$1,358,299
Piano Terra DI Barcellona
- 3 Camere
- 2 Bagni
- 1,798 Sqft
- Aggiornato: Oggi
-
4
Visualizzazioni degli ultimi 30 giorni
Informazioni sulla proprietà
La descrizione è stata tradotta automaticamente.
La descrizione viene visualizzata nella lingua originale.
In the vibrant heart of Barcelona, this unique architectural piece is presented: an intimate refuge with a private garden where the city fades away and life takes on a more serene, essential, and almost secret rhythm. With 131 square meters plus two patios—one of 32m2 and the other 4.6m2—the home has been completely transformed by a renowned architect. He has reinterpreted its essence with exquisi
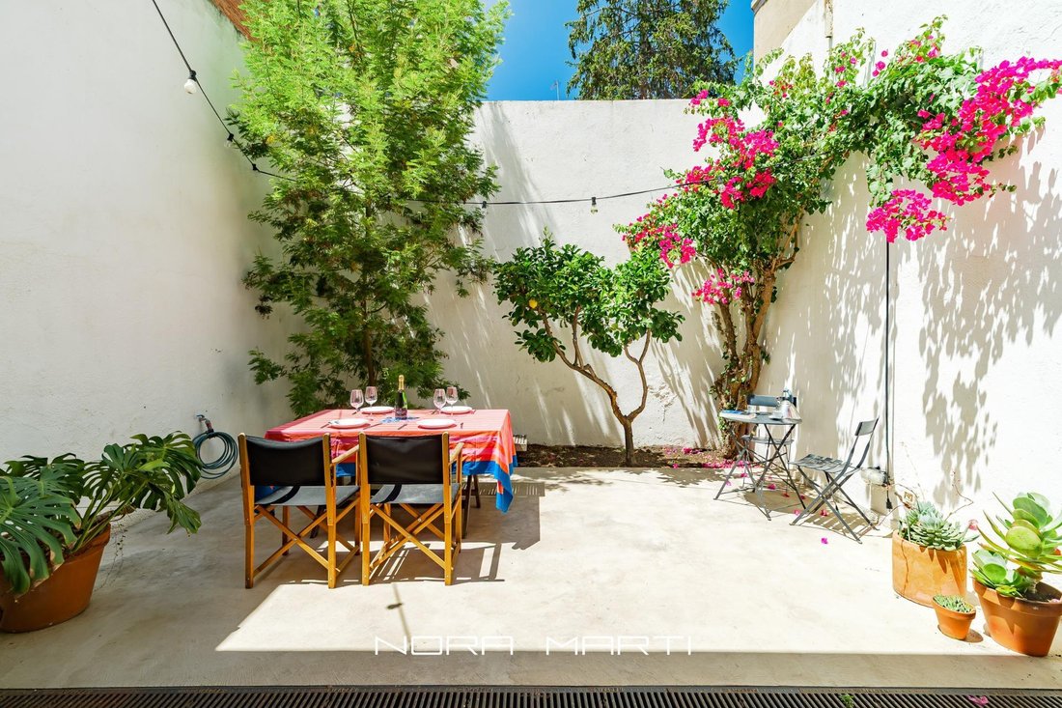
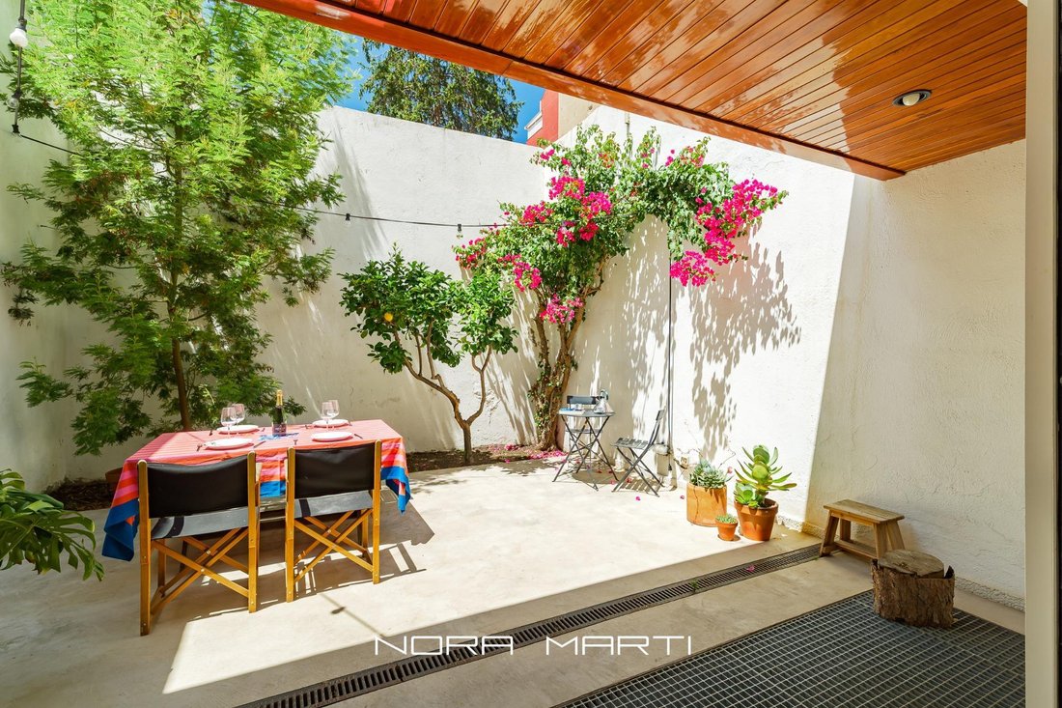
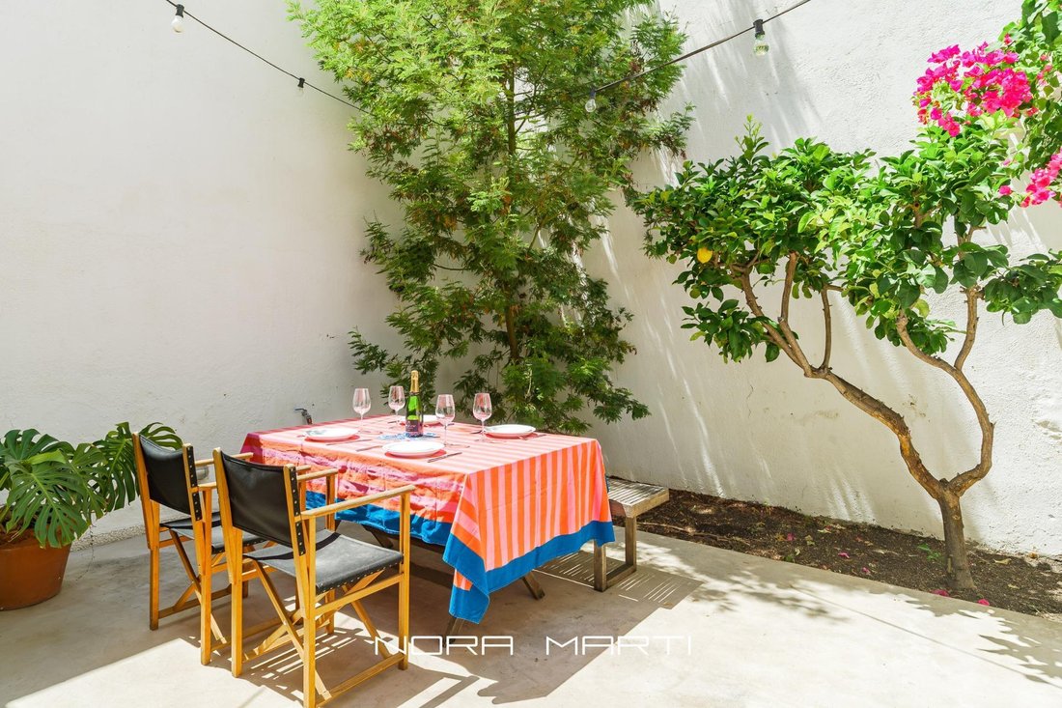
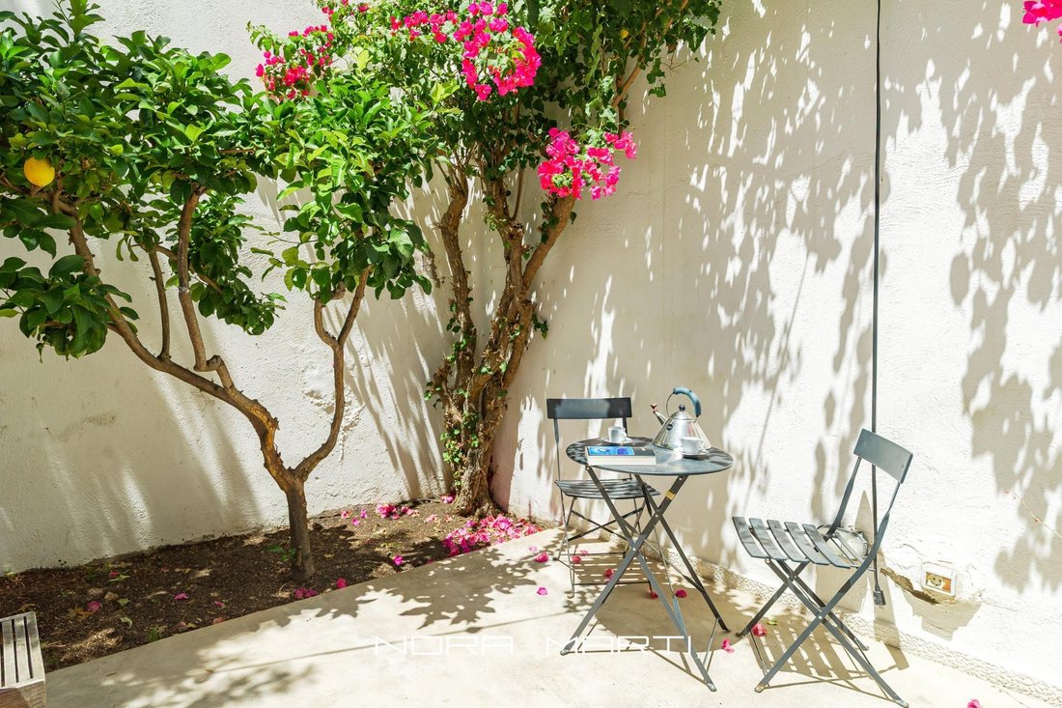
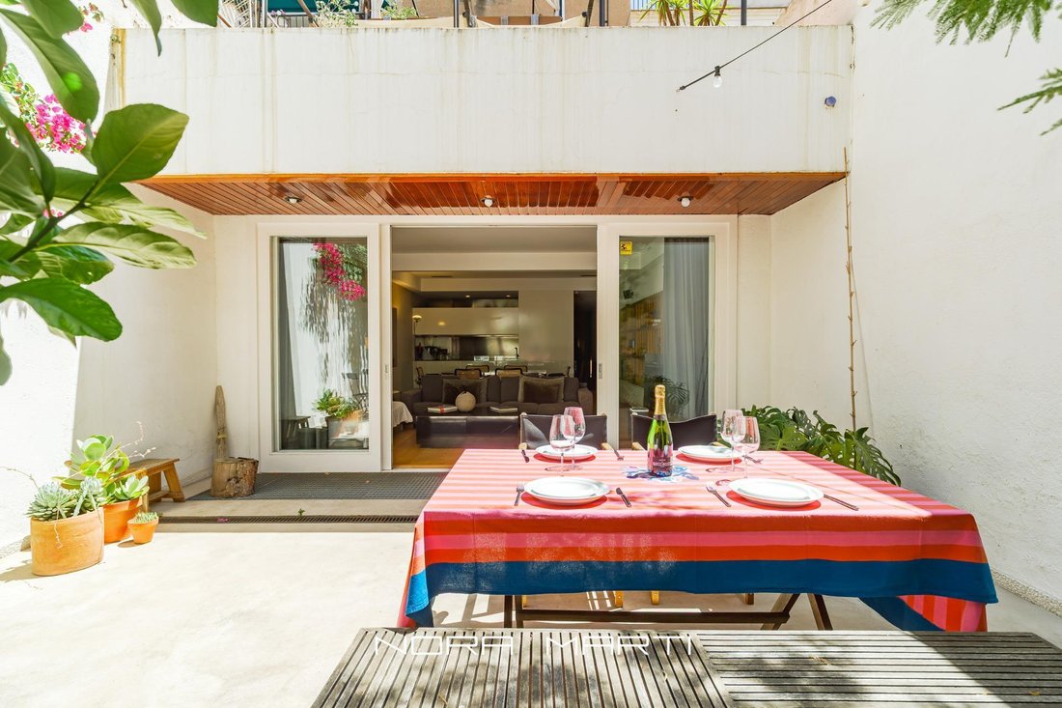
In the vibrant heart of Barcelona, this unique architectural piece is presented: an intimate refuge with a private garden where the city fades away and life takes on a more serene, essential, and almost secret rhythm. With 131 square meters plus two patios—one of 32m2 and the other 4.6m2—the home has been completely transformed by a renowned architect. He has reinterpreted its essence with exquisite sensitivity, creating a space where light, proportions, and materials coexist in perfect harmony. The result is an elegant, contemporary, and timeless home designed to be lived with calm and emotion. The day area is configured as a large open and fluid space where the living and dining rooms stand out for their spaciousness, brightness, and visual continuity. It is a generous and balanced environment, designed both for daily living and for hosting guests, where comfort and elegance are naturally felt. This space connects directly to a high-end kitchen, fully equipped with state-of-the-art appliances perfectly integrated. It is a functional and sophisticated area where design and technology coexist discreetly and harmoniously. One of the great values of this area is its visual continuity: from the kitchen, there is a full view of the living room, dining room, and garden, creating an extraordinary sense of spatial unity, light, and openness. The day area opens to the outside through large windows that flood the space with natural light. The south and west orientation enhances this brightness throughout the day, while at night, carefully designed lighting creates a warm, intimate, and enveloping atmosphere. The private garden is the true emotional heart of the home: a green refuge within the city where time stands still. It is a space designed for dinners under the moonlight, relaxed gatherings, or simply enjoying a quiet drink surrounded by silence and vegetation. An almost bucolic environment in the middle of the urban setting. The night area offers an atmosphere of absolute calm. It has three spacious and bright bedrooms. The two double rooms stand out for their serenity and functionality and share a full bathroom with a modern and timeless shower design. The master suite, located on the lower floor, is a large private space that includes a walk-in closet and direct access to a ground-floor patio. It is an intimate refuge where natural light and tranquility accompany every moment, designed not only as a bedroom but also as a space for rest and total disconnection. A second en-suite bathroom completes this area. At the entrance, the home has a versatile space that integrates a parking spot, storage area, and laundry, designed with maximum functionality, discretion, and aesthetic coherence. The property features: - Air conditioning with heat/cool pump - Underfloor heating - Built-in wardrobes - Spacious garage space included in the price - Storage room - Laundry area Technical details: - Property condition: Updated / renovated - Built area: 101.05 m2 - Usable area: 114.39 m2 plus 36.3 m2 of patios - Energy efficiency certificate: In process - Occupancy certificate: CHB05090013**** - Tensioned area: Yes - Large holder condition: No - AICAT number: 12138 In accordance with article 20.1.c) of the TRLGDCU and Royal Decree 515/1989, the advertised price does not include taxes or purchase expenses unless expressly indicated. If the transaction is subject to VAT, the current rate will apply according to Law 37/1992 and, when applicable, AJD. If the transaction is subject to ITP, it will be settled according to Royal Legislative Decree 1/1993 and current tax regulations in Catalonia. Notary and registry fees will be paid according to the tariff, in accordance with Royal Decrees 1426/1989 and 1427/1989. The buying party will not assume expenses that legally correspond to the other party.
-
Tipo di proprietà
Altro
-
Anno di costruzione
1910
-
Prezzo/piede²
$755
Caratteristiche
- Garage
- Terrazza
- Ascensore
- Ufficio
- Parcheggio
Esplora la zona
Vila de Gràcia, Barcelona, 08012, Spain
Visualizza su Google Maps
Prezzo per sqft
Basso
Alto
Iscritto da 2 anni
Hai chiesto informazioni su questa proprietà
L'agente La contatterà al più presto
Pubblicato da
34
Annunci
2025
Iscritto
Prenota una visita con the agent
Scegli una data e indica se preferisci un tour virtuale o di persona con l’agente.
Data preferita
Tipo di tour
Ultimo aggiornamento
Oggi
Prima pubblicazione
Jun 23
Riferimento annuncio
12374/1921
Proprietà simili nelle vicinanze
Nuovi annunci a Gràcia


Esplora più immobili in vendita
tipi di proprietà Gràcia, Barcellona, Spagna
Gràcia, Barcellona, Spagna ricerche popolari
- Proprietà immobiliari con Sala giochi a Gràcia, Barcellona, Spagna
- Proprietà immobiliari con Giardino a Gràcia, Barcellona, Spagna
- Proprietà immobiliari Alta quota a Gràcia, Barcellona, Spagna
- Proprietà immobiliari Collina a Gràcia, Barcellona, Spagna
- Proprietà immobiliari con Bagno turco a Gràcia, Barcellona, Spagna
- Proprietà immobiliari con Vigneto / Azienda vinicola a Gràcia, Barcellona, Spagna
- Proprietà immobiliari Residenza a Gràcia, Barcellona, Spagna
- Proprietà immobiliari Fronte mare a Gràcia, Barcellona, Spagna
Guide e storie correlate
La fiducia dei migliori broker del mondo
Gli agenti dietro le proprietà più straordinarie del mondo pubblicano su JamesEdition.
- Annunci di Sotheby's, Christie's, BARNES ed Engel & Völkers
- Ogni annuncio è verificato prima della pubblicazione
- Si metta in contatto diretto con agenti verificati
Continuando, accetta i nostri Termini e la nostra Informativa sulla privacy.