Prezzo su richiesta
Appartamento A Barcellona
- 9 Camere
- 7 Bagni
- 3,908 Sqft
- Aggiornato: Oggi
Informazioni sulla proprietà
La descrizione è stata tradotta automaticamente.
La descrizione viene visualizzata nella lingua originale.
We present an exclusive, once-in-a-lifetime opportunity in one of Barcelona’s most iconic locations. This is the combination of two exceptional properties situated on the same landing, forming a large-scale residence with unique dimensions: 363 m2 built, fully exterior, crowned by 75 m2 of corner terraces with spectacular views.
A unique home full of character, designed for those who valu
A unique home full of character, designed for those who valu
We present an exclusive, once-in-a-lifetime opportunity in one of Barcelona’s most iconic locations. This is the combination of two exceptional properties situated on the same landing, forming a large-scale residence with unique dimensions: 363 m2 built, fully exterior, crowned by 75 m2 of corner terraces with spectacular views.
A unique home full of character, designed for those who value spaciousness and want to create a tailor-made residence in a privileged location, with endless possibilities for layout and customization.
Spaciousness, character, and natural light
Occupying almost the entire floor, the property stands out for its extraordinary brightness. Thanks to its fully exterior condition and excellent orientations (southeast, south, and west), natural light floods and accompanies the different spaces for much of the day.
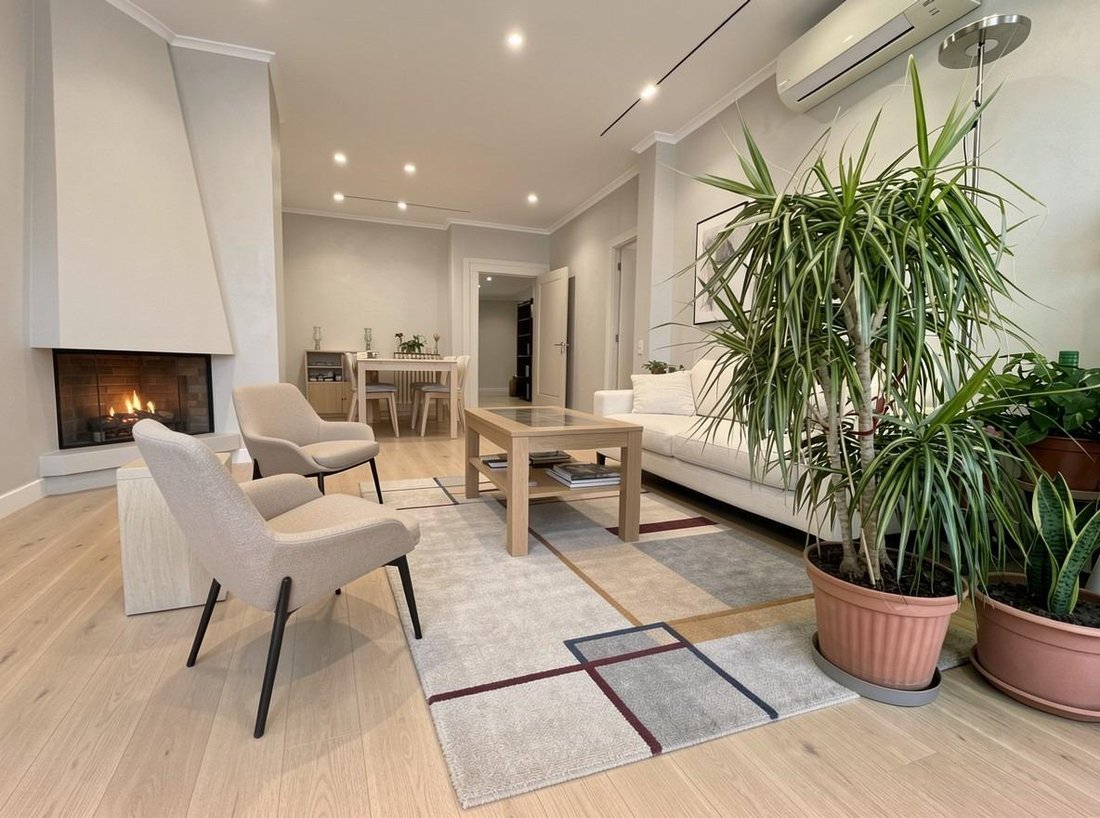
The home retains original elements that add personality, elegance, and warmth, such as solid parquet floors, two stone fireplaces, and rooms of dimensions that are very hard to find nowadays in the city.
Daytime areas of exceptional proportions
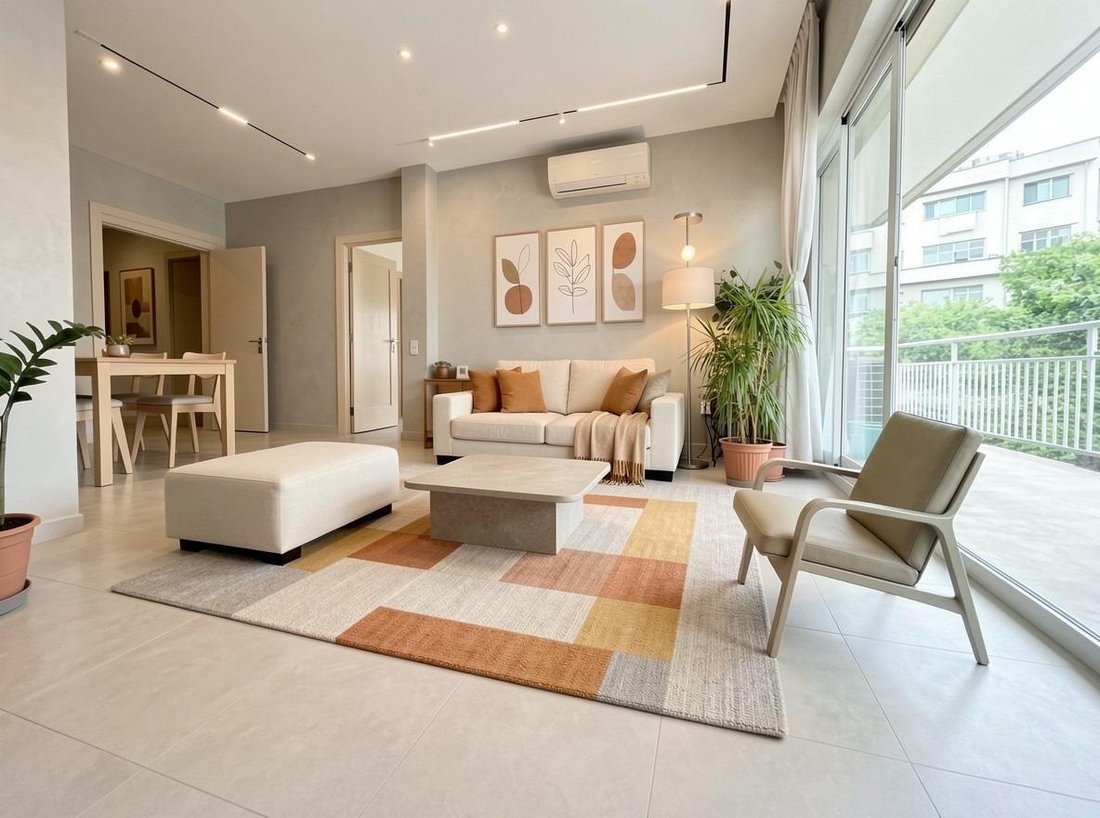
The main highlight of the home is its spectacular social area. By joining the living-dining rooms of both properties, an open and extraordinarily spacious area of almost 95 m2 is created. This layout allows for multiple elegant environments—main living room, formal dining room, reading area, or library—bathed in natural light.
The kitchen areas offer numerous possibilities. The combination of the current generous office-style kitchens, equipped with cupboards, independent galleries, and separate service areas (with their own rooms and bathrooms), allows designing the ultimate family kitchen: a huge, comfortable, functional space adapted to the highest current standards.
Customized nighttime area
The enormous size of the property allows for up to 8 bedrooms and 7 bathrooms, offering the perfect canvas to adapt the private area to the exact lifestyle of its future owners. Or perhaps fewer but very spacious bedrooms with several walk-in closets.
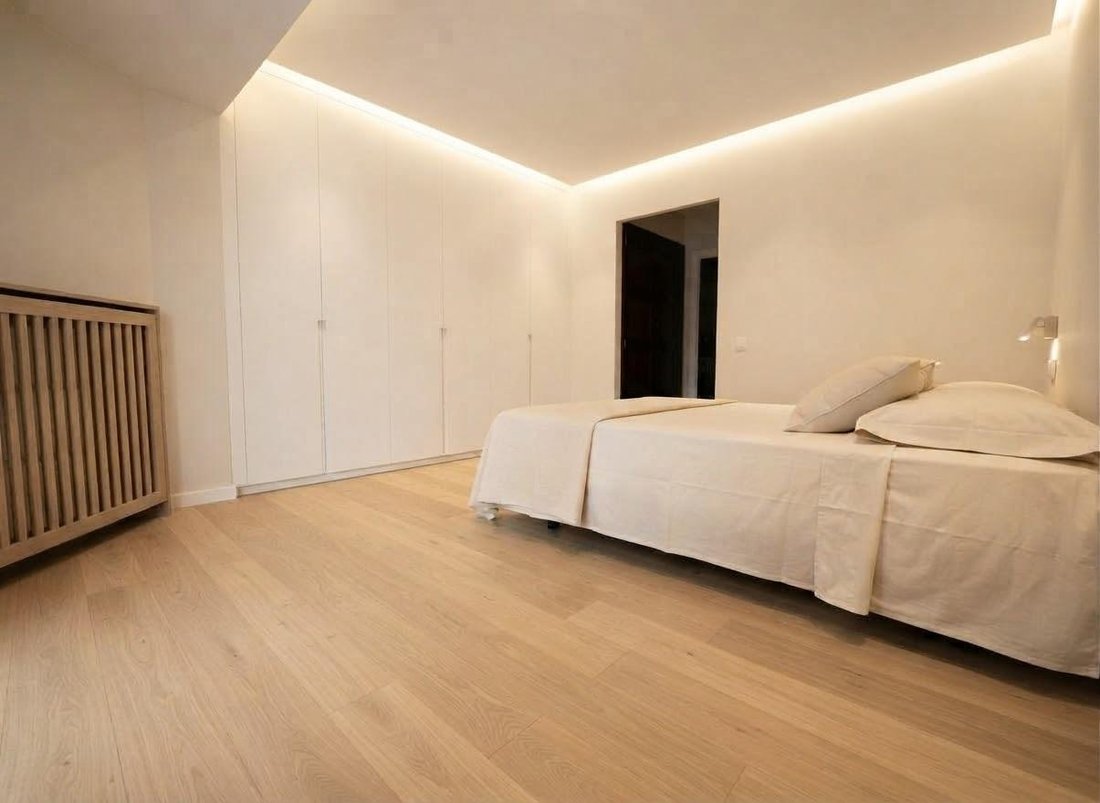
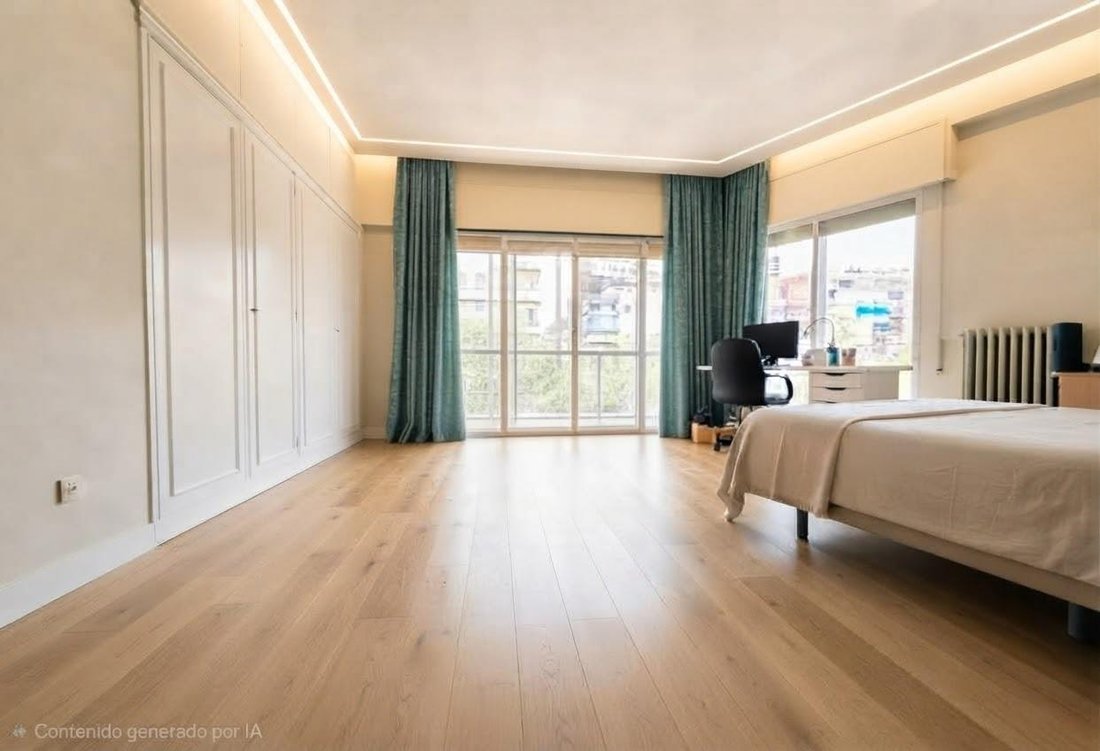
Currently, the rooms stand out for being all exterior, spacious, and bright. Most have built-in wardrobes and en-suite bathrooms. Several double bedrooms have direct access to the terraces, and there is plenty of space to design independent offices, spectacular walk-in closets, and majestic master suites.
75 m2 of panoramic terraces
Undoubtedly, one of the most exceptional features of this property is its corner terraces, which combined total approximately 75 m2. Due to their large size, orientation, and layout, they become a true extension of the home. It is a privileged outdoor space from which to visually dominate Barcelona, host outdoor lunches and dinners, or simply enjoy the sun and tranquility in the heart of the city.
Amenities that add value
The property includes two large parking spaces in the same building (with capacity for two cars and one motorcycle), as well as two storage rooms.
The building offers excellent concierge service and multiple elevators. It has main elevators and service elevators, the latter with direct and independent access to the service areas of the home through security doors.
An exceptional location
Avinguda Diagonal is one of Barcelona’s main arteries and one of its most recognized and sought-after residential locations. The home is surrounded by all kinds of premium shops, restaurants, and services, and has excellent public transport connections and easy access to major communication routes.
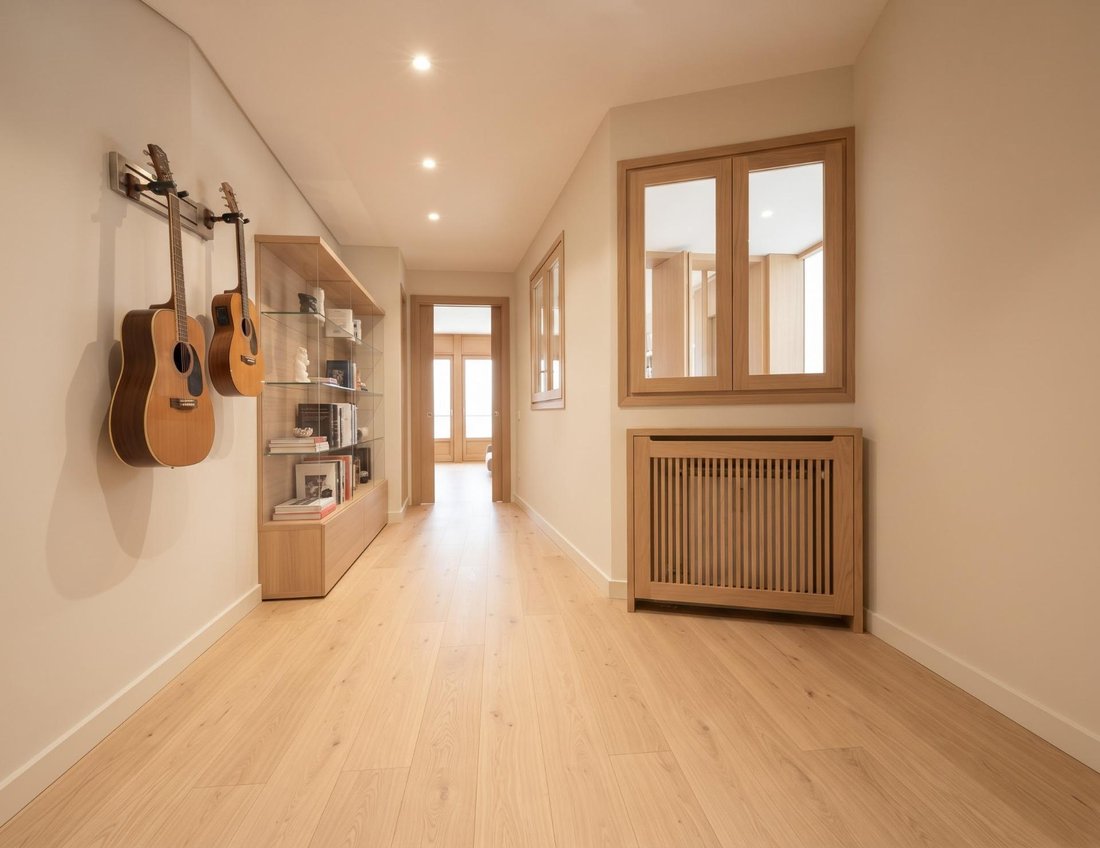
The photos are a simulation
A unique home full of character, designed for those who value spaciousness and want to create a tailor-made residence in a privileged location, with endless possibilities for layout and customization.
Spaciousness, character, and natural light
Occupying almost the entire floor, the property stands out for its extraordinary brightness. Thanks to its fully exterior condition and excellent orientations (southeast, south, and west), natural light floods and accompanies the different spaces for much of the day.
The home retains original elements that add personality, elegance, and warmth, such as solid parquet floors, two stone fireplaces, and rooms of dimensions that are very hard to find nowadays in the city.
Daytime areas of exceptional proportions
The main highlight of the home is its spectacular social area. By joining the living-dining rooms of both properties, an open and extraordinarily spacious area of almost 95 m2 is created. This layout allows for multiple elegant environments—main living room, formal dining room, reading area, or library—bathed in natural light.
The kitchen areas offer numerous possibilities. The combination of the current generous office-style kitchens, equipped with cupboards, independent galleries, and separate service areas (with their own rooms and bathrooms), allows designing the ultimate family kitchen: a huge, comfortable, functional space adapted to the highest current standards.
Customized nighttime area
The enormous size of the property allows for up to 8 bedrooms and 7 bathrooms, offering the perfect canvas to adapt the private area to the exact lifestyle of its future owners. Or perhaps fewer but very spacious bedrooms with several walk-in closets.
Currently, the rooms stand out for being all exterior, spacious, and bright. Most have built-in wardrobes and en-suite bathrooms. Several double bedrooms have direct access to the terraces, and there is plenty of space to design independent offices, spectacular walk-in closets, and majestic master suites.
75 m2 of panoramic terraces
Undoubtedly, one of the most exceptional features of this property is its corner terraces, which combined total approximately 75 m2. Due to their large size, orientation, and layout, they become a true extension of the home. It is a privileged outdoor space from which to visually dominate Barcelona, host outdoor lunches and dinners, or simply enjoy the sun and tranquility in the heart of the city.
Amenities that add value
The property includes two large parking spaces in the same building (with capacity for two cars and one motorcycle), as well as two storage rooms.
The building offers excellent concierge service and multiple elevators. It has main elevators and service elevators, the latter with direct and independent access to the service areas of the home through security doors.
An exceptional location
Avinguda Diagonal is one of Barcelona’s main arteries and one of its most recognized and sought-after residential locations. The home is surrounded by all kinds of premium shops, restaurants, and services, and has excellent public transport connections and easy access to major communication routes.
The photos are a simulation
-
Tipo di proprietà
Appartamento
-
Anno di costruzione
1966
-
Emissioni
E
-
Consumo
E
Caratteristiche
- Terrazza
- Camino
- Cabina armadio
- Ascensore
- Lavanderia
- Aria condizionata
- Parcheggio
- Balcone
Esplora la zona
Avinguda Diagonal, Sant Gervasi - Galvany, Barcelona, 08008, Spain
Visualizza su Google Maps
Prezzo per sqft
Basso
Alto
Iscritto da 2 anni
Hai chiesto informazioni su questa proprietà
L'agente La contatterà al più presto
Pubblicato da
6
Annunci
2025
Iscritto
Prenota una visita con the agent
Scegli una data e indica se preferisci un tour virtuale o di persona con l’agente.
Data preferita
Tipo di tour
Ultimo aggiornamento
Oggi
Prima pubblicazione
Ottobre 15
Riferimento annuncio
42600041/7115
Proprietà simili nelle vicinanze
Nuovi annunci a Les Corts







Esplora più immobili in vendita
tipi di proprietà Les Corts, Barcellona, Spagna
Les Corts, Barcellona, Spagna ricerche popolari
- Proprietà immobiliari Costiera a Les Corts, Barcellona, Spagna
- Proprietà immobiliari Fronte oceano a Les Corts, Barcellona, Spagna
- Proprietà immobiliari con Eliporto a Les Corts, Barcellona, Spagna
- Proprietà immobiliari con Aeroporto Privato a Les Corts, Barcellona, Spagna
- Proprietà immobiliari con Vigneto / Azienda vinicola a Les Corts, Barcellona, Spagna
- Proprietà immobiliari Fronte mare a Les Corts, Barcellona, Spagna
Guide e storie correlate
La fiducia dei migliori broker del mondo
Gli agenti dietro le proprietà più straordinarie del mondo pubblicano su JamesEdition.
- Annunci di Sotheby's, Christie's, BARNES ed Engel & Völkers
- Ogni annuncio è verificato prima della pubblicazione
- Si metta in contatto diretto con agenti verificati
Continuando, accetta i nostri Termini e la nostra Informativa sulla privacy.