Villa In Vendita A Barban, Pula
- 5 Camere
- 5 Bagni
- 3,854 Sqft
- 16,136 Sqft lot
- Aggiornato: Aprile 29
Informazioni sulla proprietà
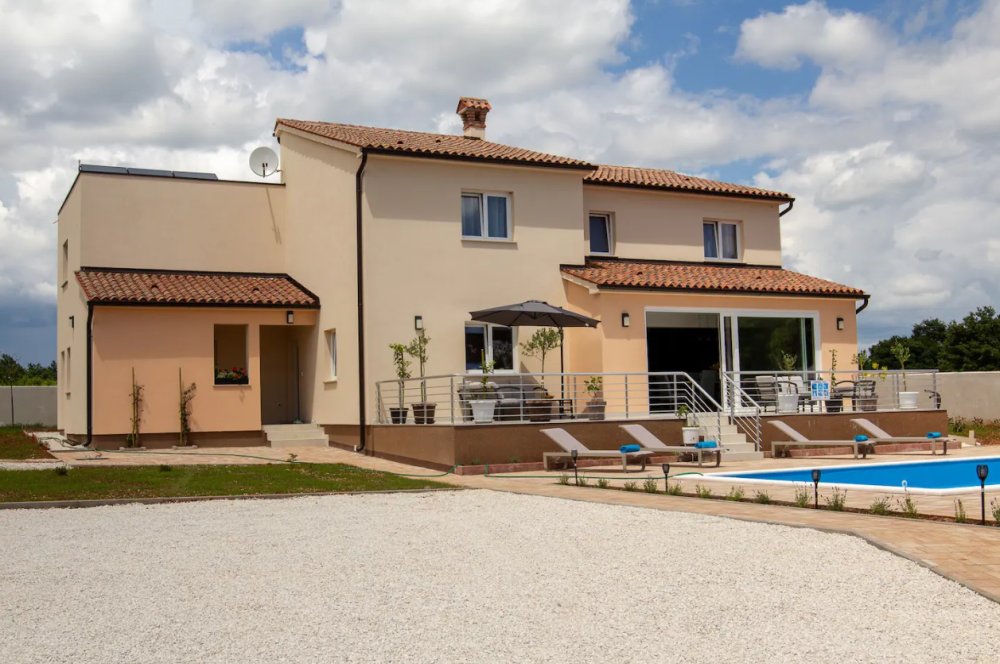
Traditional Istrian villa in Barban!
Total area is 358 sq.m. Land plot is 1499 sq.m.
Construction was just completed in 2023.
One is the beautiful villa of classic design is made of top quality materials and extends through the ground floor and first floor, with a total area of 278 m2. The f
Traditional Istrian villa in Barban!
Total area is 358 sq.m. Land plot is 1499 sq.m.
Construction was just completed in 2023.
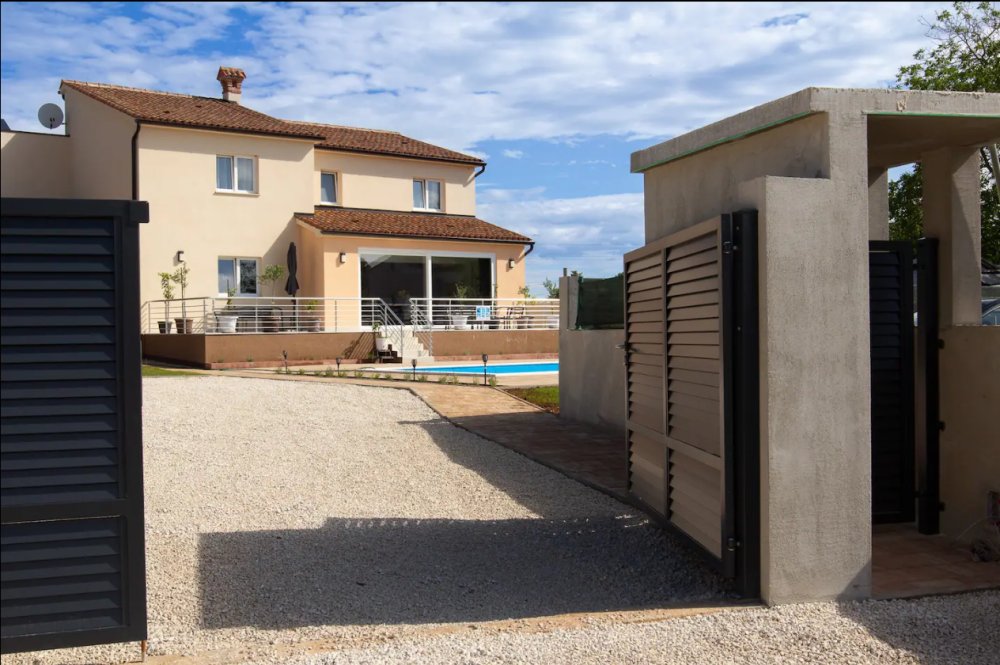
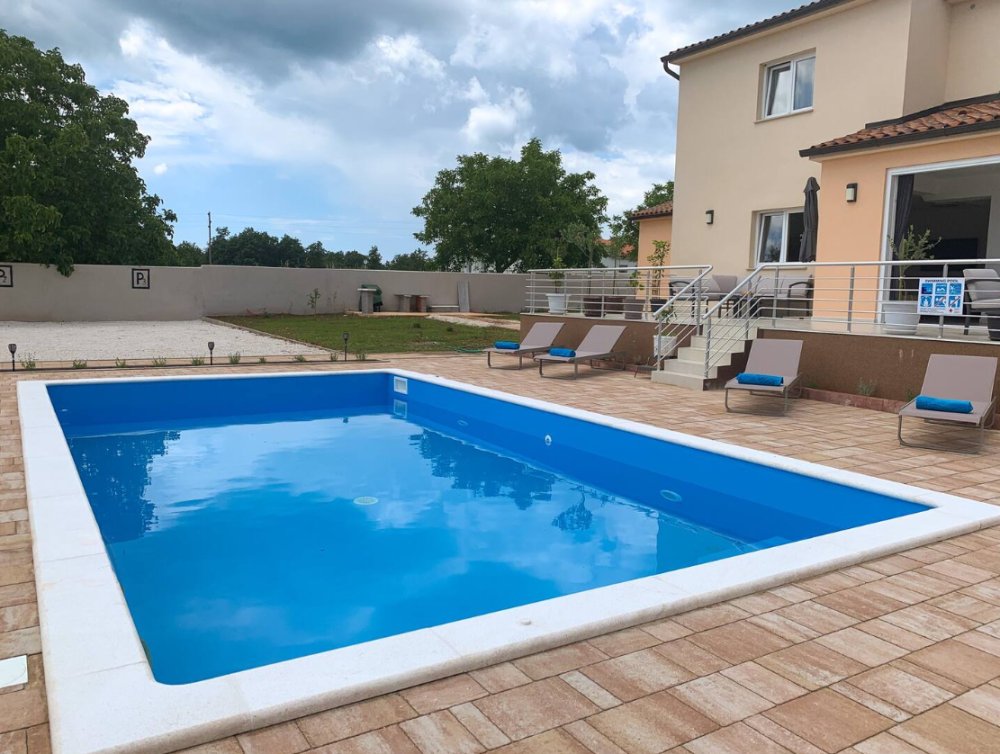
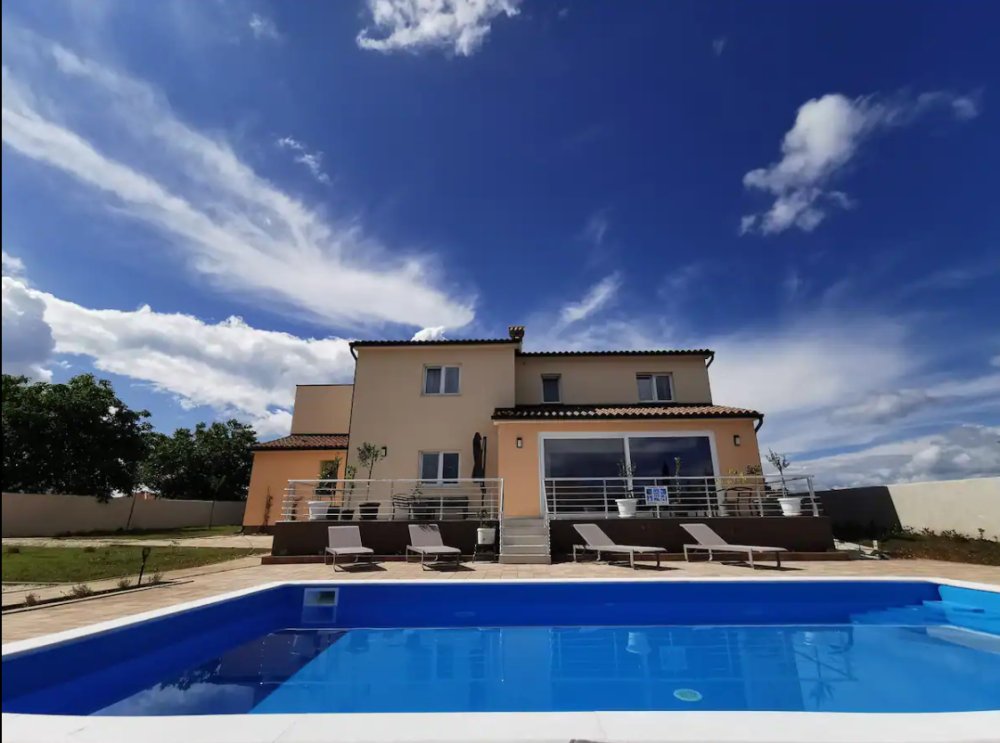
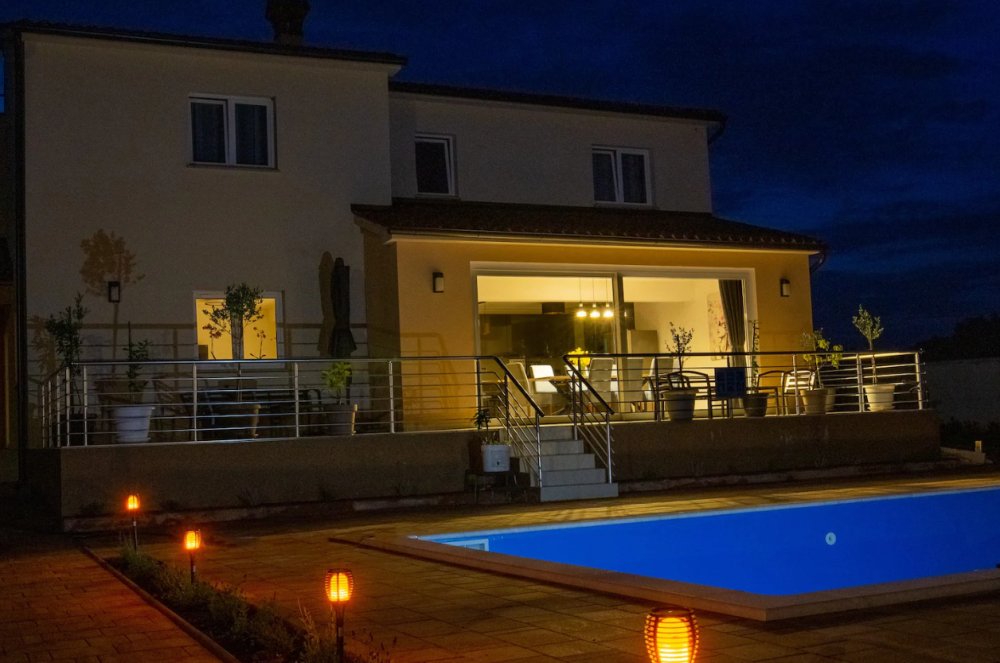
One is the beautiful villa of classic design is made of top quality materials and extends through the ground floor and first floor, with a total area of 278 m2. The first floor represents the night area with four bedrooms and four bathrooms. Air conditioning and a connection for satellite TV are installed in each room. The ground floor includes a spacious living room with access to the terrace, a dining room and a fully equipped kitchen. There is also a guest toilet, a fitness room and a playroom, as well as a sauna and a shower. The villa is fully air-conditioned and electric underfloor heating has been installed in the living room, dining room and kitchen. Also, solar panels for hot water were installed. The exterior is decorated and beautifully maintained. There is a spacious parking lot, beautiful green areas with planted ornamental plants and fruit trees, a basketball court and a beautiful heated swimming pool of 38 m2 with an arranged sunbathing area. The fully fenced yard, arranged and maintained with great care, covers an area of 1499 m2, and within it there is another auxiliary facility of 80 m2 consisting of a living room, dining room and kitchen, as well as a bedroom and bathroom. This second building has a separate entrance and a fenced part of the garden so as not to violate the privacy of the main building. The property is currently rented for tourists during the summer season, and the big plus and special feature of this property is that the new owner has the option of taking over the rental business with the option of staying in an auxiliary building, thus ensuring a return of the invested money while acquiring a great new property in Istria. Ref: RE-U-23547
Overall additional expenses borne by the Buyer of real estate in Croatia are around 7% of property cost in total, which includes: property transfer tax (3% of property value), agency/brokerage commission (3%+VAT on commission), advocate fee (cca 1%), notary fee, court registration fee and official certified translation expenses. Agency/brokerage agreement is signed prior to visiting properties.
Property advantages: Swimming pool, Gym, Sauna, Floor heating, Garden
-
Tipo di proprietà
Villa
-
Prezzo/piede²
$258
Caratteristiche
- Giardino
- Piscina
- Terrazza
- Centro Fitness / Palestra
- Basket
- Sauna
- Lavasciuga
- Cancello
- Privacy
Lot
- Privacy
Interni
- Aria condizionata
- Lavasciuga
- Bar
- Sauna
- Centro Fitness / Palestra
Outdoor
- Terrazza
- Parcheggio
- Piscina
- Cancello
- Giardino
- Basket
Esplora la zona
L'agente La contatterà al più presto
Pubblicato da
Prenota una visita con the agent
Scegli una data e indica se preferisci un tour virtuale o di persona con l’agente.
La fiducia dei migliori broker del mondo
Gli agenti dietro le proprietà più straordinarie del mondo pubblicano su JamesEdition.
- Annunci di Sotheby's, Christie's, BARNES ed Engel & Völkers
- Ogni annuncio è verificato prima della pubblicazione
- Si metta in contatto diretto con agenti verificati
Continuando, accetta i nostri Termini e la nostra Informativa sulla privacy.