$728,195
Prezzo diminuito di $145,639 il Oct 08, 2026
Bantzenheim Individuelle
- 4 Camere
- 2 Bagni
- 2,390 Sqft
- 10,549 Sqft lot
- Aggiornato: Ottobre 8
Informazioni sulla proprietà
La descrizione è stata tradotta automaticamente.
La descrizione viene visualizzata nella lingua originale.
Contemporary, connected single-family home – 7 rooms, 5 bedrooms, fully basement, landscaped garden
Area overview:
Ground floor: 120.48 m²
Upper floor: 98.63 m²
Basement: 105.61 m²
Total area (excluding terraces): 324.72 m²
Plot: Two parcels totaling approx. 980 m² in an absolutely quiet location
Year built: December 2019
Description
Modern, energy-eff
Area overview:
Ground floor: 120.48 m²
Upper floor: 98.63 m²
Basement: 105.61 m²
Total area (excluding terraces): 324.72 m²
Plot: Two parcels totaling approx. 980 m² in an absolutely quiet location
Year built: December 2019
Description
Modern, energy-eff
Contemporary, connected single-family home – 7 rooms, 5 bedrooms, fully basement, landscaped garden
Area overview:
Ground floor: 120.48 m²
Upper floor: 98.63 m²
Basement: 105.61 m²
Total area (excluding terraces): 324.72 m²
Plot: Two parcels totaling approx. 980 m² in an absolutely quiet location
Year built: December 2019
Description
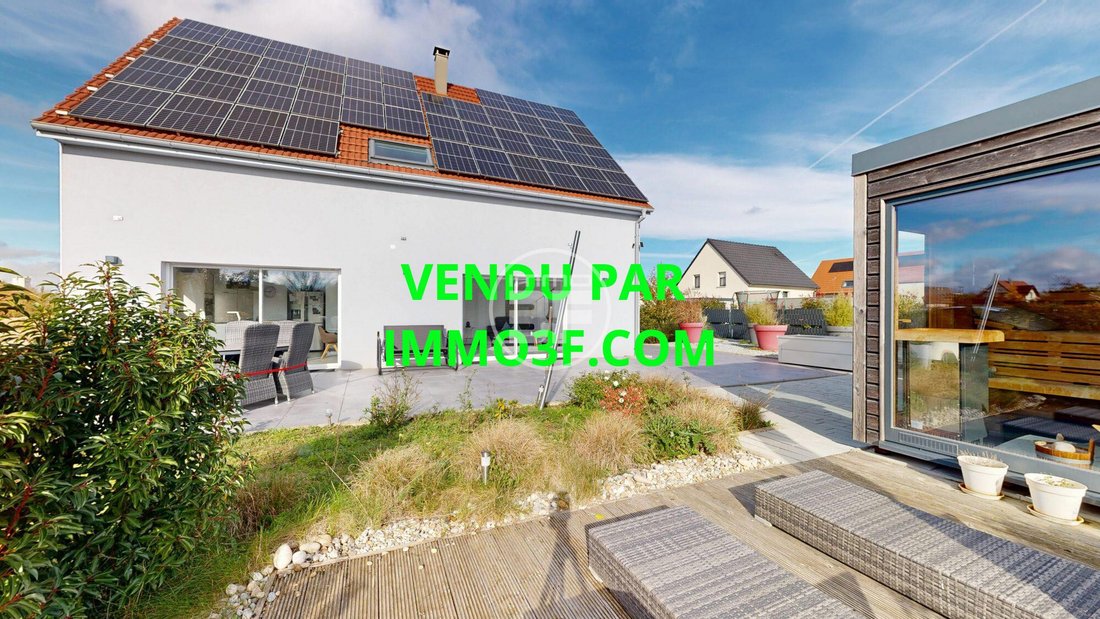
Modern, energy-efficient house (built 12/2019) with high-quality features:
- Underfloor heating via Viessmann heat pump
- 19 kW photovoltaic system (self-consumption)
- Wood stove
- HAGER Domovea KTX smart home system to control heating, shutters, lighting, and alarm
Outside:
- Detached sauna with its own solar system
- Pergola
- Large south-facing terrace (approx. 90 m²)
- Outdoor garage
- Carport with electric charging station
- Large courtyard/driveway with space for several vehicles
- Possible vegetable garden
- Expansion potential (subject to official approval)
Ground floor – 120.48 m²
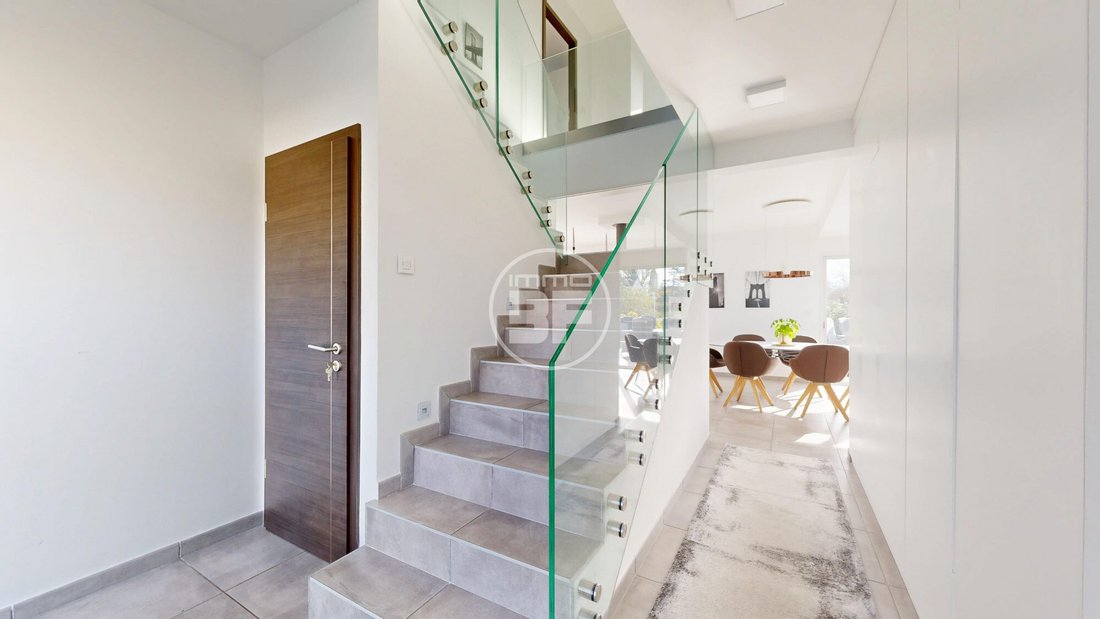
- Hallway 11.54 m²
- Spacious living/dining/kitchen area 47.59 m² with floor-to-ceiling south-facing windows, wood stove, access to terrace
- Utility room/pantry 4.25 m² as a second entrance, direct access to kitchen, well-thought-out storage concept
- Master bedroom 14.60 m² with dressing room 7.34 m² and bathroom 11.89 m²
- Corridor 1.71 m²
- Integrated garage 21.56 m² (motorized door, access from inside the house)
Upper floor – 98.63 m²
- Three bedrooms: 15.08 m², 20.21 m², 20.23 m²
- Bathroom 10.77 m²
- Separate WC 2.96 m²
- Gallery/office 13.64 m²
- Lounge/TV room 15.74 m²
Basement – 105.61 m²
- Cellar 1 as fitness room 41.93 m²
- Cellar 2 as workshop with outdoor access 29.40 m²
- Heating/laundry room 32.30 m² (laundry chute)
- Corridor 1.98 m²
Outdoor areas
- Large south-facing terrace under pergola (approx. 90 m²)
- Outdoor sauna with own solar system
- Additional outdoor garage and carport with electric charging station
- Large courtyard for several vehicles, vegetable garden, pool preparation possible
Features & Comfort
- Viessmann heat pump with underfloor heating on all levels
- 19 kW photovoltaic system (house + sauna)
- HAGER Domovea KTX smart home system
- Central vacuum system
- Automatic irrigation
- Internet wiring (RJ45) in all rooms
- Aluminum windows, motorized shutters
- High-quality insulation
- Water softener
- Intelligent outdoor lighting
Location – Bantzenheim
Quiet residential area, quick access to the A35 (Mulhouse – Colmar – Basel), close to EuroAirport, leisure activities at the Rhine and in the Hardt, schools, shopping facilities, and active community life – ideal for families and cross-border commuters.
Le informazioni sui rischi a cui è esposta questa proprietà sono disponibili sul sito web di Géorisques: https://www.georisques.gouv.fr/
Area overview:
Ground floor: 120.48 m²
Upper floor: 98.63 m²
Basement: 105.61 m²
Total area (excluding terraces): 324.72 m²
Plot: Two parcels totaling approx. 980 m² in an absolutely quiet location
Year built: December 2019
Description
Modern, energy-efficient house (built 12/2019) with high-quality features:
- Underfloor heating via Viessmann heat pump
- 19 kW photovoltaic system (self-consumption)
- Wood stove
- HAGER Domovea KTX smart home system to control heating, shutters, lighting, and alarm
Outside:
- Detached sauna with its own solar system
- Pergola
- Large south-facing terrace (approx. 90 m²)
- Outdoor garage
- Carport with electric charging station
- Large courtyard/driveway with space for several vehicles
- Possible vegetable garden
- Expansion potential (subject to official approval)
Ground floor – 120.48 m²
- Hallway 11.54 m²
- Spacious living/dining/kitchen area 47.59 m² with floor-to-ceiling south-facing windows, wood stove, access to terrace
- Utility room/pantry 4.25 m² as a second entrance, direct access to kitchen, well-thought-out storage concept
- Master bedroom 14.60 m² with dressing room 7.34 m² and bathroom 11.89 m²
- Corridor 1.71 m²
- Integrated garage 21.56 m² (motorized door, access from inside the house)
Upper floor – 98.63 m²
- Three bedrooms: 15.08 m², 20.21 m², 20.23 m²
- Bathroom 10.77 m²
- Separate WC 2.96 m²
- Gallery/office 13.64 m²
- Lounge/TV room 15.74 m²
Basement – 105.61 m²
- Cellar 1 as fitness room 41.93 m²
- Cellar 2 as workshop with outdoor access 29.40 m²
- Heating/laundry room 32.30 m² (laundry chute)
- Corridor 1.98 m²
Outdoor areas
- Large south-facing terrace under pergola (approx. 90 m²)
- Outdoor sauna with own solar system
- Additional outdoor garage and carport with electric charging station
- Large courtyard for several vehicles, vegetable garden, pool preparation possible
Features & Comfort
- Viessmann heat pump with underfloor heating on all levels
- 19 kW photovoltaic system (house + sauna)
- HAGER Domovea KTX smart home system
- Central vacuum system
- Automatic irrigation
- Internet wiring (RJ45) in all rooms
- Aluminum windows, motorized shutters
- High-quality insulation
- Water softener
- Intelligent outdoor lighting
Location – Bantzenheim
Quiet residential area, quick access to the A35 (Mulhouse – Colmar – Basel), close to EuroAirport, leisure activities at the Rhine and in the Hardt, schools, shopping facilities, and active community life – ideal for families and cross-border commuters.
Le informazioni sui rischi a cui è esposta questa proprietà sono disponibili sul sito web di Géorisques: https://www.georisques.gouv.fr/
-
Tipo di proprietà
Casa
-
Prezzo/piede²
$304
-
Consumo
B
Caratteristiche
- Giardino
- Terrazza
- Garage
- Camino
- Sauna
- Idromassaggio
- Moderno
- Centro Fitness / Palestra
- Cabina armadio
Caratteristiche
Lot
Interni
- Ufficio
- Camino
- Idromassaggio
- Sauna
- Seminterrato
- Cabina armadio
- Centro Fitness / Palestra
Outdoor
- Terrazza
- Parcheggio
- Garage
- Pergola
- Giardino
Esplora la zona
Iscritto da 3 anni
Hai chiesto informazioni su questa proprietà
L'agente La contatterà al più presto
Pubblicato da
33
Annunci
2023
Iscritto
Prenota una visita con the agent
Scegli una data e indica se preferisci un tour virtuale o di persona con l’agente.
Data preferita
Tipo di tour
Ultimo aggiornamento
Ottobre 8
Prima pubblicazione
Agosto 16
Riferimento annuncio
VM1707-IMMO3F
La fiducia dei migliori broker del mondo
Gli agenti dietro le proprietà più straordinarie del mondo pubblicano su JamesEdition.
- Annunci di Sotheby's, Christie's, BARNES ed Engel & Völkers
- Ogni annuncio è verificato prima della pubblicazione
- Si metta in contatto diretto con agenti verificati
Continuando, accetta i nostri Termini e la nostra Informativa sulla privacy.