$772,633
Prezzo diminuito di $126,850 il Jul 16, 2026
Bantzenheim Individuelle
- 4 Camere
- 2 Bagni
- 2,390 Sqft
- 10,549 Sqft lot
- Aggiornato: Luglio 29
-
4
Visualizzazioni degli ultimi 30 giorni
- 1
Informazioni sulla proprietà
La descrizione è stata tradotta automaticamente.
La descrizione viene visualizzata nella lingua originale.
Contemporary connected house – 7 rooms, 5 bedrooms, full basement, landscaped garden
Main areas:
- Ground floor: 120.48 m²
- First floor: 98.63 m²
- Basement: 105.61 m²
- Total built area (excluding terraces): 324.72 m²
- Land: two plots totaling approximately 980 m², in a very quiet location
Year built: December 2019
Description
Contemporary hous
Main areas:
- Ground floor: 120.48 m²
- First floor: 98.63 m²
- Basement: 105.61 m²
- Total built area (excluding terraces): 324.72 m²
- Land: two plots totaling approximately 980 m², in a very quiet location
Year built: December 2019
Description
Contemporary hous
Contemporary connected house – 7 rooms, 5 bedrooms, full basement, landscaped garden
Main areas:
- Ground floor: 120.48 m²
- First floor: 98.63 m²
- Basement: 105.61 m²
- Total built area (excluding terraces): 324.72 m²
- Land: two plots totaling approximately 980 m², in a very quiet location
Year built: December 2019
Description
Contemporary house built in December 2019, designed for comfort and energy efficiency:
- Underfloor heating with Viessmann heat pump
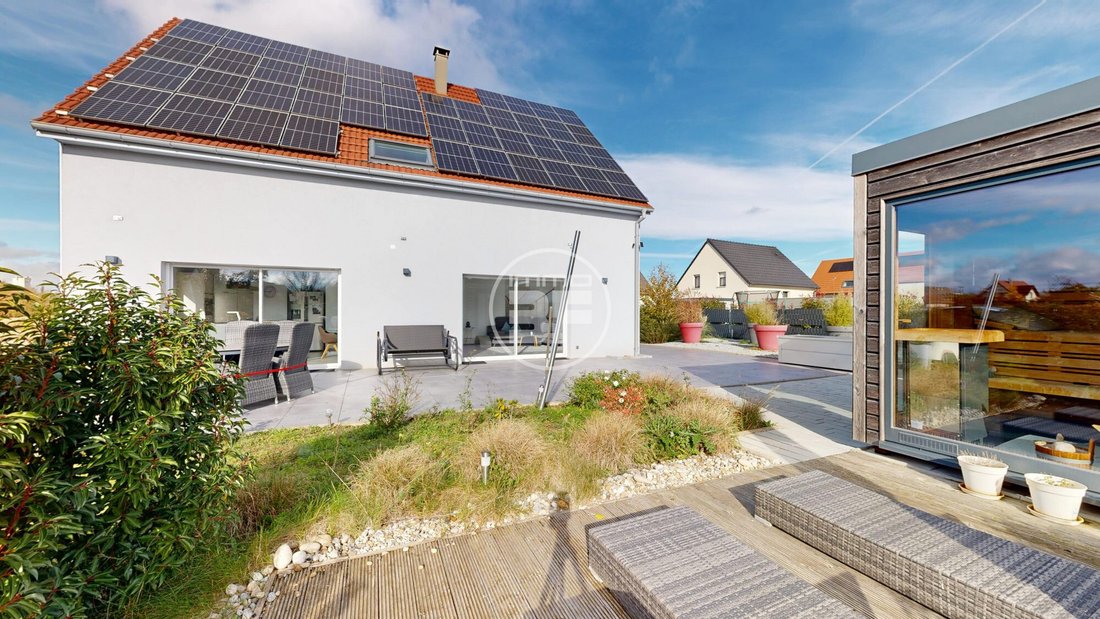
- 19 kW solar panels for self-consumption
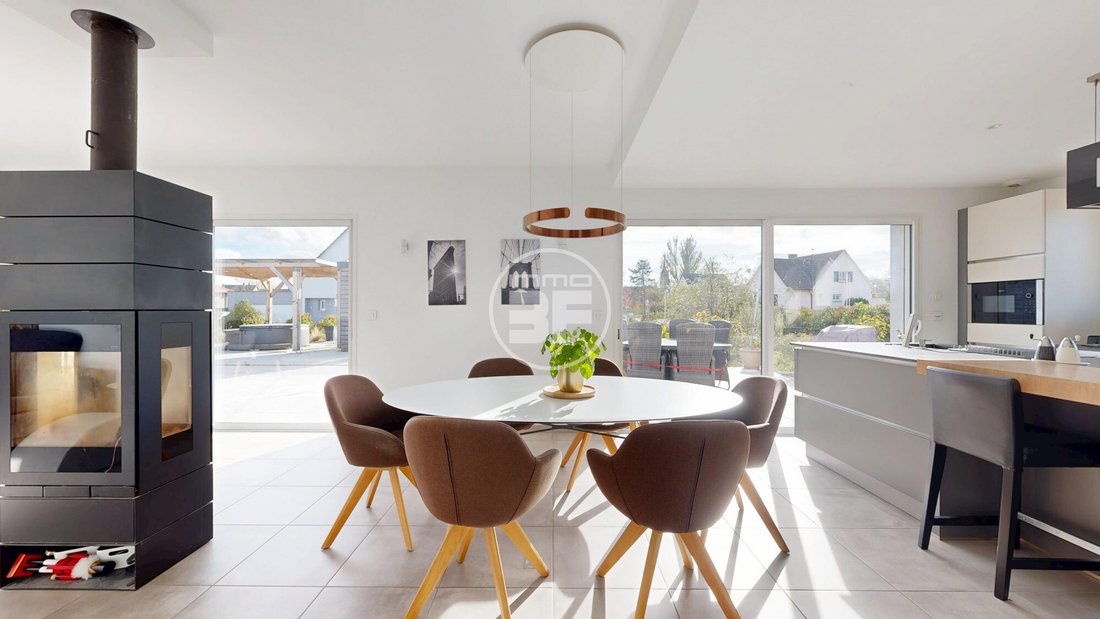
- Wood stove
- HAGER Domovea KTX home automation system for intelligent control of heating, blinds, lighting, and security
Outside:
- Independent sauna powered by dedicated solar panels
- Pergola
- Large south-facing terrace of about 90 m²
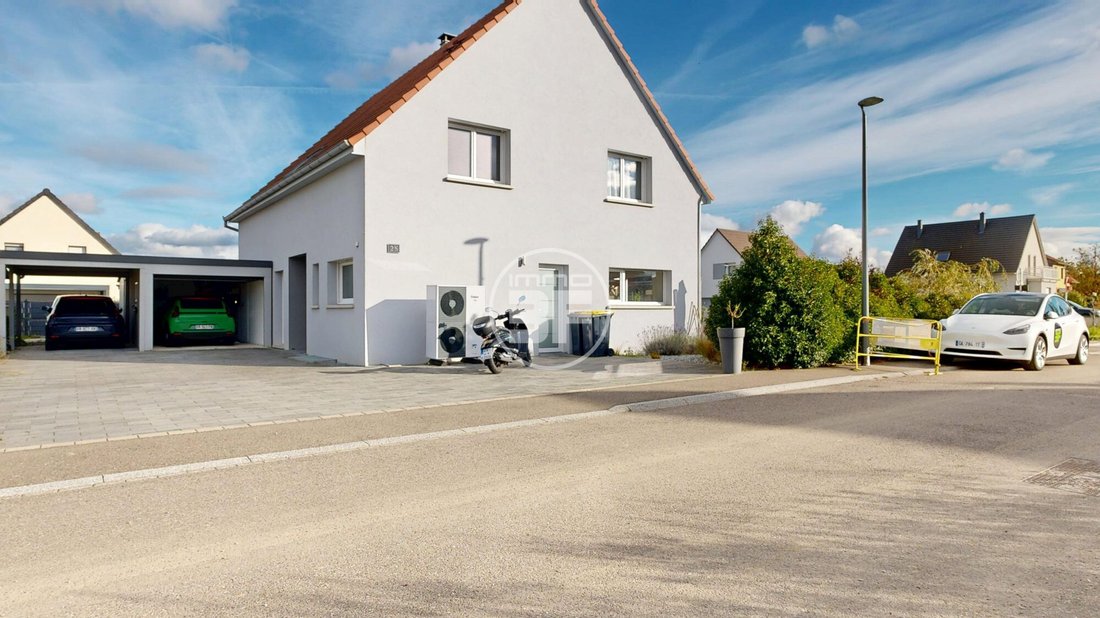
- Outdoor garage
- Carport with electric vehicle charging station
- Spacious courtyard allowing parking for several vehicles and space for a vegetable garden
- Possibility of extension subject to urban planning permissions
Ground floor – 120.48 m²
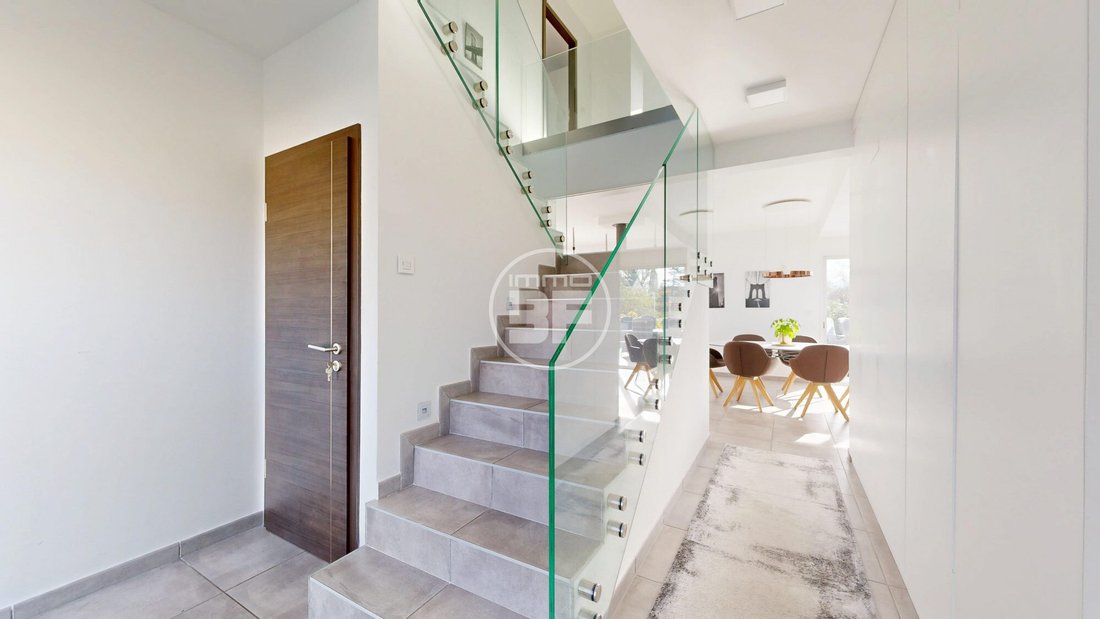
- Entrance: 11.54 m²
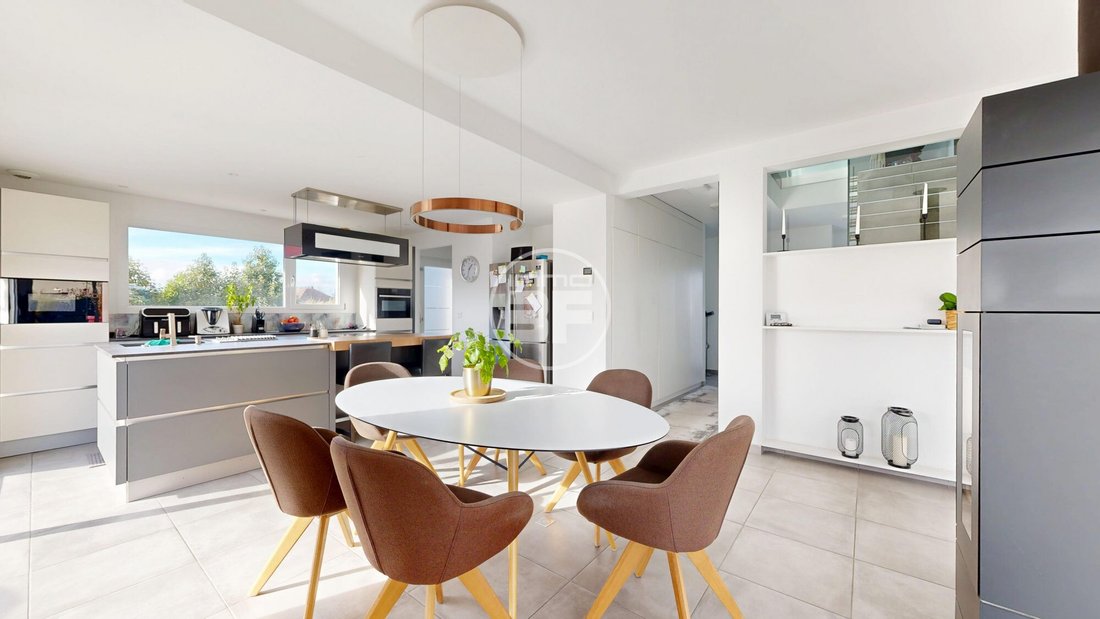
- Large open living/dining/kitchen area: 47.59 m² with south-facing bay windows, wood stove, and direct access to the terrace
- Utility room/pantry: 4.25 m² serving as a secondary entrance with direct kitchen access and built-in storage
- Master suite: 14.60 m² with dressing room 7.34 m² and bathroom 11.89 m²
- Landing: 1.71 m²
- Integrated garage: 21.56 m² (motorized door, internal access)
First floor – 98.63 m²
- Three bedrooms: 15.08 m², 20.21 m², 20.23 m²
- Bathroom: 10.77 m²
- Separate WC: 2.96 m²
- Mezzanine/office: 13.64 m²
- Lounge/TV room: 15.74 m²
Basement – 105.61 m²
- Gym: 41.93 m²
- Workshop with outside access: 29.40 m²
- Boiler/laundry room: 32.30 m² with laundry chute
- Landing: 1.98 m²
Outdoor areas
- Large south-facing terrace under pergola (~90 m²)
- Solar-powered sauna
- Outdoor garage and carport with EV charging station
- Landscaped garden with trees, vegetable garden area, very quiet setting
- Courtyard for multiple vehicles
- Pool installation possible
Equipment and comfort
- Viessmann heat pump with underfloor heating on all levels
- 19 kW solar panels (house + sauna)
- HAGER Domovea KTX home automation system
- Central vacuum system
- Automatic irrigation
- RJ45 internet wiring in every room
- Aluminum joinery
- Motorized shutters
- Enhanced insulation
- Water softener
- Intelligent outdoor lighting
Location – Bantzenheim
- Quiet and green environment
- Immediate proximity to the A35 (Mulhouse – Colmar – Basel)
- Close to EuroAirport, the Rhine, and Hardt Forest
- Schools, shops, bike paths, and active community life
- Ideal location for families and cross-border workers
Fees payable by the seller.
Energy class B, Climate class A.
Estimated annual energy costs for standard use: between €950.00 and €1,350.00 for 2021, 2022, and 2023 (subscriptions included).
Information on risks related to this property is available on the Géorisques website.
Professional card CPI68022024000000004 AC ADC68022024000000038.
Find Bruno Simet, manager of the agency and official columnist on the TV show 100% IMMO, broadcast daily on M6 Group channels in replay and regularly on the new shows ’Le Mag’ and ’L’Hebdo’ on M6, 6ter, W9, Paris Première, and téva.
Certified real estate valuation expert since 2013.
Founder and manager of IMMO3F – Simet Immobilier SAS since 2021, 14 rue de Bourgfelden, 68220 Hégenheim, France.
Works in French, German, and English.
Le informazioni sui rischi a cui è esposta questa proprietà sono disponibili sul sito web di Géorisques: https://www.georisques.gouv.fr/
Main areas:
- Ground floor: 120.48 m²
- First floor: 98.63 m²
- Basement: 105.61 m²
- Total built area (excluding terraces): 324.72 m²
- Land: two plots totaling approximately 980 m², in a very quiet location
Year built: December 2019
Description
Contemporary house built in December 2019, designed for comfort and energy efficiency:
- Underfloor heating with Viessmann heat pump
- 19 kW solar panels for self-consumption
- Wood stove
- HAGER Domovea KTX home automation system for intelligent control of heating, blinds, lighting, and security
Outside:
- Independent sauna powered by dedicated solar panels
- Pergola
- Large south-facing terrace of about 90 m²
- Outdoor garage
- Carport with electric vehicle charging station
- Spacious courtyard allowing parking for several vehicles and space for a vegetable garden
- Possibility of extension subject to urban planning permissions
Ground floor – 120.48 m²
- Entrance: 11.54 m²
- Large open living/dining/kitchen area: 47.59 m² with south-facing bay windows, wood stove, and direct access to the terrace
- Utility room/pantry: 4.25 m² serving as a secondary entrance with direct kitchen access and built-in storage
- Master suite: 14.60 m² with dressing room 7.34 m² and bathroom 11.89 m²
- Landing: 1.71 m²
- Integrated garage: 21.56 m² (motorized door, internal access)
First floor – 98.63 m²
- Three bedrooms: 15.08 m², 20.21 m², 20.23 m²
- Bathroom: 10.77 m²
- Separate WC: 2.96 m²
- Mezzanine/office: 13.64 m²
- Lounge/TV room: 15.74 m²
Basement – 105.61 m²
- Gym: 41.93 m²
- Workshop with outside access: 29.40 m²
- Boiler/laundry room: 32.30 m² with laundry chute
- Landing: 1.98 m²
Outdoor areas
- Large south-facing terrace under pergola (~90 m²)
- Solar-powered sauna
- Outdoor garage and carport with EV charging station
- Landscaped garden with trees, vegetable garden area, very quiet setting
- Courtyard for multiple vehicles
- Pool installation possible
Equipment and comfort
- Viessmann heat pump with underfloor heating on all levels
- 19 kW solar panels (house + sauna)
- HAGER Domovea KTX home automation system
- Central vacuum system
- Automatic irrigation
- RJ45 internet wiring in every room
- Aluminum joinery
- Motorized shutters
- Enhanced insulation
- Water softener
- Intelligent outdoor lighting
Location – Bantzenheim
- Quiet and green environment
- Immediate proximity to the A35 (Mulhouse – Colmar – Basel)
- Close to EuroAirport, the Rhine, and Hardt Forest
- Schools, shops, bike paths, and active community life
- Ideal location for families and cross-border workers
Fees payable by the seller.
Energy class B, Climate class A.
Estimated annual energy costs for standard use: between €950.00 and €1,350.00 for 2021, 2022, and 2023 (subscriptions included).
Information on risks related to this property is available on the Géorisques website.
Professional card CPI68022024000000004 AC ADC68022024000000038.
Find Bruno Simet, manager of the agency and official columnist on the TV show 100% IMMO, broadcast daily on M6 Group channels in replay and regularly on the new shows ’Le Mag’ and ’L’Hebdo’ on M6, 6ter, W9, Paris Première, and téva.
Certified real estate valuation expert since 2013.
Founder and manager of IMMO3F – Simet Immobilier SAS since 2021, 14 rue de Bourgfelden, 68220 Hégenheim, France.
Works in French, German, and English.
Le informazioni sui rischi a cui è esposta questa proprietà sono disponibili sul sito web di Géorisques: https://www.georisques.gouv.fr/
-
Tipo di proprietà
Casa
-
Prezzo/piede²
$323
-
Consumo
B
Caratteristiche
- Giardino
- Piscina
- Terrazza
- Garage
- Sauna
- Idromassaggio
- Centro Fitness / Palestra
- Cabina armadio
- Pergola
Caratteristiche
Interni
- Ufficio
- Idromassaggio
- Lavanderia
- Sauna
- Seminterrato
- Cabina armadio
- Centro Fitness / Palestra
Outdoor
- Terrazza
- Piscina
- Garage
- Pergola
- Giardino
Esplora la zona
Bantzenheim, 68490, France
Visualizza su Google Maps
Prezzo per sqft
Basso
Alto
Iscritto da 3 anni
Hai chiesto informazioni su questa proprietà
L'agente La contatterà al più presto
Pubblicato da
35
Annunci
2023
Iscritto
Prenota una visita con the agent
Scegli una data e indica se preferisci un tour virtuale o di persona con l’agente.
Data preferita
Tipo di tour
Ultimo aggiornamento
Luglio 29
Prima pubblicazione
Nov 7, 2025
Riferimento annuncio
VM1484-IMMO3F
La fiducia dei migliori broker del mondo
Gli agenti dietro le proprietà più straordinarie del mondo pubblicano su JamesEdition.
- Annunci di Sotheby's, Christie's, BARNES ed Engel & Völkers
- Ogni annuncio è verificato prima della pubblicazione
- Si metta in contatto diretto con agenti verificati
Continuando, accetta i nostri Termini e la nostra Informativa sulla privacy.