$3,799,000
Eccezionale Residenza Personalizzata In Stile Shingle
- 4 Camere
- 7 Bagni
- 5,684 Sqft
- 2.4 Ac lot
- MLS#12659675
Informazioni sulla proprietà
La descrizione è stata tradotta automaticamente.
La descrizione viene visualizzata nella lingua originale.
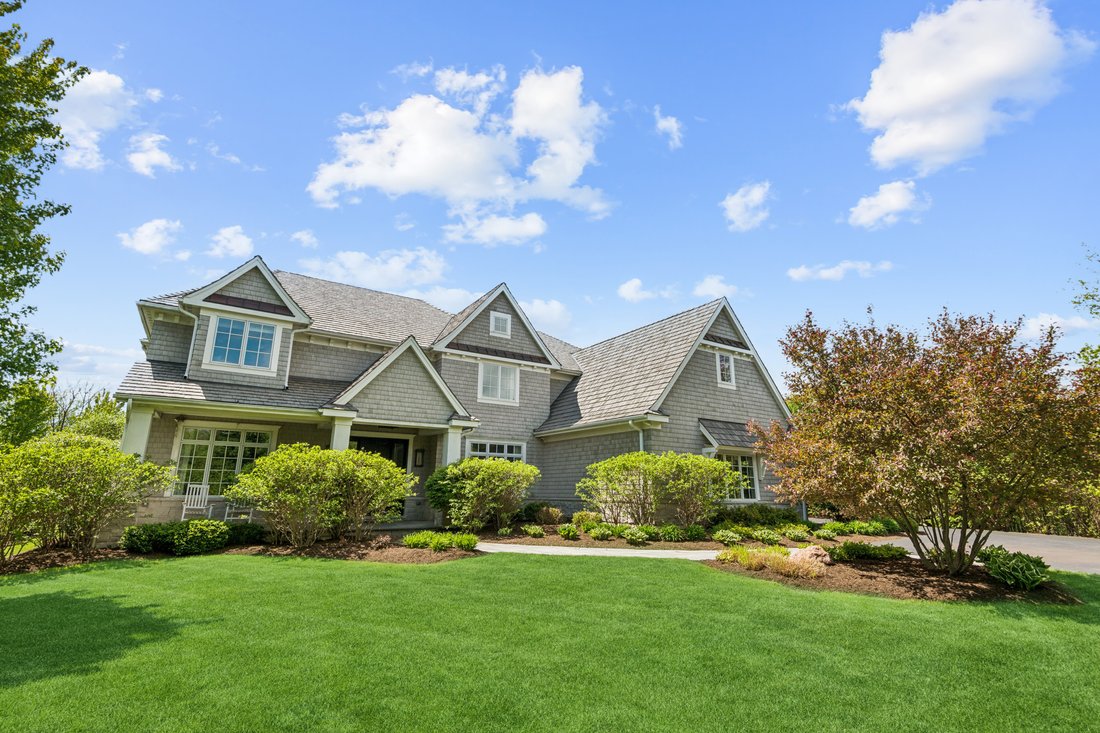
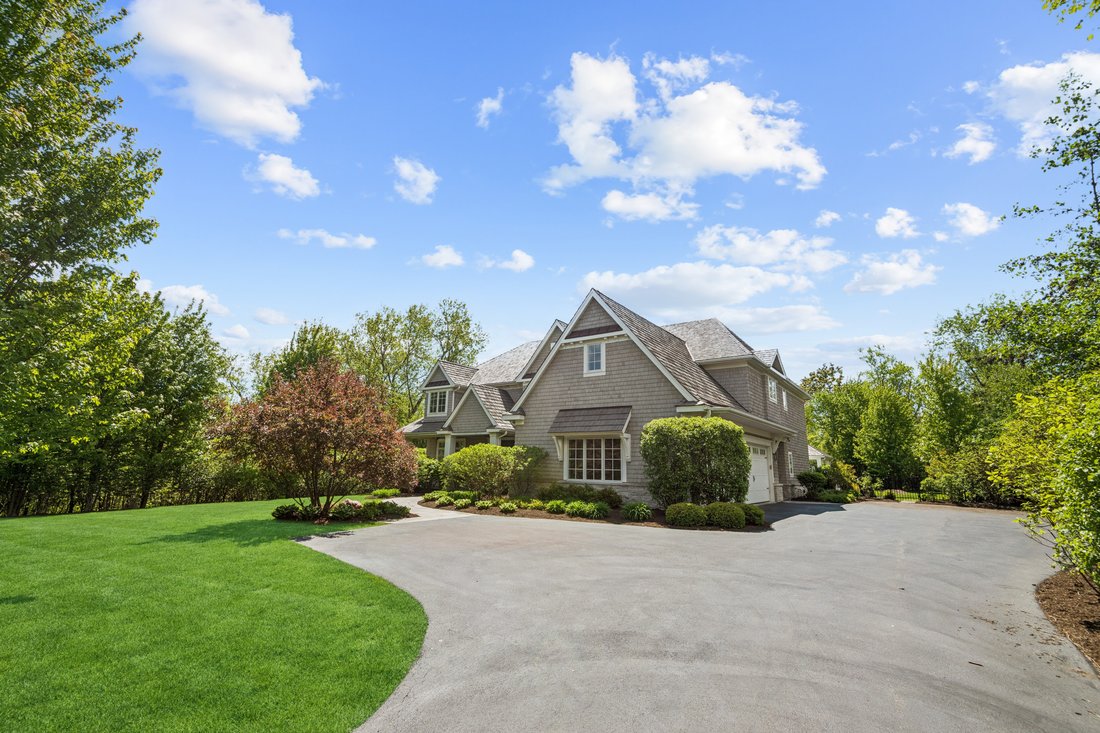
Set within Tarns of the Moor - a private cul-de-sac of just ten estate properties - 28 Aberdeen Court is an exceptional custom shingle-style residence completed in 2017 and meticulously maintained by its original owner. Situated on approximately 2.4 private acres alongside an association-maintained pond, this remarkable property combines timeless architecture, expansive living spaces, and beautifu
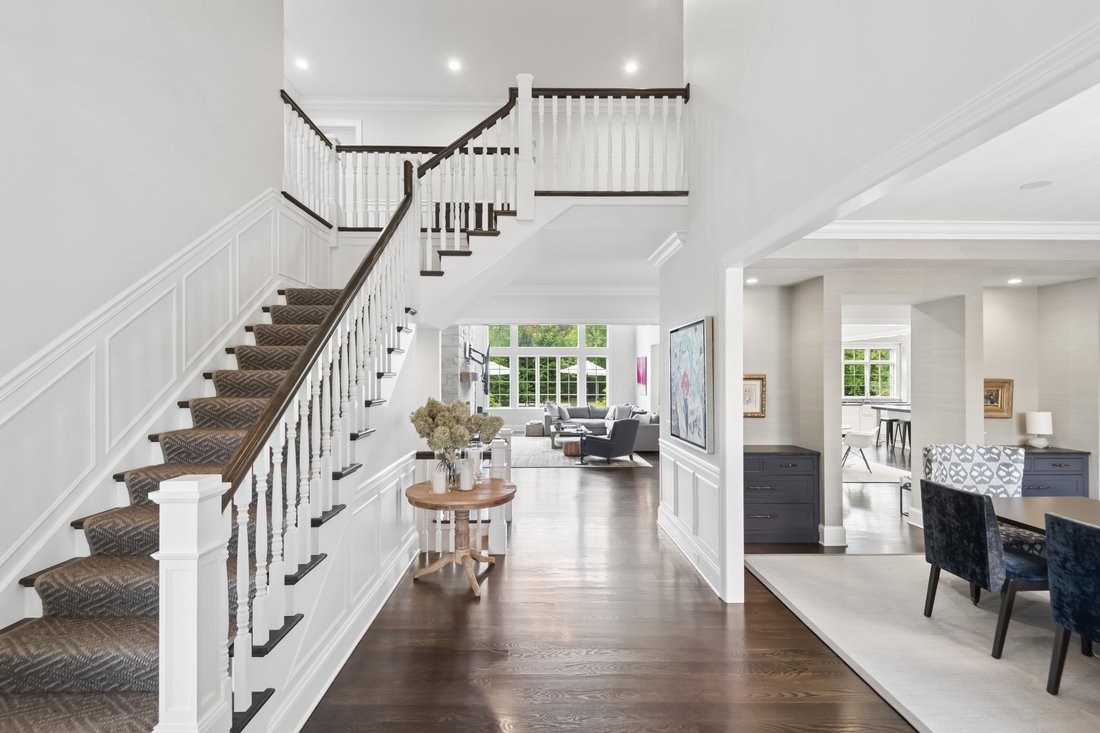
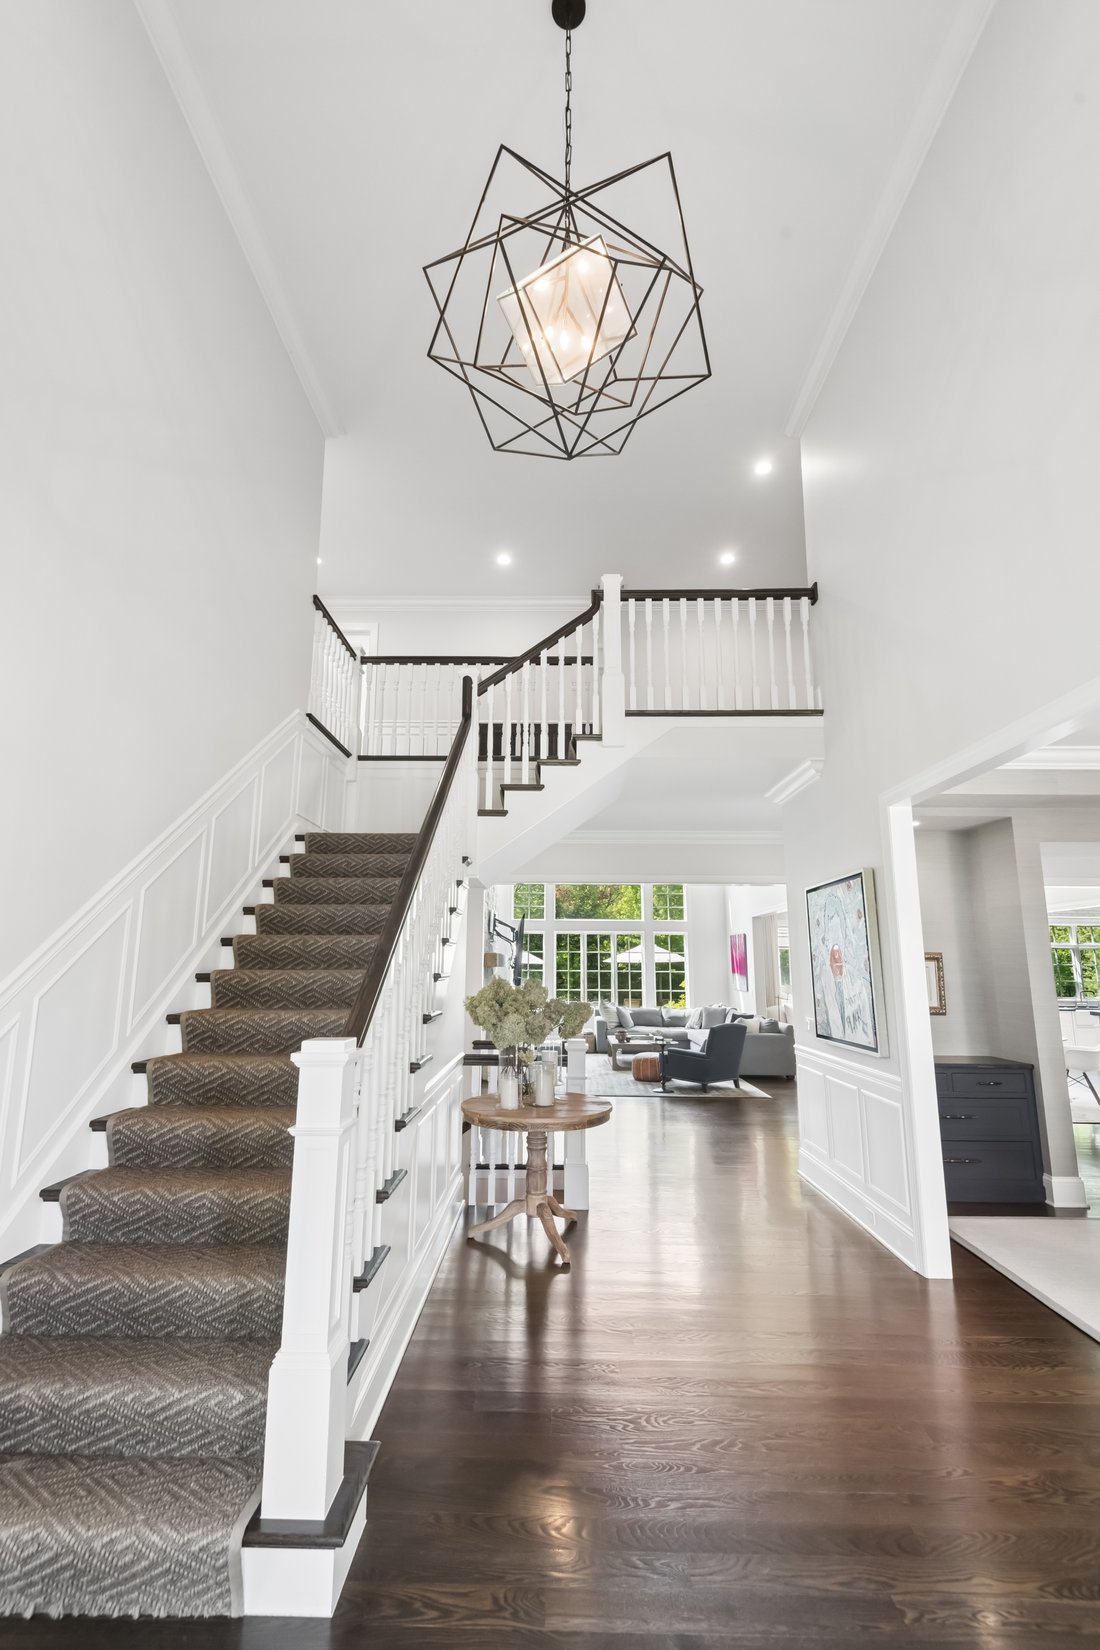
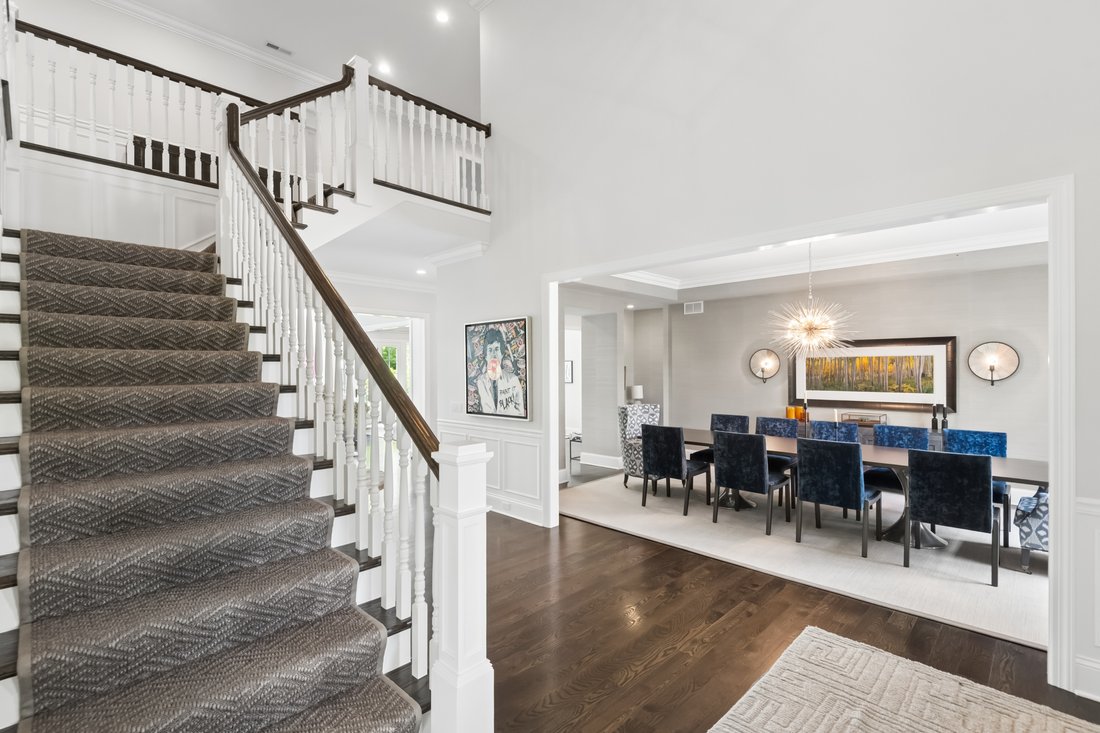
Set within Tarns of the Moor - a private cul-de-sac of just ten estate properties - 28 Aberdeen Court is an exceptional custom shingle-style residence completed in 2017 and meticulously maintained by its original owner. Situated on approximately 2.4 private acres alongside an association-maintained pond, this remarkable property combines timeless architecture, expansive living spaces, and beautifully curated outdoor amenities in one of Bannockburn’s most exclusive settings. Thoughtfully designed to maximize natural light and capture sweeping views of the grounds, the home features a broad, flowing floor plan ideal for both everyday living and large-scale entertaining. Oversized windows fill the interiors with southern light throughout the day, particularly within the kitchen, breakfast area, and family room, where indoor and outdoor living connect effortlessly. The designer kitchen is both refined and highly functional, appointed with white shaker cabinetry, full-height subway tile, honed soapstone countertops, a substantial center island with apron-front sink, and a professional-grade range beneath a custom hood with pot filler. Rich stained oak flooring extends throughout the main level, while the adjoining family room is anchored by a stacked-stone fireplace and shiplap ceiling that add warmth and architectural character. Additional entertaining spaces include a pubroom/bar room and a sophisticated grasscloth-lined dining room and a paneled lounge with illuminated shelving, offering a more intimate and tailored atmosphere. A dramatic two-story foyer introduces the main level, which also includes a private office, walk-in pantry, spacious mudroom, two powder rooms, and attached three-car garage. The second level features four en-suite bedrooms centered around a generous den and dedicated laundry room. The luxurious primary suite offers dual vaulted walk-in closets and a serene spa-inspired bath finished in a timeless, understated palette. The finished lower level adds tremendous flexibility with a large recreation room, fitness studio, games area, fifth bedroom suite, and extensive storage. Outdoor living is equally impressive. Designed as a seamless extension of the home, the grounds feature a stunning rectangular pool with sun shelf, cedar-shingled pavilion, bluestone terrace, and fully equipped outdoor kitchen surrounded by expansive lawns, mature landscaping, and tranquil pond views that create a rare sense of privacy and openness. A beautifully executed newer construction residence offering timeless design, exceptional craftsmanship, and resort-style living in one of Bannockburn’s most discreet and desirable enclaves.
-
Tipo di proprietà
Casa
-
Anno di costruzione
2016
-
Prezzo/piede²
$668
Caratteristiche
- Camino
- Garage
- Cabina armadio
- Giardino
- Vista sull'acqua
- Cucina esterna
- Idromassaggio
- Terrazza
- Centro Fitness / Palestra
Caratteristiche
Lot
- Vista sull'acqua
- Privacy
Interni
- Camino
- Aria condizionata
- Isola della cucina
- Idromassaggio
- Bar
- Lavanderia
- Seminterrato
- Controsoffitti in pietra
- Cabina armadio
- Centro Fitness / Palestra
Outdoor
- Terrazza
- Piscina
- Garage
- Cucina esterna
- Giardino
Esplora la zona
28 Aberdeen Court , Bannockburn, IL 60015, Riverwoods, Illinois, Stati Uniti
Visualizza su Google Maps
Prezzo per sqft
Basso
Alto
Iscritto da 11 anni
Hai chiesto informazioni su questa proprietà
L'agente La contatterà al più presto
Pubblicato da
8
Annunci
2015
Iscritto
Prenota una visita con Linda Levin
Scegli una data e indica se preferisci un tour virtuale o di persona con l’agente.
Data preferita
Tipo di tour

Jameson Sotheby's International Realty
425 W North Avenue, 60610, Chicago, Illinois, United States
Visualizza profilo agenzia
More than an office, our City Hub is where our real estate advisors come
together to connect, collaborate, and
together to connect, collaborate, and
More than an office, our City Hub is where our real estate advisors come
together to connect, collaborate, and grow. Designed with hospitality and
productivity in mind, this beautifully reimagined space creates opportunities
for advisors to share insights, leverage collective expertise, and better serve
their clients.
Situated in Lincoln Park, City Hub provides easy access to the city’s
neighborhoods while connecting clients to the power of the Sotheby’s
International Realty brand, offering global reach, strategic marketing, and
exposure to qualified buyers around the world.
together to connect, collaborate, and grow. Designed with hospitality and
productivity in mind, this beautifully reimagined space creates opportunities
for advisors to share insights, leverage collective expertise, and better serve
their clients.
Situated in Lincoln Park, City Hub provides easy access to the city’s
neighborhoods while connecting clients to the power of the Sotheby’s
International Realty brand, offering global reach, strategic marketing, and
exposure to qualified buyers around the world.
Ultimo aggiornamento
Luglio 1
Prima pubblicazione
May 29
Link annuncio
Riferimento annuncio
TWX5GM
Stato del contratto
Contratto in sospeso
Proprietà simili nelle vicinanze
Nuovi annunci a Riverwoods





Esplora più immobili in vendita
Riverwoods, IL, Stati Uniti ricerche popolari
- Proprietà immobiliari con Piscina a Riverwoods, IL, Stati Uniti
- Proprietà immobiliari Nuove costruzioni a Riverwoods, IL, Stati Uniti
- Proprietà immobiliari con Cinema a Riverwoods, IL, Stati Uniti
- Proprietà immobiliari Collina a Riverwoods, IL, Stati Uniti
- Proprietà immobiliari con Ascensore a Riverwoods, IL, Stati Uniti
Guide e storie correlate
La fiducia dei migliori broker del mondo
Gli agenti dietro le proprietà più straordinarie del mondo pubblicano su JamesEdition.
- Annunci di Sotheby's, Christie's, BARNES ed Engel & Völkers
- Ogni annuncio è verificato prima della pubblicazione
- Si metta in contatto diretto con agenti verificati
Continuando, accetta i nostri Termini e la nostra Informativa sulla privacy.
brokerages we
partnered with
partnered with