

$1,371,254
Villa Marconi Unica Vicino A Varsavia Con Un Ampio Giardino
- 8 Camere
- 4,306 Sqft
- 1.24 Ac lot
- Aggiornato: Luglio 29, 2025
-
57
Visualizzazioni degli ultimi 30 giorni
- 331
Informazioni sulla proprietà
La descrizione è stata tradotta automaticamente.
La descrizione viene visualizzata nella lingua originale.
~~ Residenza di lusso con piscina a Toruń~~
Vi presentiamo una lussuosa residenza in vendita situata a Toruń con una superficie di 1226 m2 (utilizzabile - 843 m2), situata tra bellissimi alberi e vegetazione. La villa è situata su un bellissimo terreno paesaggistico con una superficie di 5572 m2, che ci offre pace e comfort di vita.
L’intera area intorno alla casa è stata apposit
Vi presentiamo una lussuosa residenza in vendita situata a Toruń con una superficie di 1226 m2 (utilizzabile - 843 m2), situata tra bellissimi alberi e vegetazione. La villa è situata su un bellissimo terreno paesaggistico con una superficie di 5572 m2, che ci offre pace e comfort di vita.
L’intera area intorno alla casa è stata apposit
Unique Marconi Villa near Warsaw with a Large Garden
For sale: an exceptional residence from 1895, designed by renowned architect Władysław Marconi, known for his iconic works in Warsaw such as the Hotel Bristol, The House Under the Giants, and the Dziewulski Palace. This remarkable property is located just 24 km from Warsaw, Poland, right past Konstancin Jeziorna, in the scenic buffer zo
For sale: an exceptional residence from 1895, designed by renowned architect Władysław Marconi, known for his iconic works in Warsaw such as the Hotel Bristol, The House Under the Giants, and the Dziewulski Palace. This remarkable property is located just 24 km from Warsaw, Poland, right past Konstancin Jeziorna, in the scenic buffer zo
~~ Residenza di lusso con piscina a Toruń~~
Vi presentiamo una lussuosa residenza in vendita situata a Toruń con una superficie di 1226 m2 (utilizzabile - 843 m2), situata tra bellissimi alberi e vegetazione. La villa è situata su un bellissimo terreno paesaggistico con una superficie di 5572 m2, che ci offre pace e comfort di vita.
L’intera area intorno alla casa è stata appositamente progettata per integrarsi con la foresta circostante. Ci sono incantevoli vicoli, alberi e molte piante, arbusti e fiori che sbocciano dalla primavera all’autunno. C’è una piscina riscaldata in giardino. Inoltre, ci sono 3 bellissime fontane che aggiungono fascino a questa straordinaria proprietà. Il giardino è delizioso in qualsiasi periodo dell’anno, è un luogo per riunioni di famiglia, perfetto per rilassarsi nella privacy della propria casa. La trama è dotata di un sistema di irrigazione e ha anche un tosaerba automatico in modo che il prato sia sempre perfetto.
La proprietà ha anche un enorme potenziale di investimento, è possibile creare una clinica, una casa di riposo esclusiva o un’altra struttura di servizio qui.
Proprietà
PIANO TERRA:
— spaziosa sala principale con bellissime scale e un esclusivo lampadario, toilette, armadio
— Camera di 32,94 m2 che può essere utilizzata come cucina
— dispensa 4 m2
— sala da pranzo con accesso alla terrazza 51,48 m2
— bellissimo e luminoso soggiorno di 55 m2 con camino, altezza del soggiorno 6 m, con accesso alla terrazza
— camera per gli ospiti 28,26 m2 + bagno e guardaroba
— ufficio 23,57 m2
— Padiglione
— Soggiorno di 26,22 m2 con accesso alla terrazza
— camera 18,83 m2
— bagno 4,95 m2
Le camere al piano terra hanno accesso diretto alle terrazze in pietra - quasi 165 m2 (parzialmente coperte)
PIANO:
— sala spaziosa — 54,80 m2
— soppalco sopra il soggiorno
— Camera da letto principale 32,76 m2 con due armadi (10,75 m2 e 21,64 m2) e uscita sul balcone
— un bagno di 20,80 m2 con vasca e doccia
— Padiglione
— Un ampio soggiorno di 25,48 m2 con balcone
— camera per gli ospiti 18,13 m2 + armadio 4,61 m2 con accesso alla terrazza
— camera per gli ospiti 18,13 m2 + armadio 4,61 m2 con accesso alla terrazza
— bagno 11,24 m2
— spogliatoio/stanza 11,80 m2
SEMINTERRATO ALTO CON FINESTRE:
— Cucina di 33 m2 con ascensore per il trasporto di cibo
— dispensa di 11,71 m2
— aiuto tecnico 10,78 m2
— locale caldaia con forno moderno 29,43 m2
— Sala di 28 m2 con bellissime scale per il piano superiore
— altri 3 locali di servizio
— 2 servizi igienici
— elegante salotto/sala club 82 m2
— ufficio/biblioteca 20,90 m2 (utilizzabile come sala ricreativa)
— aiuto ricreativo 21,80 m2 (sauna e palestra)
— lavanderia 19,36 m2
— garage di quasi 165 m2 (6 posti auto)
MEDIA:
— allarme
— monitoraggio
— cucina a gas
- Corrente e forza 230V
— sistema idrico e fognario comunale
— riscaldamento a gas — proprio locale caldaia
— aria condizionata — diverse camere
L’edificio è estremamente efficiente dal punto di vista energetico grazie all’uso di materiali da costruzione di altissima qualità. Sono inoltre installate finestre antieffrazione per garantire la sicurezza. Il tetto è rivestito con piastrelle di ceramica.
Garage estremamente grande - 6 posti auto. La residenza può essere utilizzata come casa di famiglia - per diverse generazioni, grazie alla disposizione indipendente e funzionale delle camere.
La proprietà si distingue sicuramente per l’atmosfera incredibile, il bellissimo giardino e la funzionalità degli interni, in cui si può sentire spazio e lusso
Ti consiglio e ti invito alla presentazione
Vi presentiamo una lussuosa residenza in vendita situata a Toruń con una superficie di 1226 m2 (utilizzabile - 843 m2), situata tra bellissimi alberi e vegetazione. La villa è situata su un bellissimo terreno paesaggistico con una superficie di 5572 m2, che ci offre pace e comfort di vita.
L’intera area intorno alla casa è stata appositamente progettata per integrarsi con la foresta circostante. Ci sono incantevoli vicoli, alberi e molte piante, arbusti e fiori che sbocciano dalla primavera all’autunno. C’è una piscina riscaldata in giardino. Inoltre, ci sono 3 bellissime fontane che aggiungono fascino a questa straordinaria proprietà. Il giardino è delizioso in qualsiasi periodo dell’anno, è un luogo per riunioni di famiglia, perfetto per rilassarsi nella privacy della propria casa. La trama è dotata di un sistema di irrigazione e ha anche un tosaerba automatico in modo che il prato sia sempre perfetto.
La proprietà ha anche un enorme potenziale di investimento, è possibile creare una clinica, una casa di riposo esclusiva o un’altra struttura di servizio qui.
Proprietà
PIANO TERRA:
— spaziosa sala principale con bellissime scale e un esclusivo lampadario, toilette, armadio
— Camera di 32,94 m2 che può essere utilizzata come cucina
— dispensa 4 m2
— sala da pranzo con accesso alla terrazza 51,48 m2
— bellissimo e luminoso soggiorno di 55 m2 con camino, altezza del soggiorno 6 m, con accesso alla terrazza
— camera per gli ospiti 28,26 m2 + bagno e guardaroba
— ufficio 23,57 m2
— Padiglione
— Soggiorno di 26,22 m2 con accesso alla terrazza
— camera 18,83 m2
— bagno 4,95 m2
Le camere al piano terra hanno accesso diretto alle terrazze in pietra - quasi 165 m2 (parzialmente coperte)
PIANO:
— sala spaziosa — 54,80 m2
— soppalco sopra il soggiorno
— Camera da letto principale 32,76 m2 con due armadi (10,75 m2 e 21,64 m2) e uscita sul balcone
— un bagno di 20,80 m2 con vasca e doccia
— Padiglione
— Un ampio soggiorno di 25,48 m2 con balcone
— camera per gli ospiti 18,13 m2 + armadio 4,61 m2 con accesso alla terrazza
— camera per gli ospiti 18,13 m2 + armadio 4,61 m2 con accesso alla terrazza
— bagno 11,24 m2
— spogliatoio/stanza 11,80 m2
SEMINTERRATO ALTO CON FINESTRE:
— Cucina di 33 m2 con ascensore per il trasporto di cibo
— dispensa di 11,71 m2
— aiuto tecnico 10,78 m2
— locale caldaia con forno moderno 29,43 m2
— Sala di 28 m2 con bellissime scale per il piano superiore
— altri 3 locali di servizio
— 2 servizi igienici
— elegante salotto/sala club 82 m2
— ufficio/biblioteca 20,90 m2 (utilizzabile come sala ricreativa)
— aiuto ricreativo 21,80 m2 (sauna e palestra)
— lavanderia 19,36 m2
— garage di quasi 165 m2 (6 posti auto)
MEDIA:
— allarme
— monitoraggio
— cucina a gas
- Corrente e forza 230V
— sistema idrico e fognario comunale
— riscaldamento a gas — proprio locale caldaia
— aria condizionata — diverse camere
L’edificio è estremamente efficiente dal punto di vista energetico grazie all’uso di materiali da costruzione di altissima qualità. Sono inoltre installate finestre antieffrazione per garantire la sicurezza. Il tetto è rivestito con piastrelle di ceramica.
Garage estremamente grande - 6 posti auto. La residenza può essere utilizzata come casa di famiglia - per diverse generazioni, grazie alla disposizione indipendente e funzionale delle camere.
La proprietà si distingue sicuramente per l’atmosfera incredibile, il bellissimo giardino e la funzionalità degli interni, in cui si può sentire spazio e lusso
Ti consiglio e ti invito alla presentazione
Unique Marconi Villa near Warsaw with a Large Garden
For sale: an exceptional residence from 1895, designed by renowned architect Władysław Marconi, known for his iconic works in Warsaw such as the Hotel Bristol, The House Under the Giants, and the Dziewulski Palace. This remarkable property is located just 24 km from Warsaw, Poland, right past Konstancin Jeziorna, in the scenic buffer zone of the Chojnów Landscape Park. Within a short distance of up to 5 km, there are shopping centers, schools, and kindergartens.
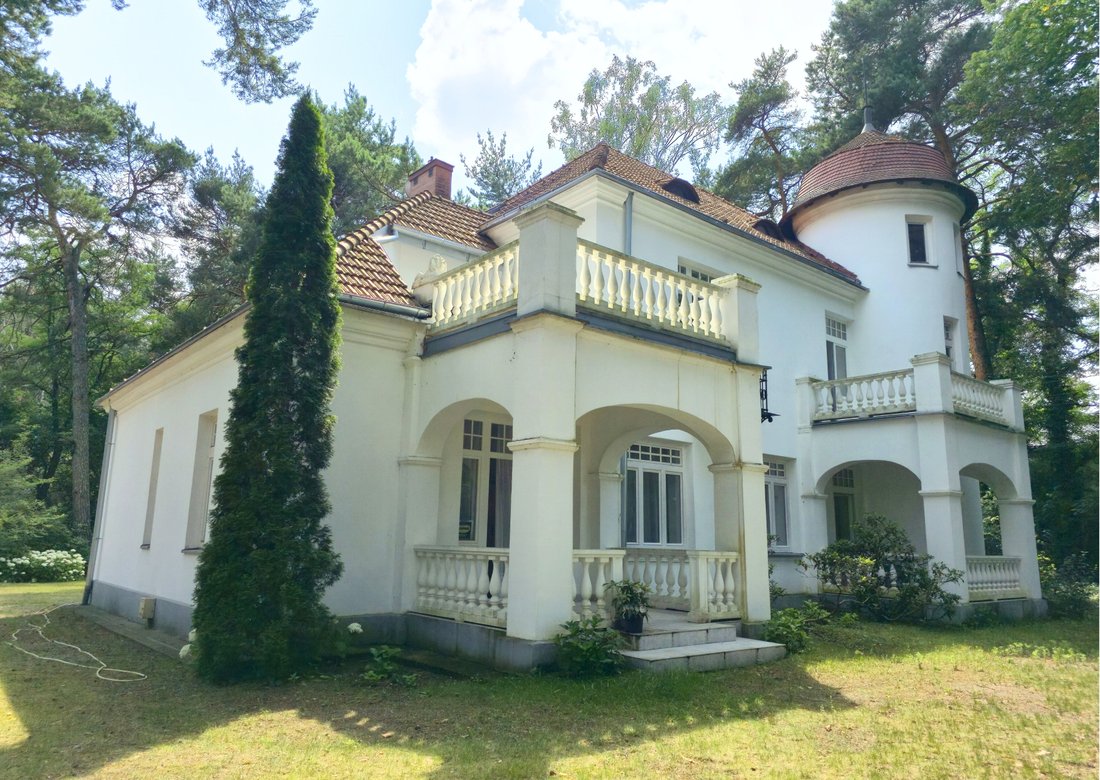
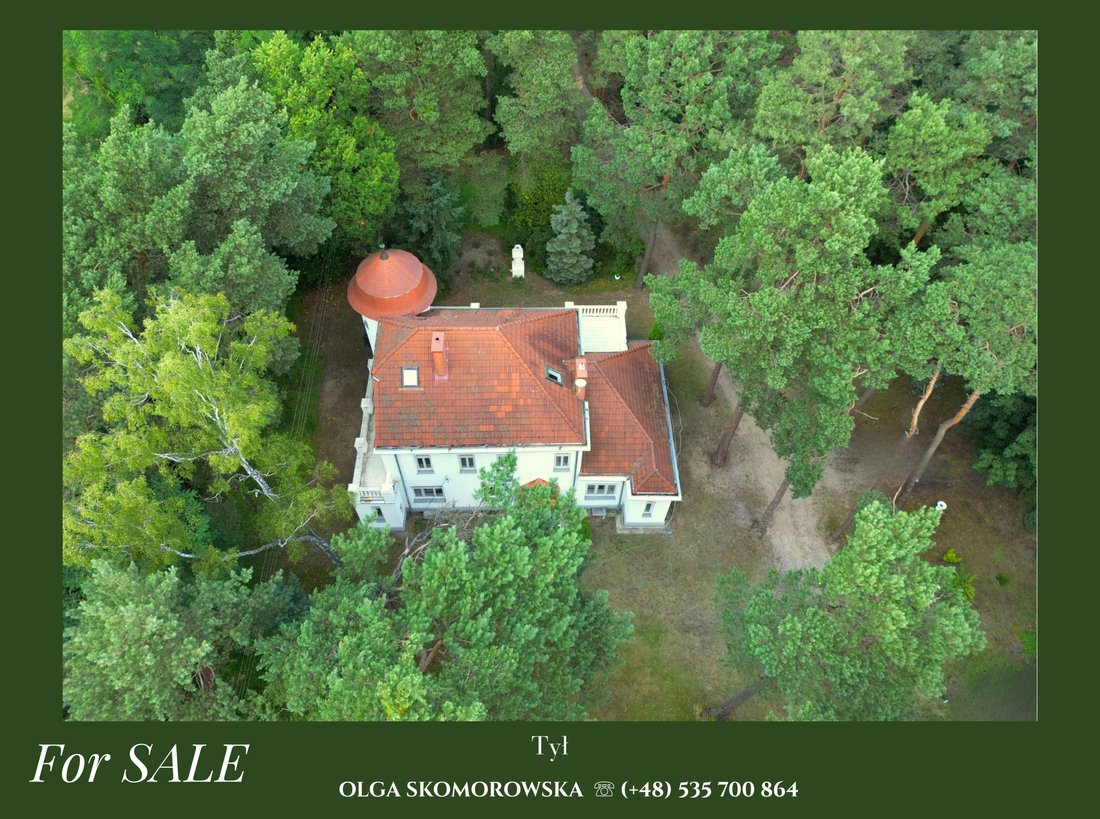
This stylish historic palace villa offers 400 m² of living space and is set on a 5,000 m² wooded plot. Built using traditional methods and high-quality brick, the building features a varied architectural form, including a two-storey main body and a lower, single-storey eastern wing with a habitable attic. The multi-pitched roofs are covered with ceramic tiles. Its picturesque silhouette, characteristic of late 19th-century palace architecture, is enriched with five terraces, bay windows, and balconies. At the front, two porticos rest on segmental arches with balustrades, and in the northwest corner stands a striking three-storey tower topped with a helmet-style roof.
The interiors impress with historic details, stucco decorations, and architectural elements drawing inspiration from medieval, Renaissance, Rococo, and classical styles. The total building area of 400 m² comprises 9 rooms, 3 bathrooms, a kitchen, pantry, and 2 cellars. The ground floor features a representative area with 4 rooms, kitchen, pantry, and an ornate tiled stove. On the first floor are 3 rooms and a walk-in closet; the attic contains a bathroom and additional living space, while the tower spans three levels. Ceilings are 3.7 m high on the ground and first floors, and 2.25 m in the attic.
The villa has three separate entrances (two at the front, one from the garden). All municipal utilities are connected: electricity, gas, water, and sewage. The house is equipped with oak flooring, gas heating, and a state-of-the-art heat pump that can be remotely controlled online.
The building underwent a comprehensive renovation: the roof truss and tiles were replaced, all electrical, heating (copper pipes), and plumbing systems were renewed. Traditional wooden windows and doors were also replaced, carefully preserving their historical appearance. The villa is move-in ready. It is situated deep within the plot, surrounded by mature pine trees and a magnificent old oak by the entrance gate.
A second building is also located on the property. Originally built as stables and a carriage house, it has since been adapted into a guest house with two independent units, each with its own bathroom. There is potential to expand this space or construct a second house adjacent to the villa.
The property has remained in the hands of one family since the early 20th century. It has also served as a film set for several Polish productions. Ready to be lived in, this villa is perfectly suited as a private residence, company headquarters, event venue, or creative retreat.
There is also a possibility to purchase the adjacent 5,000 m² plot, which historically belonged to the estate, bringing the total land size to over 1 hectare.
I invite you to contact me and schedule a private viewing of this unique historical property with a soul.
For sale: an exceptional residence from 1895, designed by renowned architect Władysław Marconi, known for his iconic works in Warsaw such as the Hotel Bristol, The House Under the Giants, and the Dziewulski Palace. This remarkable property is located just 24 km from Warsaw, Poland, right past Konstancin Jeziorna, in the scenic buffer zone of the Chojnów Landscape Park. Within a short distance of up to 5 km, there are shopping centers, schools, and kindergartens.
This stylish historic palace villa offers 400 m² of living space and is set on a 5,000 m² wooded plot. Built using traditional methods and high-quality brick, the building features a varied architectural form, including a two-storey main body and a lower, single-storey eastern wing with a habitable attic. The multi-pitched roofs are covered with ceramic tiles. Its picturesque silhouette, characteristic of late 19th-century palace architecture, is enriched with five terraces, bay windows, and balconies. At the front, two porticos rest on segmental arches with balustrades, and in the northwest corner stands a striking three-storey tower topped with a helmet-style roof.
The interiors impress with historic details, stucco decorations, and architectural elements drawing inspiration from medieval, Renaissance, Rococo, and classical styles. The total building area of 400 m² comprises 9 rooms, 3 bathrooms, a kitchen, pantry, and 2 cellars. The ground floor features a representative area with 4 rooms, kitchen, pantry, and an ornate tiled stove. On the first floor are 3 rooms and a walk-in closet; the attic contains a bathroom and additional living space, while the tower spans three levels. Ceilings are 3.7 m high on the ground and first floors, and 2.25 m in the attic.
The villa has three separate entrances (two at the front, one from the garden). All municipal utilities are connected: electricity, gas, water, and sewage. The house is equipped with oak flooring, gas heating, and a state-of-the-art heat pump that can be remotely controlled online.
The building underwent a comprehensive renovation: the roof truss and tiles were replaced, all electrical, heating (copper pipes), and plumbing systems were renewed. Traditional wooden windows and doors were also replaced, carefully preserving their historical appearance. The villa is move-in ready. It is situated deep within the plot, surrounded by mature pine trees and a magnificent old oak by the entrance gate.
A second building is also located on the property. Originally built as stables and a carriage house, it has since been adapted into a guest house with two independent units, each with its own bathroom. There is potential to expand this space or construct a second house adjacent to the villa.
The property has remained in the hands of one family since the early 20th century. It has also served as a film set for several Polish productions. Ready to be lived in, this villa is perfectly suited as a private residence, company headquarters, event venue, or creative retreat.
There is also a possibility to purchase the adjacent 5,000 m² plot, which historically belonged to the estate, bringing the total land size to over 1 hectare.
I invite you to contact me and schedule a private viewing of this unique historical property with a soul.
-
Tipo di proprietà
Villa
-
Anno di costruzione
1895
-
Prezzo/piede²
$318
Esplora la zona
05-532 Baniocha, Poland, Voivodato della Masovia, Polonia
Visualizza su Google Maps
Prezzo per sqft
Basso
Alto
Iscritto da 6 anni
Hai chiesto informazioni su questa proprietà
L'agente La contatterà al più presto
Pubblicato da
21
Annunci
2021
Iscritto
Prenota una visita con the agent
Scegli una data e indica se preferisci un tour virtuale o di persona con l’agente.
Data preferita
Tipo di tour
Ultimo aggiornamento
Luglio 29, 2025
Prima pubblicazione
Jun 27, 2022
Licenza agente
#9166
Riferimento annuncio
2553/3389/ODS
La fiducia dei migliori broker del mondo
Gli agenti dietro le proprietà più straordinarie del mondo pubblicano su JamesEdition.
- Annunci di Sotheby's, Christie's, BARNES ed Engel & Völkers
- Ogni annuncio è verificato prima della pubblicazione
- Si metta in contatto diretto con agenti verificati
Continuando, accetta i nostri Termini e la nostra Informativa sulla privacy.