$1,300,000
Casa A Schiera Baltimore
- 4 Camere
- 5 Bagni
- 5,250 Sqft
- 2,614 Sqft lot
- Aggiornato: Oggi
-
7
Visualizzazioni degli ultimi 30 giorni
- MLS#MDBA2223236
Informazioni sulla proprietà
La descrizione è stata tradotta automaticamente.
La descrizione viene visualizzata nella lingua originale.
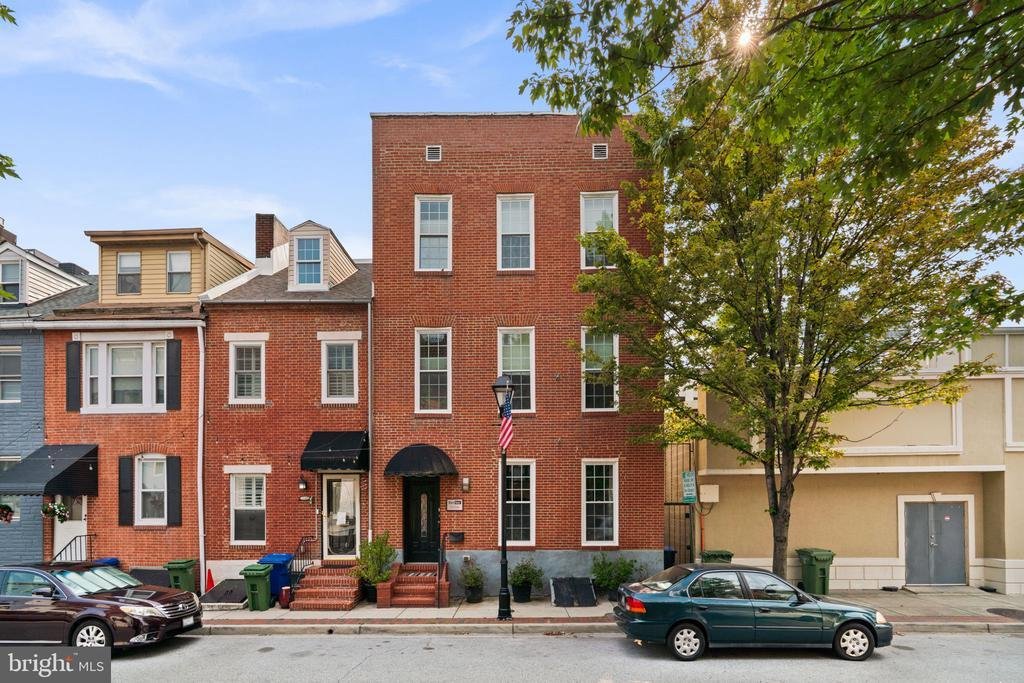
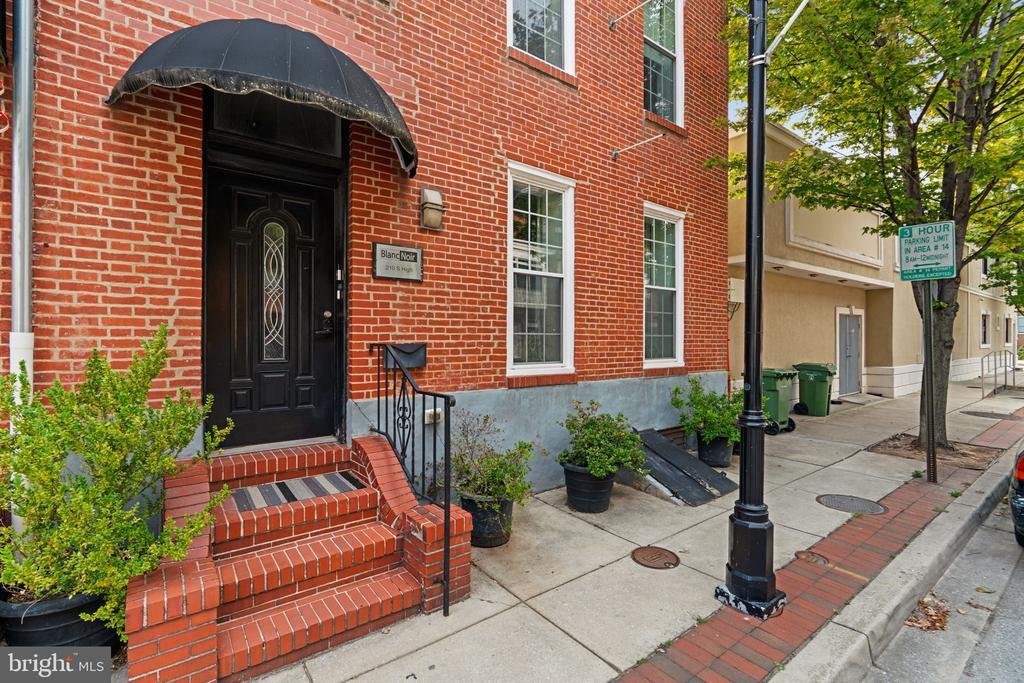
Rarely available and truly one-of-a-kind, this beautifully preserved and thoughtfully renovated rowhome offers 4 bedrooms, 5 full baths, 6,000 total square feet, a 4-car attached garage in the heart of Little Italy. Currently operated as a bed and breakfast, this extraordinary property presents an exceptional opportunity with remarkable residential and commercial potential, blending historic charm
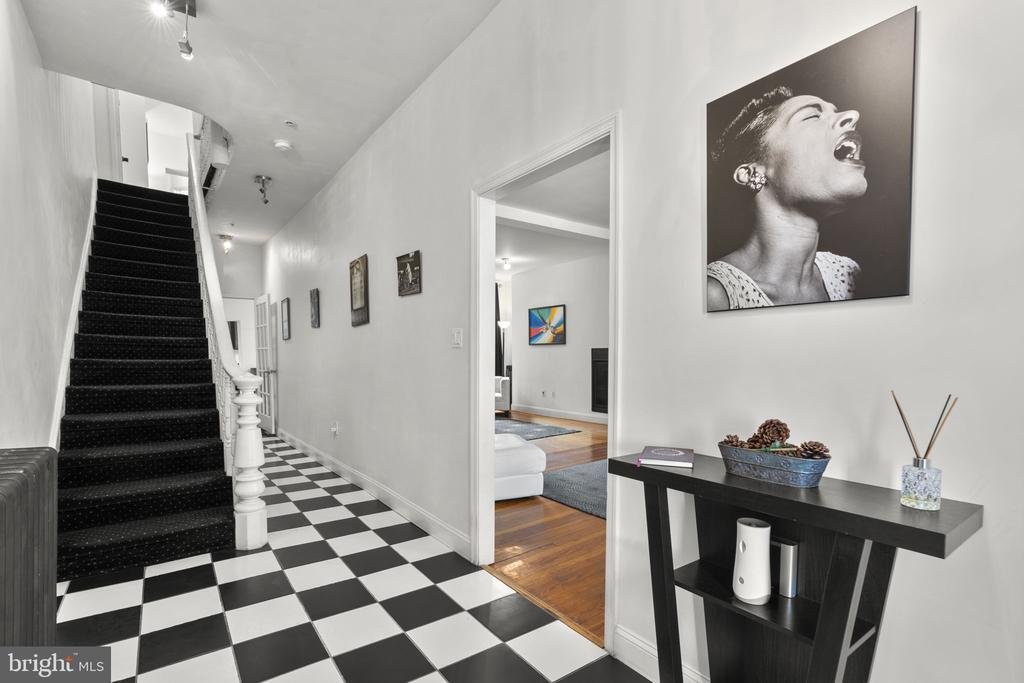
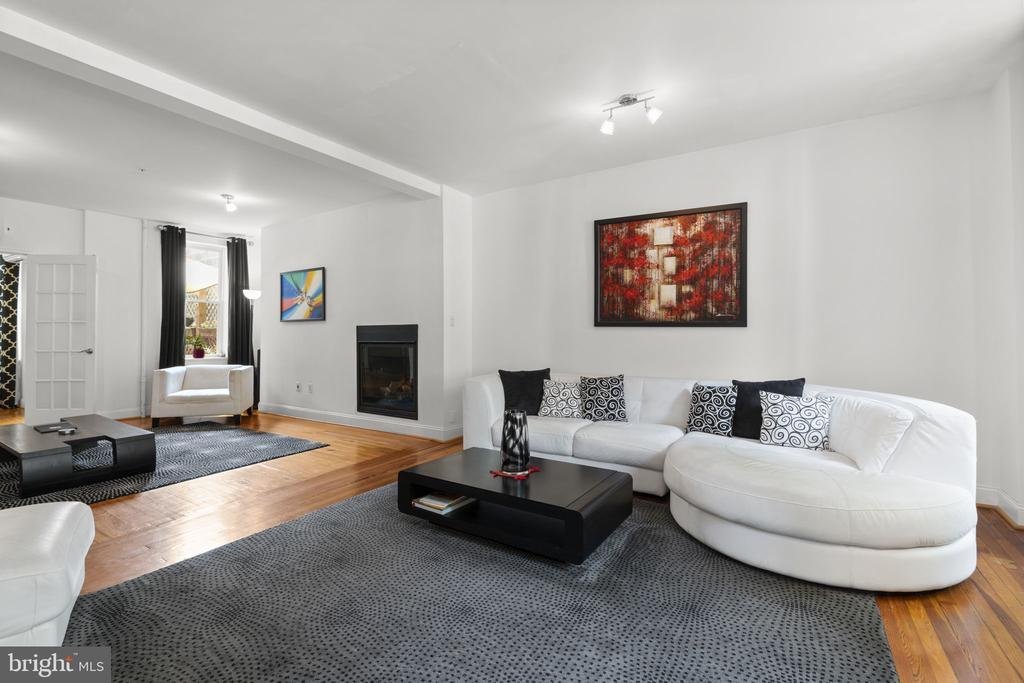
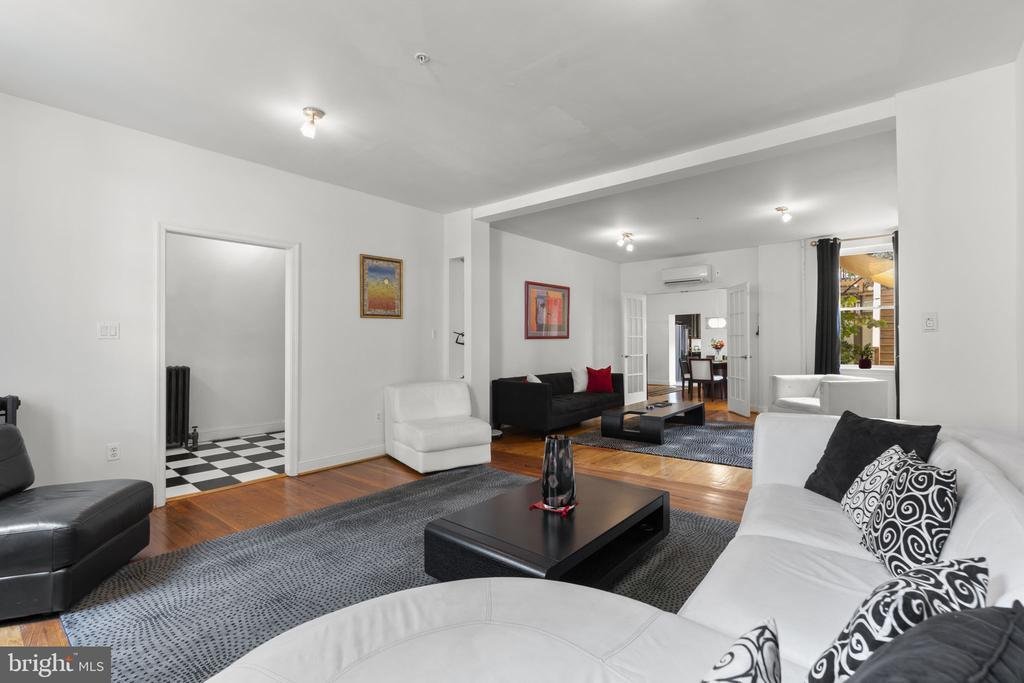
Rarely available and truly one-of-a-kind, this beautifully preserved and thoughtfully renovated rowhome offers 4 bedrooms, 5 full baths, 6,000 total square feet, a 4-car attached garage in the heart of Little Italy. Currently operated as a bed and breakfast, this extraordinary property presents an exceptional opportunity with remarkable residential and commercial potential, blending historic charm, eclectic design, and modern amenities throughout approximately 4,500 finished square feet. // Step inside to a striking main-level foyer featuring distinctive black-and-white checkerboard tile, which continues throughout the hallway and sets the tone for the home’s unique character. Throughout the residence, original charm is complemented by gorgeous hardwood floors, custom details, and thoughtfully curated finishes. The main level offers an inviting living room centered around a floating built-in gas fireplace, creating a stunning focal point. Elegant French doors open into the formal dining room, complete with a contemporary chandelier and side access to a private patio. The modern eat-in kitchen is designed for both everyday living and entertaining, featuring upgraded countertops, sophisticated black cabinetry with glass-front upper cabinets, a stylish backsplash, stainless steel appliances, and additional access to the outdoor spaces. // The upper level features a versatile central living area, ideal for a family room, lounge, or shared gathering space, complete with a gas fireplace and access to the elevated balcony. Two spacious bedroom suites complete this level, each offering a private ensuite bathroom. One suite includes a custom built-in closet organization system and a luxurious bathroom with a large jetted corner soaking tub, separate shower with dual showerheads, and dual-sink vanity. The second suite features its own dual-sink vanity and standing shower. The top level continues the flexible layout with another central living space and two additional bedroom suites. One suite features a walk-in closet and a spa-inspired bathroom with a fully electronic spa tub with multiple jets, a separate shower with three shower heads, 1 rain shower and 2 standing showers, while the other offers a private bathroom with a dual-sink vanity and standing shower. Additionally, the bedrooms currently themed London and San Francisco feature mirrored closets. // The lower level adds even more versatility with checkerboard flooring throughout the recreation room, a bonus room, laundry room, utility room, and a convenient split bath featuring a separate shower and vanity area with an adjoining water closet, providing endless possibilities for guest accommodations, workspace, entertainment, or additional living areas. // Outdoor living is truly exceptional with multiple private spaces designed for relaxation and entertaining. Enjoy the private elevated balcony, a secluded side patio surrounded by flower planters and privacy features, an overhead awning, and flexible space for lounge seating or outdoor dining. Steps lead to the expansive rooftop deck above the garage, featuring turf, an electrically operated Sunsetter retractable awning, privacy walls, and French doors opening to a versatile interior bonus space complete with a wet bar. The four-car garage provides rare city parking and includes a convenient workshop area. // Located in the heart of Little Italy, this remarkable property places you among charming streets lined with iconic string lights, beloved Italian restaurants, and local shops. A rare feature in Little Italy, the property offers street access from both High Street and Albemarle Street, providing added convenience and accessibility. From your front door, easily explore Harbor East, the Inner Harbor, waterfront attractions, acclaimed dining, boutique shopping, and vibrant entertainment, all just minutes away. The sale also includes most furniture and décor, with select personal exclusions
-
Tipo di proprietà
Residenza
-
Anno di costruzione
1870
-
Prezzo/piede²
$247
Caratteristiche
Caratteristiche
Lot
Interni
- Camino
- Aria condizionata
- Piano cottura a gas
- Bar
- Lavanderia
- Seminterrato
- Controsoffitti in pietra
- Cabina armadio
Outdoor
Esplora la zona
210 S HIGH STREET, BALTIMORE, MD 21202, Baltimora, Maryland, Stati Uniti
Visualizza su Google Maps
Prezzo per sqft
Basso
Alto

Iscritto da 4 anni
Hai chiesto informazioni su questa proprietà
L'agente La contatterà al più presto
Pubblicato da
55
Annunci
2022
Iscritto
Prenota una visita con Bob Lucido
Scegli una data e indica se preferisci un tour virtuale o di persona con l’agente.
Data preferita
Tipo di tour

Ultimo aggiornamento
Oggi
Prima pubblicazione
Jul 23
Licenza agente
#4037
Riferimento annuncio
2137022824992130
Stato dell'annuncio
Active-bright
Proprietà simili nelle vicinanze
Nuovi annunci a Baltimora




Esplora più immobili in vendita
tipi di proprietà Baltimora, Maryland, Stati Uniti
Baltimora, Maryland, Stati Uniti ricerche popolari
- Proprietà immobiliari con Ascensore a Baltimora, Maryland, Stati Uniti
- Proprietà immobiliari con Cinema a Baltimora, Maryland, Stati Uniti
- Proprietà immobiliari con Cucina esterna a Baltimora, Maryland, Stati Uniti
- Proprietà immobiliari Duplex a Baltimora, Maryland, Stati Uniti
- Proprietà immobiliari con Cantina a Baltimora, Maryland, Stati Uniti
- Proprietà immobiliari Collina a Baltimora, Maryland, Stati Uniti
Guide e storie correlate
La fiducia dei migliori broker del mondo
Gli agenti dietro le proprietà più straordinarie del mondo pubblicano su JamesEdition.
- Annunci di Sotheby's, Christie's, BARNES ed Engel & Völkers
- Ogni annuncio è verificato prima della pubblicazione
- Si metta in contatto diretto con agenti verificati
Continuando, accetta i nostri Termini e la nostra Informativa sulla privacy.
brokerages we
partnered with
partnered with