La Vecchia Canonica
- 4 Camere
- 3 Bagni
- 84,185 Sqft
- 28.0 Ac lot
- 60
Informazioni sulla proprietà
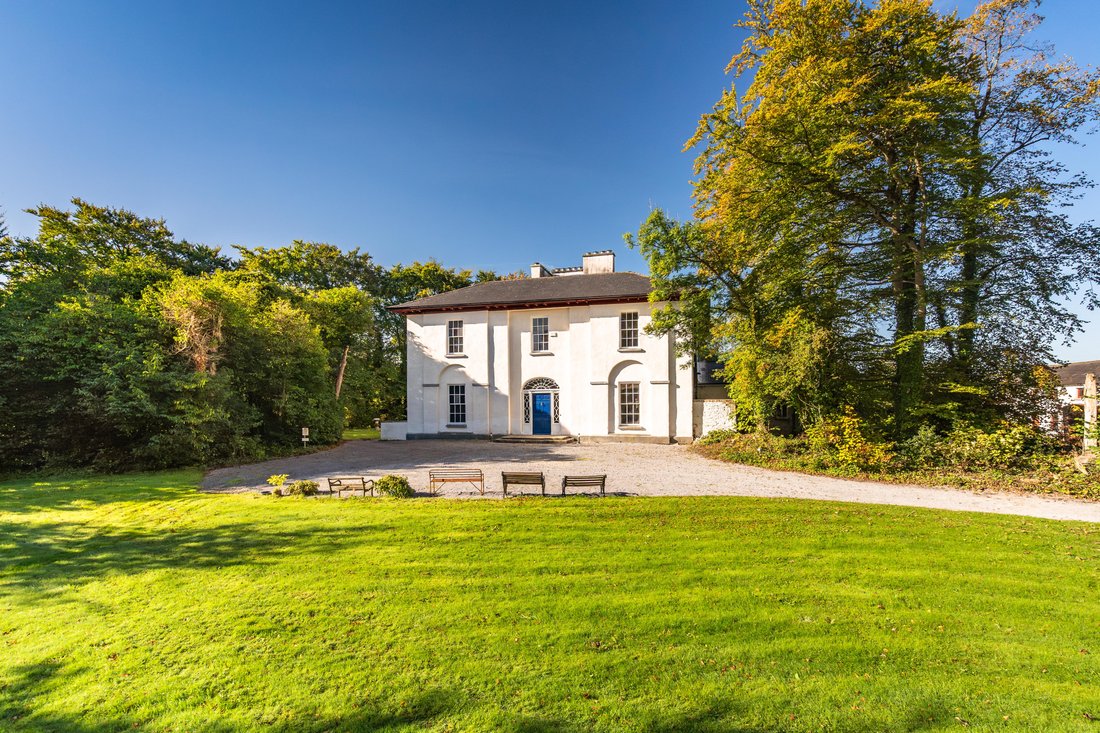
The Old Rectory sits
at the heart of a thriving, cultivated demesne situated on 28 acres. The
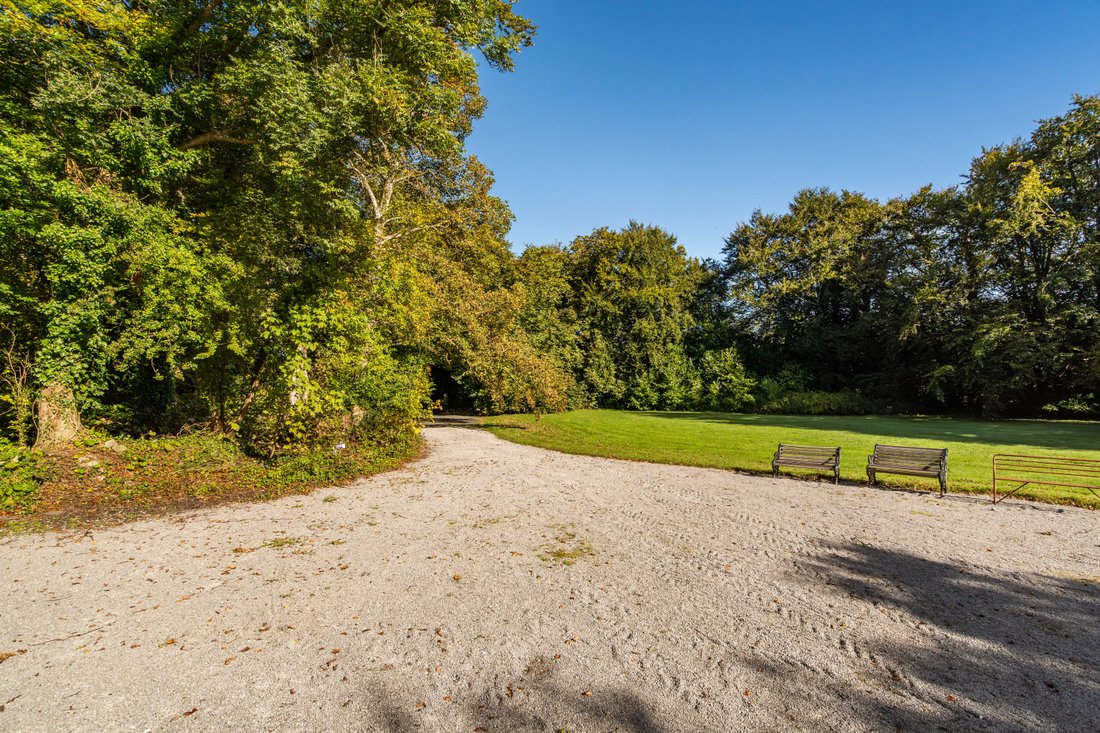
beautifully proportioned classical house addresses a lawn surrounded by trees.
It is not quite what it seems. The façade projects the modest comfort and good
taste appropriate for a country rectory, but inside, it is a house fit for a
bishop. Radiating from the house are the wing, b
The Old Rectory sits
at the heart of a thriving, cultivated demesne situated on 28 acres. The
beautifully proportioned classical house addresses a lawn surrounded by trees.
It is not quite what it seems. The façade projects the modest comfort and good
taste appropriate for a country rectory, but inside, it is a house fit for a
bishop. Radiating from the house are the wing, basement, outbuildings, yards,
walled garden and demesne; all supported a life lived on a magnificent scale.
The Old Rectory was
built in 1819 for Charles Warburton, the son of a Protestant bishop, and the
grandson of a blind Catholic harpist. The architect is unrecorded, but
Warburton more than likely engaged James Pain, the talented English architect
who had recently moved to Ireland to work with John Nash, to design his new
house.
Other rectories with
similar elevations would have contained two or maybe three rooms on the ground
floor, four modest-sized bedrooms and a basement for the servants. That the Old
Rectory was far grander is immediately apparent on entry into the hall, where
the gently calibrated stair rises from under a broad elliptical arch supported
by gilded Corinthian columns. The large reception rooms – morning room, drawing
room, dining room – each with long shuttered windows, panelled doors and
elegant ceiling plasterwork – interconnect, bringing a wonderful sense of
spaciousness to the house. There was also a library. Upstairs there were three
large bedrooms each with a dressing room. Such a house was run by servants who
had their own stair and lived and worked in the wing and the vast basement.
The present owner,
who grew up in the house, has restored and fully serviced the house without
sacrificing its historic integrity. The house has been modernized but has
escaped modernism.
Measures taken to
provide contemporary services are discreet. Warm air heats the house through
ducts concealed in the attic and basement. The house has been rewired.
Fibre-optic cable for highspeed broadband has been installed, and there is WIFI
coverage to all the buildings on the estate.
Running parallel to the house is a tunnel with an abrupt end. A
subterranean mystery. Perhaps a place to retreat to; a reminder of early
nineteenth-century Ireland when there was unrest in the countryside and when,
in 1807, the bishop, Warburton’s father, was shot at in Limerick. The
steel-plated ground-floor shutters and the bars that secure them are a witness
to those troubled times.
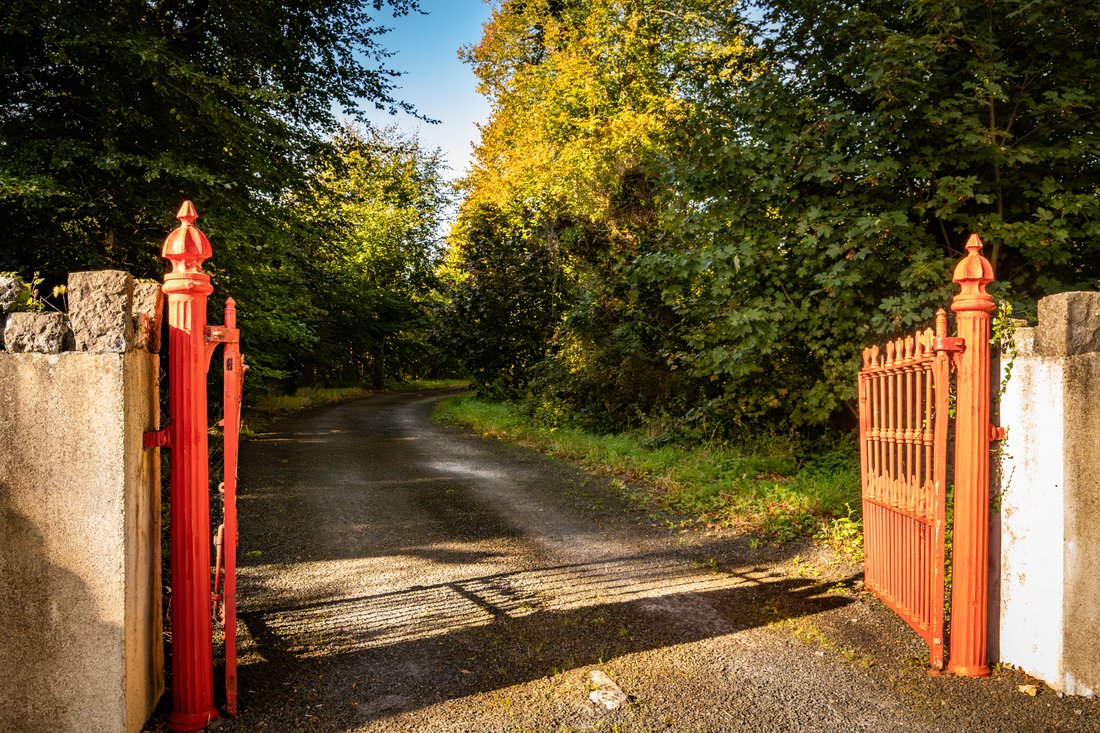
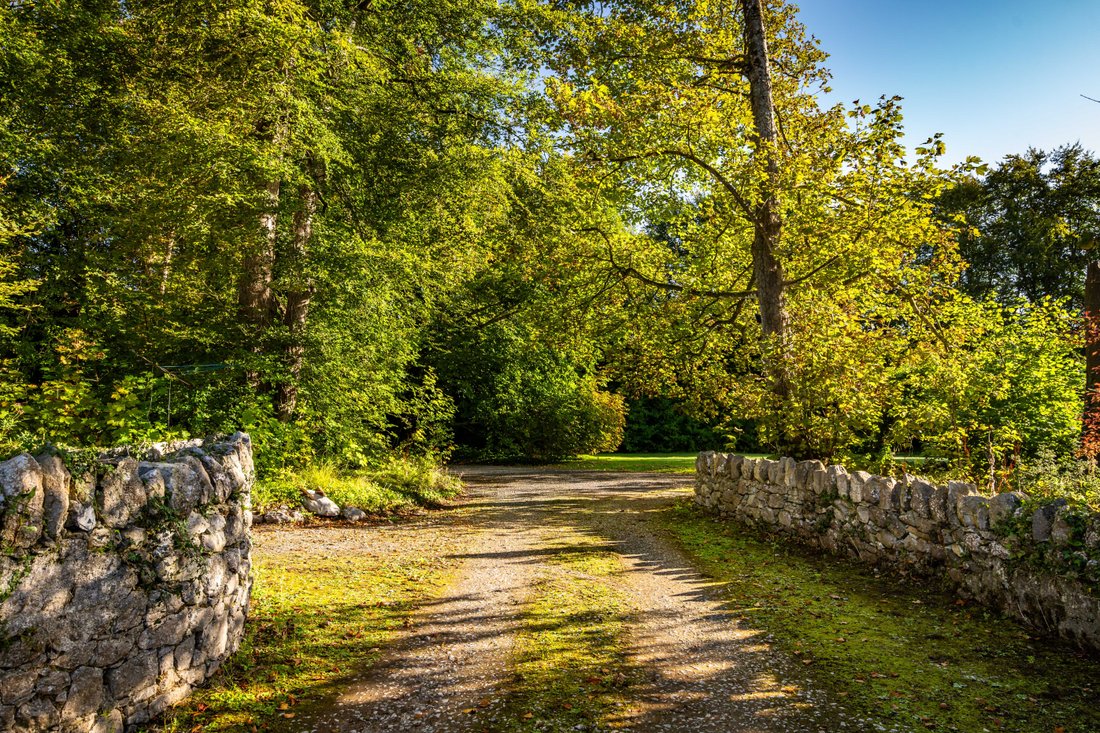
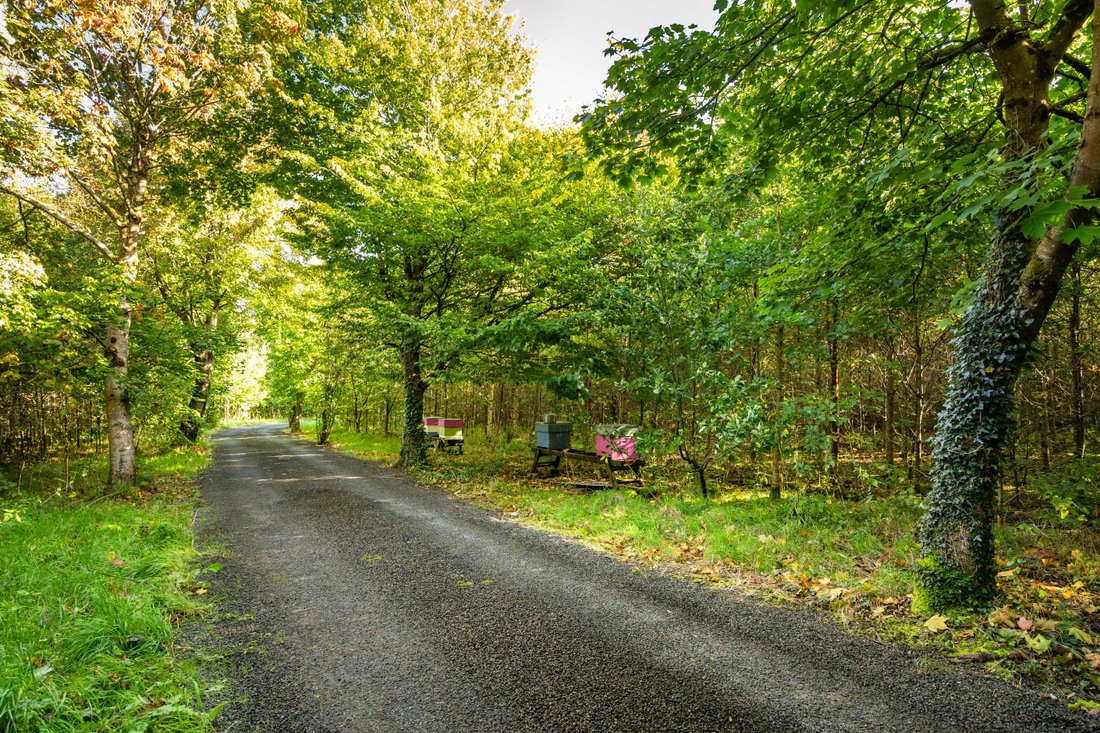
The tremendous repair
work carried out over thirty years extends to the outbuildings, yards and
gardens. The impression of care is palpable when you enter the red-painted
gates of the avenue: the rose under the young trees, the bee hives towards the
house. This love extends to the stables where large-scale renovation ensures a
structurally stable roof composed of old and new timbers, a rebuilt stair and
invisible steel beams for a building that retains its rough walls and dusty
atmosphere: a building saved for the future.
The life that is
palpable in this house extends to the gardens. In the orchard traditional apple
tree scions have been grafted onto existing rootstocks and Shropshire sheep
graze the grass. The woods have been extended with plantings of hazel, beech,
birch, and saplings inoculated with truffles planted ten years ago. The
organic-certified field to the north of the house is grazed by Droimeann
cattle, a native Irish breed. Barn owls and many other birds thrive in this
diverse landscape.
In a house where gold
gilds the Corinthian columns while even after a thorough overhaul the stable
retains the depredations of age, it is clear that the place has been loved for
what it is. This is unusual and precious. The Old Rectory and the land that surrounds
it waits for the next chapter in its existence, confident that it has the
strength to remain old in the modern world.
Text by Dr. Judith
Hill
-
Tipo di proprietà
Casa
-
Prezzo/piede²
$20
Caratteristiche
Esplora la zona
L'agente La contatterà al più presto
Pubblicato da
Prenota una visita con Eileen Neville
Scegli una data e indica se preferisci un tour virtuale o di persona con l’agente.

La fiducia dei migliori broker del mondo
Gli agenti dietro le proprietà più straordinarie del mondo pubblicano su JamesEdition.
- Annunci di Sotheby's, Christie's, BARNES ed Engel & Völkers
- Ogni annuncio è verificato prima della pubblicazione
- Si metta in contatto diretto con agenti verificati
Continuando, accetta i nostri Termini e la nostra Informativa sulla privacy.