84 Ailesbury Road
- 4 Camere
- 4 Bagni
- 4,005 Sqft
- 10
Informazioni sulla proprietà
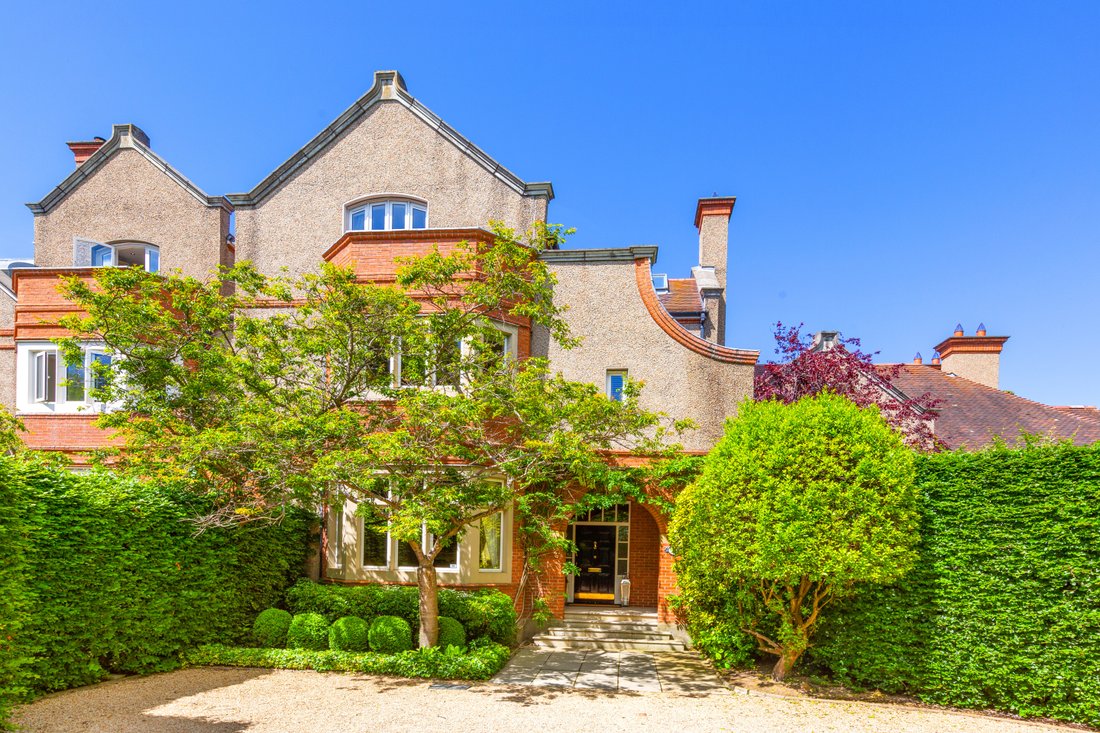
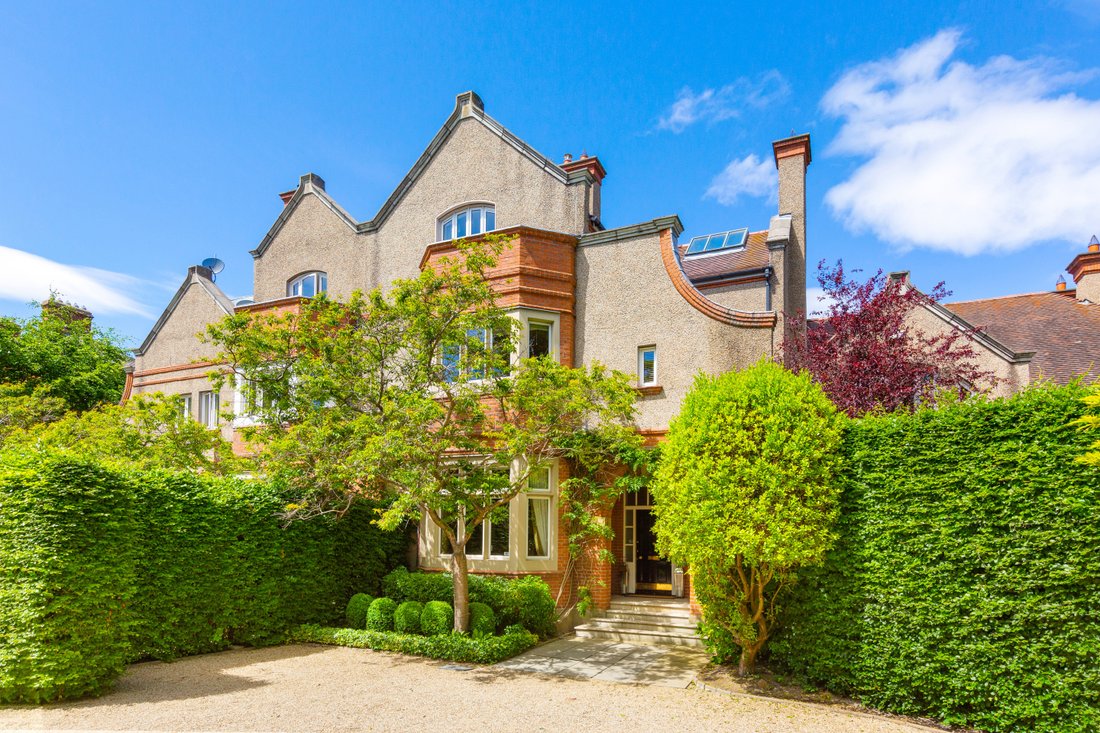
An outstanding and most attractive modern family residence constructed in the Edwardian style, ideally positioned within an exclusive private enclave at the junction of Ailesbury Road and Shrewsbury Road, two of Ireland’s most prestigious and sought-after residential roads.
This exceptional terrace of architecturally distinctive homes has been constructed to the highest standards of conte
An outstanding and most attractive modern family residence constructed in the Edwardian style, ideally positioned within an exclusive private enclave at the junction of Ailesbury Road and Shrewsbury Road, two of Ireland’s most prestigious and sought-after residential roads.
This exceptional terrace of architecturally distinctive homes has been constructed to the highest standards of contemporary design and finish, while drawing inspiration from the elegance of the Edwardian era.
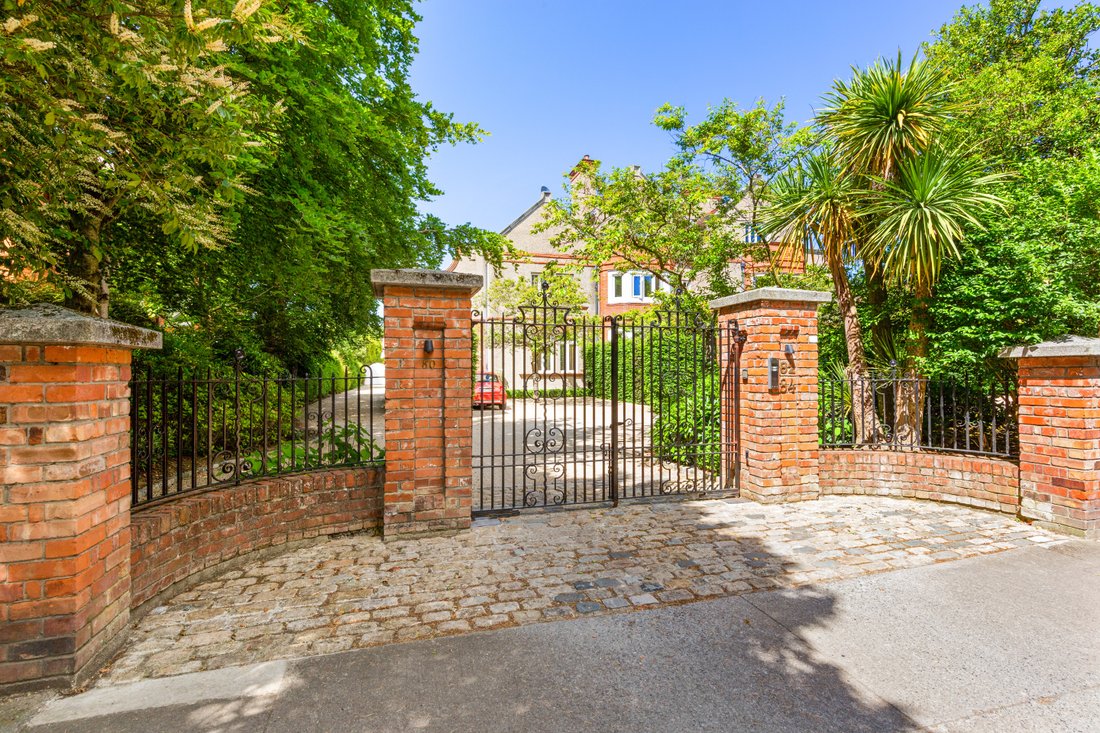
Discreetly set behind electronically operated security gates and approached via a beautifully landscaped forecourt, the development offers a rare sense of privacy and seclusion in an unrivalled residential setting.
Number 84 represents the largest residence within the enclave, extending to approximately 372sqm (4,000sqft) of superbly proportioned accommodation arranged over three levels. The property is further enhanced by large, elegant bay windows which flood the interiors with natural light, creating a bright and welcoming atmosphere throughout.
The ground floor offers a superb balance of formal and informal living space. To the front is a drawing room of excellent proportions, while to the rear a spacious lounge and dining area opens seamlessly into a magnificent family kitchen. This stunning space features bespoke handmade cabinetry, a striking domed ceiling with central atrium, and an abundance of glazing overlooking the landscaped garden. A comfortable seating area provides the perfect setting for everyday family life. Adjacent to the kitchen is a versatile room suitable for use as a library, home office, or den.
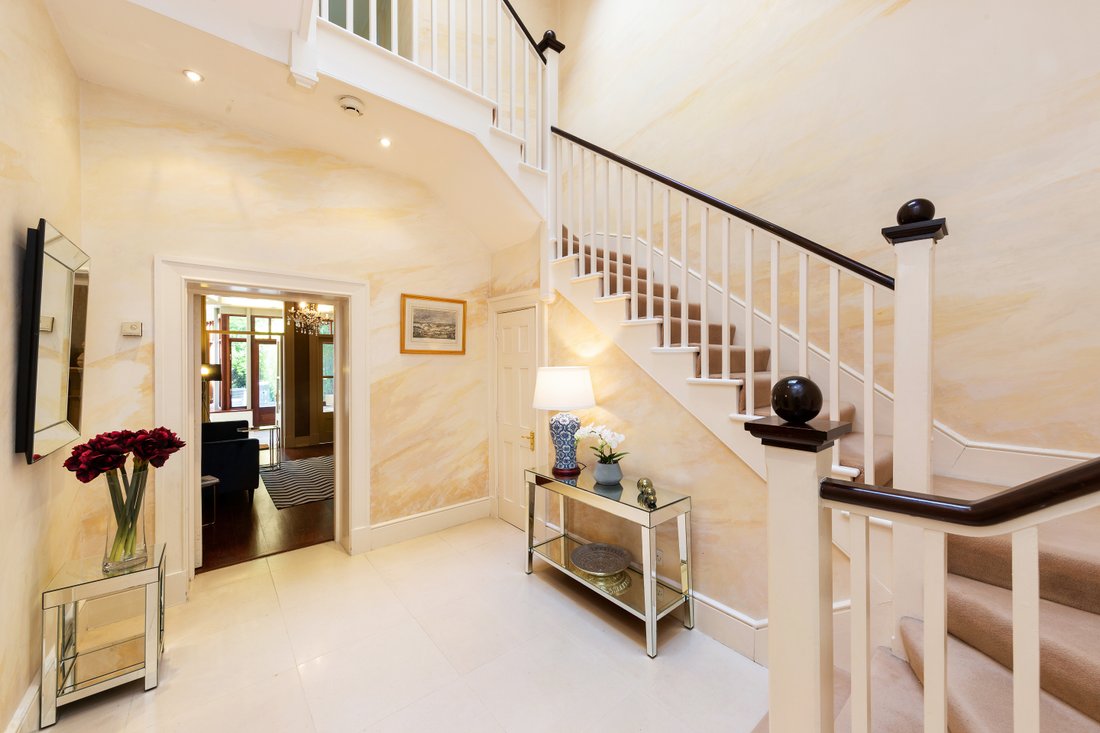
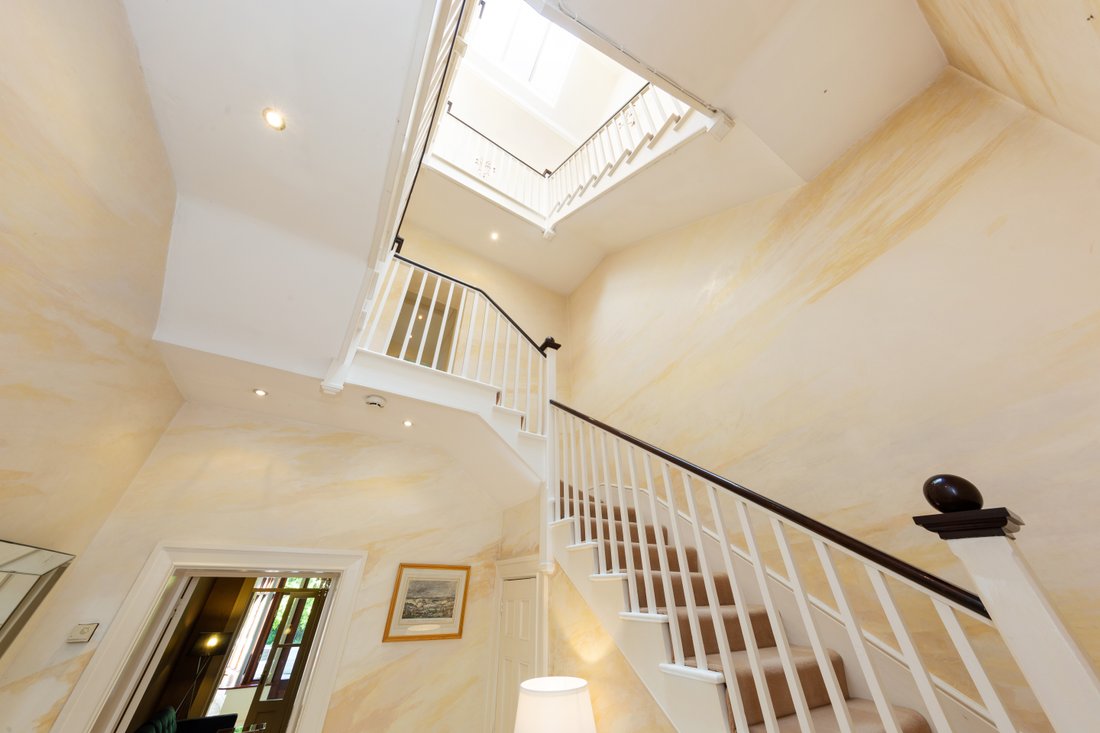
At the heart of the home, a splendid inner reception hall showcases a beautifully crafted curved staircase rising gracefully to the upper floors and a glazed atrium above allows natural light to travel through the centre of the house.
On the first floor, the main bedroom suite is positioned to the front of the property and benefits from a large bay window and a well-appointed en-suite bathroom. To the rear is a second generously sized double bedroom. This level also includes a generous family bathroom and a spacious utility room.
The second floor comprises two further double bedrooms together with an additional family bathroom, providing ample accommodation for family and guests alike.
Throughout the property, architectural detailing, impressive ceiling heights, and elegant mantelpieces combine to create a home of exceptional character and distinction.
The property has been meticulously maintained and is presented in excellent decorative order.
Externally, the rear garden extends to approximately 23 metres / 75ft and is landscaped, offering complete privacy and the benefit of pedestrian rear access.
To the front, the gravelled forecourt provides generous off-street parking. The small enclave is accessed via electronic gates.
-
Tipo di proprietà
Casa
-
Prezzo/piede²
$978
Caratteristiche
Esplora la zona
L'agente La contatterà al più presto
Pubblicato da
Prenota una visita con David Byrne
Scegli una data e indica se preferisci un tour virtuale o di persona con l’agente.

Proprietà simili nelle vicinanze
Nuovi annunci a Dublino



Esplora più immobili in vendita
tipi di proprietà Dublino, Irlanda
Dublino, Irlanda ricerche popolari
- Proprietà immobiliari con Giardino a Dublino, Irlanda
- Proprietà immobiliari Vista sull'acqua a Dublino, Irlanda
- Proprietà immobiliari Moderno a Dublino, Irlanda
- Proprietà immobiliari Vista sulle montagne a Dublino, Irlanda
- Proprietà immobiliari con Balcone a Dublino, Irlanda
- Proprietà immobiliari con Garage a Dublino, Irlanda
- Proprietà immobiliari Costiera a Dublino, Irlanda
- Proprietà immobiliari Vista mare a Dublino, Irlanda
- Proprietà immobiliari Nuove costruzioni a Dublino, Irlanda
- Proprietà immobiliari Vista panoramica / Scenica a Dublino, Irlanda
- Proprietà immobiliari con Centro Fitness / Palestra a Dublino, Irlanda
- Proprietà immobiliari con Campo da tennis a Dublino, Irlanda
- Proprietà immobiliari Comunità recintata a Dublino, Irlanda
- Proprietà immobiliari Duplex a Dublino, Irlanda
- Proprietà immobiliari con Ascensore a Dublino, Irlanda
- Proprietà immobiliari con Cantina a Dublino, Irlanda
- Proprietà immobiliari Lungomare a Dublino, Irlanda
- Proprietà immobiliari Vista Città a Dublino, Irlanda
- Proprietà immobiliari Vista sul fiume a Dublino, Irlanda
- Proprietà immobiliari Collina a Dublino, Irlanda
- Proprietà immobiliari con Sauna a Dublino, Irlanda
- Proprietà immobiliari con Piscina a Dublino, Irlanda
- Proprietà immobiliari Residenza a Dublino, Irlanda
- Proprietà immobiliari Vista Golf a Dublino, Irlanda
Dublino, Irlanda Quartieri
- Case in vendita in Abberley, Irlanda
- Case in vendita in Beaumont, Irlanda
- Case in vendita in Dartry, Irlanda
- Case in vendita in Dundrum, Irlanda
- Case in vendita in Glenageary, Irlanda
- Case in vendita in Harold's Cross, Irlanda
- Case in vendita in Howth, Irlanda
- Case in vendita in Phibsborough, Irlanda
- Case in vendita in Rathfarnham, Irlanda
- Case in vendita in Sandycove, Irlanda
- Case in vendita in Terenure, Irlanda
- Case in vendita in The Gallops, Irlanda
- Case in vendita in Baily, Irlanda
Guide e storie correlate
La fiducia dei migliori broker del mondo
Gli agenti dietro le proprietà più straordinarie del mondo pubblicano su JamesEdition.
- Annunci di Sotheby's, Christie's, BARNES ed Engel & Völkers
- Ogni annuncio è verificato prima della pubblicazione
- Si metta in contatto diretto con agenti verificati
Continuando, accetta i nostri Termini e la nostra Informativa sulla privacy.