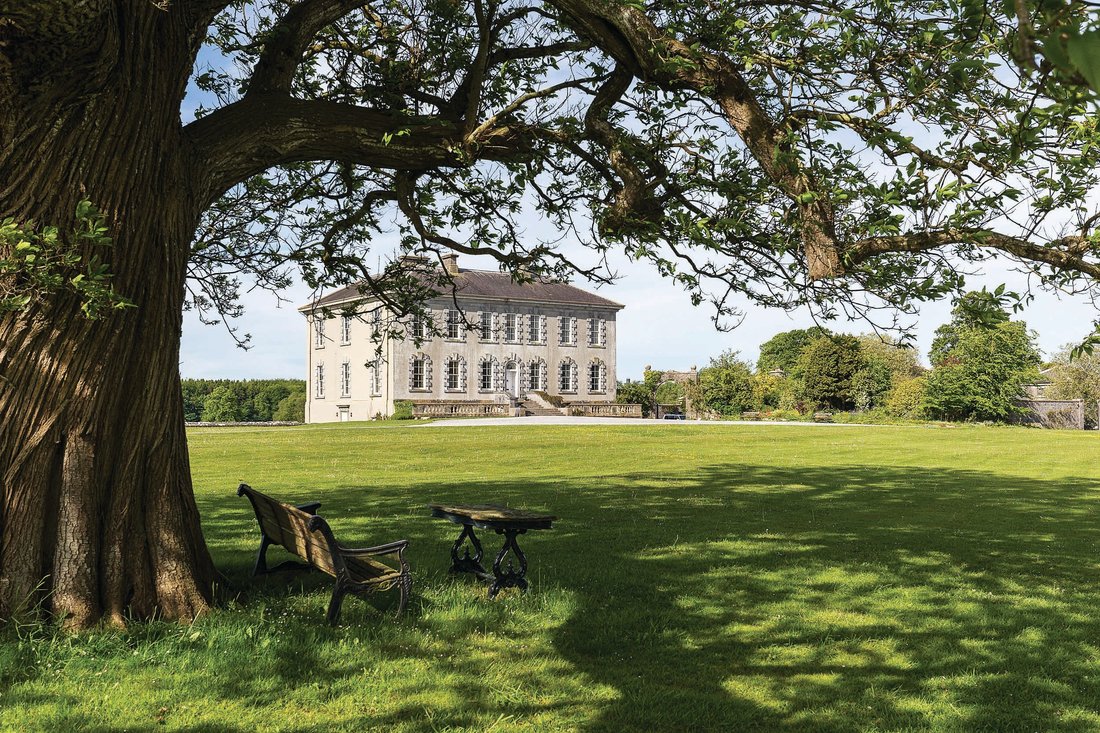
La Tenuta Sopwell Hall
- 10 Camere
- 6 Bagni
- 14,235 Sqft
- 100.0 Ac lot
- 541
Informazioni sulla proprietà
An
attractive 250-acre (100-hectare)
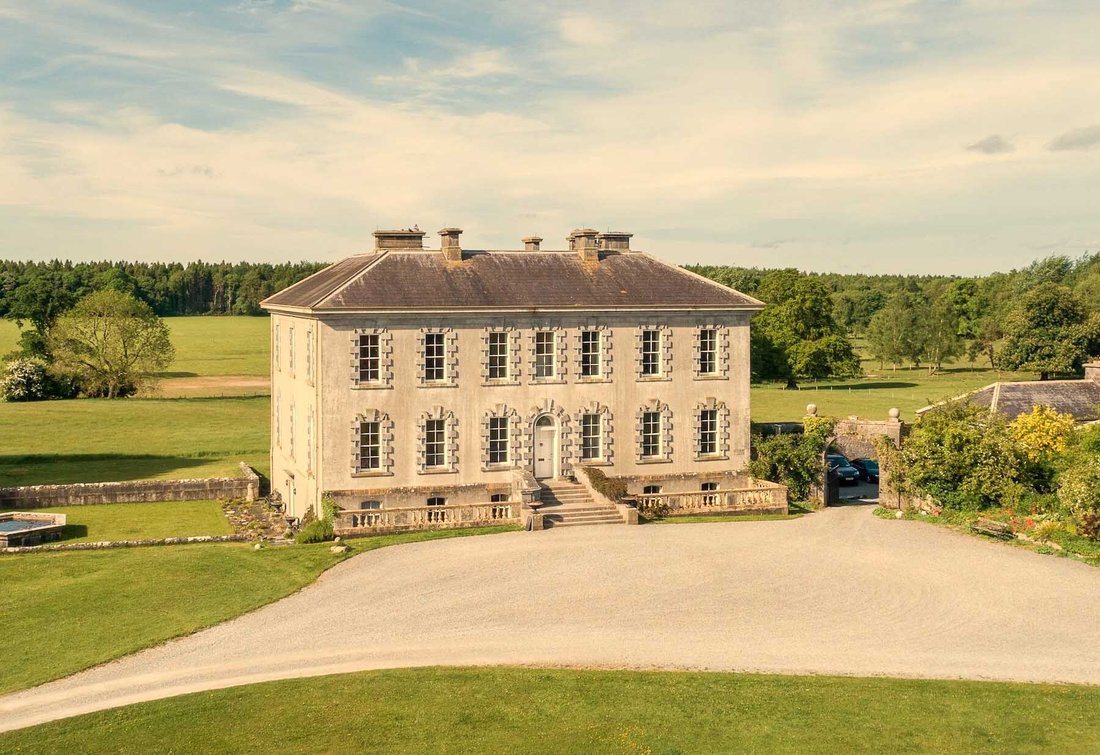
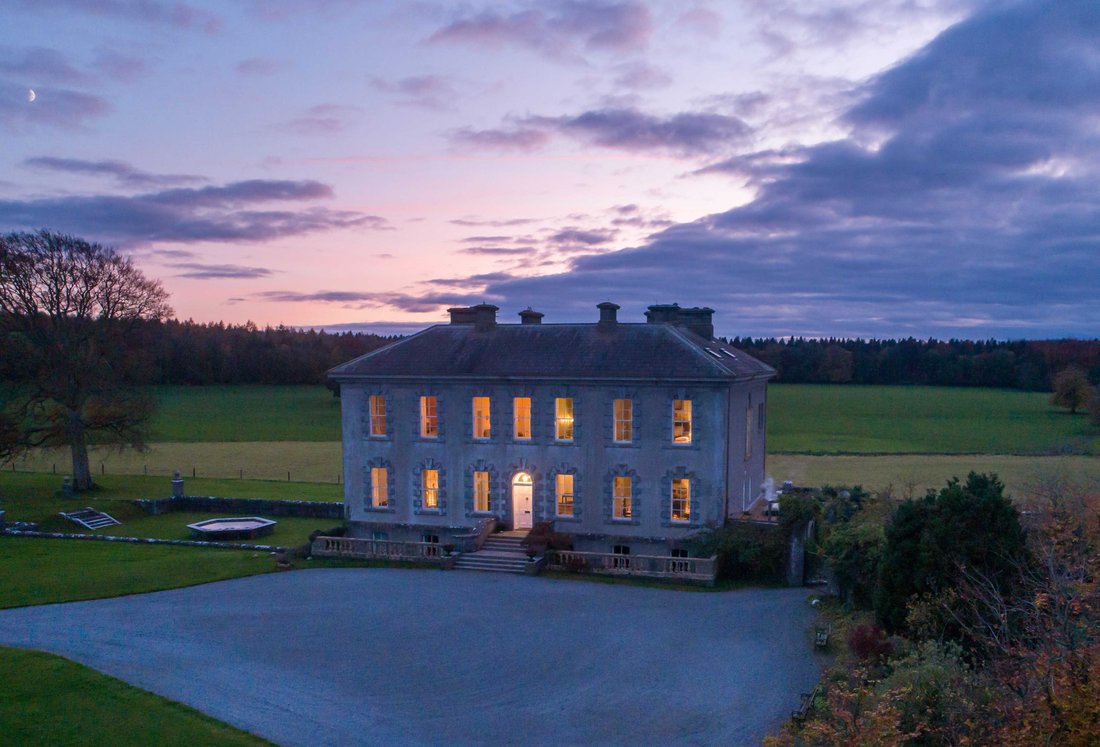
parkland estate with Sopwell Hall, an attractive
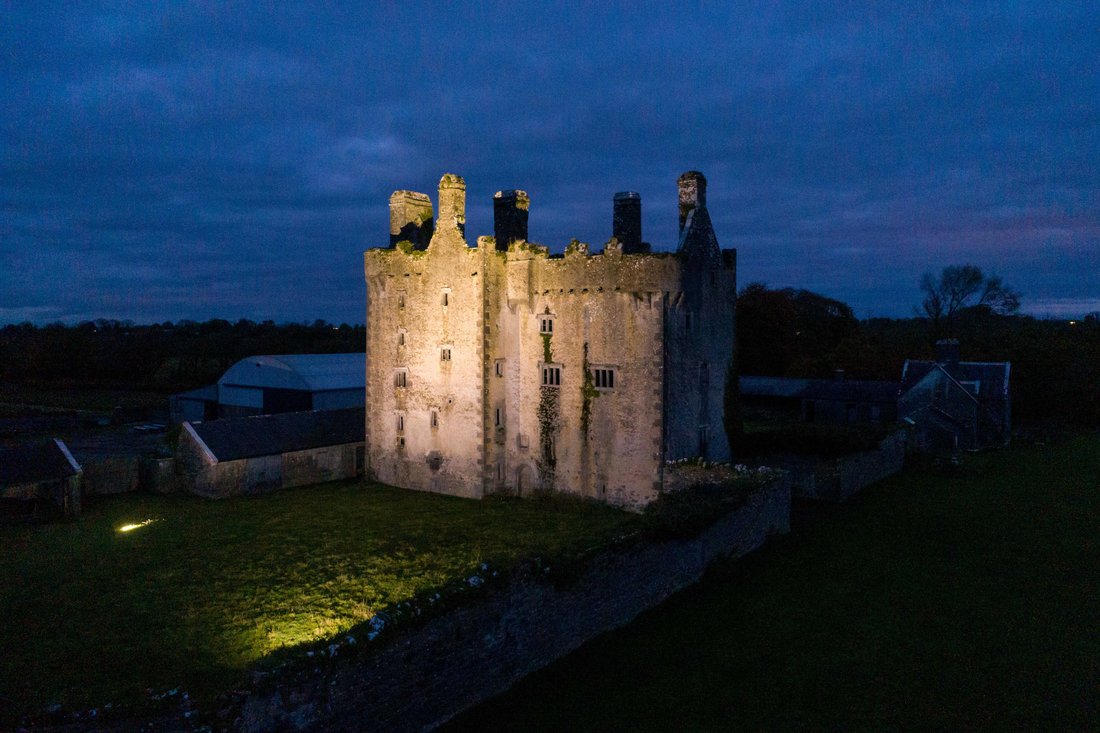
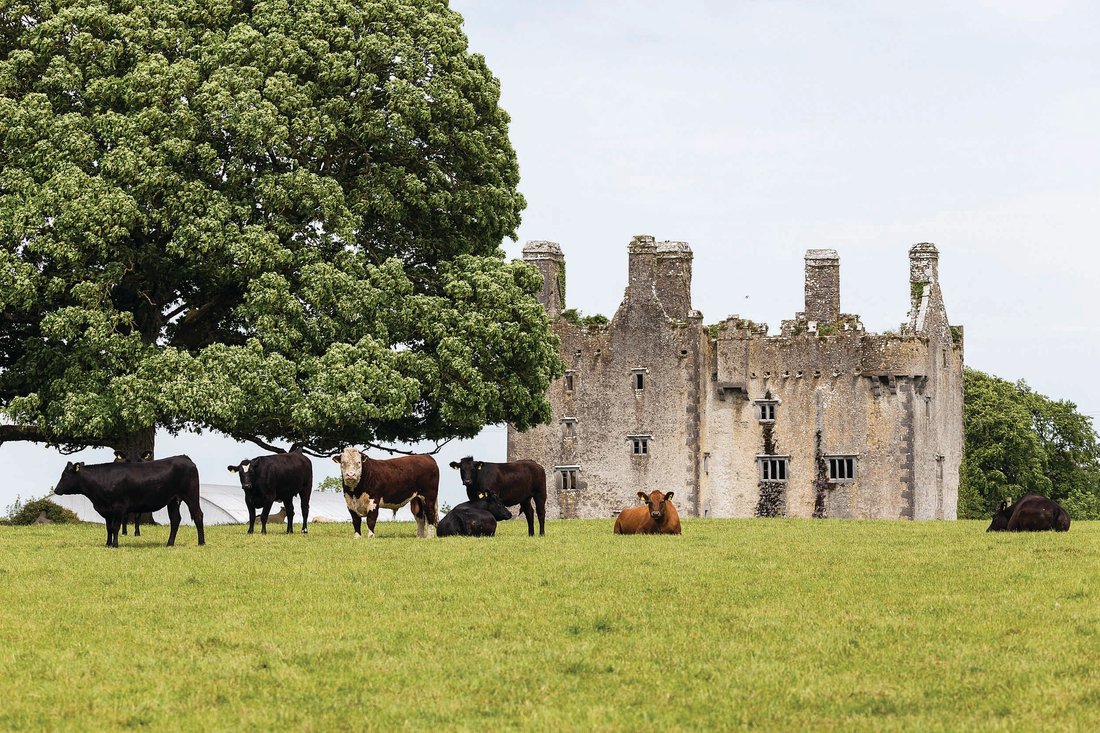
early Georgian country home built in 1745, and the striking Killaleigh Castle, which
dates to circa 1590. The estate is
situated equidistant of the historic towns of
Birr, Roscrea and Nenagh. The nearest small town is Borrisokane, some 5 miles
or 8 kilometres away and the nearby vil
An
attractive 250-acre (100-hectare)
parkland estate with Sopwell Hall, an attractive
early Georgian country home built in 1745, and the striking Killaleigh Castle, which
dates to circa 1590. The estate is
situated equidistant of the historic towns of
Birr, Roscrea and Nenagh. The nearest small town is Borrisokane, some 5 miles
or 8 kilometres away and the nearby village of
Ballingarry is 5-minutes driving. The nearest
international airport is Shannon, just over an hour driving, and Dublin and Cork airports are around 2-hours driving. Whilst being
wonderfully secluded the estate is nearby to town amenities and easily
accessible, with the M7 motorway accessible some 12.4 miles or 20 kilometres
away. The house is privately and centrally
positioned deep within mature parkland that extends
to a tree lined perimeter. The castle is
unoccupied but largely intact. The accommodation is grand and beautifully
executed, with the principal house comprising 14,235 square feet (1,322 square
metres) and including 5 principal reception rooms and 10 bedrooms. A studio and
3 estate lodges combine to present an additional 3,424 square feet or 318
square metres. The castles 4,000 square feet or 369 square metres. The stone
outbuildings comprise 9,158 square feet or 851 square metres.
Built
in 1745, to a design attributed to the renowned architect Francis Bindon,
Sopwell Hall is imposing yet welcoming and conforms to the best traditions of
early Georgian architecture. The house stands three storeys over basement with
direct access from the ground and basement levels. The magnificent reception
hall, lined with distinctive fluted Doric pilasters and divided by a screen of
arches, is spacious and well-proportioned. A morning room, study, drawing room
and dining room are each impressive. Displaying the very best features and
proportions of fine Georgian architecture each is filled with natural light,
has impressive large marble chimneypieces with open fires and ornate cornicing.
A feature of the entire house is the abundance of natural light with ample tall
and large glazed windows. The lower level
includes a sitting room or den, a large kitchen, wine cellar, laundry and staff
apartment. A broad carved staircase leads to a
generously large landing on the main bedroom
floor. Impressive architecturally, there are six matching scagliola sienna
marble columns and a large, perfectly proportioned domed ceiling, with a glazed
atrium. There are 5 principal bedrooms and 4 bathrooms on this floor. The
Master Bedroom Suite occupies the south-eastern corner. The second floor
provides 5 further bedrooms and a bathroom and has a games room and study. A Studio,
positioned in the adjacent courtyard, comprises some 660 square feet or 61 square metres.
The
estate is a haven of tranquillity and privacy that is rare in the 21st-century.
Positioned at the end of a half-mile drive Sopwell Hall occupies a central
position within its own estate and enjoys a panoramic view over the park and
woodland. The outer parts of the estate comprising a perimeter woodland belt
and creating a great sense of privacy and seclusion. Among the many ancient and
specimen trees throughout the estate are some particularly fine Spanish
chestnut, a noted ancient beech wood and a rare Siberian crab-apple tree. The
woodlands include indigenous oak, beech, ash, larch and spruce. All through the
year there is a kaleidoscope of colour throughout the estate. There is, too,
much wildlife to be found on the estate. Red squirrels, pine martens, foxes and
hares are regularly sighted, and buzzards, owls and falcons can also be found.
The Coillte forestry, circa 500 acres, which adjoins the estate provides
great amenity with access to long walking trails in beautiful surroundings. Of the circa 250-acres or 101
hectares within the estate about 100-acres is in
woodland. Additional circa 50-acres grassland
available.
-
Tipo di proprietà
Altro
-
Prezzo/piede²
$298
Caratteristiche
- Giardino
- Piscina
- Terrazza
- Garage
- Equestre
- Libreria
- Cantina
- Campo da tennis
- Cabina armadio
Lot
- Vista panoramica / Scenica
- Privacy
- Equestre
- Investimento immobiliare
Interni
- Soffitto alto
- Ufficio
- Camino
- Bar
- Lavanderia
- Cantina
- Libreria
- Seminterrato
- Cabina armadio
Outdoor
- Terrazza
- Piscina
- Garage
- Campo da tennis
- Cancello
- Giardino
Esplora la zona
L'agente La contatterà al più presto
Pubblicato da
Prenota una visita con Nicola Vance
Scegli una data e indica se preferisci un tour virtuale o di persona con l’agente.

La fiducia dei migliori broker del mondo
Gli agenti dietro le proprietà più straordinarie del mondo pubblicano su JamesEdition.
- Annunci di Sotheby's, Christie's, BARNES ed Engel & Völkers
- Ogni annuncio è verificato prima della pubblicazione
- Si metta in contatto diretto con agenti verificati
Continuando, accetta i nostri Termini e la nostra Informativa sulla privacy.