$8,627,083
Nuovo Progetto DI Villa «On Going» Che Crea Un Capolavoro Contemporaneo
- 6 Camere
- 6 Bagni
- 5,921 Sqft
- 3.71 Ac lot
- Aggiornato: Ottobre 8
- 14
Informazioni sulla proprietà
La descrizione è stata tradotta automaticamente.
La descrizione viene visualizzata nella lingua originale.
CAP DE BARBARIA NUOVO PROGETTO DI VILLA «ON GOING» CHE CREA UN CAPOLAVORO CONTEMPORANEO Formentera, il gioiello delle Isole Baleari, è un luogo dove la natura incontaminata e la bellezza serena incontrano i ritmi calmi della vita isolana. Rinomata per le sue acque caraibiche, la sabbia bianca finissima e l’atmosfera pacifica, rimane un santuario di tranquillità, semplicità ed esclusività. Con la s
CAP DE BARBARIA
BRAND NEW “On Going” VILLA PROJECT CREATING A CONTEMPORARY MASTERPIECE
Formentera, the jewel of the Balearic Islands, is a place where untouched nature and serene beauty meet the calm rhythms of island life. Renowned for its Caribbean waters, powdery white sands, and peaceful atmosphere, it remains a sanctuary of tranquillity,simplicity, and exclusivity. With it´
BRAND NEW “On Going” VILLA PROJECT CREATING A CONTEMPORARY MASTERPIECE
Formentera, the jewel of the Balearic Islands, is a place where untouched nature and serene beauty meet the calm rhythms of island life. Renowned for its Caribbean waters, powdery white sands, and peaceful atmosphere, it remains a sanctuary of tranquillity,simplicity, and exclusivity. With it´
CAP DE BARBARIA NUOVO PROGETTO DI VILLA «ON GOING» CHE CREA UN CAPOLAVORO CONTEMPORANEO Formentera, il gioiello delle Isole Baleari, è un luogo dove la natura incontaminata e la bellezza serena incontrano i ritmi calmi della vita isolana. Rinomata per le sue acque caraibiche, la sabbia bianca finissima e l’atmosfera pacifica, rimane un santuario di tranquillità, semplicità ed esclusività. Con la sua splendida costa, i dolci paesaggi e i tramonti impareggiabili, Formentera offre uno stile di vita straordinario, che la rende lo scenario perfetto per una creazione architettonica eccezionale. Il valore previsto al completamento dei lavori e della villa sarà di circa 7,7€. Le foto sono disponibili su richiesta della costruzione attuale e il completamento è previsto, e in tempo, per Pasqua 2026. L’attuale prezzo richiesto è su base continuativa, che ovviamente aumenterà con l’aumentare dell’investimento nella costruzione. L’acquisto immediato del progetto consentirà al nuovo proprietario di creare il proprio stile e i propri design prima che sia completato, e avrà la possibilità di utilizzare l’attuale team di gestione dell’edificio e del progetto per completare la costruzione o di affidarne uno proprio. Le fondamenta e il piano interrato sono già pronti e i lavori procedono a ritmo sostenuto. Le Cap - Un progetto per creare una miscela perfetta di design e natura Le Cap sarà una villa contemporanea che incarna il lusso discreto e il design elegante. Con una costruzione prevista di oltre 550 mq più una piscina a sfioro di 35 mq, di cui 2 piani e una casita separata, questa splendida proprietà presenta una miscela perfetta di pietra naturale, cemento e caratteristici tetti di tegole di Formentera. Ogni dettaglio è stato curato con cura, dagli interni in rovere ai materiali pregiati che definiranno questa straordinaria casa. La villa principale si estende su oltre 250 mq al piano terra, con quattro camere da letto, tutte con bagno privato e due con cabina armadio. Il cuore della casa è il salone a pianta aperta, dove un accogliente caminetto crea uno spazio invitante per il relax. La cucina adiacente, realizzata in rovere, si estende senza sforzo sull’ampia terrazza e sulla piscina di 35 mq, offrendo un perfetto flusso interno-esterno che invita a cenare all’aperto e a serene mattinate. Progettata da una rinomata interior designer di Barcellona, Sandra Tarruella, responsabile del Grand Hotel Spa di Ibiza e di altri progetti simili in tutta la Spagna, l’estetica della villa è contemporanea ma senza tempo, con particolare attenzione alla luce naturale e alla vita senza interruzioni. Le finestre in legno iroko realizzate su misura scivoleranno completamente nelle tasche invisibili delle pareti, dissolvendo la barriera tra interno ed esterno, incorniciando viste infinite sul mare in lontananza e sulla lussureggiante campagna circostante.Luxury Beyond the main villaIl progetto include anche una casita separata di 50 mq con la possibilità di una o due camere da letto, un bagno e la possibilità di una piccola cucina, ideale per gli ospiti che cercano un rifugio più intimo. Una terrazza coperta da pergolato aggiunge fascino, fornendo uno spazio tranquillo per la contemplazione o le sieste pomeridiane all’ombra. Le Cap sarà inoltre dotato di un ampio seminterrato di 250 mq con una zona soggiorno separata, che offre infinite possibilità. Sono già previsti un salone/sala TV, una palestra e un’area di servizio con bagno privato, con la possibilità di creare altre possibilità di intrattenimento, se lo si desidera. I lucernari naturali portano la luce naturale in questo livello sotterraneo, migliorando la vivibilità dello spazio.La sostenibilità incontra la funzionalitàDue cisterne sotterranee, ciascuna con 20.000 litri d’acqua, garantiscono un approvvigionamento idrico sostenibile, con ulteriore acqua trasportata da camion se necessario. Il pavimento in pietra di tutta la casa aggiunge un tocco fresco e terroso, perfettamente adatto al clima caldo e secco di Formentera. La costruzione includerà anche un parcheggio sotterraneo e un ampio deposito, offrendo stile e praticità. Un sogno mediterraneo in divenire Con le sue linee pulite, i materiali di alta qualità e il design accurato, Le Cap sarà una casa che incarna l’essenza di Formentera: moderna, serena e in perfetta armonia con la natura. Che si tratti di godersi la grande piscina, guardare il mare dalla terrazza sul tetto o rilassarsi nei tranquilli spazi all’aperto, la vita a Le Cap è garantita come un’immersione nella pura bellezza del Mediterraneo. Caratteristiche Vista sul mare6 camere da letto (di cui una guest house separata con 2 camere da letto) Terrazza sul tetto con vista panoramicaPiscina (35 mq) con vista sul paesaggio mediterraneoPalestra e cinema al coperto inclusi interni in rovere e cucina a pianta aperta che si estende fino alla terrazzaFinestre scorrevoli personalizzate in legno di iroko, completamente retrattili nelle tasche a paretePavimenti in pietra, che fondono design moderno con trame naturaliParcheggio sotterraneo e ampio depositoProgettato dal famoso architetto di Barcellona dietro Grand Hotel SPATutto a norma di legge, permessi in vigore, completamento dei lavori stimato in 12 mesiTranquillità totale con dolci viste sul mare e sulla campagnaUbicazione - FormenteraQuesto appezzamento di terreno si trova in una zona residenziale privilegiata tra Cala Saona e Cap de Barbaria, due dei monumenti naturali più iconici di Formentera. Seduto in una zona tranquilla ed esclusivaParte lussuosa dell’isola, questa struttura offre la vicinanza allo splendido parco nazionale e al punto più meridionale delle Isole Baleari. La zona è rinomata per i suoi tramonti mozzafiato, le bellissime spiagge e una varietà di invitanti percorsi pedonali e ciclabili, che la rendono un luogo ideale per chi cerca tranquillità e accesso alle bellezze naturali di Formentera. Con un breve tragitto in auto raggiungerete le spiagge incontaminate di Formentera, famose per le loro acque cristalline e la soffice sabbia bianca, mentre i ristoranti e i negozi locali sono facilmente raggiungibili. A soli 10 minuti di auto dal porto dei traghetti.
CAP DE BARBARIA
BRAND NEW “On Going” VILLA PROJECT CREATING A CONTEMPORARY MASTERPIECE
Formentera, the jewel of the Balearic Islands, is a place where untouched nature and serene beauty meet the calm rhythms of island life. Renowned for its Caribbean waters, powdery white sands, and peaceful atmosphere, it remains a sanctuary of tranquillity,simplicity, and exclusivity. With it´s stunning coastline, gentle landscapes, and unparalleled sunsets, Formentera offers an extraordinary lifestyle, making it the perfect setting for an exceptional architectural creation.
The projected value on completion of works and the villa will be around €7.7M.
Photos are available upon request of the current construction, and completion is scheduled, and on time, for Easter 2026. The current asking price is on a rolling basis, which will of course increase as the investment into the build increases.
Purchasing the project now will enable the new owner to create their own style, and designs, before it is finished, and will have the option of utilising the current building and project management team to finish the build off, or bring in their own.
The foundations and basement floor are already in and works are moving at pace.
Le Cap - A Project To Create A Perfect Blend of Design and Nature
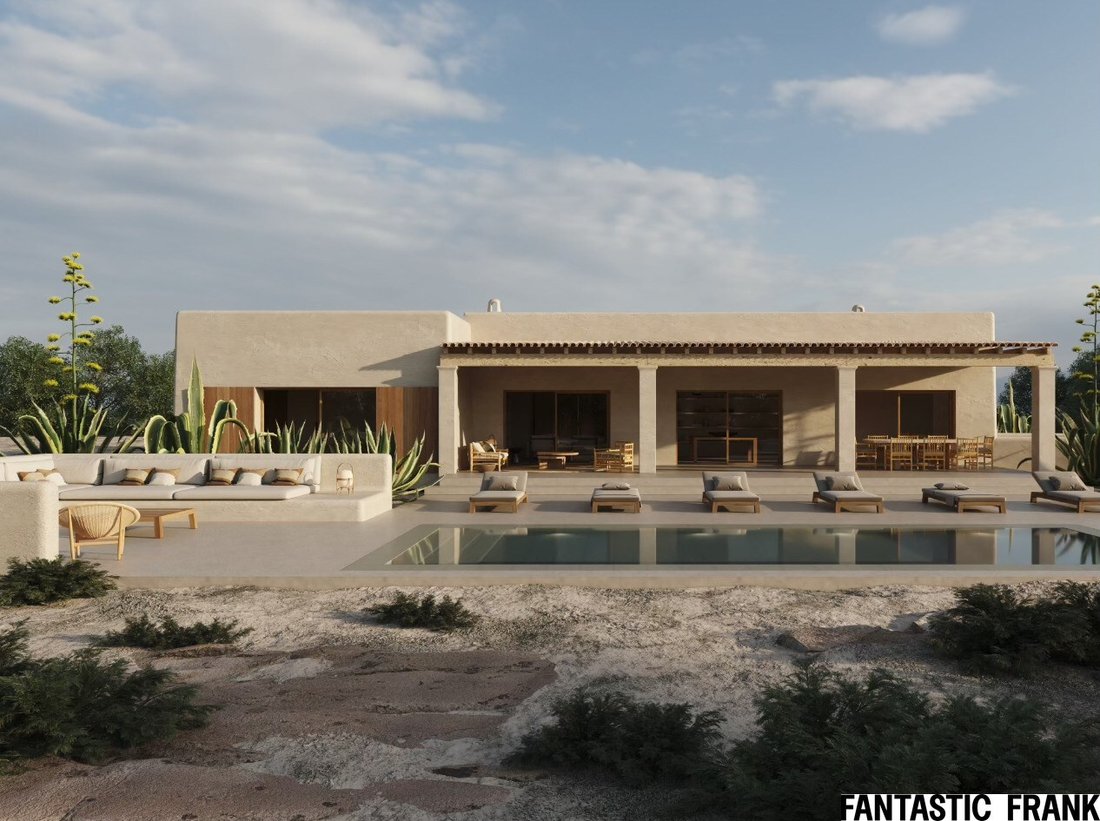
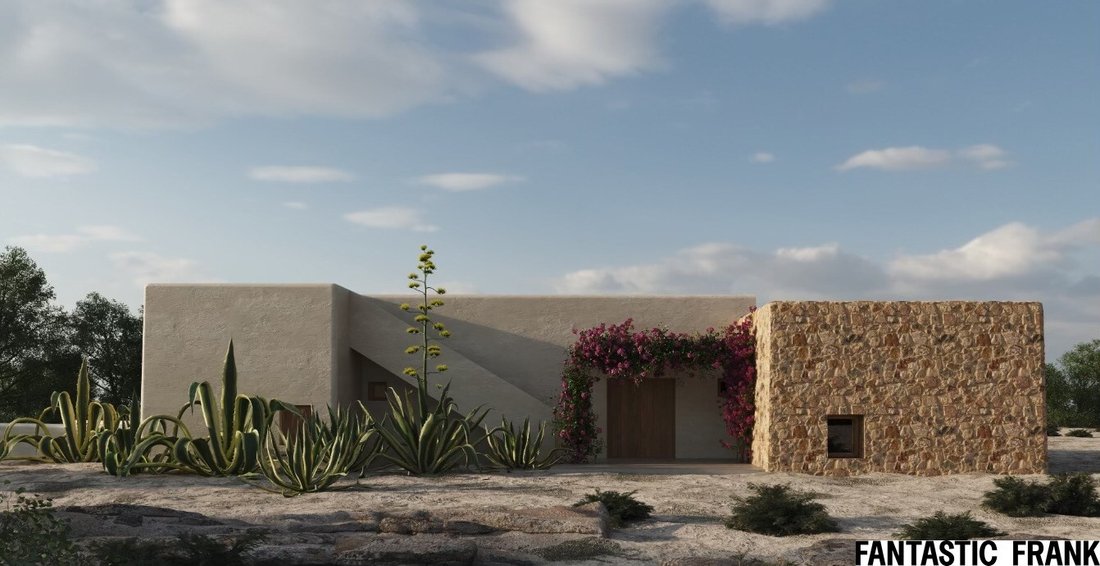
Le Cap will be a contemporary villa that epitomises understated luxury and elegant design. With a projected build of over 550 sqm plus 35 sqm infinity pool, including 2 floors and a separate casita, this stunning property features a seamless blend of natural stone, concrete, and Formentera’s characteristic tiled roofs.
Every detail has been thoughtfully curated, from the oak interiors to the fine materials that will define this remarkable home.
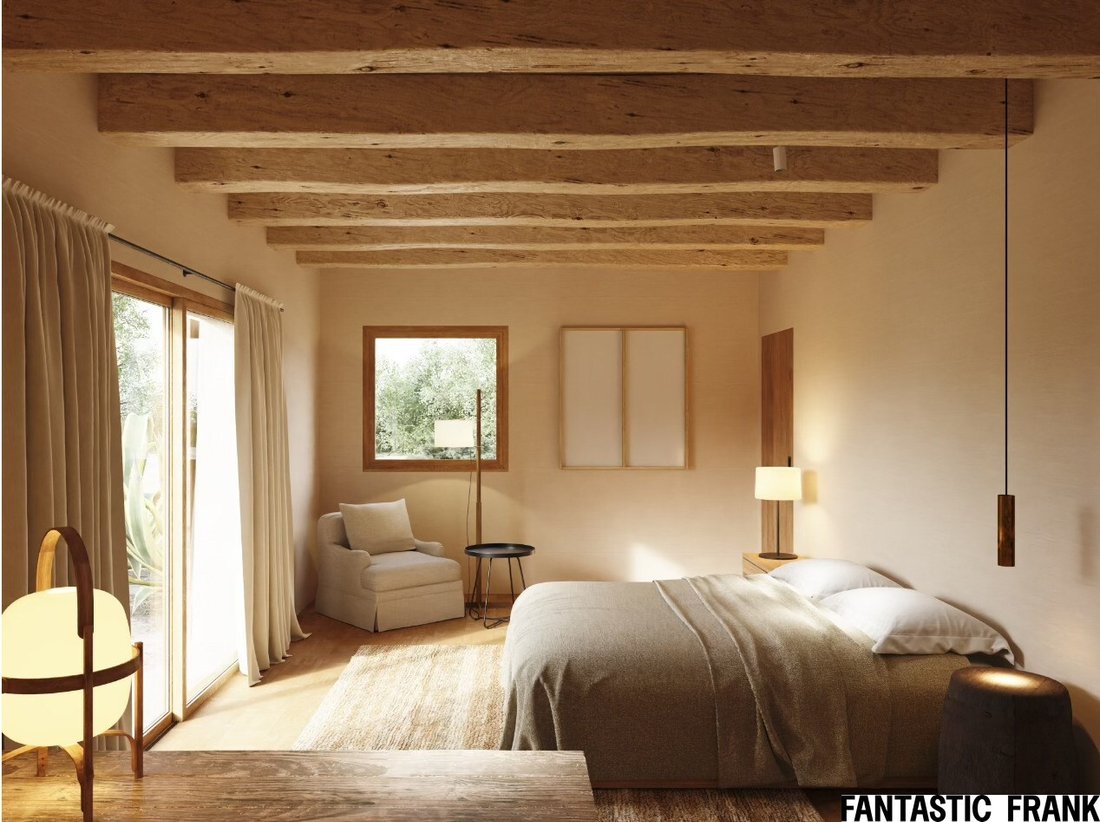
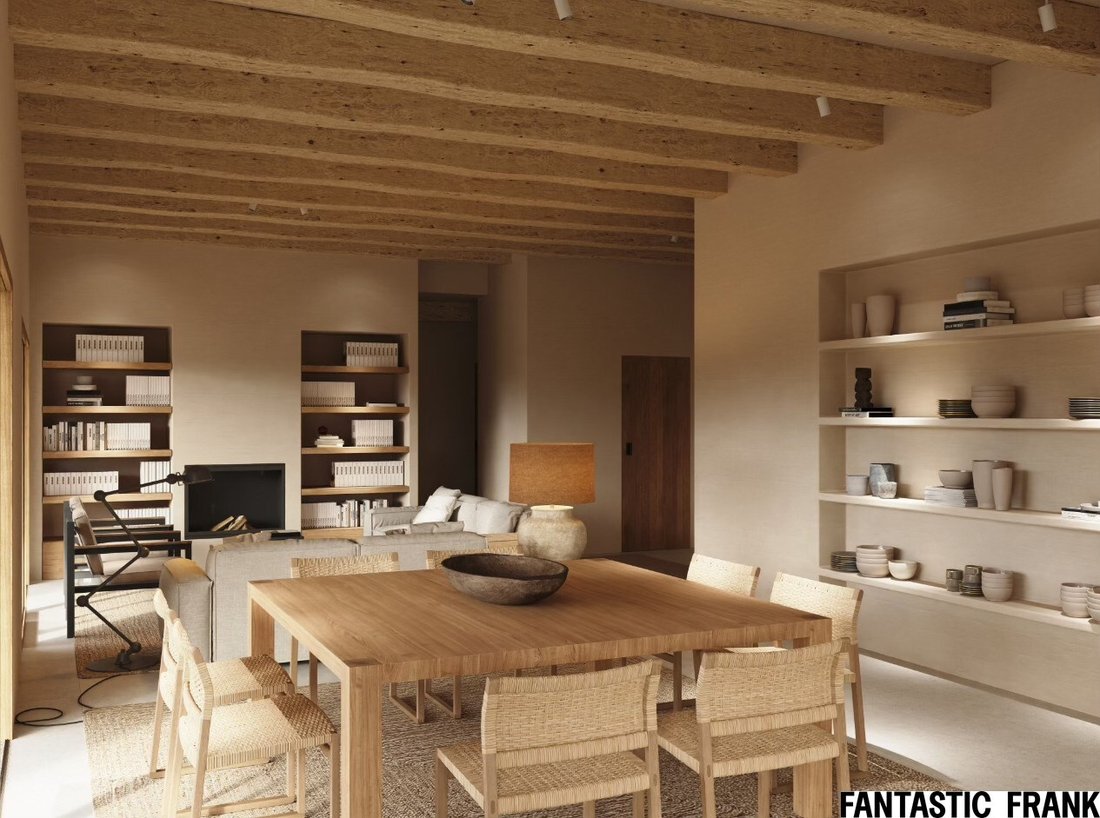
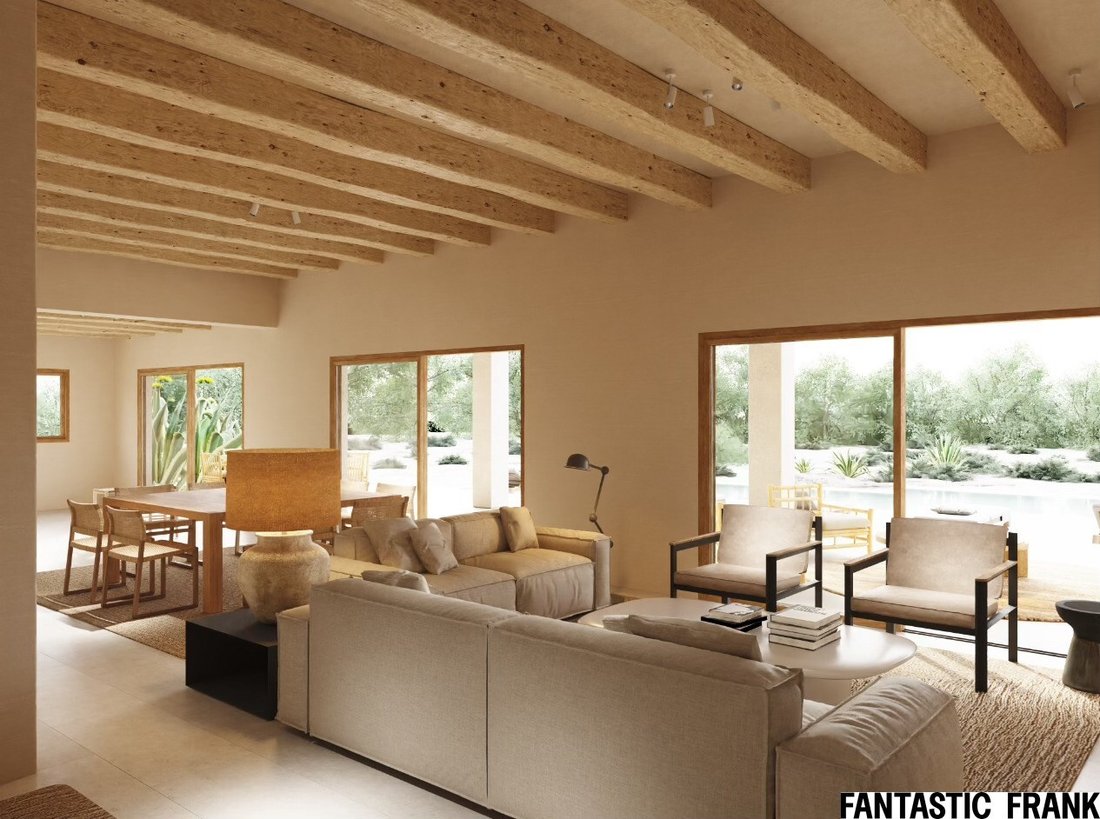
The main villa spans over 250 sqm on the ground floor, with four bedrooms, all with en suites, and two with walk in closets. The heart of the home is the open-plan salon, where a cozy fireplace creates an inviting space for relaxation. The adjoining kitchen, crafted in oak, effortlessly extends onto the expansive terrace, and 35 sqm pool, providing a perfect indoor-outdoor flow that invites alfresco dining and serene mornings.
Designed by a renowned Barcelona interior designer, Sandra Tarruella, responsible for the Grand Hotel Spa in Ibiza and other similar projects across Spain, the villa’s aesthetic is contemporary yet timeless, with a focus on natural light and seamless living. The custom made iroko wood windows will slide fully into invisible wall pockets, dissolving the barrier between inside and out, framing endless views of the distant sea and the lush surrounding countryside.
Luxury Beyond the Main Villa
The project also includes a separate 50 sqm casita with the option of one or two bedrooms, a bathroom, and the possibility of a small kitchen, ideal for guests seeking a more intimate retreat. A pergola-covered terrace adds to the charm, providing a quiet space for contemplation or afternoon siestas in the shade.
Le Cap will also feature a vast 250 sqm basement with a separate living area, offering endless possibilities. A salon/TV room, gym, and service area with its own bathroom are already planned, with the option to create other entertainment possibilities if desired. Natural skylights bring daylight into this underground level, enhancing the space’s livability.
Sustainability Meets Functionality
Two underground cisternas, each holding 20,000 litres of water, ensure a sustainable water supply, with additional trucked-in water as needed. The stone flooring throughout the home adds a cool, earthy touch, perfectly suited to Formentera’s warm dry climate. The build will also include underground parking and ample storage, delivering both style and practicality.
A Mediterranean Dream in the Making
With its clean lines, top-quality materials, and thoughtful design, Le Cap will be a home that embodies the essence of Formentera - modern, serene, and in perfect harmony with nature. Whether enjoying the large swimming pool, gazing at the sea from the roof terrace, or lounging in the tranquil outdoor spaces, life at Le Cap is guaranteed to be an immersion in pure Mediterranean beauty.
Features
Sea Views
6 bedrooms (including 2 bedroom separate guest house)
Roof terrace with panoramic vistas
Swimming pool (35 sqm) overlooking Mediterranean landscape
Gym and indoor cinema included
Oak interiors and open-plan kitchen extending to the terrace
Custom sliding windows made from iroko wood, fully retracting into wall pockets
Stone flooring throughout, blending modern design with natural textures
Underground parking and ample storage
Designed by acclaimed Barcelona architect behind Grand Hotel Spa
All legal, permits in place, construction completion estimated in 12 months
Total tranquility with soft sea and countryside views
Location - Formentera
This plot of land is located in a prime residential area between Cala Saona and Cap de Barbaria, two of Formentera’s most iconic natural landmarks. Sitting in a peaceful and exclusive part of the island, this property offers close proximity to the stunning national park and the southernmost point of the Balearic Islands.
The area is renowned for its breathtaking sunsets, beautiful beaches, and a variety of inviting walking and biking routes, making it an ideal spot for those seeking both tranquillity and access to Formentera’s natural beauty.
A short drive takes you to Formentera’s pristine beaches, famed for their crystal-clear waters and soft white sand, while local dining and shopping hotspots are within easy reach.
Only 10 minutes drive from the ferry port.
BRAND NEW “On Going” VILLA PROJECT CREATING A CONTEMPORARY MASTERPIECE
Formentera, the jewel of the Balearic Islands, is a place where untouched nature and serene beauty meet the calm rhythms of island life. Renowned for its Caribbean waters, powdery white sands, and peaceful atmosphere, it remains a sanctuary of tranquillity,simplicity, and exclusivity. With it´s stunning coastline, gentle landscapes, and unparalleled sunsets, Formentera offers an extraordinary lifestyle, making it the perfect setting for an exceptional architectural creation.
The projected value on completion of works and the villa will be around €7.7M.
Photos are available upon request of the current construction, and completion is scheduled, and on time, for Easter 2026. The current asking price is on a rolling basis, which will of course increase as the investment into the build increases.
Purchasing the project now will enable the new owner to create their own style, and designs, before it is finished, and will have the option of utilising the current building and project management team to finish the build off, or bring in their own.
The foundations and basement floor are already in and works are moving at pace.
Le Cap - A Project To Create A Perfect Blend of Design and Nature
Le Cap will be a contemporary villa that epitomises understated luxury and elegant design. With a projected build of over 550 sqm plus 35 sqm infinity pool, including 2 floors and a separate casita, this stunning property features a seamless blend of natural stone, concrete, and Formentera’s characteristic tiled roofs.
Every detail has been thoughtfully curated, from the oak interiors to the fine materials that will define this remarkable home.
The main villa spans over 250 sqm on the ground floor, with four bedrooms, all with en suites, and two with walk in closets. The heart of the home is the open-plan salon, where a cozy fireplace creates an inviting space for relaxation. The adjoining kitchen, crafted in oak, effortlessly extends onto the expansive terrace, and 35 sqm pool, providing a perfect indoor-outdoor flow that invites alfresco dining and serene mornings.
Designed by a renowned Barcelona interior designer, Sandra Tarruella, responsible for the Grand Hotel Spa in Ibiza and other similar projects across Spain, the villa’s aesthetic is contemporary yet timeless, with a focus on natural light and seamless living. The custom made iroko wood windows will slide fully into invisible wall pockets, dissolving the barrier between inside and out, framing endless views of the distant sea and the lush surrounding countryside.
Luxury Beyond the Main Villa
The project also includes a separate 50 sqm casita with the option of one or two bedrooms, a bathroom, and the possibility of a small kitchen, ideal for guests seeking a more intimate retreat. A pergola-covered terrace adds to the charm, providing a quiet space for contemplation or afternoon siestas in the shade.
Le Cap will also feature a vast 250 sqm basement with a separate living area, offering endless possibilities. A salon/TV room, gym, and service area with its own bathroom are already planned, with the option to create other entertainment possibilities if desired. Natural skylights bring daylight into this underground level, enhancing the space’s livability.
Sustainability Meets Functionality
Two underground cisternas, each holding 20,000 litres of water, ensure a sustainable water supply, with additional trucked-in water as needed. The stone flooring throughout the home adds a cool, earthy touch, perfectly suited to Formentera’s warm dry climate. The build will also include underground parking and ample storage, delivering both style and practicality.
A Mediterranean Dream in the Making
With its clean lines, top-quality materials, and thoughtful design, Le Cap will be a home that embodies the essence of Formentera - modern, serene, and in perfect harmony with nature. Whether enjoying the large swimming pool, gazing at the sea from the roof terrace, or lounging in the tranquil outdoor spaces, life at Le Cap is guaranteed to be an immersion in pure Mediterranean beauty.
Features
Sea Views
6 bedrooms (including 2 bedroom separate guest house)
Roof terrace with panoramic vistas
Swimming pool (35 sqm) overlooking Mediterranean landscape
Gym and indoor cinema included
Oak interiors and open-plan kitchen extending to the terrace
Custom sliding windows made from iroko wood, fully retracting into wall pockets
Stone flooring throughout, blending modern design with natural textures
Underground parking and ample storage
Designed by acclaimed Barcelona architect behind Grand Hotel Spa
All legal, permits in place, construction completion estimated in 12 months
Total tranquility with soft sea and countryside views
Location - Formentera
This plot of land is located in a prime residential area between Cala Saona and Cap de Barbaria, two of Formentera’s most iconic natural landmarks. Sitting in a peaceful and exclusive part of the island, this property offers close proximity to the stunning national park and the southernmost point of the Balearic Islands.
The area is renowned for its breathtaking sunsets, beautiful beaches, and a variety of inviting walking and biking routes, making it an ideal spot for those seeking both tranquillity and access to Formentera’s natural beauty.
A short drive takes you to Formentera’s pristine beaches, famed for their crystal-clear waters and soft white sand, while local dining and shopping hotspots are within easy reach.
Only 10 minutes drive from the ferry port.
-
Tipo di proprietà
Terreno
-
Prezzo/piede²
$1,457
Caratteristiche
Esplora la zona
Cap de Barbaria, Formentera, 07860, Spain
Visualizza su Google Maps
Prezzo per sqft
Basso
Alto
Cap de Barbaria occupies the southwestern tip of Formentera, the smallest and least developed of the inhabited Balearic Islands. The area is defined by a protected natural park that extends to the island’s southernmost lighthouse, with low pine scrub, dry stone walls, and open terrain that has remained largely unchanged for decades. The combination of strict building regulations and natural park designation keeps density extremely low, making this one of the most private and sought-after addresses in the Balearics.
The nearest beaches are Cala Saona, a sheltered cove roughly five minutes by car, and the longer stretches of Migjorn and Ses Illetes, both within fifteen minutes. Sant Francesc Xavier, Formentera’s main village, offers the weekly market, the restaurant Pequeña Isla, and several well-regarded local dining options, all within a ten-minute drive.
The ferry port at La Savina connects Formentera to Ibiza in approximately thirty to forty minutes by fast ferry, with multiple daily crossings operated by Balearia and Trasmapi. Ibiza Airport is around fifteen minutes from the Ibiza ferry terminal, placing Cap de Barbaria within roughly one hour of international departures. Ibiza Airport serves direct routes to major European cities including London, Paris, Amsterdam, and Frankfurt, with frequency peaking significantly during the summer season.
The nearest beaches are Cala Saona, a sheltered cove roughly five minutes by car, and the longer stretches of Migjorn and Ses Illetes, both within fifteen minutes. Sant Francesc Xavier, Formentera’s main village, offers the weekly market, the restaurant Pequeña Isla, and several well-regarded local dining options, all within a ten-minute drive.
The ferry port at La Savina connects Formentera to Ibiza in approximately thirty to forty minutes by fast ferry, with multiple daily crossings operated by Balearia and Trasmapi. Ibiza Airport is around fifteen minutes from the Ibiza ferry terminal, placing Cap de Barbaria within roughly one hour of international departures. Ibiza Airport serves direct routes to major European cities including London, Paris, Amsterdam, and Frankfurt, with frequency peaking significantly during the summer season.
Ottieni luoghi vicini
Attrazioni
Ibiza Airport
Airport
60 min
Es Cap de Barbaria Lighthouse
Cultural & Heritage
10 min
Platja de Migjorn
Outdoor & Nature
15 min
Hai chiesto informazioni su questa proprietà
L'agente La contatterà al più presto
Pubblicato da
20
Annunci
2024
Iscritto
Prenota una visita con Fantastic Frank Ibiza
Scegli una data e indica se preferisci un tour virtuale o di persona con l’agente.
Data preferita
Tipo di tour

Fantastic Frank Ibiza
Venda des Poble 6, 07814, Santa Gertrudis de Fruitera, Spain
Visualizza profilo agenzia
OUR PROPERTY SALES ARE DRIVEN BY OUR MOTTO ’INSPIRE TO BUY’. FLAWLESS SERVICE, CURATED PROPERTIES AND A PASSION FOR AESTHETICS SETS US APART.
Ultimo aggiornamento
Ottobre 8
Prima pubblicazione
Giugno 26, 2025
Riferimento annuncio
FF/413 Le Cap Formentera
Proprietà simili nelle vicinanze
Nuovi annunci a Formentera




Esplora più immobili in vendita
tipi di proprietà Formentera, Isole Baleari, Spagna
- Ville in vendita in Formentera, Isole Baleari, Spagna
- Case in vendita in Formentera, Isole Baleari, Spagna
- Appartamenti in vendita in Formentera, Isole Baleari, Spagna
- Terreno in vendita in Formentera, Isole Baleari, Spagna
- Attici in vendita in Formentera, Isole Baleari, Spagna
- Case in vendita in Formentera, Isole Baleari, Spagna
- Bungalow in vendita in Formentera, Isole Baleari, Spagna
Formentera, Isole Baleari, Spagna ricerche popolari
- Proprietà immobiliari Vista mare a Formentera, Isole Baleari, Spagna
- Proprietà immobiliari Vista Golf a Formentera, Isole Baleari, Spagna
- Proprietà immobiliari Lungomare a Formentera, Isole Baleari, Spagna
- Proprietà immobiliari Investimento immobiliare a Formentera, Isole Baleari, Spagna
- Proprietà immobiliari Nuove costruzioni a Formentera, Isole Baleari, Spagna
- Proprietà immobiliari con Libreria a Formentera, Isole Baleari, Spagna
- Proprietà immobiliari Fronte oceano a Formentera, Isole Baleari, Spagna
- Proprietà immobiliari con Piscina a Formentera, Isole Baleari, Spagna
- Proprietà immobiliari con Garage a Formentera, Isole Baleari, Spagna
- Proprietà immobiliari con Vigneto / Azienda vinicola a Formentera, Isole Baleari, Spagna
Guide e storie correlate
La fiducia dei migliori broker del mondo
Gli agenti dietro le proprietà più straordinarie del mondo pubblicano su JamesEdition.
- Annunci di Sotheby's, Christie's, BARNES ed Engel & Völkers
- Ogni annuncio è verificato prima della pubblicazione
- Si metta in contatto diretto con agenti verificati
Continuando, accetta i nostri Termini e la nostra Informativa sulla privacy.