$1,524,776
Casa Da Sogno O Perfetto Rifugio Per Le Vacanze Con Una Vista Mozzafiato Sul Lago Balaton
- 2,369 Sqft
- Aggiornato: Luglio 15
- 34
Informazioni sulla proprietà
La descrizione è stata tradotta automaticamente.
La descrizione viene visualizzata nella lingua originale.
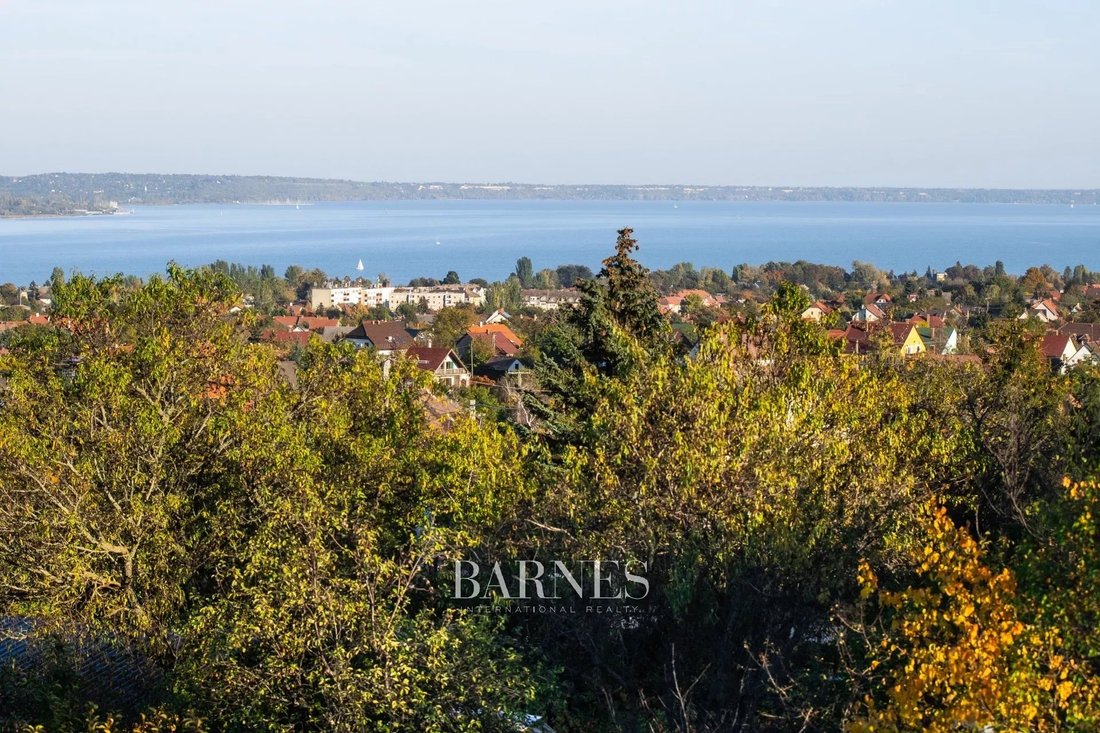
Sulla sponda settentrionale del Balaton, a Balatonalmádi, è in vendita una casa familiare passiva di nuova costruzione, considerata una rarità sotto ogni aspetto, con un panorama eterno sul Balaton.
Con un sistema di casa intelligente completamente automatizzato. Tutte le funzioni possono essere controllate e accessibili da remoto. Raffreddamento, riscaldamento, illuminazione, persiane, cancel
Con un sistema di casa intelligente completamente automatizzato. Tutte le funzioni possono essere controllate e accessibili da remoto. Raffreddamento, riscaldamento, illuminazione, persiane, cancel
On the northern shore of Balaton, in Balatonalmádi, a newly built passive family house, which is considered a rarity in every respect, is for sale, with an eternal panorama of the Balaton.
With a fully automated smart home system. All functions can be controlled and accessed remotely. Cooling, heating, lighting, blinds, gates, cameras, etc. The building has opening detectors, flood detectors,
With a fully automated smart home system. All functions can be controlled and accessed remotely. Cooling, heating, lighting, blinds, gates, cameras, etc. The building has opening detectors, flood detectors,
Sulla sponda settentrionale del Balaton, a Balatonalmádi, è in vendita una casa familiare passiva di nuova costruzione, considerata una rarità sotto ogni aspetto, con un panorama eterno sul Balaton.
Con un sistema di casa intelligente completamente automatizzato. Tutte le funzioni possono essere controllate e accessibili da remoto. Raffreddamento, riscaldamento, illuminazione, persiane, cancelli, telecamere, ecc. L’edificio dispone di rilevatori di apertura, rilevatori di allagamento, rilevatori di fumo e CO, rilevatori di movimento e calore. Tutto può essere controllato anche tramite la voce.
La struttura dell’edificio è stata costruita con la massima cura ed è completamente priva di ponti termici. 20 cm di isolamento termico in grafite sono stati applicati sulla facciata, 17 cm di grafite alla base, 20 XPS al basamento e 40 cm di grafite al tetto. Ha un calcolo PHPP. I suoi macchinari sono i seguenti: aria condizionata centralizzata, aspirapolvere e sistema di ventilazione, riscaldamento elettrico a pavimento, caldaia a pompa di calore. Inoltre, un caminetto serve l’atmosfera inimitabile delle serate invernali. Pannello solare in corso. Può essere reso «a zero energia» installando la giusta quantità di pannelli solari. Le porte e le finestre sono realizzate in legno-alluminio di alta qualità e tutti i rivestimenti e i materiali utilizzati soddisfano gli standard più elevati.
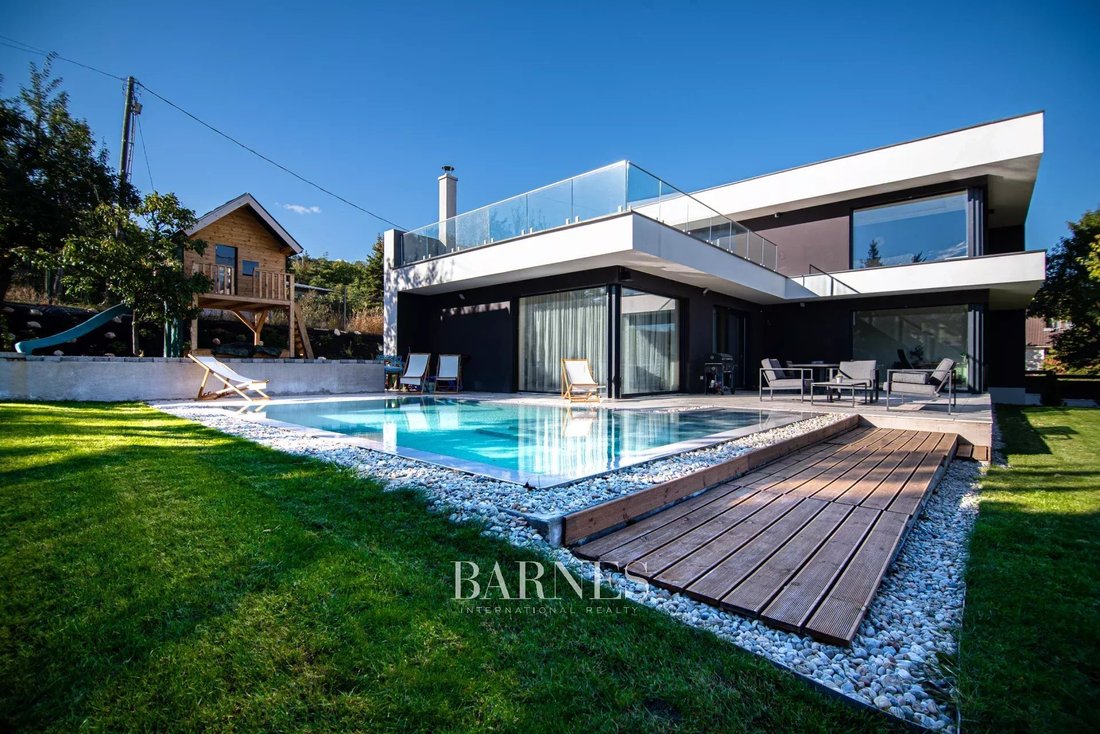
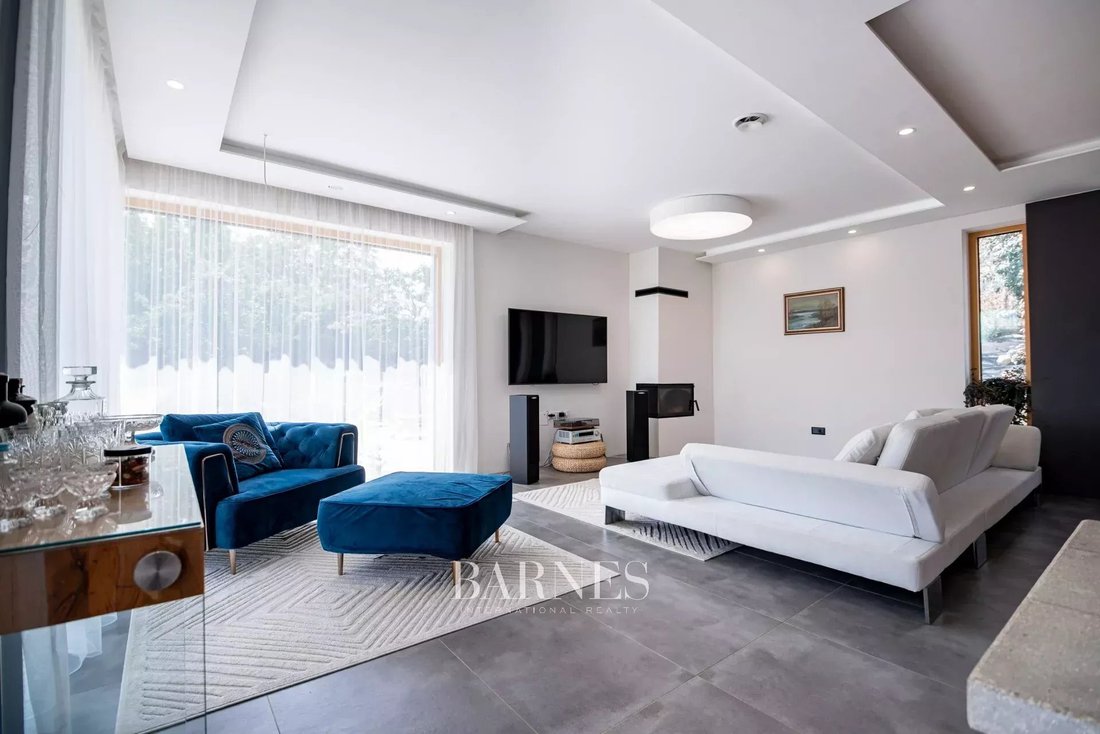
La superficie abitabile utile è di 220 metri quadrati. Il design degli interni è ben pensato e realizzato secondo il concetto. Al piano terra c’è uno spazio comunitario con locali di servizio e un garage per due auto, oltre a un blocco ospiti con due camere e una doccia. Il pavimento può essere diviso in due parti, un’unità per bambini e un’unità dei genitori, ognuna con un bagno separato. Un’enorme terrazza sul tetto (80 mq) è disponibile al primo piano, dalla quale possiamo anche godere dell’imperdibile panorama del Balaton. La terrazza al piano terra si fonde quasi con il soggiorno, fornendo una transizione verso il giardino e la piscina.
La maggior parte dei mobili sono mobili dal design unico che rimangono con la casa.
Il giardino è abbellito con alberi da frutto produttivi, alcune aiuole rialzate per hobby, un sistema di irrigazione automatico e una piscina con specchio d’acqua riscaldato. Per i bambini, c’è una casetta, una sabbiera, uno scivolo e una parete da arrampicata per un passatempo attivo.
Con un sistema di casa intelligente completamente automatizzato. Tutte le funzioni possono essere controllate e accessibili da remoto. Raffreddamento, riscaldamento, illuminazione, persiane, cancelli, telecamere, ecc. L’edificio dispone di rilevatori di apertura, rilevatori di allagamento, rilevatori di fumo e CO, rilevatori di movimento e calore. Tutto può essere controllato anche tramite la voce.
La struttura dell’edificio è stata costruita con la massima cura ed è completamente priva di ponti termici. 20 cm di isolamento termico in grafite sono stati applicati sulla facciata, 17 cm di grafite alla base, 20 XPS al basamento e 40 cm di grafite al tetto. Ha un calcolo PHPP. I suoi macchinari sono i seguenti: aria condizionata centralizzata, aspirapolvere e sistema di ventilazione, riscaldamento elettrico a pavimento, caldaia a pompa di calore. Inoltre, un caminetto serve l’atmosfera inimitabile delle serate invernali. Pannello solare in corso. Può essere reso «a zero energia» installando la giusta quantità di pannelli solari. Le porte e le finestre sono realizzate in legno-alluminio di alta qualità e tutti i rivestimenti e i materiali utilizzati soddisfano gli standard più elevati.
La superficie abitabile utile è di 220 metri quadrati. Il design degli interni è ben pensato e realizzato secondo il concetto. Al piano terra c’è uno spazio comunitario con locali di servizio e un garage per due auto, oltre a un blocco ospiti con due camere e una doccia. Il pavimento può essere diviso in due parti, un’unità per bambini e un’unità dei genitori, ognuna con un bagno separato. Un’enorme terrazza sul tetto (80 mq) è disponibile al primo piano, dalla quale possiamo anche godere dell’imperdibile panorama del Balaton. La terrazza al piano terra si fonde quasi con il soggiorno, fornendo una transizione verso il giardino e la piscina.
La maggior parte dei mobili sono mobili dal design unico che rimangono con la casa.
Il giardino è abbellito con alberi da frutto produttivi, alcune aiuole rialzate per hobby, un sistema di irrigazione automatico e una piscina con specchio d’acqua riscaldato. Per i bambini, c’è una casetta, una sabbiera, uno scivolo e una parete da arrampicata per un passatempo attivo.
On the northern shore of Balaton, in Balatonalmádi, a newly built passive family house, which is considered a rarity in every respect, is for sale, with an eternal panorama of the Balaton.
With a fully automated smart home system. All functions can be controlled and accessed remotely. Cooling, heating, lighting, blinds, gates, cameras, etc. The building has opening detectors, flood detectors, smoke and CO detectors, motion-heat-light detectors. Everything can also be controlled by speech.
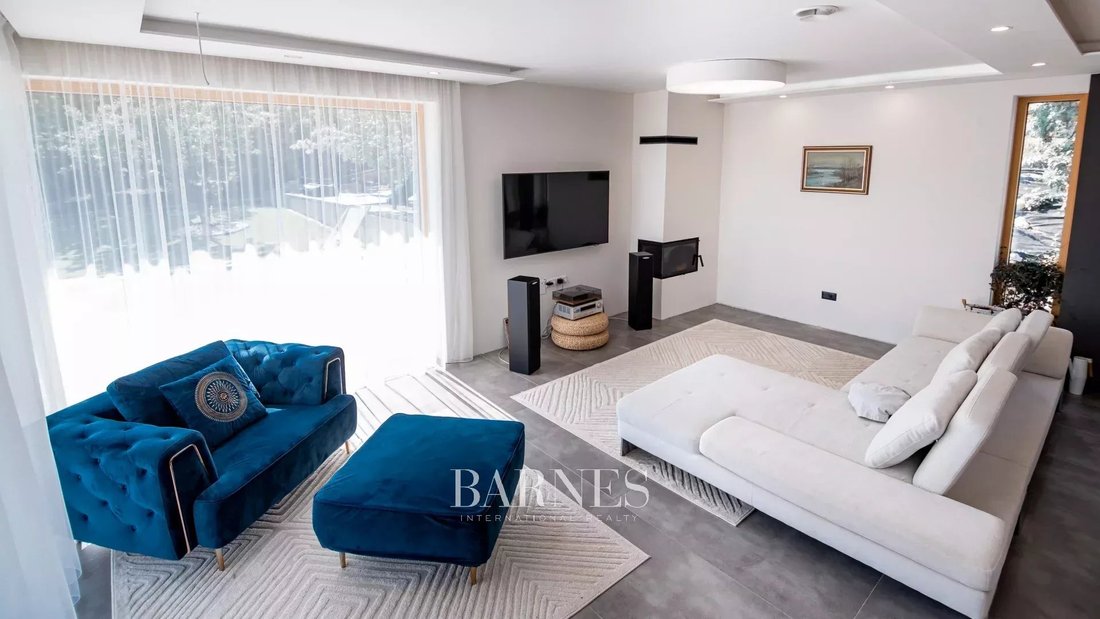
The structure of the building was built with the utmost care and is completely free of thermal bridges. 20 cm of graphite thermal insulation was applied to the facade, 17 cm of graphite to the base, 20 XPS to the plinth and 40 cm of graphite to the roof. It has a PHPP calculation. Its machinery is as follows: central air conditioning, vacuum cleaner and ventilation system, electric underfloor heating, heat pump boiler. In addition, a fireplace serves the inimitable atmosphere of winter evenings. Solar system has been installed. It can be made ”zero energy” by installing the right amount of solar panels. The doors and windows are made of premium wood-aluminum, and all the coverings and materials used meet the highest standards.
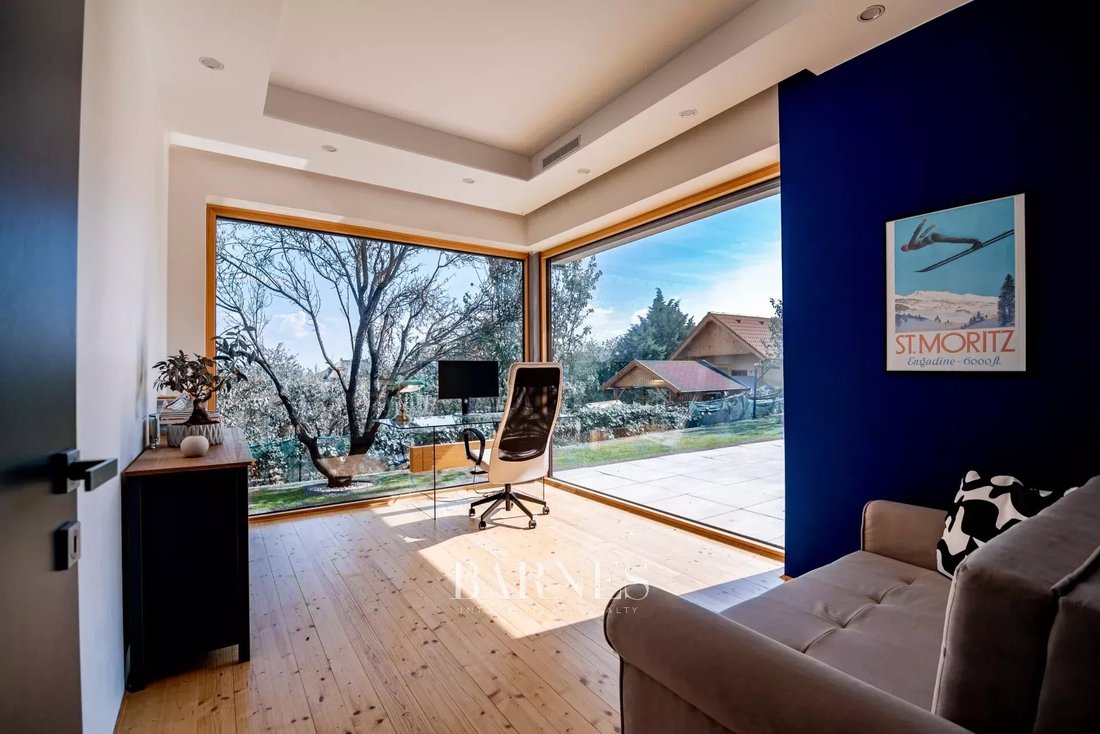
The useful living area is 220 square meters. The design of the interior is well thought out and made according to the concept. On the ground floor there is a community space with service rooms and a two-car garage, as well as a guest block with two rooms and a shower. The floor can be divided into two parts, a children’s unit and a parent’s unit, each with a separate bathroom. A huge (80 sqm) roof terrace is available on the first floor, from which we can also enjoy the unmissable panorama of the Balaton. The ground floor terrace almost merges with the living room, providing a transition to the garden and pool.
Most of the furniture is unique design furniture that stays with the house.
The garden is landscaped with productive fruit trees, some hobby raised beds, an automatic irrigation system, and a swimming pool with a heated water mirror. For children, there is a small house, sandbox, slide, and climbing wall for active pastime.
For further questions and information, please contact our real estate advisor.
With a fully automated smart home system. All functions can be controlled and accessed remotely. Cooling, heating, lighting, blinds, gates, cameras, etc. The building has opening detectors, flood detectors, smoke and CO detectors, motion-heat-light detectors. Everything can also be controlled by speech.
The structure of the building was built with the utmost care and is completely free of thermal bridges. 20 cm of graphite thermal insulation was applied to the facade, 17 cm of graphite to the base, 20 XPS to the plinth and 40 cm of graphite to the roof. It has a PHPP calculation. Its machinery is as follows: central air conditioning, vacuum cleaner and ventilation system, electric underfloor heating, heat pump boiler. In addition, a fireplace serves the inimitable atmosphere of winter evenings. Solar system has been installed. It can be made ”zero energy” by installing the right amount of solar panels. The doors and windows are made of premium wood-aluminum, and all the coverings and materials used meet the highest standards.
The useful living area is 220 square meters. The design of the interior is well thought out and made according to the concept. On the ground floor there is a community space with service rooms and a two-car garage, as well as a guest block with two rooms and a shower. The floor can be divided into two parts, a children’s unit and a parent’s unit, each with a separate bathroom. A huge (80 sqm) roof terrace is available on the first floor, from which we can also enjoy the unmissable panorama of the Balaton. The ground floor terrace almost merges with the living room, providing a transition to the garden and pool.
Most of the furniture is unique design furniture that stays with the house.
The garden is landscaped with productive fruit trees, some hobby raised beds, an automatic irrigation system, and a swimming pool with a heated water mirror. For children, there is a small house, sandbox, slide, and climbing wall for active pastime.
For further questions and information, please contact our real estate advisor.
-
Tipo di proprietà
Casa
-
Piani
2
-
Prezzo/piede²
$643
Caratteristiche
- Giardino
- Terrazza
- Piscina
- Garage
- Sala giochi
- Cortile
- Cabina armadio
- Vista sull'acqua
- Camino
Caratteristiche
Lot
- Vista sull'acqua
Interni
- Camino
- Aria condizionata
- Isola della cucina
- Bar
- Sala giochi
- Cabina armadio
Outdoor
- Terrazza
- Piscina
- Garage
- Cortile
- Spazio di vita all'aperto
- Giardino
Esplora la zona
Balatonalmádi, Ungheria
Visualizza su Google Maps
Prezzo per sqft
Basso
Alto

Iscritto da 2 anni
Hai chiesto informazioni su questa proprietà
L'agente La contatterà al più presto
Pubblicato da
53
Annunci
2024
Iscritto
Prenota una visita con Irisz Geller
Scegli una data e indica se preferisci un tour virtuale o di persona con l’agente.
Data preferita
Tipo di tour

Ultimo aggiornamento
Luglio 15
Prima pubblicazione
Ottobre 25, 2022
Riferimento annuncio
MK-17160
Proprietà simili nelle vicinanze
Nuovi annunci a Balatonalmádi

Esplora più immobili in vendita
Balatonalmádi, Ungheria ricerche popolari
Guide e storie correlate
La fiducia dei migliori broker del mondo
Gli agenti dietro le proprietà più straordinarie del mondo pubblicano su JamesEdition.
- Annunci di Sotheby's, Christie's, BARNES ed Engel & Völkers
- Ogni annuncio è verificato prima della pubblicazione
- Si metta in contatto diretto con agenti verificati
Continuando, accetta i nostri Termini e la nostra Informativa sulla privacy.