
$1,350,247
Dimora Storica Ristrutturata Immersa Nel Verde
- 9 Camere
- 12 Bagni
- 7,535 Sqft
- 3.12 Ac lot
- Aggiornato: Maggio 8
-
13
Visualizzazioni degli ultimi 30 giorni
- 2
Informazioni sulla proprietà
La descrizione è stata tradotta automaticamente.
La descrizione viene visualizzata nella lingua originale.
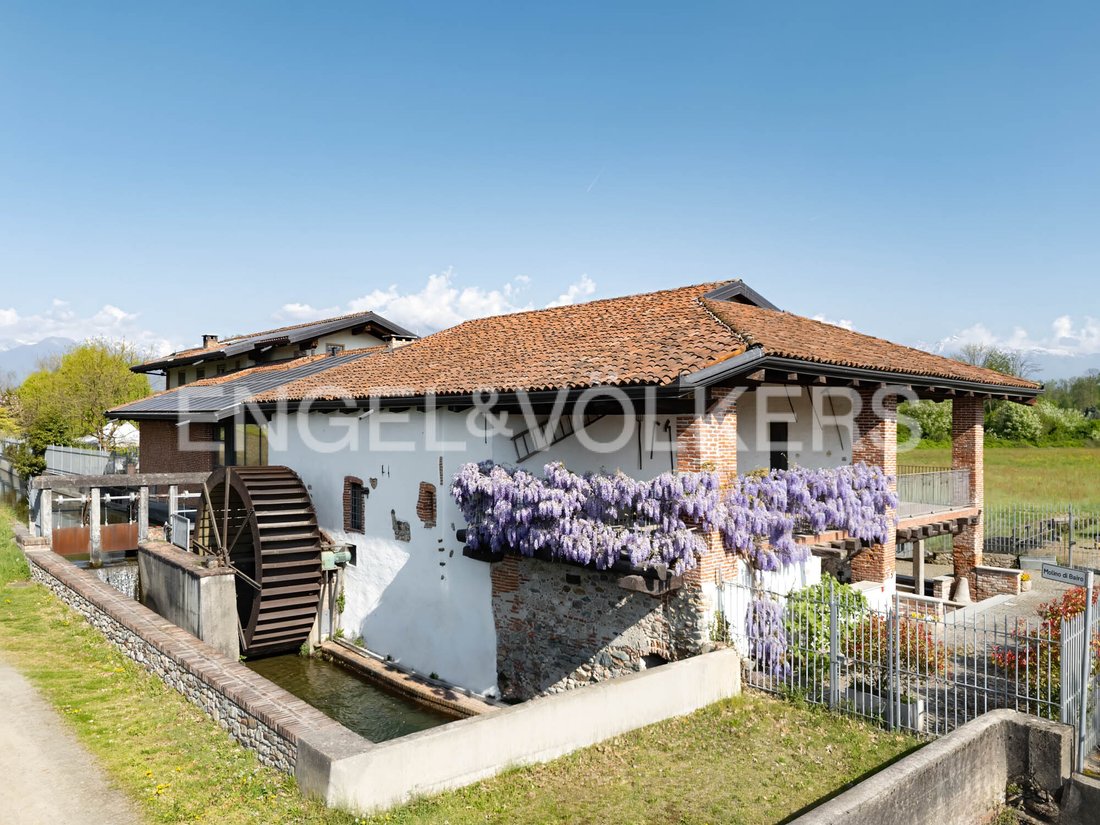
Immersed in the green expanses of the Canavese countryside, the residence combines nature, history, and elegance with balance and simplicity. It originated in the second half of the 1500s as a water mill, still perfectly functioning. Completely restored and recently expanded, the farmhouse retains the typical features of rural structures, skillfully integrated with contemporary design. Developed o
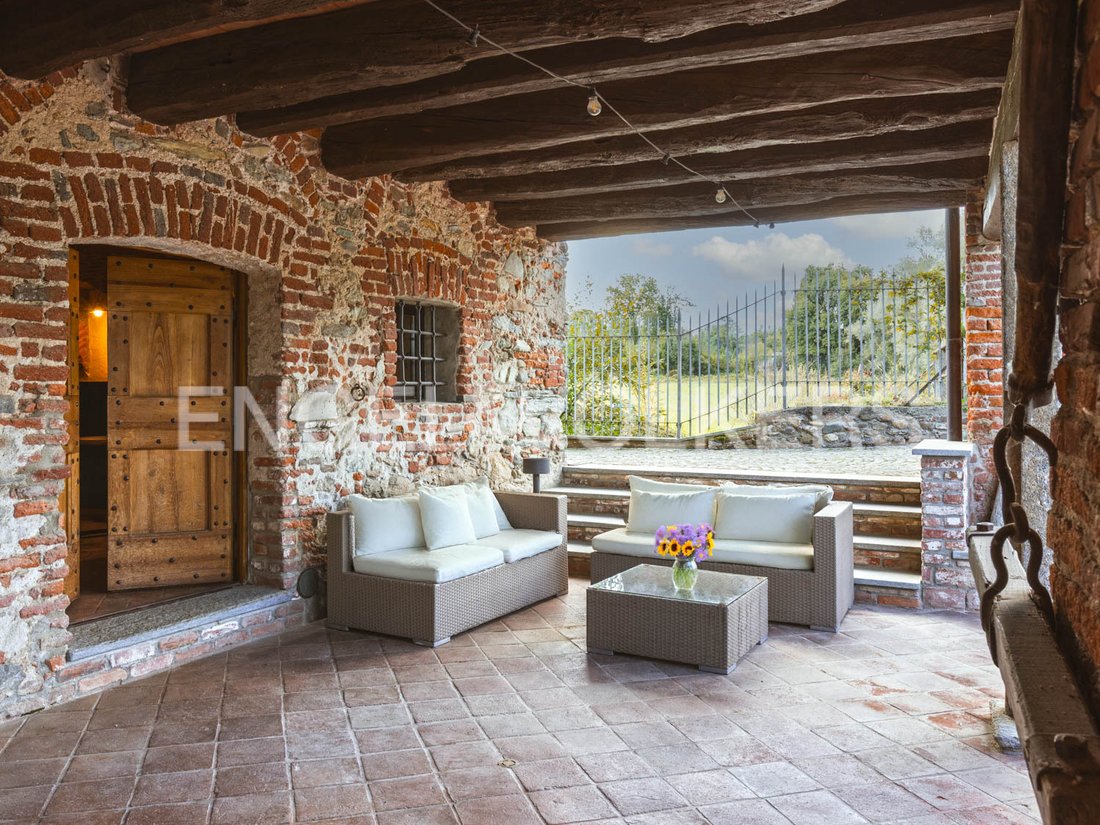
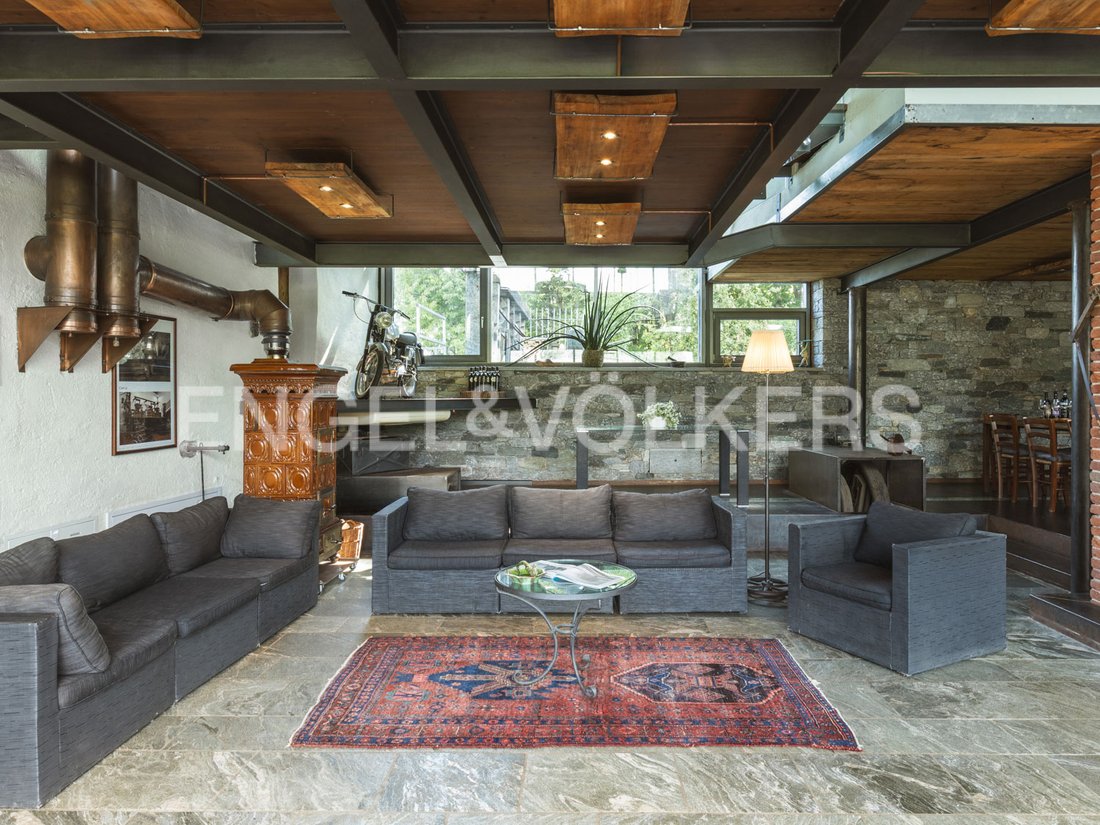
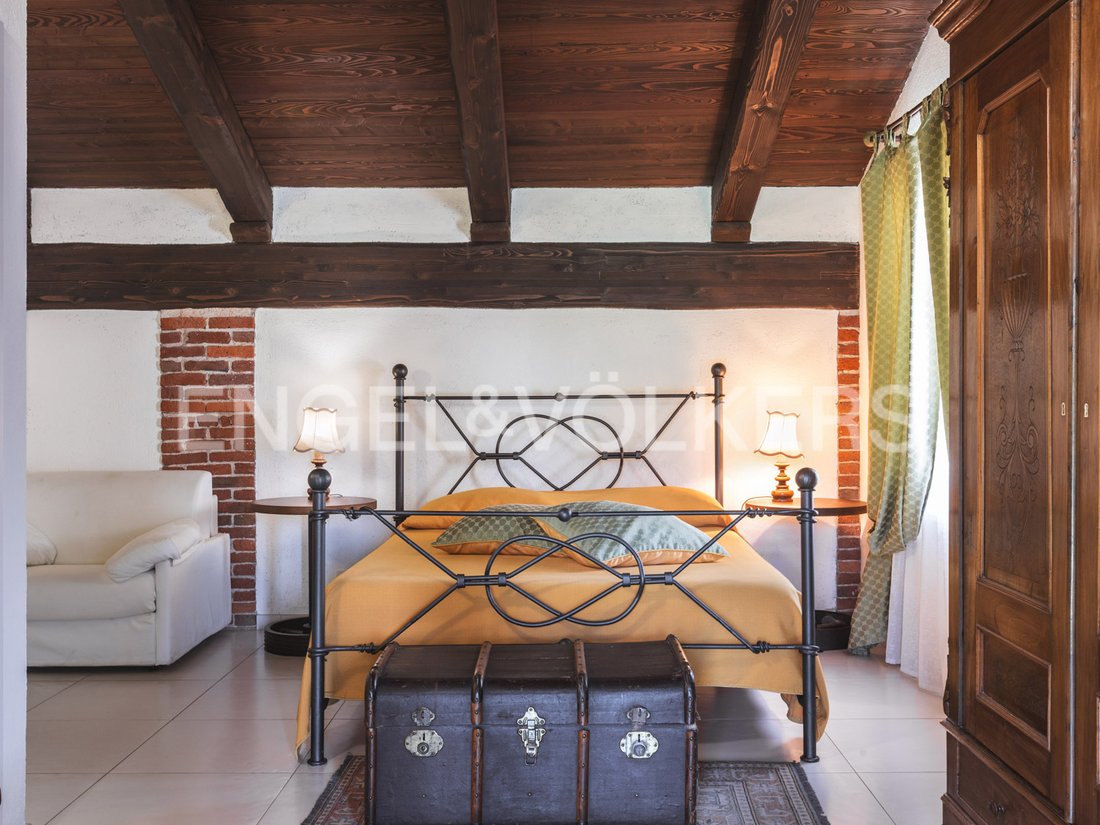
Immersed in the green expanses of the Canavese countryside, the residence combines nature, history, and elegance with balance and simplicity. It originated in the second half of the 1500s as a water mill, still perfectly functioning. Completely restored and recently expanded, the farmhouse retains the typical features of rural structures, skillfully integrated with contemporary design. Developed on three levels, served by the panoramic elevator and internal stairs, the residence welcomes guests into the large living area, which houses the living room and dining area, with floor-to-ceiling windows that provide extraordinary brightness to the environment. On the same level, the spacious kitchen, an additional multipurpose room, and two service bathrooms. Beyond the living room, you enter the more historic wing of the house, with the bar area and billiard room, characterized by vaulted ceilings and exposed brickwork. Completing the floor is a large room easily adaptable to various needs, currently used as a storage for ancient equipment. Outside, the large porch allows you to experience the authentic and relaxing flavor of the countryside. The first floor is equipped with seven bedrooms, all with en-suite bathrooms, two cozy lounges, and a storage room. The suggestive glass walkway crosses the floor, creating a visual and structural connection with the underlying environments, and the large terrace offers a wonderful view of the wide green expanses. The second floor includes two additional rooms and two bathrooms. The same level also consists of an independent apartment, designed as a separate unit but connected with the main residence, featuring a living room with kitchen, two bedrooms with walk-in closets, a bathroom, and a convenient storage room. Outside, the long paved courtyard leads to the enchanting garden, equipped with a barbecue area. The layout of the garden makes maintenance particularly easy and also offers the possibility of building a swimming pool, further enhancing the charming residence, as can be seen from the render. The structure is equipped with a 20 KW photovoltaic system, ensuring efficient and cost-effective energy management.
-
Tipo di proprietà
Casa di campagna
-
Piani
3
-
Anno di costruzione
1560
-
Prezzo/piede²
$179
-
Emissioni
B
-
Consumo
B
Caratteristiche
Caratteristiche
Lot
Interni
Outdoor
Esplora la zona
10010 Bairo TO, Italy, Piemonte, Italia
Visualizza su Google Maps
Prezzo per sqft
Basso
Alto
Situata a Bairo, Italia, questa proprietà offre una vita tranquilla con accesso pratico. L’aeroporto di Torino-Caselle è raggiungibile in 36 minuti di auto, ideale per i viaggi internazionali. La città storica di Ivrea, ricca di cultura, è a soli 18 minuti di distanza in auto. Per gli amanti della natura, il Parco Nazionale del Gran Paradiso, a 50 minuti di macchina, offre un ambiente naturale suggestivo. Esperienze gastronomiche, di shopping e culturali sono facilmente raggiungibili.
Ottieni luoghi vicini
Attrazioni
Scuole
Aeroporto di Torino-Caselle
Aeroporto
36 min
Stazione di Ivrea
Stazione
18 min
Parco Nazionale del Gran Paradiso
Aria aperta e Natura
50 min
Scuola Internazionale di Torino
Scuola Internazionale
45 min

Iscritto da 3 anni
Hai chiesto informazioni su questa proprietà
L'agente La contatterà al più presto
Pubblicato da
79
Annunci
2023
Iscritto
Prenota una visita con Engel & Völkers Langhe, Monferrato & Roero
Scegli una data e indica se preferisci un tour virtuale o di persona con l’agente.
Data preferita
Tipo di tour

Engel & Völkers Langhe, Monferrato e Roero
Via Mandelli 3, 12051, Alba, Italy
Visualizza profilo agenzia
Finally the german brand Engel & Völkers, with more than 40 years experience and more than [hidden inform
Finally the german brand Engel & Völkers, with more than 40 years experience and more than [hidden information] employees and qualified collaborators, opens in the heart of Langhe, Roero and Monferrato region, a land that has become part of the Unesco Heritage as Winery Landscapes.
Our highly qualified team is at your complete disposal to support and guide you step by step in your choice, depending on your special needs - whether you are looking for a first home, or a mansion to spend your holidays between vineyards and rolling hills, indulging in peaceful moments, rediscovering the contact with nature.
Ultimo aggiornamento
Maggio 8
Prima pubblicazione
Dec 30, 2025
Riferimento annuncio
W-02ZC7M
La fiducia dei migliori broker del mondo
Gli agenti dietro le proprietà più straordinarie del mondo pubblicano su JamesEdition.
- Annunci di Sotheby's, Christie's, BARNES ed Engel & Völkers
- Ogni annuncio è verificato prima della pubblicazione
- Si metta in contatto diretto con agenti verificati
Continuando, accetta i nostri Termini e la nostra Informativa sulla privacy.