



$1,044,625
Esclusiva Villa di Design a Lousado
- 5 Camere
- 4 Bagni
- 5,447 Sqft
- 11,464 Sqft lot
- Aggiornato: Novembre 6, 2025
- 5
Informazioni sulla proprietà
La descrizione è stata tradotta automaticamente.
La descrizione viene visualizzata nella lingua originale.
The Val Miñor area has always been the quintessential location for second homes for those who love peace and nature. It offers a pleasant environment surrounded by beaches and excellent transport connections — by road, highway, and motorway — to neighboring regions.
This property, located in the Lousado area, is presented as a unique opportunity to own an exclusive, modern designer villa
This property, located in the Lousado area, is presented as a unique opportunity to own an exclusive, modern designer villa
The Val Miñor area has always been the quintessential location for second homes for those who love peace and nature. It offers a pleasant environment surrounded by beaches and excellent transport connections — by road, highway, and motorway — to neighboring regions.
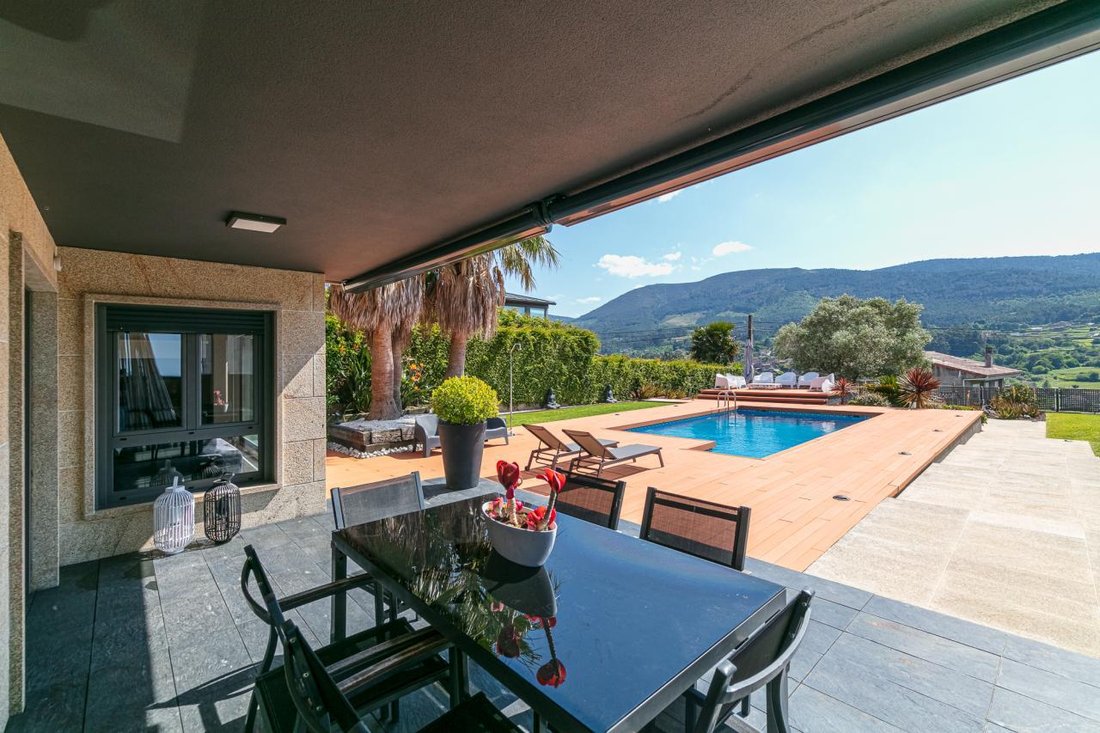
This property, located in the Lousado area, is presented as a unique opportunity to own an exclusive, modern designer villa featuring spacious rooms, high ceilings, large windows, a swimming pool, and a 1,065 m² garden. It is only 2 km from the center of Sabarís and 4 km from Baiona and Playa América — the perfect place for a permanent residence or a family holiday retreat.
The building is divided into two floors plus a basement, with a total built area of approximately 506 m², and is distributed as follows:
First floor: dedicated to the living area, it features a large living room with mountain views and access to a spacious terrace where the pool is located; an elegant dining room separated only by a panoramic three-sided glass wood-burning fireplace and with access to a terrace with natural slate flooring; a full guest bathroom; an independent, fully furnished and equipped kitchen; and two large rooms with built-in wardrobes, currently used as an office and a music room.
Second floor: this level houses the sleeping area, with three bedrooms: a spacious master bedroom with a walk-in closet, private bathroom, and access to a large 30 m² terrace with grooved granite flooring and views of the Bay of Baiona; a second bedroom with an en-suite bathroom and built-in hydromassage shower; and a third bedroom. This floor also includes a full bathroom with a whirlpool bathtub.
Basement: accessible from inside the home and from outside via an electric gate, it includes parking for six cars, a laundry room, a boiler room with a pellet boiler, and a wine cellar.
Exterior: the property features a large leisure area with a minimalist-style garden, automatic irrigation system, and Japanese pond — an ideal setting to enjoy sunny afternoons by the pool, relax in the chill-out area, or prepare delicious barbecues.
An exclusive, modern designer villa built with top-quality materials, where every detail has been carefully considered.
This property, located in the Lousado area, is presented as a unique opportunity to own an exclusive, modern designer villa featuring spacious rooms, high ceilings, large windows, a swimming pool, and a 1,065 m² garden. It is only 2 km from the center of Sabarís and 4 km from Baiona and Playa América — the perfect place for a permanent residence or a family holiday retreat.
The building is divided into two floors plus a basement, with a total built area of approximately 506 m², and is distributed as follows:
First floor: dedicated to the living area, it features a large living room with mountain views and access to a spacious terrace where the pool is located; an elegant dining room separated only by a panoramic three-sided glass wood-burning fireplace and with access to a terrace with natural slate flooring; a full guest bathroom; an independent, fully furnished and equipped kitchen; and two large rooms with built-in wardrobes, currently used as an office and a music room.
Second floor: this level houses the sleeping area, with three bedrooms: a spacious master bedroom with a walk-in closet, private bathroom, and access to a large 30 m² terrace with grooved granite flooring and views of the Bay of Baiona; a second bedroom with an en-suite bathroom and built-in hydromassage shower; and a third bedroom. This floor also includes a full bathroom with a whirlpool bathtub.
Basement: accessible from inside the home and from outside via an electric gate, it includes parking for six cars, a laundry room, a boiler room with a pellet boiler, and a wine cellar.
Exterior: the property features a large leisure area with a minimalist-style garden, automatic irrigation system, and Japanese pond — an ideal setting to enjoy sunny afternoons by the pool, relax in the chill-out area, or prepare delicious barbecues.
An exclusive, modern designer villa built with top-quality materials, where every detail has been carefully considered.
-
Tipo di proprietà
Villa
-
Anno di costruzione
2006
-
Prezzo/piede²
$191
Caratteristiche
Caratteristiche
Lot
Interni
- Soffitto alto
- Camino
- Isola della cucina
- Lavasciuga
- Seminterrato
- Controsoffitti in pietra
Outdoor
Esplora la zona
Lugar Monteiro, 15, 36393 Baiona, Pontevedra, Spain, Santa Cristina da Ramallosa, Spagna
Visualizza su Google Maps
Prezzo per sqft
Basso
Alto
Iscritto da 1 anno
Hai chiesto informazioni su questa proprietà
L'agente La contatterà al più presto
Pubblicato da
20
Annunci
2025
Iscritto
Prenota una visita con the agent
Scegli una data e indica se preferisci un tour virtuale o di persona con l’agente.
Data preferita
Tipo di tour
Ultimo aggiornamento
Novembre 6, 2025
Prima pubblicazione
Novembre 6, 2025
Riferimento annuncio
C000596
La fiducia dei migliori broker del mondo
Gli agenti dietro le proprietà più straordinarie del mondo pubblicano su JamesEdition.
- Annunci di Sotheby's, Christie's, BARNES ed Engel & Völkers
- Ogni annuncio è verificato prima della pubblicazione
- Si metta in contatto diretto con agenti verificati
Continuando, accetta i nostri Termini e la nostra Informativa sulla privacy.