$607,012
Un Rifugio Anni Settanta nel Cuore del Béarn - 1981 - Calma Assoluta
- 5 Camere
- 1 Bagni
- 2,153 Sqft
- 4.95 Ac lot
- Aggiornato: Ieri
Informazioni sulla proprietà
La descrizione è stata tradotta automaticamente.
La descrizione viene visualizzata nella lingua originale.
In Béarn, in a preserved environment, this architect-designed house from the 80s offers nearly 200 m² of living space at the heart of a collection of plots forming nearly two hectares.
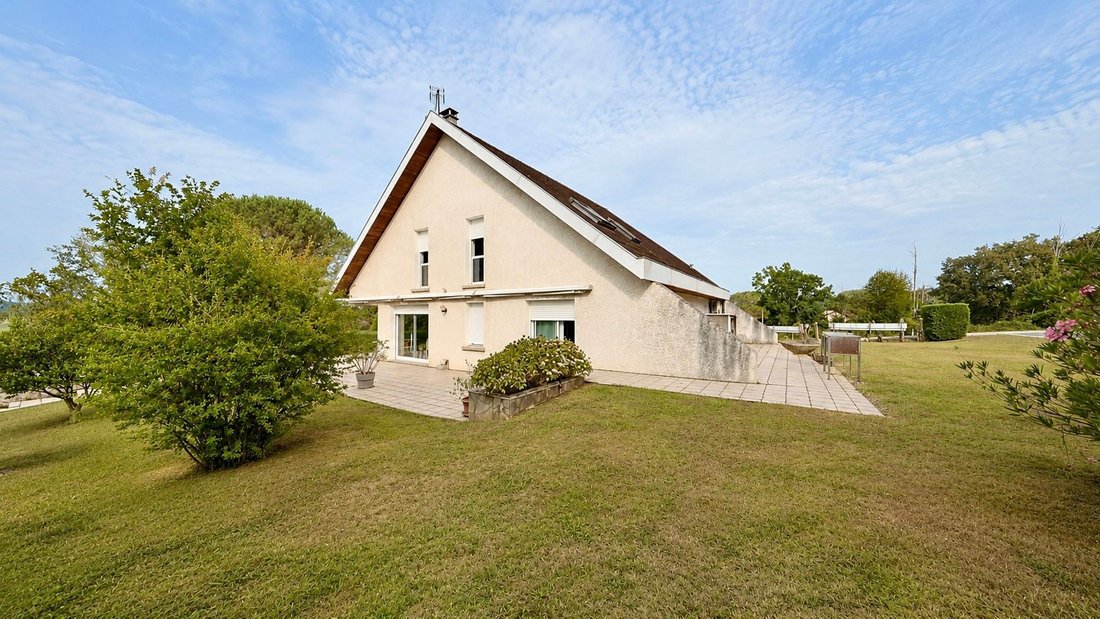
Behind a deliberately discreet silhouette lies a much more expressive architecture, designed around volumes, light, and a palette of raw materials characteristic of its era.
From the entrance, the tone is
Behind a deliberately discreet silhouette lies a much more expressive architecture, designed around volumes, light, and a palette of raw materials characteristic of its era.
From the entrance, the tone is
In Béarn, in a preserved environment, this architect-designed house from the 80s offers nearly 200 m² of living space at the heart of a collection of plots forming nearly two hectares.
Behind a deliberately discreet silhouette lies a much more expressive architecture, designed around volumes, light, and a palette of raw materials characteristic of its era.
From the entrance, the tone is set.
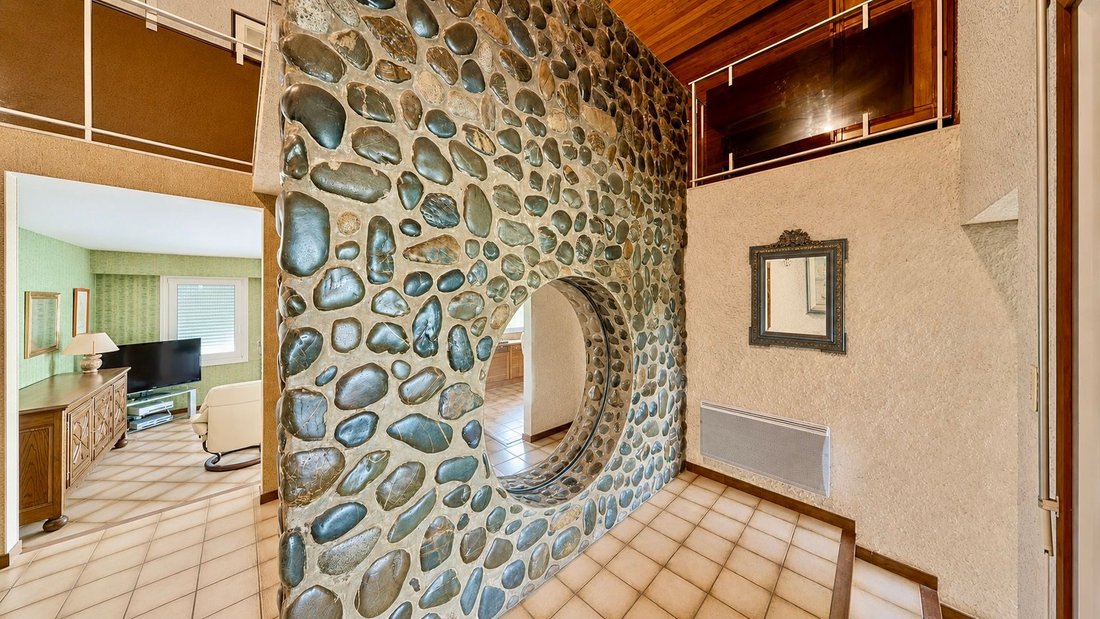
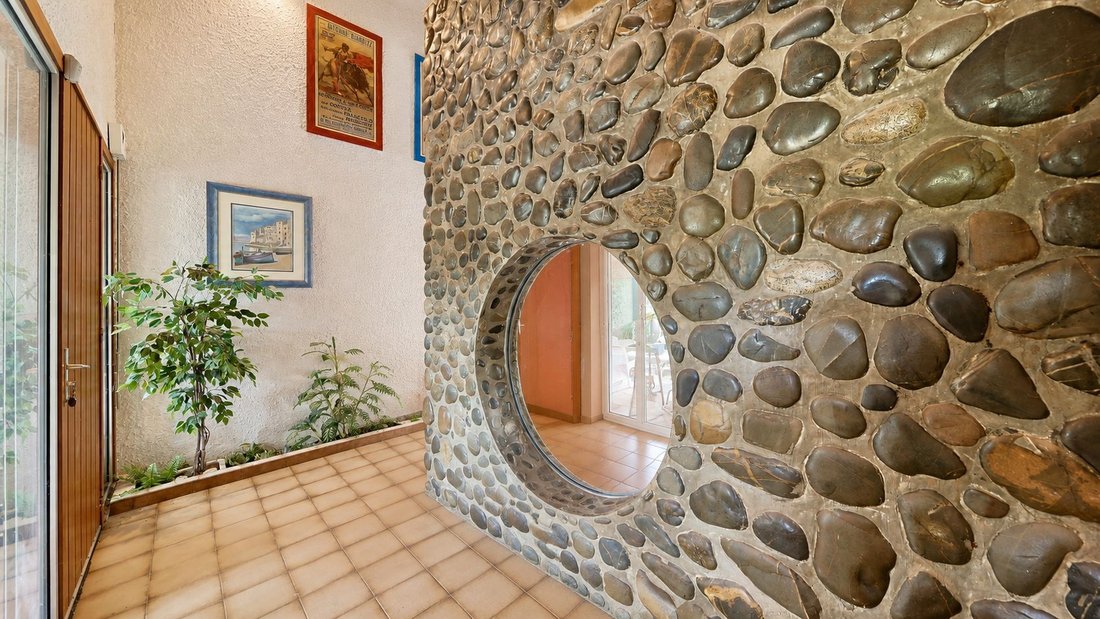
A spectacular full-height volume organizes the house around an imposing wall of pebbles from the Gave, pierced in its center by a circular opening once occupied by an aquarium. Almost sculptural, this element constitutes the true signature of the place.
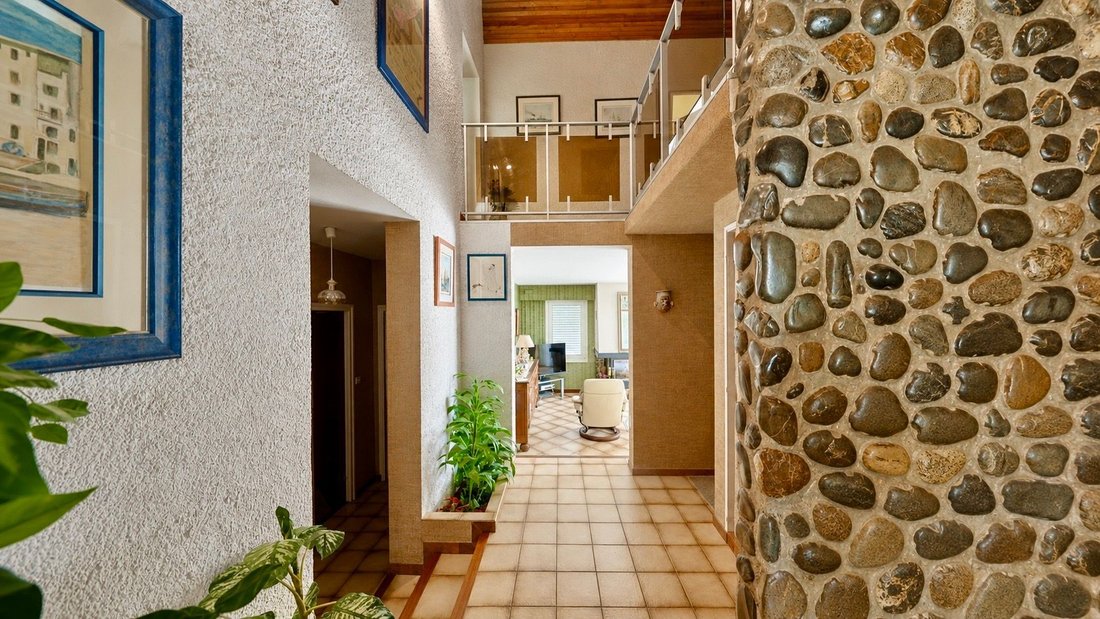
Around it, wood adorns the ceilings, smoked glass shapes the guardrails, and the different levels communicate with each other in a very graphic play of perspectives. An interior architecture that evokes the spirit of the refuge houses of the 70s and 80s, when wood, stone, glass, and open volumes fully participated in the design of living spaces.
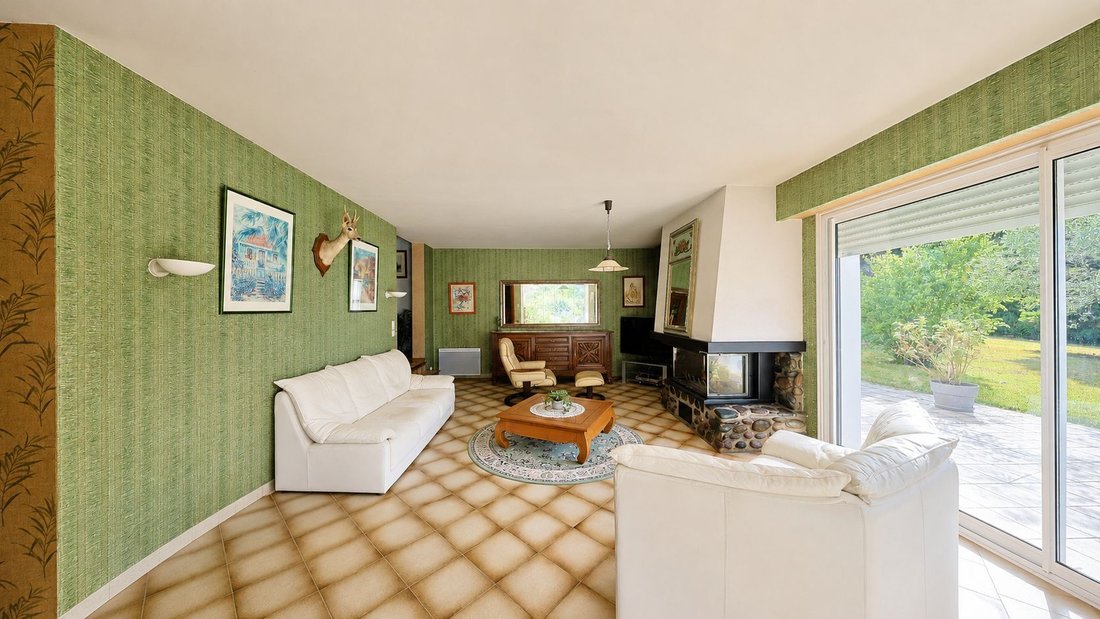
On the ground floor, the living room extends widely to the outside thanks to large bay windows. The lounge is organized around a fireplace highlighted by pebbles, while the dining room naturally extends the reception area.
The kitchen has retained its original design: wooden furniture, sloping ceiling, and trapezoidal openings give it a particularly warm character.
Two bedrooms and a large bathroom complete this level.
On the upper floor, the house regains its architectural dimension. A vast mezzanine open to the central volume distributes the sleeping areas. Wooden ceilings, beautiful height under the slope, and guardrails combining metal and smoked glass create a very representative ensemble of the aesthetics of the time. Several bedrooms and bathrooms allow for comfortable accommodation of family and guests.
Additionally, there is a large basement garage of approximately 100 m².
Outside, the property unfolds in a particularly calm and green environment, while offering a dominant and unobstructed view.
A large swimming pool of 6 x 12 meters is located at the heart of the terraces, accompanied by a pool house of approximately 40 m².
The outbuildings constitute another major asset of the property. An outbuilding of approximately 180 m² currently used as a garage and workshop benefits from generous volumes and a height of 8m, allowing for the accommodation of collector vehicles, motorhomes, or projects requiring significant storage space.
Remaining very close to its original state, the house will require renovation to meet current comfort and aesthetic standards. But it is precisely this absence of transformation that allows one to still perfectly read its architectural writing today and to imagine a renovation respectful of its identity.
A robust and unique house, to be reinvented rather than distorted, for those seeking space, calm, and architecture with a true personality.
Le informazioni sui rischi a cui è esposta questa proprietà sono disponibili sul sito web di Géorisques: https://www.georisques.gouv.fr/
Behind a deliberately discreet silhouette lies a much more expressive architecture, designed around volumes, light, and a palette of raw materials characteristic of its era.
From the entrance, the tone is set.
A spectacular full-height volume organizes the house around an imposing wall of pebbles from the Gave, pierced in its center by a circular opening once occupied by an aquarium. Almost sculptural, this element constitutes the true signature of the place.
Around it, wood adorns the ceilings, smoked glass shapes the guardrails, and the different levels communicate with each other in a very graphic play of perspectives. An interior architecture that evokes the spirit of the refuge houses of the 70s and 80s, when wood, stone, glass, and open volumes fully participated in the design of living spaces.
On the ground floor, the living room extends widely to the outside thanks to large bay windows. The lounge is organized around a fireplace highlighted by pebbles, while the dining room naturally extends the reception area.
The kitchen has retained its original design: wooden furniture, sloping ceiling, and trapezoidal openings give it a particularly warm character.
Two bedrooms and a large bathroom complete this level.
On the upper floor, the house regains its architectural dimension. A vast mezzanine open to the central volume distributes the sleeping areas. Wooden ceilings, beautiful height under the slope, and guardrails combining metal and smoked glass create a very representative ensemble of the aesthetics of the time. Several bedrooms and bathrooms allow for comfortable accommodation of family and guests.
Additionally, there is a large basement garage of approximately 100 m².
Outside, the property unfolds in a particularly calm and green environment, while offering a dominant and unobstructed view.
A large swimming pool of 6 x 12 meters is located at the heart of the terraces, accompanied by a pool house of approximately 40 m².
The outbuildings constitute another major asset of the property. An outbuilding of approximately 180 m² currently used as a garage and workshop benefits from generous volumes and a height of 8m, allowing for the accommodation of collector vehicles, motorhomes, or projects requiring significant storage space.
Remaining very close to its original state, the house will require renovation to meet current comfort and aesthetic standards. But it is precisely this absence of transformation that allows one to still perfectly read its architectural writing today and to imagine a renovation respectful of its identity.
A robust and unique house, to be reinvented rather than distorted, for those seeking space, calm, and architecture with a true personality.
Le informazioni sui rischi a cui è esposta questa proprietà sono disponibili sul sito web di Géorisques: https://www.georisques.gouv.fr/
-
Tipo di proprietà
Casa
-
Prezzo/piede²
$281
Caratteristiche
- Giardino
- Piscina
- Camino
- Piano cottura a gas
- Soffitto alto
- Aria condizionata
- Balcone
Esplora la zona
Baigts-de-Béarn, Nuova Aquitania, Francia
Visualizza su Google Maps
Prezzo per sqft
Basso
Alto
Iscritto da 1 anno
Hai chiesto informazioni su questa proprietà
L'agente La contatterà al più presto
Pubblicato da
98
Annunci
2025
Iscritto
Prenota una visita con the agent
Scegli una data e indica se preferisci un tour virtuale o di persona con l’agente.
Data preferita
Tipo di tour
Ultimo aggiornamento
Ieri
Prima pubblicazione
Agosto 27
Riferimento annuncio
-
Tutte le informazioni sugli immobili sono mostrate sulla base dei dati più accurati a nostra disposizione al momento della pubblicazione. I dettagli su come raccogliamo e verifichiamo questi dati sono disponibili nella sezione 5 dei nostri Termini e Condizioni.
Proprietà simili nelle vicinanze
Nuovi annunci a Baigts-de-Béarn

Esplora più immobili in vendita
tipi di proprietà Baigts-de-Béarn, Nuova Aquitania, Francia
Baigts-de-Béarn, Nuova Aquitania, Francia ricerche popolari
- Proprietà immobiliari Vista panoramica / Scenica a Baigts-de-Béarn, Nuova Aquitania, Francia
- Proprietà immobiliari con Terrazza a Baigts-de-Béarn, Nuova Aquitania, Francia
- Proprietà immobiliari con Ufficio a Baigts-de-Béarn, Nuova Aquitania, Francia
- Proprietà immobiliari Vista sulle montagne a Baigts-de-Béarn, Nuova Aquitania, Francia
- Proprietà immobiliari con Giardino a Baigts-de-Béarn, Nuova Aquitania, Francia
- Proprietà immobiliari con Aria condizionata a Baigts-de-Béarn, Nuova Aquitania, Francia
- Proprietà immobiliari con Camino a Baigts-de-Béarn, Nuova Aquitania, Francia
- Proprietà immobiliari con Piscina a Baigts-de-Béarn, Nuova Aquitania, Francia
- Proprietà immobiliari con Garage a Baigts-de-Béarn, Nuova Aquitania, Francia
- Proprietà immobiliari con Balcone a Baigts-de-Béarn, Nuova Aquitania, Francia
Guide e storie correlate
La fiducia dei migliori broker del mondo
Gli agenti dietro le proprietà più straordinarie del mondo pubblicano su JamesEdition.
- Annunci di Sotheby's, Christie's, BARNES ed Engel & Völkers
- Ogni annuncio è verificato prima della pubblicazione
- Si metta in contatto diretto con agenti verificati
Continuando, accetta i nostri Termini e la nostra Informativa sulla privacy.