$3,335,691
Casa Indipendente, 6 Camere Da Letto, In Vendita
- 6 Camere
- 8 Bagni
- 7,648 Sqft
- 5
Informazioni sulla proprietà
La descrizione è stata tradotta automaticamente.
La descrizione viene visualizzata nella lingua originale.
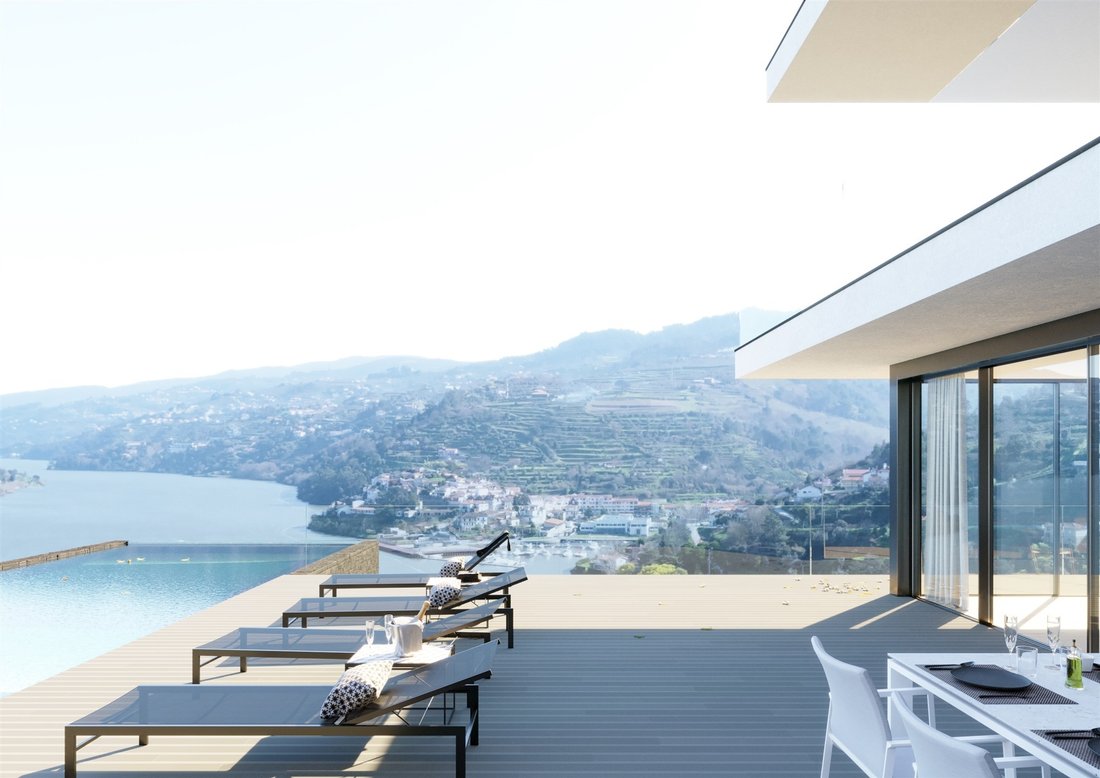
Elegant contemporary villa with 6 bedrooms on the Douro hillside, offering sublime river views. The villa has a gross construction area of 887 square meters and is developed over 3 floors. On the ground floor, there is the entrance hall, a multi-purpose room (games and TV), a garage for 6 cars with an electric vehicle charging station, a full bathroom, a laundry area, a wine cellar, storage areas,
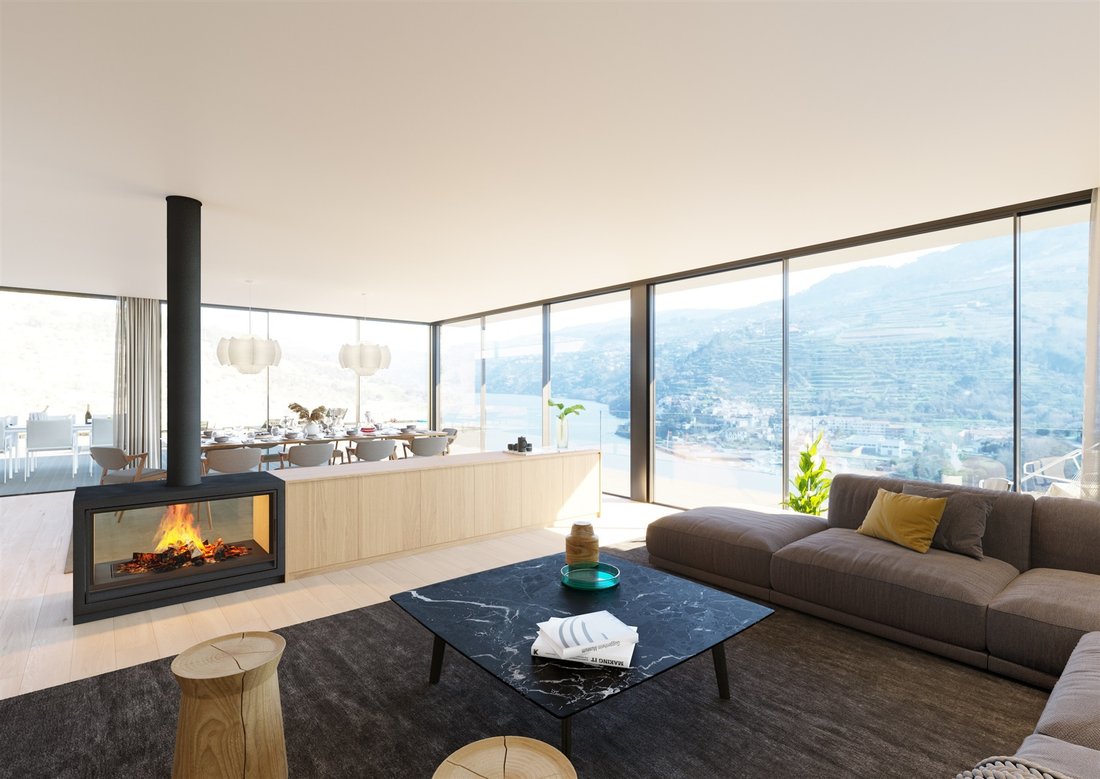
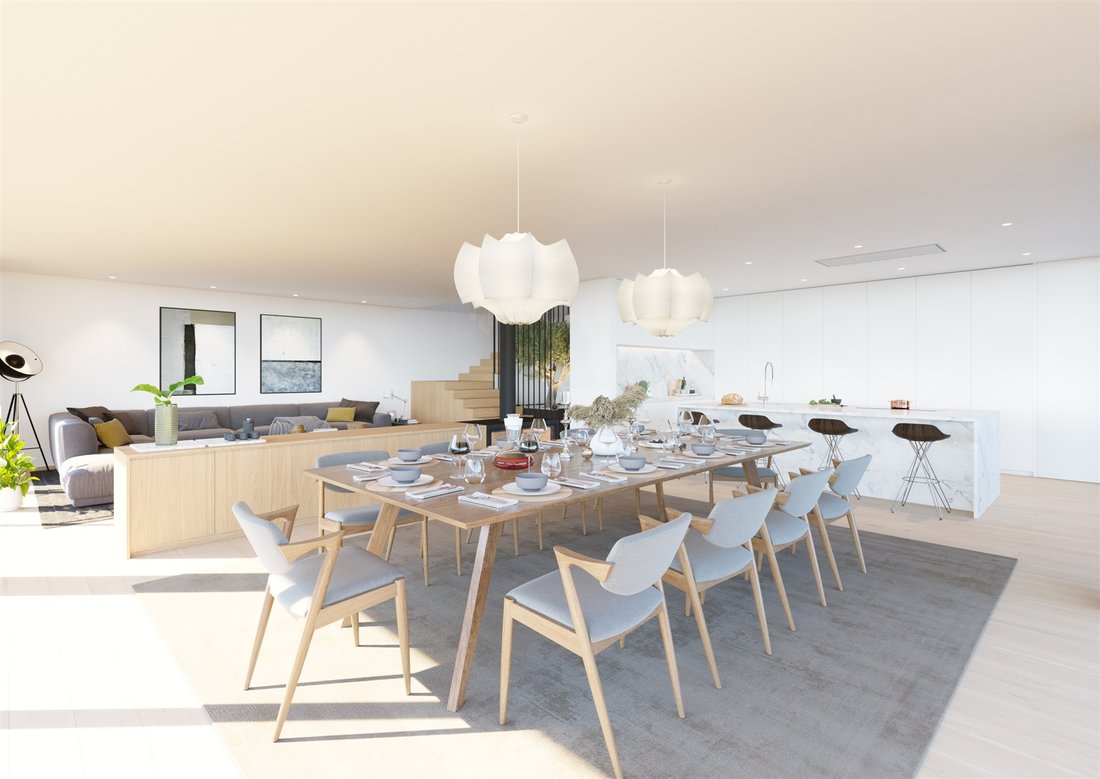
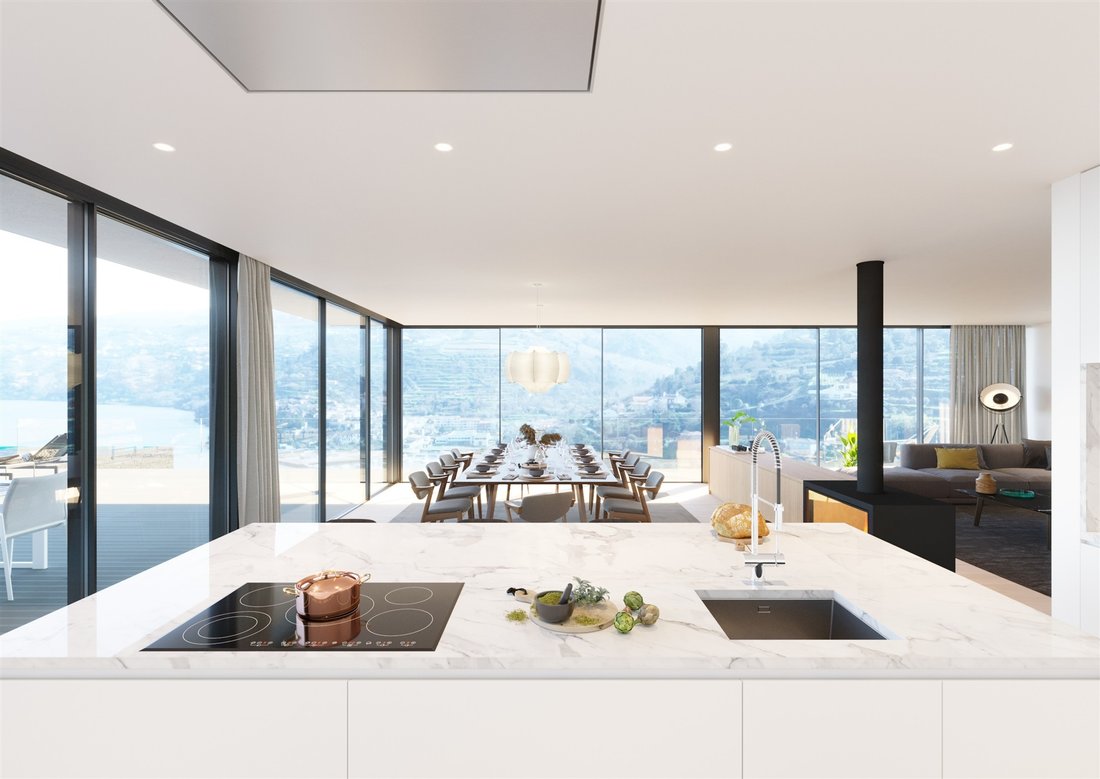
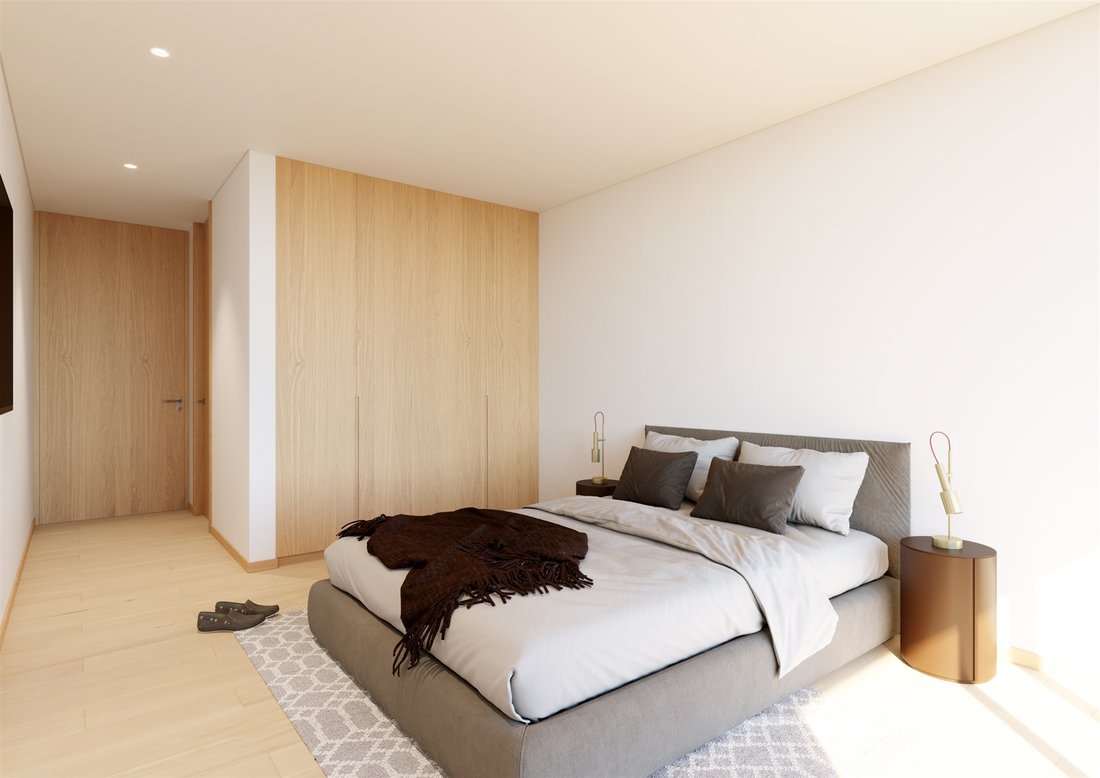
Elegant contemporary villa with 6 bedrooms on the Douro hillside, offering sublime river views. The villa has a gross construction area of 887 square meters and is developed over 3 floors. On the ground floor, there is the entrance hall, a multi-purpose room (games and TV), a garage for 6 cars with an electric vehicle charging station, a full bathroom, a laundry area, a wine cellar, storage areas, utility rooms, and technical spaces. The first floor accommodates the social area and part of the private area, where the common living room occupies 80 square meters and extends to an outdoor space of 150 square meters surrounding the pool area. The 30-square-meter kitchen is equipped with lacquered cabinets and high-end appliances from the ”Pando” brand, double oven, and wine cellar. This floor also features a library, a cinema room, and 4 suites, all with built-in wardrobes and balconies to enjoy the unique views. On the second floor, the master suite, measuring 65 square meters, is the focal point, featuring a walk-in closet and a bathroom with natural light and river views, surrounded by a 43-square-meter terrace. This floor also includes a gym, an office, and a full bathroom.
The house was designed to maximize the view of the Douro River and the surrounding landscape, built to high standards of quality and comfort. The flooring is oak wood with cork insulation, minimalist aluminum framing with double-glazed thermal protection, solar panels, pre-installation for photovoltaic systems with batteries, rainwater recovery tank, automatic irrigation, pool with thermal cover, home automation system, concealed air conditioning, automatic indoor air renewal system, elevator, LED lighting with motion sensors, heated towel rails, double-sided heat recovery system, pre-installation for security and CCTV systems, and fire protection system.
Located in the parish of Ancede and Ribadouro, in Caldas, 20 minutes from Baião and 75 minutes from the airport and the city of Porto.
The house was designed to maximize the view of the Douro River and the surrounding landscape, built to high standards of quality and comfort. The flooring is oak wood with cork insulation, minimalist aluminum framing with double-glazed thermal protection, solar panels, pre-installation for photovoltaic systems with batteries, rainwater recovery tank, automatic irrigation, pool with thermal cover, home automation system, concealed air conditioning, automatic indoor air renewal system, elevator, LED lighting with motion sensors, heated towel rails, double-sided heat recovery system, pre-installation for security and CCTV systems, and fire protection system.
Located in the parish of Ancede and Ribadouro, in Caldas, 20 minutes from Baião and 75 minutes from the airport and the city of Porto.
-
Tipo di proprietà
Casa
-
Anno di costruzione
2026
-
Prezzo/piede²
$436
Caratteristiche
Caratteristiche
Lot
Interni
- Ufficio
- Aria condizionata
- Lavanderia
- Cantina
- Cinema
- Ascensore
- Libreria
- Controsoffitti in pietra
- Cabina armadio
- Centro Fitness / Palestra
Outdoor
Esplora la zona
Ancede and Ribadouro, Baiao, 4620, Portugal
Visualizza su Google Maps
Prezzo per sqft
Basso
Alto
Iscritto da 11 anni
Hai chiesto informazioni su questa proprietà
L'agente La contatterà al più presto
Pubblicato da
275
Annunci
2015
Iscritto
Prenota una visita con the agent
Scegli una data e indica se preferisci un tour virtuale o di persona con l’agente.
Data preferita
Tipo di tour

Portugal Sotheby's International Realty
Avenida da Boavista, 4175, 4100-140, Porto, Porto, Portugal
Visualizza profilo agenzia
Ultimo aggiornamento
Aprile 2
Prima pubblicazione
Maggio 22, 2025
Link annuncio
Riferimento annuncio
FKLDF7
Proprietà simili nelle vicinanze
Nuovi annunci a Ancede e Ribadouro



Esplora più immobili in vendita
tipi di proprietà Ancede e Ribadouro, Oporto, Portogallo
Ancede e Ribadouro, Oporto, Portogallo ricerche popolari
- Proprietà immobiliari Vista panoramica / Scenica a Ancede e Ribadouro, Oporto, Portogallo
- Proprietà immobiliari con Terrazza a Ancede e Ribadouro, Oporto, Portogallo
- Proprietà immobiliari con Bar a Ancede e Ribadouro, Oporto, Portogallo
- Proprietà immobiliari con Sala giochi a Ancede e Ribadouro, Oporto, Portogallo
- Proprietà immobiliari con Ufficio a Ancede e Ribadouro, Oporto, Portogallo
- Proprietà immobiliari Vista sul fiume a Ancede e Ribadouro, Oporto, Portogallo
- Proprietà immobiliari con Ascensore a Ancede e Ribadouro, Oporto, Portogallo
- Proprietà immobiliari Vista sulle montagne a Ancede e Ribadouro, Oporto, Portogallo
- Proprietà immobiliari con Giardino a Ancede e Ribadouro, Oporto, Portogallo
- Proprietà immobiliari Privacy a Ancede e Ribadouro, Oporto, Portogallo
- Proprietà immobiliari Lungomare a Ancede e Ribadouro, Oporto, Portogallo
- Proprietà immobiliari Collina a Ancede e Ribadouro, Oporto, Portogallo
- Proprietà immobiliari Investimento immobiliare a Ancede e Ribadouro, Oporto, Portogallo
- Proprietà immobiliari Moderno a Ancede e Ribadouro, Oporto, Portogallo
- Proprietà immobiliari Equestre a Ancede e Ribadouro, Oporto, Portogallo
- Proprietà immobiliari Nuove costruzioni a Ancede e Ribadouro, Oporto, Portogallo
- Proprietà immobiliari con Centro Fitness / Palestra a Ancede e Ribadouro, Oporto, Portogallo
- Proprietà immobiliari con Libreria a Ancede e Ribadouro, Oporto, Portogallo
- Proprietà immobiliari con Aria condizionata a Ancede e Ribadouro, Oporto, Portogallo
- Proprietà immobiliari con Cantina a Ancede e Ribadouro, Oporto, Portogallo
- Proprietà immobiliari con Idromassaggio a Ancede e Ribadouro, Oporto, Portogallo
- Proprietà immobiliari con Camino a Ancede e Ribadouro, Oporto, Portogallo
- Proprietà immobiliari con Piscina a Ancede e Ribadouro, Oporto, Portogallo
- Proprietà immobiliari con Garage a Ancede e Ribadouro, Oporto, Portogallo
- Proprietà immobiliari con Balcone a Ancede e Ribadouro, Oporto, Portogallo
- Proprietà immobiliari con Cinema a Ancede e Ribadouro, Oporto, Portogallo
- Proprietà immobiliari Lungofiume a Ancede e Ribadouro, Oporto, Portogallo
- Proprietà immobiliari con Piscina coperta a Ancede e Ribadouro, Oporto, Portogallo
- Proprietà immobiliari Vista sull'acqua a Ancede e Ribadouro, Oporto, Portogallo
Guide e storie correlate
La fiducia dei migliori broker del mondo
Gli agenti dietro le proprietà più straordinarie del mondo pubblicano su JamesEdition.
- Annunci di Sotheby's, Christie's, BARNES ed Engel & Völkers
- Ogni annuncio è verificato prima della pubblicazione
- Si metta in contatto diretto con agenti verificati
Continuando, accetta i nostri Termini e la nostra Informativa sulla privacy.