


Prezzo su richiesta
Villa di Lusso con Piscina e Uliveto in Vendita a Bagno a Ripoli
- 15 Camere
- 11 Bagni
- 16,146 Sqft
- 6.19 Ac lot
- Aggiornato: Agosto 7
- 7
Informazioni sulla proprietà
La descrizione è stata tradotta automaticamente.
La descrizione viene visualizzata nella lingua originale.
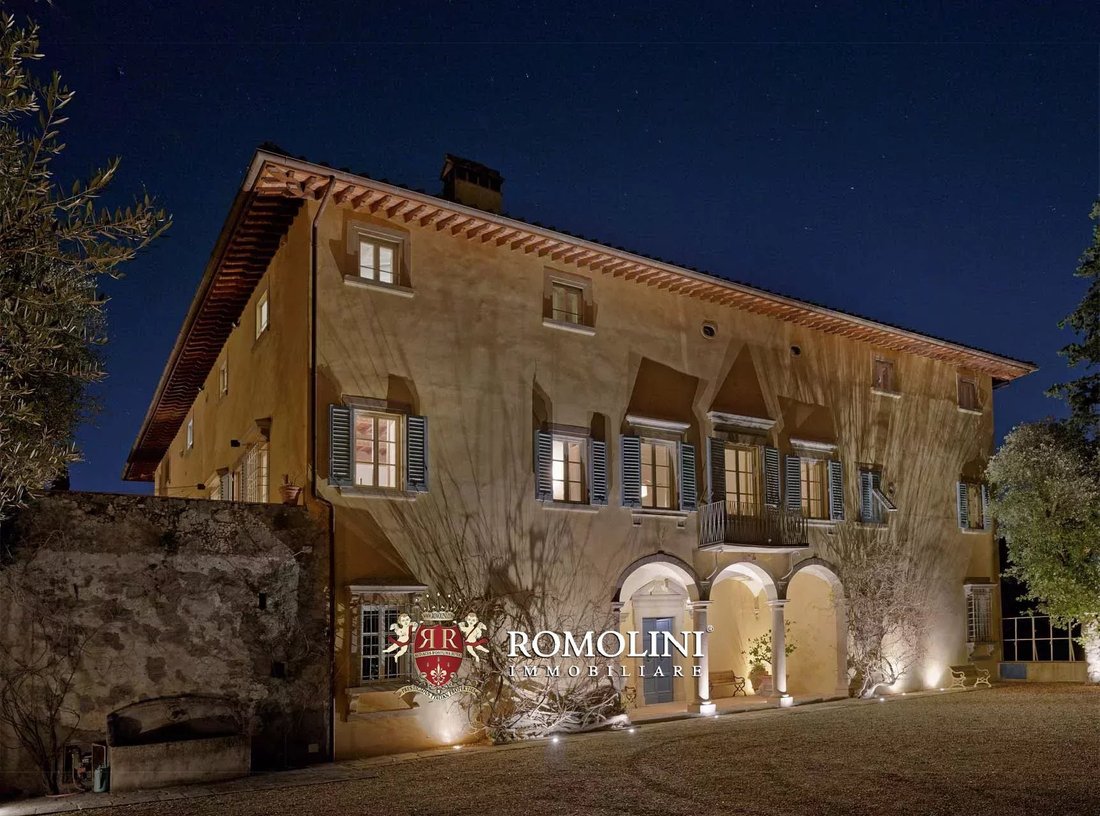
Sulle colline di Firenze, non lontano dalla città, villa padronale con parco e uliveto in vendita. L’edificio (oltre 1.000 mq) è un bellissimo esempio di villa rinascimentale (progettata da Leon Battista Alberti) con elementi e decorazioni di altissimo livello. La proprietà è attualmente suddivisa in appartamenti e ospita un totale di 13 camere da letto e 10 bagni, oltre a bellissimi salotti. Into
On the hills of Florence, not far from the city, manor villa with park and olive grove for sale. The building (over 1,000 sqm) is a beautiful example of a Renaissance villa (designed by Leon Battista Alberti) with elements and decorations of the highest level. The property is currently divided into apartments and houses a total of 13 bedrooms and 10 bathrooms, as well as beautiful living rooms. Su
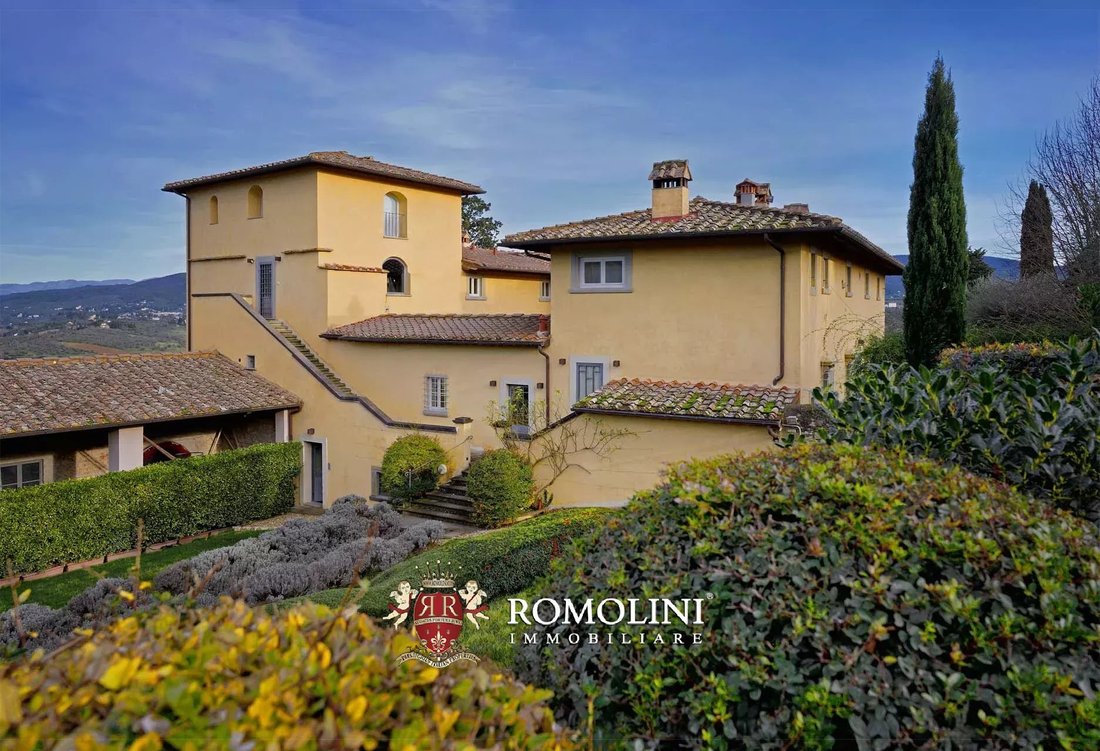
Sulle colline di Firenze, non lontano dalla città, villa padronale con parco e uliveto in vendita. L’edificio (oltre 1.000 mq) è un bellissimo esempio di villa rinascimentale (progettata da Leon Battista Alberti) con elementi e decorazioni di altissimo livello. La proprietà è attualmente suddivisa in appartamenti e ospita un totale di 13 camere da letto e 10 bagni, oltre a bellissimi salotti. Intorno alla villa si trovano il parco, la piscina e l’uliveto.
La villa dista circa 1 km dai servizi di base e circa 1,5 km dallo svincolo autostradale A1, un fatto che rende facile raggiungere gran parte della Toscana e della penisola italiana. Il centro storico di Firenze dista circa 14 km, ma molte delle città d’arte della Toscana sono raggiungibili in meno di un’ora e mezza di auto (San Gimignano, Monteriggioni, Siena, Volterra, Pisa, Lucca...).
DESCRIZIONE DEGLI EDIFICI
La villa (1.300 mq - 13.988 piedi quadrati, 13 camere da letto e 10 bagni), la cui facciata è stata progettata dall’architetto Leon Battista Alberti, è disposta su tre piani più un piano seminterrato che ospita locali tecnici e vari magazzini. Ai piani superiori, l’edificio è un tipico esempio di casa padronale, con ampi saloni decorati e impreziositi da dettagli eleganti e raffinati. I pavimenti della zona giorno si alternano tra piastrelle in cotto originale e parquet elaborato con motivi geometrici che si fonde perfettamente con i soffitti a cassettoni.
Ai due piani superiori, accessibili indipendentemente dall’esterno, si trovano due ampi appartamenti per gli ospiti che offrono un totale di 13 camere da letto e 10 bagni.
Il cortile centrale della villa, elemento tipico degli edifici rinascimentali e neoclassici, ospita al centro l’antico pozzo della proprietà ed è decorato con grandi colonne in pietra che delimitano una loggia pavimentata. Le grandi arcate che si affacciano sul cortile sono ora chiuse da vetrate, garantendo ambienti luminosi e accoglienti.
Dall’altra parte della strada c’è una dependance (165 mq - 1.775 piedi quadrati, 2 camere da letto e 1 bagno) da ristrutturare. Al piano terra l’edificio è utilizzato come garage e capannone (90 mq - 968 piedi quadrati), mentre al piano superiore c’è un appartamento (75 mq - 807 piedi quadrati) molto adatto per un custode.
La proprietà è completata da una cappella aristocratica (35 mq - 376 piedi quadrati) situata nel parco a breve distanza dalla casa padronale.
ESTERNI
La villa è circondata da un rigoglioso parco (8.700 mq), punteggiato da alberi ad alto fusto e piante ornamentali. Il giardino stesso si estende sul lato sud della villa e continua intorno all’edificio dove si unisce poi alla zona della piscina. Leggermente sopraelevata rispetto all’edificio, in cima a una serie di terrazze con siepi e piante di lavanda, la piscina di 11 × 6 m offre una splendida vista sulle colline circostanti ed è il luogo perfetto per rilassarsi all’aperto in estate. In fondo alla piscina, un gazebo è perfetto per colazioni e cene a bordo piscina.
Due comode aree di parcheggio (situate rispettivamente all’ingresso del parco e sul retro dell’edificio vicino alla piscina) offrono spazio sufficiente per diverse auto.
La dependance dall’altra parte della strada ha anche il suo giardino privato (2.600 mq) da ripulire e valorizzare.
Il terreno rimanente è coperto da un grande uliveto (1,3 ha) che consente la produzione di un ottimo olio extravergine di oliva per uso privato.
CITTÀ E PAESI PIÙ VICINI
Servizi più vicini (1km; 2’), Bagno a Ripoli (7km; 10’), Firenze (14km; 30’), Greve in Chianti (23km; 35’), San Casciano in Val di Pesa (26km; 30’), San Gimignano (57km; 1h), Monteriggioni (60km; 55’), Arezzo (74km; 1h), Siena (76km; 1h 5’), Volterra (78km; 1h 20’), Lucca (92km; 1h 15’), Pisa (95km; 1h 20’), Pienza (114 km; 1h 35’)
AEROPORTI PIÙ VICINI
Firenze A. Vespucci (32km; 35’), Pisa G. Galilei (93km; 1h 10’), Bologna G. Marconi (114km; 1h 20’), Grosseto C. Baccarini (145km; 1h 55’), Perugia San Francesco (Roma Ciampino (285 km, 3h), Roma Fiumicino (299 km; 3h 5’)
La villa dista circa 1 km dai servizi di base e circa 1,5 km dallo svincolo autostradale A1, un fatto che rende facile raggiungere gran parte della Toscana e della penisola italiana. Il centro storico di Firenze dista circa 14 km, ma molte delle città d’arte della Toscana sono raggiungibili in meno di un’ora e mezza di auto (San Gimignano, Monteriggioni, Siena, Volterra, Pisa, Lucca...).
DESCRIZIONE DEGLI EDIFICI
La villa (1.300 mq - 13.988 piedi quadrati, 13 camere da letto e 10 bagni), la cui facciata è stata progettata dall’architetto Leon Battista Alberti, è disposta su tre piani più un piano seminterrato che ospita locali tecnici e vari magazzini. Ai piani superiori, l’edificio è un tipico esempio di casa padronale, con ampi saloni decorati e impreziositi da dettagli eleganti e raffinati. I pavimenti della zona giorno si alternano tra piastrelle in cotto originale e parquet elaborato con motivi geometrici che si fonde perfettamente con i soffitti a cassettoni.
Ai due piani superiori, accessibili indipendentemente dall’esterno, si trovano due ampi appartamenti per gli ospiti che offrono un totale di 13 camere da letto e 10 bagni.
Il cortile centrale della villa, elemento tipico degli edifici rinascimentali e neoclassici, ospita al centro l’antico pozzo della proprietà ed è decorato con grandi colonne in pietra che delimitano una loggia pavimentata. Le grandi arcate che si affacciano sul cortile sono ora chiuse da vetrate, garantendo ambienti luminosi e accoglienti.
Dall’altra parte della strada c’è una dependance (165 mq - 1.775 piedi quadrati, 2 camere da letto e 1 bagno) da ristrutturare. Al piano terra l’edificio è utilizzato come garage e capannone (90 mq - 968 piedi quadrati), mentre al piano superiore c’è un appartamento (75 mq - 807 piedi quadrati) molto adatto per un custode.
La proprietà è completata da una cappella aristocratica (35 mq - 376 piedi quadrati) situata nel parco a breve distanza dalla casa padronale.
ESTERNI
La villa è circondata da un rigoglioso parco (8.700 mq), punteggiato da alberi ad alto fusto e piante ornamentali. Il giardino stesso si estende sul lato sud della villa e continua intorno all’edificio dove si unisce poi alla zona della piscina. Leggermente sopraelevata rispetto all’edificio, in cima a una serie di terrazze con siepi e piante di lavanda, la piscina di 11 × 6 m offre una splendida vista sulle colline circostanti ed è il luogo perfetto per rilassarsi all’aperto in estate. In fondo alla piscina, un gazebo è perfetto per colazioni e cene a bordo piscina.
Due comode aree di parcheggio (situate rispettivamente all’ingresso del parco e sul retro dell’edificio vicino alla piscina) offrono spazio sufficiente per diverse auto.
La dependance dall’altra parte della strada ha anche il suo giardino privato (2.600 mq) da ripulire e valorizzare.
Il terreno rimanente è coperto da un grande uliveto (1,3 ha) che consente la produzione di un ottimo olio extravergine di oliva per uso privato.
CITTÀ E PAESI PIÙ VICINI
Servizi più vicini (1km; 2’), Bagno a Ripoli (7km; 10’), Firenze (14km; 30’), Greve in Chianti (23km; 35’), San Casciano in Val di Pesa (26km; 30’), San Gimignano (57km; 1h), Monteriggioni (60km; 55’), Arezzo (74km; 1h), Siena (76km; 1h 5’), Volterra (78km; 1h 20’), Lucca (92km; 1h 15’), Pisa (95km; 1h 20’), Pienza (114 km; 1h 35’)
AEROPORTI PIÙ VICINI
Firenze A. Vespucci (32km; 35’), Pisa G. Galilei (93km; 1h 10’), Bologna G. Marconi (114km; 1h 20’), Grosseto C. Baccarini (145km; 1h 55’), Perugia San Francesco (Roma Ciampino (285 km, 3h), Roma Fiumicino (299 km; 3h 5’)
On the hills of Florence, not far from the city, manor villa with park and olive grove for sale. The building (over 1,000 sqm) is a beautiful example of a Renaissance villa (designed by Leon Battista Alberti) with elements and decorations of the highest level. The property is currently divided into apartments and houses a total of 13 bedrooms and 10 bathrooms, as well as beautiful living rooms. Surrounding the villa are the park, pool area and olive grove.
The villa is about 1 km from basic services and about 1.5 km from the A1 highway junction, a fact that makes it easy to reach much of Tuscany and the Italian peninsula. The historic center of Florence is about 14 km away, but many of Tuscany’s art cities can be reached in less than an hour and a half by car (San Gimignano, Monteriggioni, Siena, Volterra, Pisa, Lucca...).
DESCRIPTION OF THE BUILDINGS
The villa (1,300 sqm – 13,988 sqft, 13 bedrooms and 10 bathrooms), whose facade was designed by architect Leon Battista Alberti, is laid over three floors plus a basement level that houses technical rooms and various storages. On the upper floors, the building is a typical example of a manor house, with large halls decorated and embellished with elegant and refined details. The floors in the living area alternate between original terracotta tiles and elaborate parquet with geometric patterns that perfectly blends in with the coffered ceilings.
On the two upper floors, independently accessible from the outside, are two large guest apartments offering a total of 13 bedrooms and 10 bathrooms.
The villa’s central courtyard, a typical element of Renaissance and neoclassical buildings, houses the property’s ancient well in the center and is decorated with large stone columns demarcating a paved loggia. The large arches overlooking the courtyard are now enclosed with glass windows, ensuring bright and welcoming rooms.
Across the road is a guesthouse (165 sqm – 1,775 sqft, 2 bedrooms and 1 bathroom) to be renovated. On the ground floor the building is used as a garage and shed (90 sqm – 968 sqft), while on the upper floor there is an apartment (75 sqm – 807 sqft) very suitable for a keeper.
The property is completed by an aristocratic chapel (35 sqm – 376 sqft) located in the park a short distance from the manor house.
EXTERIORS
The villa is surrounded by a lush park (8,700 sqm), dotted with tall trees and ornamental plants. The garden itself extends on the south side of the villa and continues around the building where it joins then the pool area. Slightly elevated above the building, atop a series of terraces with hedges and lavender plants, the 11 × 6 m pool offers a beautiful view of the surrounding hills and is the perfect place to relax outdoors in the summer. At the far end of the pool, a gazebo is perfect for breakfasts and dinners by the pool.
Two convenient parking areas (located at the park entrance and at the back of the building near the pool, respectively) provide enough space for several cars.
The outbuilding across the road also has its own private garden (2,600 sqm) to be cleaned up and valorized.
The remaining land is covered by a large olive grove (1.3 ha) that allows the production of an excellent extra-virgin olive oil for private use.
CLOSEST CITIES AND TOWNS
Closest services (1km; 2’), Bagno a Ripoli (7km; 10’), Florence (14km; 30’), Greve in Chianti (23km; 35’), San Casciano in Val di Pesa (26km; 30’), San Gimignano (57km; 1h), Monteriggioni (60km; 55’), Arezzo (74km; 1h), Siena (76km; 1h 5’), Volterra (78km; 1h 20’), Lucca (92km; 1h 15’), Pisa (95km; 1h 20’), Pienza (114km; 1h 35’)
CLOSEST AIRPORTS
Firenze A. Vespucci (32km; 35’), Pisa G. Galilei (93km; 1h 10’), Bologna G. Marconi (114km; 1h 20’), Grosseto C. Baccarini (145km; 1h 55’), Perugia San Francesco (Roma Ciampino (285km, 3h), Roma Fiumicino (299km; 3h 5’)
The villa is about 1 km from basic services and about 1.5 km from the A1 highway junction, a fact that makes it easy to reach much of Tuscany and the Italian peninsula. The historic center of Florence is about 14 km away, but many of Tuscany’s art cities can be reached in less than an hour and a half by car (San Gimignano, Monteriggioni, Siena, Volterra, Pisa, Lucca...).
DESCRIPTION OF THE BUILDINGS
The villa (1,300 sqm – 13,988 sqft, 13 bedrooms and 10 bathrooms), whose facade was designed by architect Leon Battista Alberti, is laid over three floors plus a basement level that houses technical rooms and various storages. On the upper floors, the building is a typical example of a manor house, with large halls decorated and embellished with elegant and refined details. The floors in the living area alternate between original terracotta tiles and elaborate parquet with geometric patterns that perfectly blends in with the coffered ceilings.
On the two upper floors, independently accessible from the outside, are two large guest apartments offering a total of 13 bedrooms and 10 bathrooms.
The villa’s central courtyard, a typical element of Renaissance and neoclassical buildings, houses the property’s ancient well in the center and is decorated with large stone columns demarcating a paved loggia. The large arches overlooking the courtyard are now enclosed with glass windows, ensuring bright and welcoming rooms.
Across the road is a guesthouse (165 sqm – 1,775 sqft, 2 bedrooms and 1 bathroom) to be renovated. On the ground floor the building is used as a garage and shed (90 sqm – 968 sqft), while on the upper floor there is an apartment (75 sqm – 807 sqft) very suitable for a keeper.
The property is completed by an aristocratic chapel (35 sqm – 376 sqft) located in the park a short distance from the manor house.
EXTERIORS
The villa is surrounded by a lush park (8,700 sqm), dotted with tall trees and ornamental plants. The garden itself extends on the south side of the villa and continues around the building where it joins then the pool area. Slightly elevated above the building, atop a series of terraces with hedges and lavender plants, the 11 × 6 m pool offers a beautiful view of the surrounding hills and is the perfect place to relax outdoors in the summer. At the far end of the pool, a gazebo is perfect for breakfasts and dinners by the pool.
Two convenient parking areas (located at the park entrance and at the back of the building near the pool, respectively) provide enough space for several cars.
The outbuilding across the road also has its own private garden (2,600 sqm) to be cleaned up and valorized.
The remaining land is covered by a large olive grove (1.3 ha) that allows the production of an excellent extra-virgin olive oil for private use.
CLOSEST CITIES AND TOWNS
Closest services (1km; 2’), Bagno a Ripoli (7km; 10’), Florence (14km; 30’), Greve in Chianti (23km; 35’), San Casciano in Val di Pesa (26km; 30’), San Gimignano (57km; 1h), Monteriggioni (60km; 55’), Arezzo (74km; 1h), Siena (76km; 1h 5’), Volterra (78km; 1h 20’), Lucca (92km; 1h 15’), Pisa (95km; 1h 20’), Pienza (114km; 1h 35’)
CLOSEST AIRPORTS
Firenze A. Vespucci (32km; 35’), Pisa G. Galilei (93km; 1h 10’), Bologna G. Marconi (114km; 1h 20’), Grosseto C. Baccarini (145km; 1h 55’), Perugia San Francesco (Roma Ciampino (285km, 3h), Roma Fiumicino (299km; 3h 5’)
-
Tipo di proprietà
Villa
-
Piani
4
Caratteristiche
Esplora la zona
Antella - Osteria Nuova - Balatro, Bagno a Ripoli, Toscana
Prezzo per sqft
Basso
Alto
Posizione approssimativa · chieda l'indirizzo esatto all'agente.

Iscritto da 5 anni
Hai chiesto informazioni su questa proprietà
L'agente La contatterà al più presto
Pubblicato da
230
Annunci
2022
Iscritto
Prenota una visita con Danilo Romolini
Scegli una data e indica se preferisci un tour virtuale o di persona con l’agente.
Data preferita
Tipo di tour

Romolini Immobiliare
Piazza Torre di Berta 4, Tuscany, 52037, Sansepolcro, Italy
Visualizza profilo agenzia
Riccardo and Marta met during their high school years. Since then, their paths have never parted. United by shared
Riccardo and Marta met during their high school years. Since then, their paths have never parted. United by shared dreams and aspirations, they married in 1999 and are today parents of three children. In 2004, driven by their passion for their native land, art, and beauty, they chose the historic heart of Tuscany – the charming village of Anghiari – as the birthplace of a project that already carried the warmth of home: Romolini Immobiliare. A story founded on courage, dedication, and profound values that, paired with their vision, quickly earned them recognition within both the national and international real estate markets. In 2008, an important achievement further strengthened their reputation: Romolini Immobiliare was appointed exclusive affiliate of Christie’s International Real Estate, the world’s most prestigious name in luxury real estate – a testament to their authenticity and unwavering commitment. Romolini, however, is more than a business: it is a family. Those who have joined Riccardo and Marta in this endeavor were welcomed for their human qualities, integrity, and outstanding professionalism, becoming not just exceptional team members, but part of a greater family. Each brings a unique approach, a personal style, and a shared dedication to the values that have always defined Romolini. In 2020, Danilo, their eldest son, chose to join the company. Having grown up amid the dreams and challenges of the family business, he brought a visionary spirit and a profound love for beauty. Danilo pioneered a new way of presenting properties in Italy, creating emotional and engaging video narratives that captivate and inspire. With his contribution, Romolini Immobiliare embraced a new chapter. A refined approach to communication, an even greater attention to detail, and a client-centered philosophy have established the company as a leading figure in the luxury real estate sector. Romolini is not just a name. It is a legacy. It is a family dream brought to life. It is a journey that moves forward with passion and purpose.
Ultimo aggiornamento
Agosto 7
Prima pubblicazione
Maggio 21, 2025
Riferimento annuncio
2374
Proprietà simili nelle vicinanze
Nuovi annunci a Antella - Osteria Nuova - Balatro


Esplora più immobili in vendita
tipi di proprietà Antella - Osteria Nuova - Balatro, Bagno a Ripoli, Toscana
- Ville in vendita in Antella - Osteria Nuova - Balatro, Bagno a Ripoli, Toscana
- Case in vendita in Antella - Osteria Nuova - Balatro, Bagno a Ripoli, Toscana
- Case di campagna in vendita in Antella - Osteria Nuova - Balatro, Bagno a Ripoli, Toscana
- Appartamenti in vendita in Antella - Osteria Nuova - Balatro, Bagno a Ripoli, Toscana
- Proprietà in vendita in Antella - Osteria Nuova - Balatro, Bagno a Ripoli, Toscana
- Tenute agricole in vendita in Antella - Osteria Nuova - Balatro, Bagno a Ripoli, Toscana
- Case in vendita in Antella - Osteria Nuova - Balatro, Bagno a Ripoli, Toscana
Antella - Osteria Nuova - Balatro, Bagno a Ripoli, Toscana ricerche popolari
- Proprietà immobiliari Vista panoramica / Scenica a Antella - Osteria Nuova - Balatro, Bagno a Ripoli, Toscana
- Proprietà immobiliari Vista sul lago a Antella - Osteria Nuova - Balatro, Bagno a Ripoli, Toscana
- Proprietà immobiliari con Terrazza a Antella - Osteria Nuova - Balatro, Bagno a Ripoli, Toscana
- Proprietà immobiliari con Bar a Antella - Osteria Nuova - Balatro, Bagno a Ripoli, Toscana
- Proprietà immobiliari con Sala giochi a Antella - Osteria Nuova - Balatro, Bagno a Ripoli, Toscana
- Proprietà immobiliari con Ufficio a Antella - Osteria Nuova - Balatro, Bagno a Ripoli, Toscana
- Proprietà immobiliari con Ascensore a Antella - Osteria Nuova - Balatro, Bagno a Ripoli, Toscana
- Proprietà immobiliari Vista Città a Antella - Osteria Nuova - Balatro, Bagno a Ripoli, Toscana
- Proprietà immobiliari Vista sulle montagne a Antella - Osteria Nuova - Balatro, Bagno a Ripoli, Toscana
- Proprietà immobiliari con Giardino a Antella - Osteria Nuova - Balatro, Bagno a Ripoli, Toscana
- Proprietà immobiliari con Cucina esterna a Antella - Osteria Nuova - Balatro, Bagno a Ripoli, Toscana
- Proprietà immobiliari Duplex a Antella - Osteria Nuova - Balatro, Bagno a Ripoli, Toscana
- Proprietà immobiliari Comunità recintata a Antella - Osteria Nuova - Balatro, Bagno a Ripoli, Toscana
- Proprietà immobiliari Privacy a Antella - Osteria Nuova - Balatro, Bagno a Ripoli, Toscana
- Proprietà immobiliari Alta quota a Antella - Osteria Nuova - Balatro, Bagno a Ripoli, Toscana
- Proprietà immobiliari Collina a Antella - Osteria Nuova - Balatro, Bagno a Ripoli, Toscana
- Proprietà immobiliari Investimento immobiliare a Antella - Osteria Nuova - Balatro, Bagno a Ripoli, Toscana
- Proprietà immobiliari Moderno a Antella - Osteria Nuova - Balatro, Bagno a Ripoli, Toscana
- Proprietà immobiliari Nuove costruzioni a Antella - Osteria Nuova - Balatro, Bagno a Ripoli, Toscana
- Proprietà immobiliari con Centro Fitness / Palestra a Antella - Osteria Nuova - Balatro, Bagno a Ripoli, Toscana
- Proprietà immobiliari con Sauna a Antella - Osteria Nuova - Balatro, Bagno a Ripoli, Toscana
- Proprietà immobiliari con Bagno turco a Antella - Osteria Nuova - Balatro, Bagno a Ripoli, Toscana
- Proprietà immobiliari con Libreria a Antella - Osteria Nuova - Balatro, Bagno a Ripoli, Toscana
- Proprietà immobiliari con Aria condizionata a Antella - Osteria Nuova - Balatro, Bagno a Ripoli, Toscana
- Proprietà immobiliari con Cantina a Antella - Osteria Nuova - Balatro, Bagno a Ripoli, Toscana
- Proprietà immobiliari con Idromassaggio a Antella - Osteria Nuova - Balatro, Bagno a Ripoli, Toscana
- Proprietà immobiliari con Camino a Antella - Osteria Nuova - Balatro, Bagno a Ripoli, Toscana
- Proprietà immobiliari con Piscina a Antella - Osteria Nuova - Balatro, Bagno a Ripoli, Toscana
- Proprietà immobiliari con Garage a Antella - Osteria Nuova - Balatro, Bagno a Ripoli, Toscana
- Proprietà immobiliari con Balcone a Antella - Osteria Nuova - Balatro, Bagno a Ripoli, Toscana
- Proprietà immobiliari con Campo da tennis a Antella - Osteria Nuova - Balatro, Bagno a Ripoli, Toscana
- Proprietà immobiliari con Vigneto / Azienda vinicola a Antella - Osteria Nuova - Balatro, Bagno a Ripoli, Toscana
- Proprietà immobiliari Residenza a Antella - Osteria Nuova - Balatro, Bagno a Ripoli, Toscana
- Proprietà immobiliari con Cucina aperta a Antella - Osteria Nuova - Balatro, Bagno a Ripoli, Toscana
- Proprietà immobiliari Rinnovato a Antella - Osteria Nuova - Balatro, Bagno a Ripoli, Toscana
- Proprietà immobiliari Vista sull'acqua a Antella - Osteria Nuova - Balatro, Bagno a Ripoli, Toscana
Guide e storie correlate
La fiducia dei migliori broker del mondo
Gli agenti dietro le proprietà più straordinarie del mondo pubblicano su JamesEdition.
- Annunci di Sotheby's, Christie's, BARNES ed Engel & Völkers
- Ogni annuncio è verificato prima della pubblicazione
- Si metta in contatto diretto con agenti verificati
Continuando, accetta i nostri Termini e la nostra Informativa sulla privacy.