$994,838
92220 Bagneux Casa DI 6 Stanze 147 M² Terreno DI 800 M²
- 4 Camere
- 2 Bagni
- 1,583 Sqft
- 8,526 Sqft lot
- Aggiornato: Agosto 29
Informazioni sulla proprietà
La descrizione è stata tradotta automaticamente.
La descrizione viene visualizzata nella lingua originale.
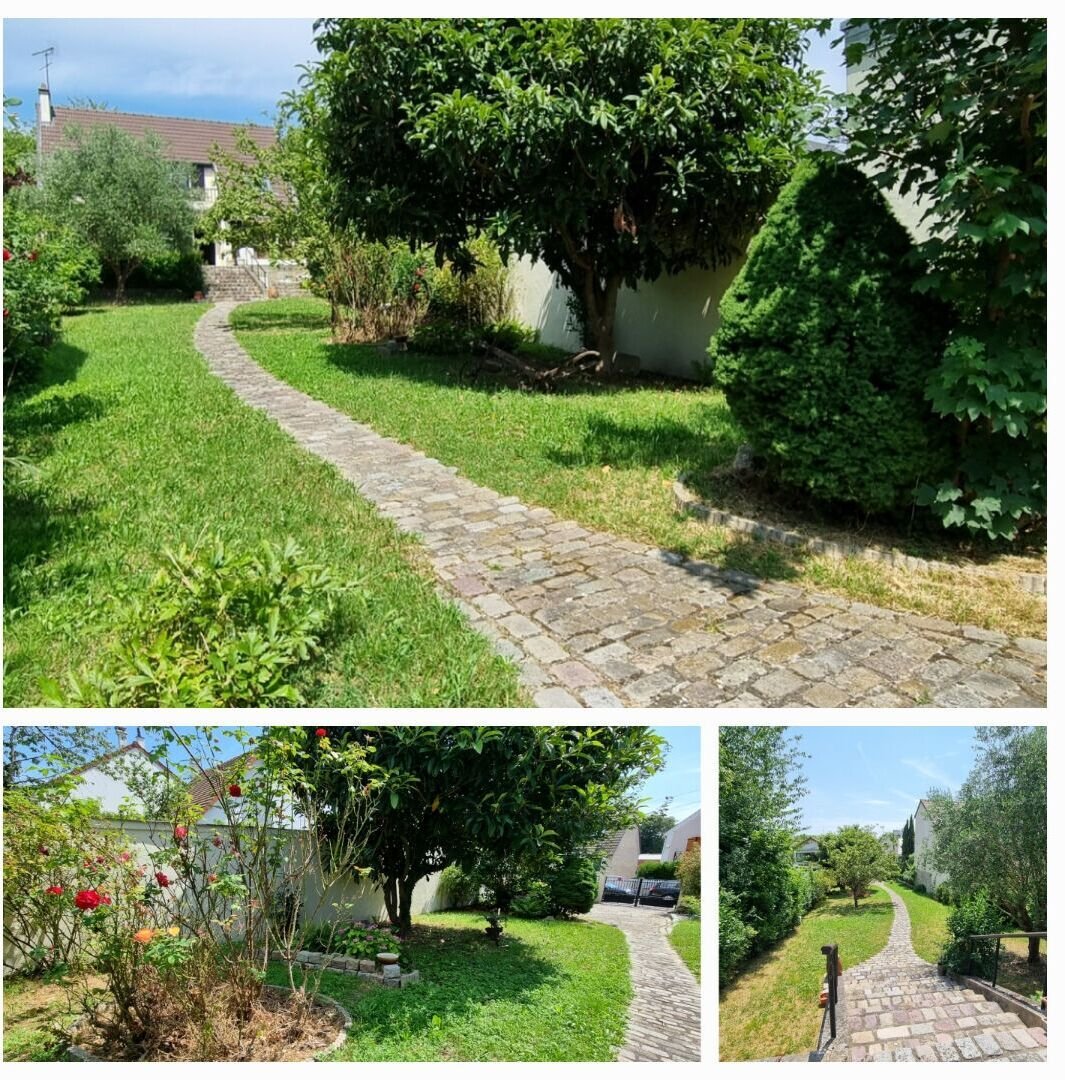
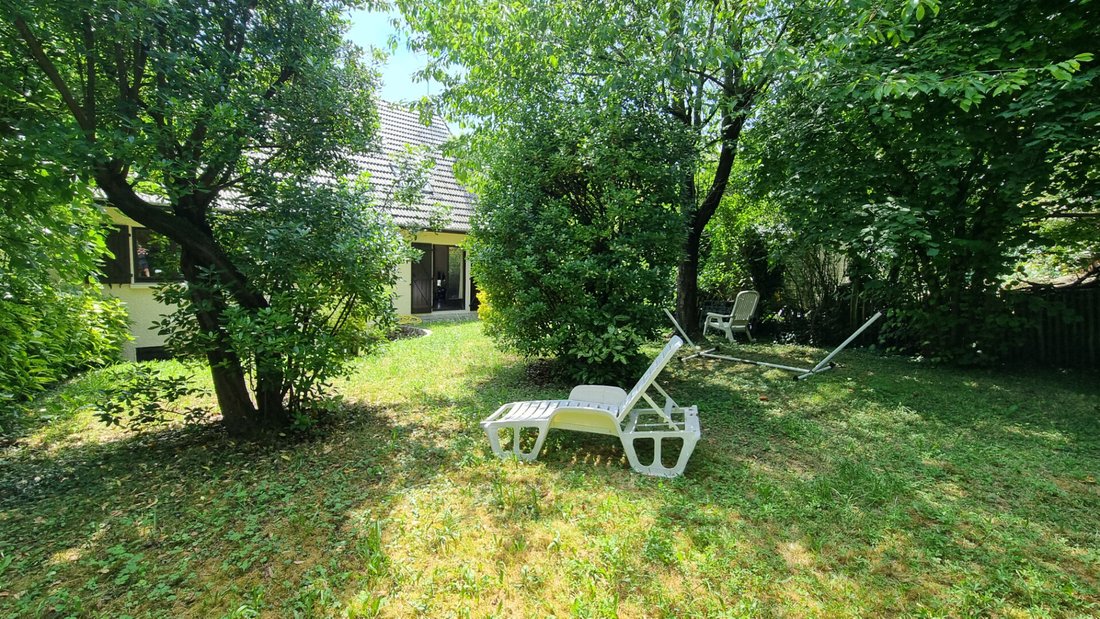
Rare in the heart of Bagneux center, this charming 1980 house is built on a plot of approximately 800 m² with two gardens, one at the front and one at the back. Set back from a very quiet small street, it enjoys a peaceful environment while being very close to transport (Bus 188 and RER B: 5 minutes on foot, Metro line 4: 15 minutes on foot), schools, shops, and markets. This bright, through house
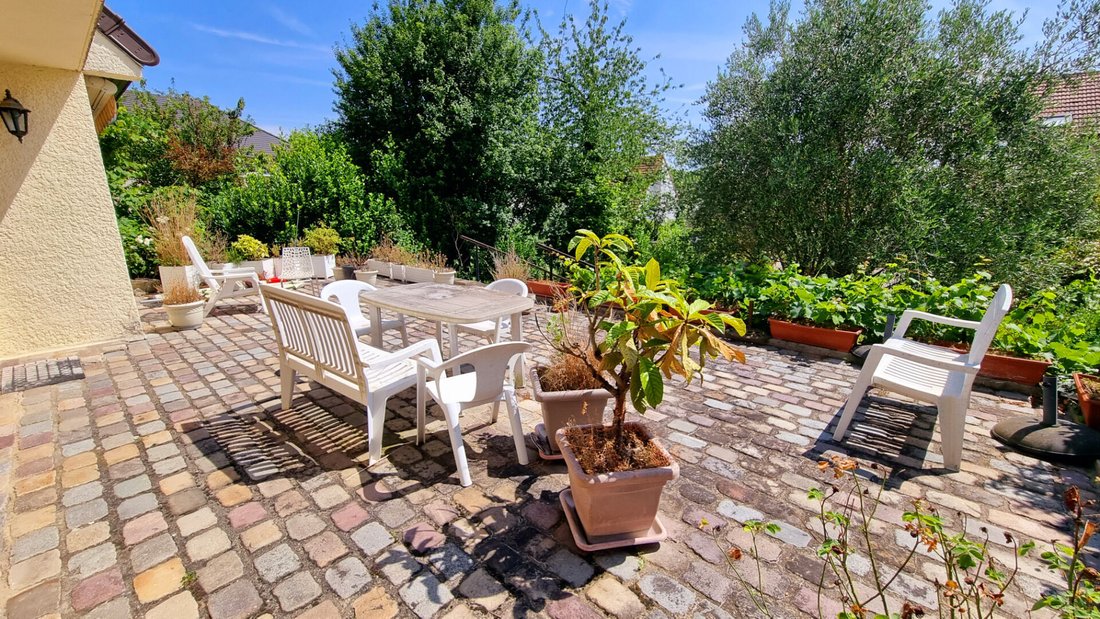
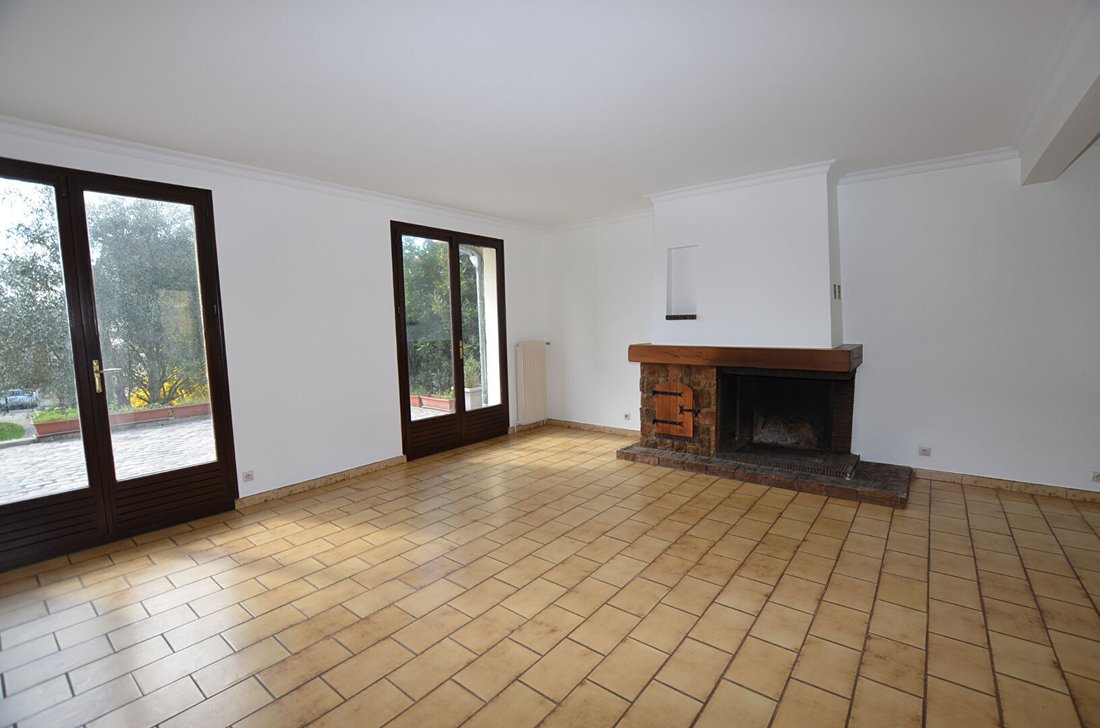
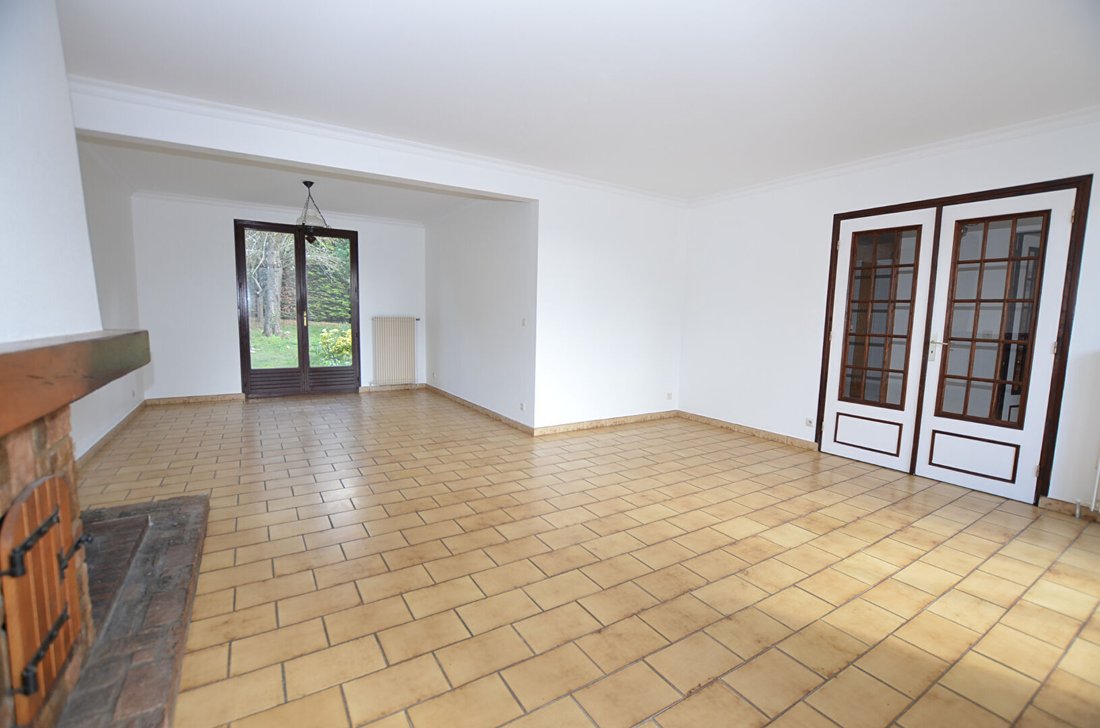
Rare in the heart of Bagneux center, this charming 1980 house is built on a plot of approximately 800 m² with two gardens, one at the front and one at the back. Set back from a very quiet small street, it enjoys a peaceful environment while being very close to transport (Bus 188 and RER B: 5 minutes on foot, Metro line 4: 15 minutes on foot), schools, shops, and markets. This bright, through house with no overlooking neighbors has a living area of about 147 m² and is built over a full basement of 85 m². Its large wooded plot at the front offers the possibility to build another structure of over 100 m² footprint plus an additional floor (professional office, apartments, pool, etc.). On the ground floor, it includes: - An independent kitchen with direct access to a very large terrace, - A 36 m² double living-dining room with a fireplace, also with direct access to the terrace and gardens, - A bedroom with a bathroom and toilet with a hand basin. On the first floor: - Three bedrooms, including one of 23 m² with a large terrace, - A dressing room, - A bathroom with toilet. The full 85 m² basement with garden access offers great possibilities for conversion (office, gym, workshop), including: - Several cellars, - A pantry, - A laundry room, - A boiler room. Outside: - A very large sunny south-facing terrace at the front, - Green spaces at the front and back of the house, - Several parking spaces available in the courtyard at the property entrance. This property is offered at the price of €860,000 including fees of 3.99% payable by the buyer. Energy performance: Class E & GHG emissions: Class E Estimated annual energy costs for standard use between €2,340 and €3,230 indexed as of 01/01/2021. To visit and assist you with your project, contact Marc CORNERO at [hidden information] or by email at [hidden information]. According to article [hidden information].5 of the Monetary and Financial Code, an identity document will be requested for organizing the visit. This announcement was written under the editorial responsibility of Marc CORNERO, acting as a commercial agent registered with RSAC EVRY [hidden information] for SAS PROPRIETES PRIVEES, with a capital of €44,920, ZAC LE CHÊNE FERRÉ - 44 ALLÉE DES CINQ CONTINENTS 44120 VERTOU; SIRET [hidden information], RCS Nantes. Professional card for real estate transactions and property management n°CPI [hidden information] issued by CCI Nantes - Saint Nazaire. Escrow account no. 30932508467 BPA SAINT-SEBASTIEN-SUR-LOIRE (44230). GALIAN-SMABTP guarantee - 89 rue de la Boétie, 75008 Paris - no. 28137 J for €2,000,000 for transactions and €120,000 for management. Professional liability insurance by GALIAN-SMABTP policy no. 28137 J. Mandate ref: No. 443153 - The professional guarantees and secures your real estate project. (3.99% fees including tax payable by the buyer.) Marc CORNERO (EI) Commercial Agent - RSAC number: EVRY [hidden information].
Le informazioni sui rischi a cui è esposta questa proprietà sono disponibili sul sito web di Géorisques: https://www.georisques.gouv.fr/
Le informazioni sui rischi a cui è esposta questa proprietà sono disponibili sul sito web di Géorisques: https://www.georisques.gouv.fr/
-
Tipo di proprietà
Villa
-
Anno di costruzione
1980
-
Prezzo/piede²
$628
Caratteristiche
Esplora la zona
La Rapie, Bagneux, Francia
Visualizza su Google Maps
Prezzo per sqft
Basso
Alto
Iscritto da 4 mesi
Hai chiesto informazioni su questa proprietà
L'agente La contatterà al più presto
Pubblicato da
6
Annunci
2026
Iscritto
Prenota una visita con the agent
Scegli una data e indica se preferisci un tour virtuale o di persona con l’agente.
Data preferita
Tipo di tour
Ultimo aggiornamento
Agosto 29
Prima pubblicazione
Jun 20
Riferimento annuncio
443153MCO
Proprietà simili nelle vicinanze
Nuovi annunci a La Rapie

Esplora più immobili in vendita
tipi di proprietà La Rapie, Bagneux, Francia
La Rapie, Bagneux, Francia ricerche popolari
- Proprietà immobiliari con Terrazza a La Rapie, Bagneux, Francia
- Proprietà immobiliari con Ufficio a La Rapie, Bagneux, Francia
- Proprietà immobiliari con Giardino a La Rapie, Bagneux, Francia
- Proprietà immobiliari Privacy a La Rapie, Bagneux, Francia
- Proprietà immobiliari Moderno a La Rapie, Bagneux, Francia
- Proprietà immobiliari con Aria condizionata a La Rapie, Bagneux, Francia
- Proprietà immobiliari con Camino a La Rapie, Bagneux, Francia
- Proprietà immobiliari con Garage a La Rapie, Bagneux, Francia
- Proprietà immobiliari con Balcone a La Rapie, Bagneux, Francia
- Proprietà immobiliari con Cucina aperta a La Rapie, Bagneux, Francia
Guide e storie correlate
La fiducia dei migliori broker del mondo
Gli agenti dietro le proprietà più straordinarie del mondo pubblicano su JamesEdition.
- Annunci di Sotheby's, Christie's, BARNES ed Engel & Völkers
- Ogni annuncio è verificato prima della pubblicazione
- Si metta in contatto diretto con agenti verificati
Continuando, accetta i nostri Termini e la nostra Informativa sulla privacy.