$1,124,227
Badwell Ash, Suffolk
- 3 Camere
- 3 Bagni
- 2,200 Sqft
- Aggiornato: Novembre 11
- 1
Informazioni sulla proprietà
La descrizione è stata tradotta automaticamente.
La descrizione viene visualizzata nella lingua originale.
LAST ONE AVAILABLE - New luxury 3-bedroom detached bungalow extending to around 2,200sq-ft with double garage, solar panels, and available now.
From the covered porch on entering the property, it is clear to see the attention to detail of both the specification and use of space is clearly on show. The wide entrance hall has two built-in storage cupboards, separate plant cupboard and tiled floo
From the covered porch on entering the property, it is clear to see the attention to detail of both the specification and use of space is clearly on show. The wide entrance hall has two built-in storage cupboards, separate plant cupboard and tiled floo
LAST ONE AVAILABLE - New luxury 3-bedroom detached bungalow extending to around 2,200sq-ft with double garage, solar panels, and available now.
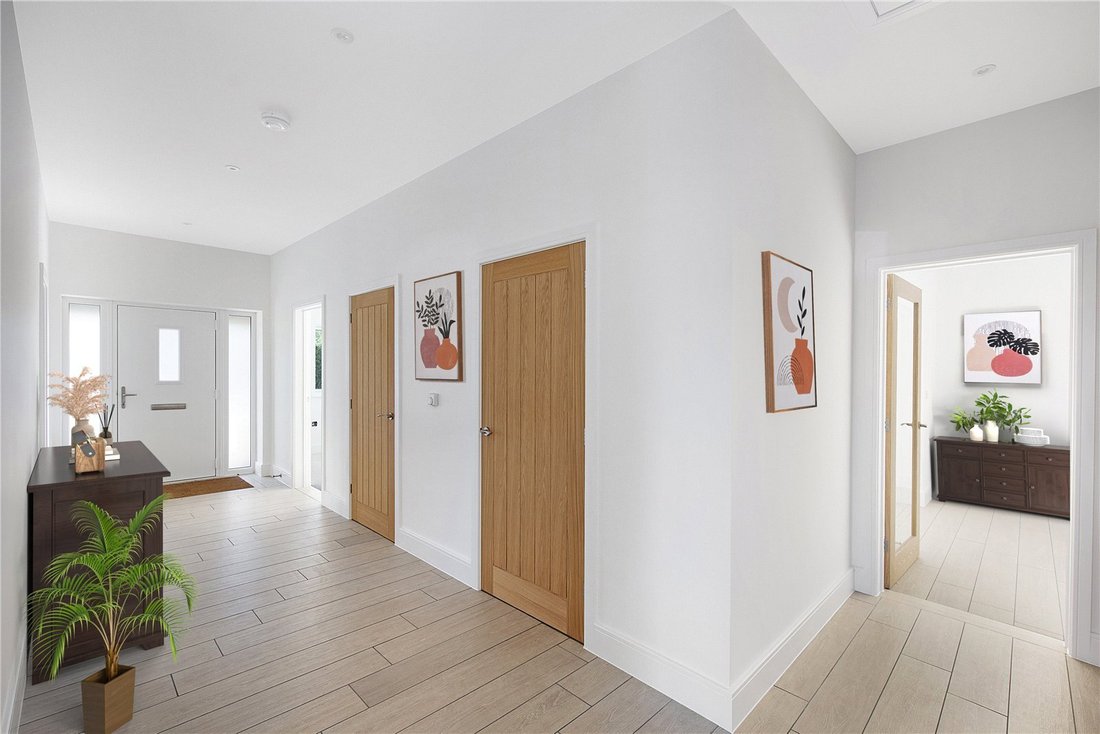
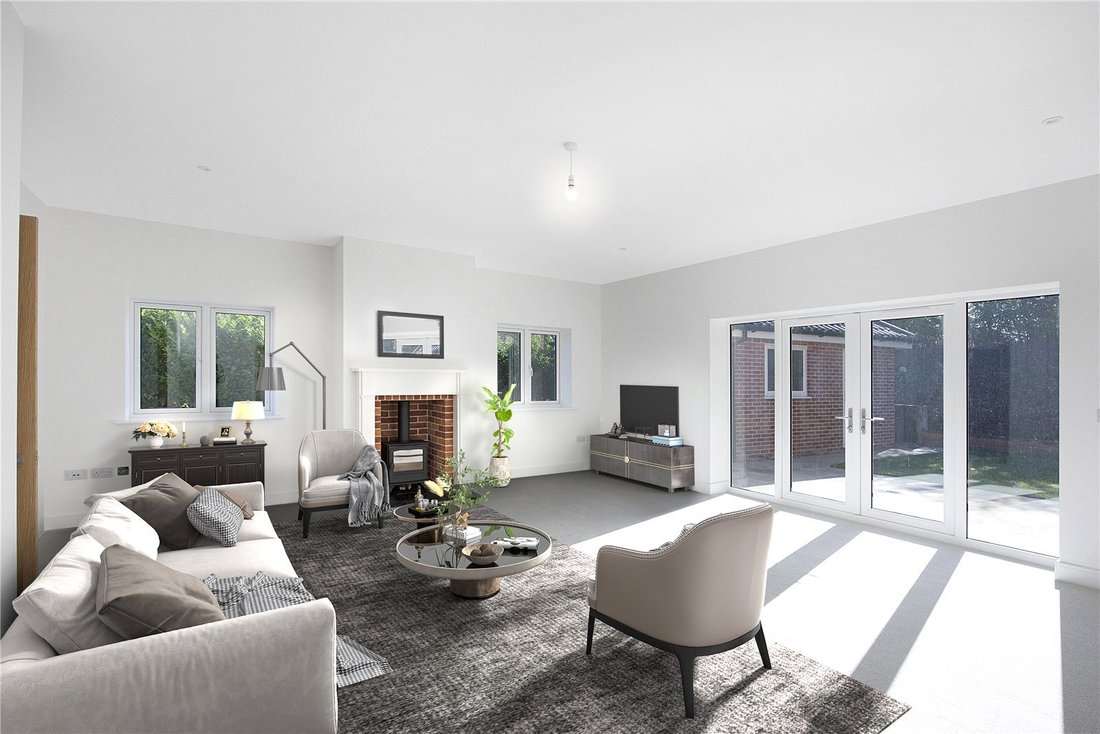
From the covered porch on entering the property, it is clear to see the attention to detail of both the specification and use of space is clearly on show. The wide entrance hall has two built-in storage cupboards, separate plant cupboard and tiled flooring throughout. The double-aspect sitting room is light and airy with French doors to the garden, as well as French doors leading through to the kitchen area. A feature of this room is it brick-cheeked fireplace with freestanding woodburning stove, on a slate hearth with a wooden surround and mantel.
The aforementioned kitchen is a large open-plan area for entertaining and dining, again with tiled floors and a pair of twin French doors leading to the outside. The kitchen itself is a quality take on a modern painted shaker-style with multiple storage solutions, including quartz worktop and integrated 5-ring induction Bosch hob with hood above, integrated Bosch oven and separate microwave, built-in fridge freezer and dishwasher, as well as a water softener. The adjacent utility, which is also tiled, has matching units with an additional stainless-steel sink, plumbing and space for both washing machine and tumble dryer, as well as additional storage, all finished with a quartz worktop.
The double-aspect principal bedroom is a real feature of this property due to its size and the addition of a walk-in wardrobe and a well-appointed luxury fully-tiled en suite with back-to-the-wall WC, bidet, twin sinks with vanity storage below, and lit mirror above, chrome towel rail, and a large walk-in multiple head shower with glass screen.
Second guest suite has French doors leading out to the rear garden, and a fully-tiled well-appointed en suite shower room with back-to-the-wall WC, vanity basin with storage below and heated lit mirror above, and a corner multi-head shower with glass screen. Completing the property is a further double bedroom with en suite shower room with back-to-the-wall WC, vanity basin with storage below and heated lit mirror above, and a corner multi-head shower with glass screen, this en suite has a Jack ’n’ Jill entrance to the hallway and doubles up as a guest cloakroom.
Outside
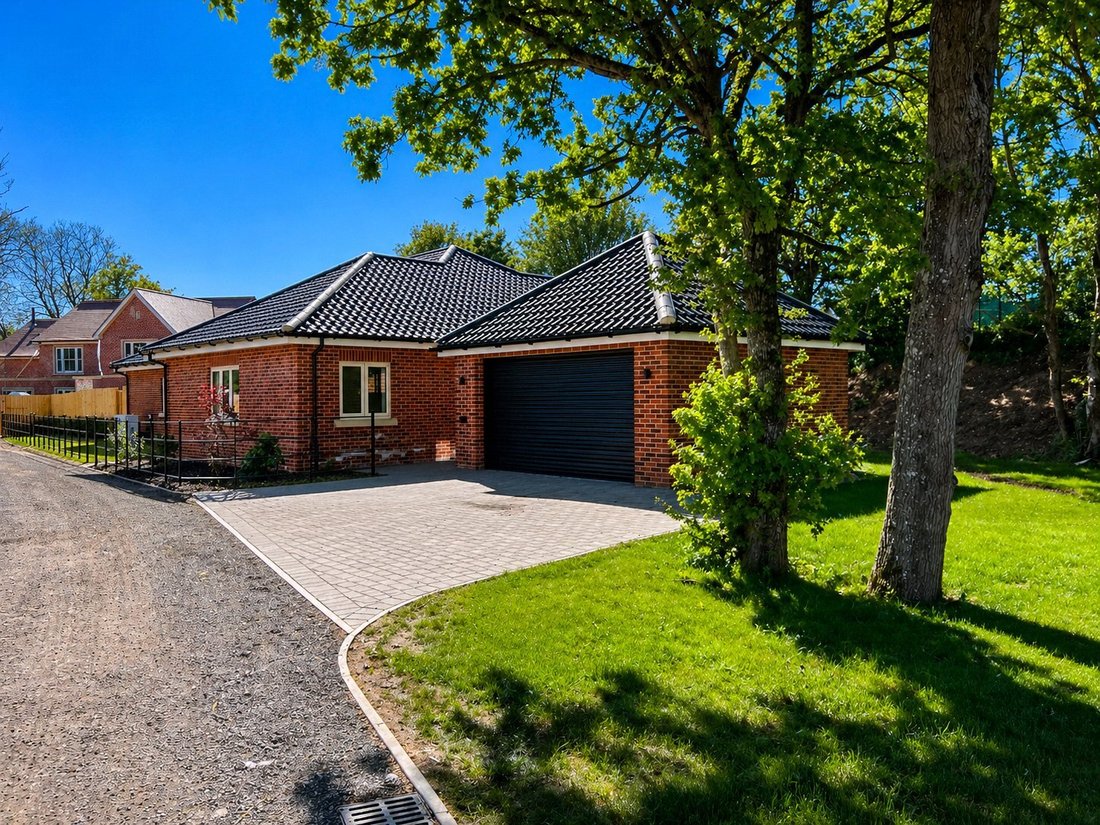
The property has its own large block paved parking and turning area for multiple vehicles in front of a detached double garage with electric roller doors.
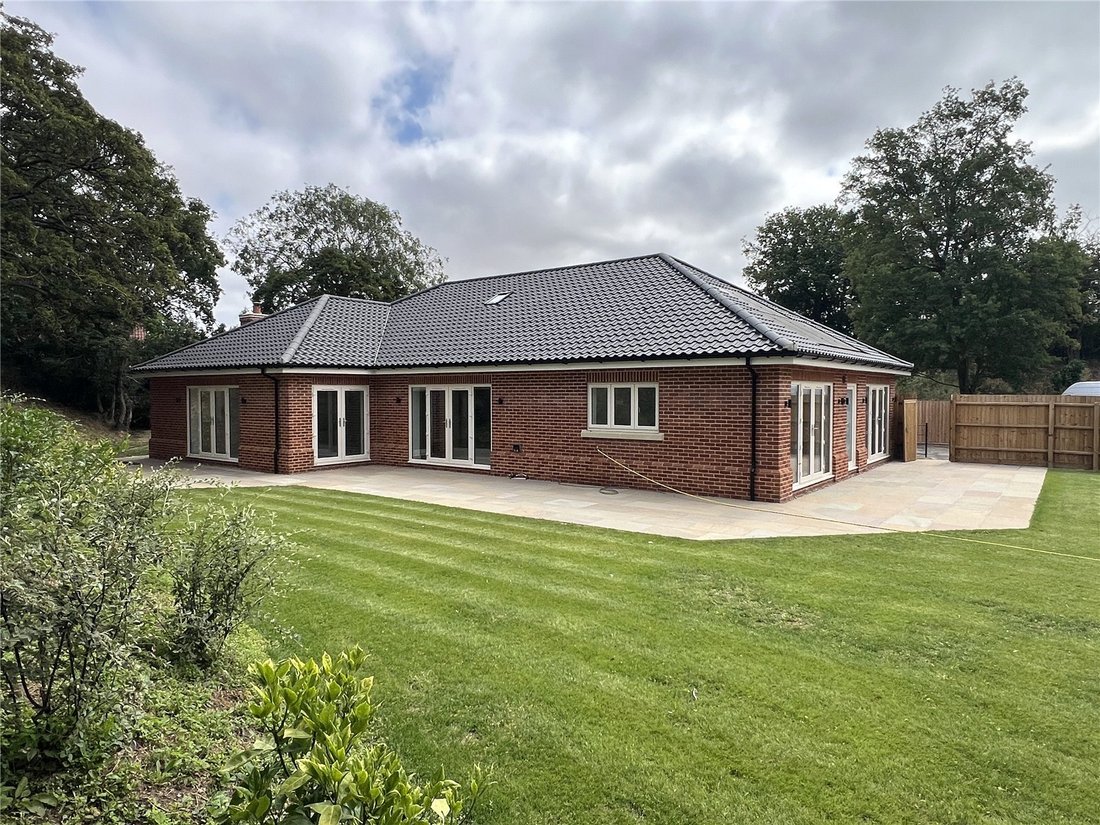
The rear garden, which runs around the property, is designed for simplicity, with a large entertaining terrace and pathway around, turfed lawns with the remainder being a sloped upward bank with planting for interest, whilst offering privacy from neighbouring properties, with its established hedge on the top.
Agent’s Note
The main roof has been fitted with attic truss and has boarded floor and roof lights for storage or future accommodation.
Agent’s Note
The furniture and fixings are CGI images for illustrative purposes only taken from 6 Dovedale Close.
The gardens have all been seeded, but for brochure presentation the lawns are CGI images.
GENERAL INFORMATION
• Mains water, electricity, drainage connected
• Air source underfloor heating
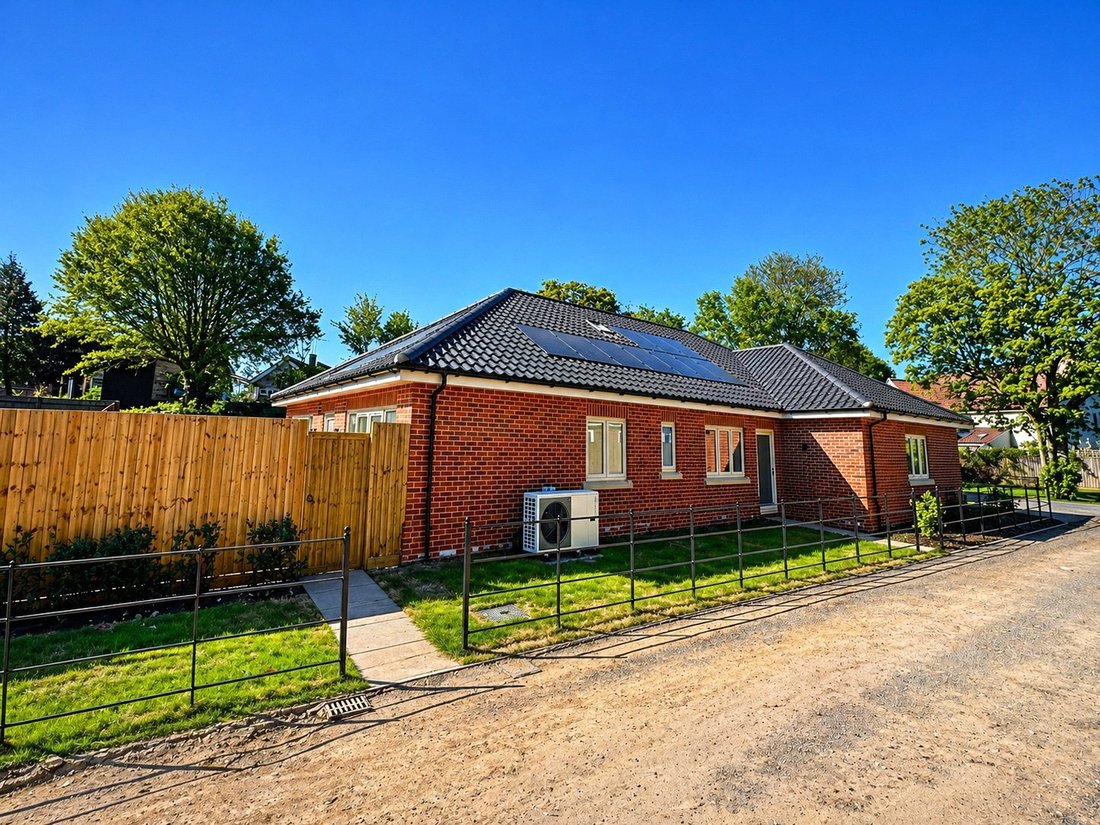
• Solar panels – 7kw
• The ceiling height is 2.73 throughout the property
• Double garage
• 10 year warranty
• No chain
• Predicted EPC rating of A
ANTI-MONEY LAUNDERING (AML) AND ID CHECKS - In order to comply with current legislation, in the event that you make an acceptable offer and before solicitors are instructed, we must complete a number of checks for which you will be charged £30 including VAT per person (a company, trust, or similar will be charged a one-off fee of £75 including VAT).
From the covered porch on entering the property, it is clear to see the attention to detail of both the specification and use of space is clearly on show. The wide entrance hall has two built-in storage cupboards, separate plant cupboard and tiled flooring throughout. The double-aspect sitting room is light and airy with French doors to the garden, as well as French doors leading through to the kitchen area. A feature of this room is it brick-cheeked fireplace with freestanding woodburning stove, on a slate hearth with a wooden surround and mantel.
The aforementioned kitchen is a large open-plan area for entertaining and dining, again with tiled floors and a pair of twin French doors leading to the outside. The kitchen itself is a quality take on a modern painted shaker-style with multiple storage solutions, including quartz worktop and integrated 5-ring induction Bosch hob with hood above, integrated Bosch oven and separate microwave, built-in fridge freezer and dishwasher, as well as a water softener. The adjacent utility, which is also tiled, has matching units with an additional stainless-steel sink, plumbing and space for both washing machine and tumble dryer, as well as additional storage, all finished with a quartz worktop.
The double-aspect principal bedroom is a real feature of this property due to its size and the addition of a walk-in wardrobe and a well-appointed luxury fully-tiled en suite with back-to-the-wall WC, bidet, twin sinks with vanity storage below, and lit mirror above, chrome towel rail, and a large walk-in multiple head shower with glass screen.
Second guest suite has French doors leading out to the rear garden, and a fully-tiled well-appointed en suite shower room with back-to-the-wall WC, vanity basin with storage below and heated lit mirror above, and a corner multi-head shower with glass screen. Completing the property is a further double bedroom with en suite shower room with back-to-the-wall WC, vanity basin with storage below and heated lit mirror above, and a corner multi-head shower with glass screen, this en suite has a Jack ’n’ Jill entrance to the hallway and doubles up as a guest cloakroom.
Outside
The property has its own large block paved parking and turning area for multiple vehicles in front of a detached double garage with electric roller doors.
The rear garden, which runs around the property, is designed for simplicity, with a large entertaining terrace and pathway around, turfed lawns with the remainder being a sloped upward bank with planting for interest, whilst offering privacy from neighbouring properties, with its established hedge on the top.
Agent’s Note
The main roof has been fitted with attic truss and has boarded floor and roof lights for storage or future accommodation.
Agent’s Note
The furniture and fixings are CGI images for illustrative purposes only taken from 6 Dovedale Close.
The gardens have all been seeded, but for brochure presentation the lawns are CGI images.
GENERAL INFORMATION
• Mains water, electricity, drainage connected
• Air source underfloor heating
• Solar panels – 7kw
• The ceiling height is 2.73 throughout the property
• Double garage
• 10 year warranty
• No chain
• Predicted EPC rating of A
ANTI-MONEY LAUNDERING (AML) AND ID CHECKS - In order to comply with current legislation, in the event that you make an acceptable offer and before solicitors are instructed, we must complete a number of checks for which you will be charged £30 including VAT per person (a company, trust, or similar will be charged a one-off fee of £75 including VAT).
-
Tipo di proprietà
Bungalow
-
Prezzo/piede²
$511
Caratteristiche
- Giardino
- Terrazza
- Garage
- Camino
- Cucina aperta
- Moderno
- Cabina armadio
- Lavasciuga
- Nuove costruzioni
Caratteristiche
Lot
Interni
- Soffitto alto
- Camino
- Piano cottura a gas
- Lavasciuga
- Bar
- Lavanderia
- Cucina aperta
- Controsoffitti in pietra
- Cabina armadio
Outdoor
Esplora la zona
Badwell Ash, Inghilterra
Visualizza su Google Maps
Prezzo per sqft
Basso
Alto
Iscritto da 1 mese
Hai chiesto informazioni su questa proprietà
L'agente La contatterà al più presto
Pubblicato da
29
Annunci
2026
Iscritto
Prenota una visita con the agent
Scegli una data e indica se preferisci un tour virtuale o di persona con l’agente.
Data preferita
Tipo di tour
Ultimo aggiornamento
Novembre 11
Prima pubblicazione
Novembre 11
Riferimento annuncio
-
Proprietà simili nelle vicinanze
Nuovi annunci a Badwell Ash

Esplora più immobili in vendita
Badwell Ash, Inghilterra ricerche popolari
- Proprietà immobiliari Vista panoramica / Scenica a Badwell Ash, Inghilterra
- Proprietà immobiliari con Terrazza a Badwell Ash, Inghilterra
- Proprietà immobiliari con Giardino a Badwell Ash, Inghilterra
- Proprietà immobiliari Nuove costruzioni a Badwell Ash, Inghilterra
- Proprietà immobiliari con Garage a Badwell Ash, Inghilterra
- Proprietà immobiliari con Balcone a Badwell Ash, Inghilterra
- Proprietà immobiliari con Cucina aperta a Badwell Ash, Inghilterra
Guide e storie correlate
La fiducia dei migliori broker del mondo
Gli agenti dietro le proprietà più straordinarie del mondo pubblicano su JamesEdition.
- Annunci di Sotheby's, Christie's, BARNES ed Engel & Völkers
- Ogni annuncio è verificato prima della pubblicazione
- Si metta in contatto diretto con agenti verificati
Continuando, accetta i nostri Termini e la nostra Informativa sulla privacy.