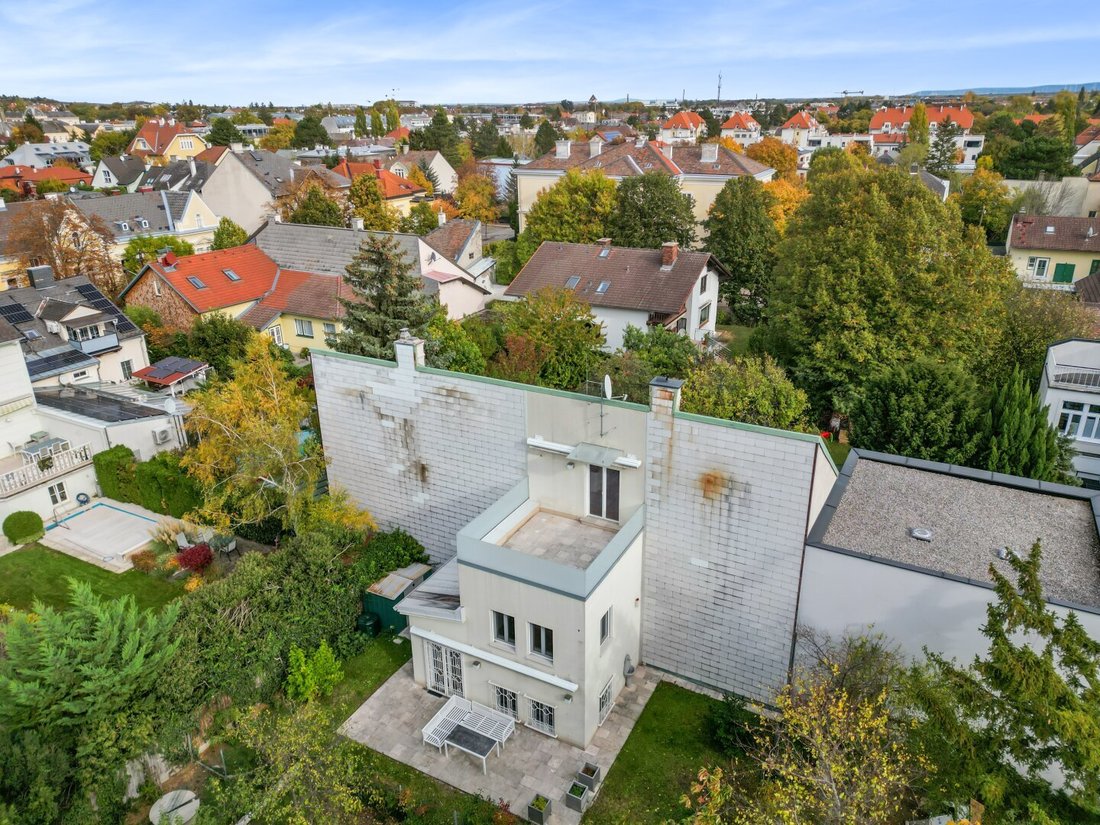
Sostanza Storica. Nuove Prospettive. Charaktervolles Stadthaus Aus 1904 Mit Großzügigen Raumstru
- 2,557 Sqft
- 5,619 Sqft lot
- Aggiornato: Oggi
Informazioni sulla proprietà
Characterful townhouse from 1904 in a set-back quiet location near Baden city center – featuring spacious layouts, a finished attic, roof terrace, two garden areas, and versatile possibilities for living, working, and pro
Characterful townhouse from 1904 in a set-back quiet location near Baden city center – featuring spacious layouts, a finished attic, roof terrace, two garden areas, and versatile possibilities for living, working, and property development.
A House with History and Future
Just a few minutes’ walk from Josefsplatz and Baden’s center, behind a set-back driveway lies a townhouse with over 120 years of history. Situated away from the immediate street frontage, the property combines a special form of privacy with the advantages of a central urban location.
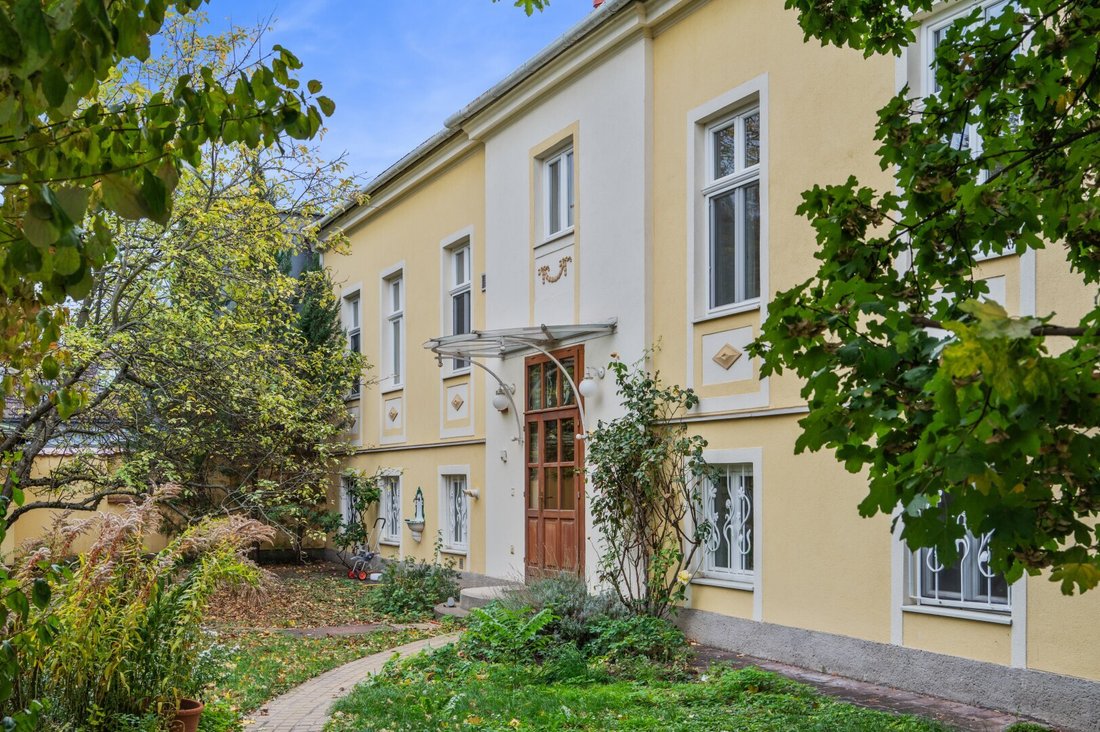
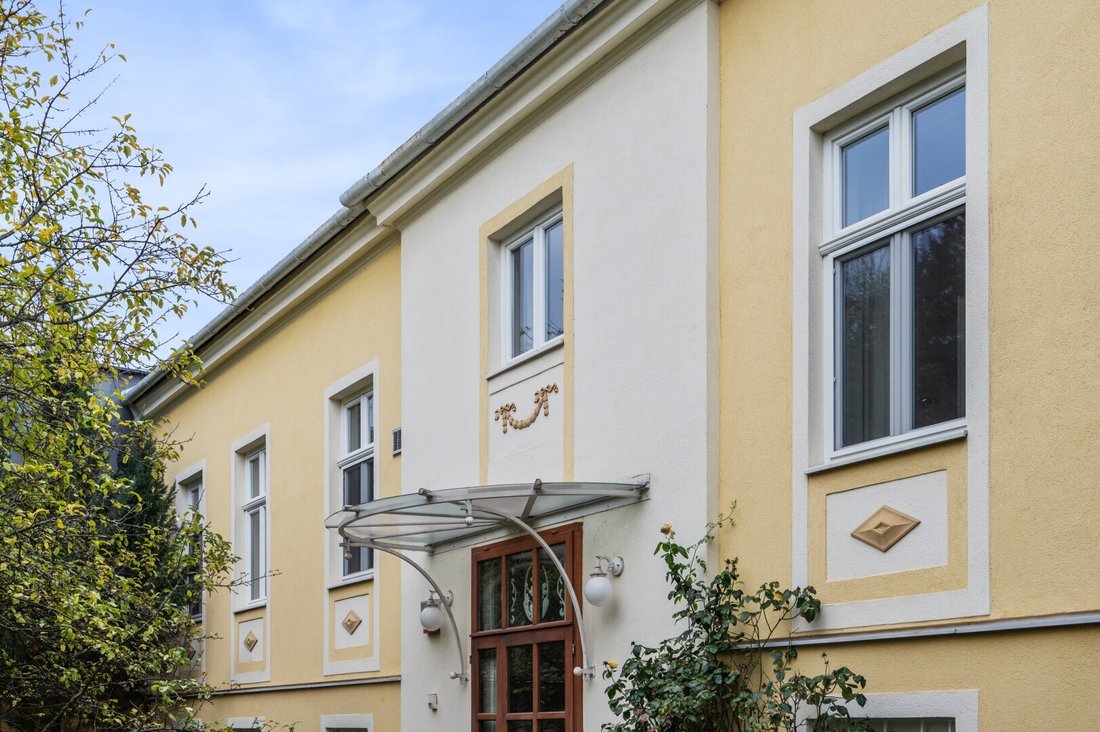
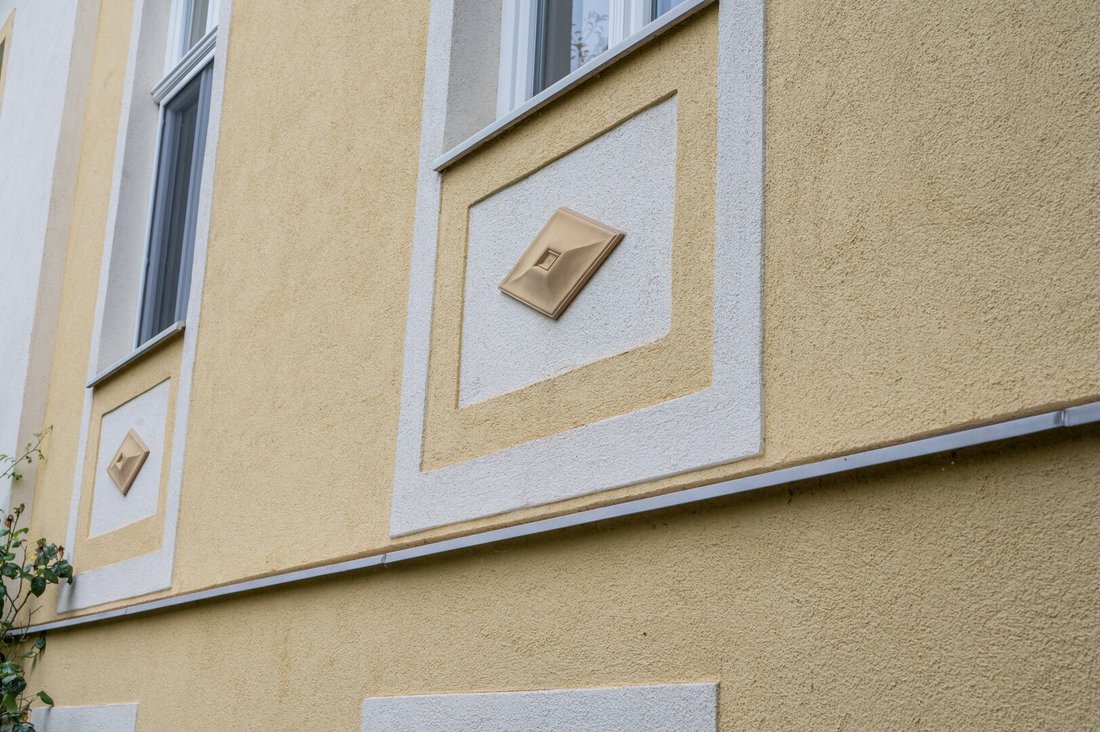
The elongated façade, classically arranged window axes, and restrained elegant architecture give the building a timeless character. Behind the historic exterior, spacious room sequences open up, offering interesting prospects for both sophisticated living and the combination of private and professional uses.
The originally built in 1904 building has been extended and adapted over time to different residential needs. A significant development step was the 1990 attic conversion. In 2013, the house was expanded with an extension featuring a terrace.
Today, the property combines approximately 237 m² of living space on a plot of about 522 m², two garden areas totaling around 380 m², and a versatile layout across the basement, main floor, and attic.
Particularly interesting is the blend of historic architecture, mature building fabric, and a floor plan structure that allows for various usage concepts. The property appeals to those seeking a spacious home with distinctive character, buyers wishing to combine living and working under one roof, or investors with an eye for developing existing real estate.
Set Back and Protected – A Special Residential Location in the Heart of Baden
One of the most remarkable features of the property is revealed by its position within the established urban fabric.
The building is not directly on the main thoroughfare but is clearly set back from the traffic area. A narrow access path branching off the street leads to the property, creating spatial distance from the public road.
This arrangement gives the estate its special character. While shopping, public transport, and the city center are easily accessible on foot, the house itself is removed from immediate street traffic.
The set-back position, surrounding buildings, and mature greenery create a pleasantly protected living environment. The two garden areas complement this with private outdoor spaces, enhancing the impression of an independent retreat within the city.
A location that combines two qualities rarely found together in urban settings: short distances to the center and a home with a noticeable buffer from the street.
Architecture with Character – Classic Rooms and Generous Proportions
The architecture preserves essential features of its era. Tall windows, bright walls, classic door frames, and generously proportioned rooms define the main living level’s appearance.
The rooms convey the openness typical of historic homes from this period. Wide windows provide natural light and varied views of the green outdoor areas and mature neighborhood.
Wood floors, classic ceiling finishes, and some preserved architectural details emphasize the house’s original identity. The mostly restrained color scheme allows the rooms to express their character and provides a good foundation for various furnishing concepts.
The larger rooms especially offer a spatial feel suitable for both sophisticated private living and representative professional activities.
The existing structure allows different areas to be organized separately without losing sight of the building’s overall character.
Living with Space – Spacious Rooms and Flexible Layouts
The main floor reveals the house’s classic residential quality.
Several generous rooms, a bright entrance and circulation area, plus additional sanitary and ancillary rooms create a versatile sequence of spaces. The windows mostly face the green outdoor areas, giving the interiors pleasant brightness.
The size and arrangement of the rooms allow for a spacious apartment with multiple living and sleeping areas. The layout can also accommodate various work and meeting spaces.
The existing wood floors and classic door details give the rooms a homely atmosphere. At the same time, the clear architecture provides a suitable basis for careful modernization that preserves historic elements while integrating contemporary features.
The combination of ceiling height, natural light, and flexible floor plans is one of the property’s key qualities.
The Attic – An Independent Residential Character with Terrace
A special atmosphere unfolds under the roof.
The 1990 conversion combines spacious rooms with visible wooden structures, sloped ceilings, and skylights. The exposed wooden beams give the attic a warm, individual character.
Wood floors and varied room geometry create a living ambiance distinctly different from the classic rooms below.
A striking design element is the traditional tiled stove, which adds a special architectural accent to the space.
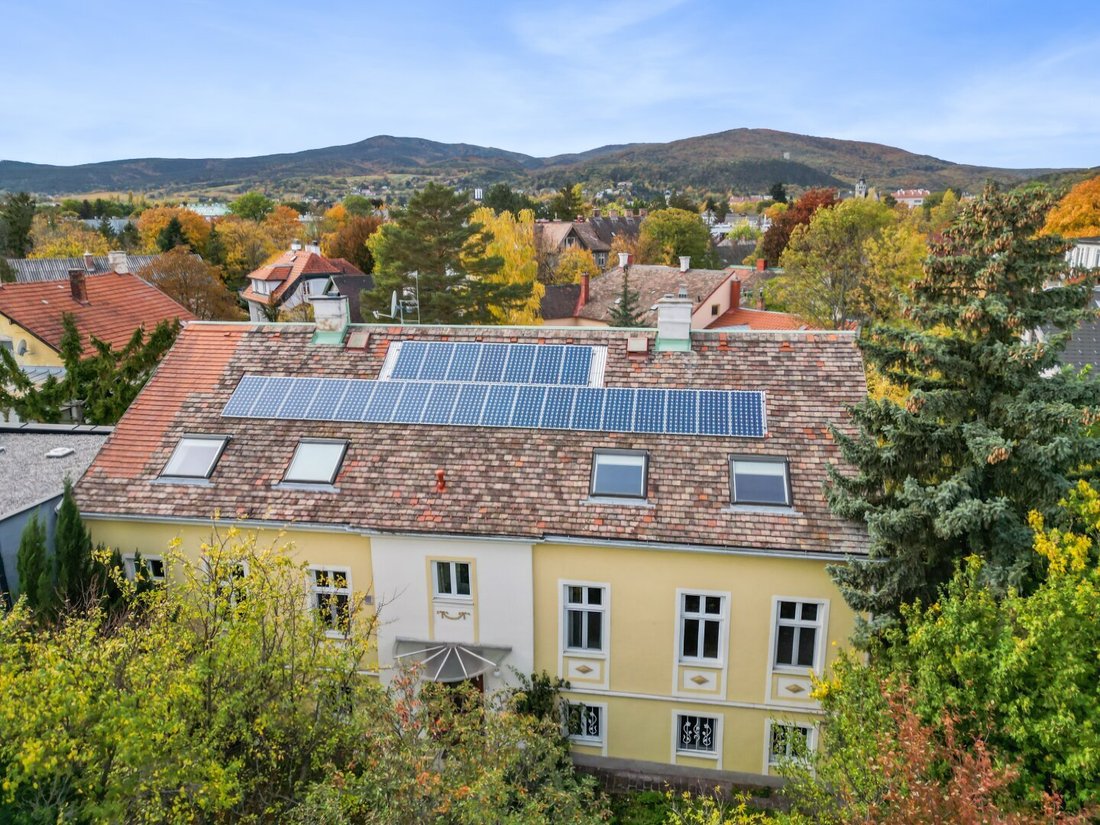
A major advantage of this level is the generous roof terrace. It extends the living area outdoors and offers wide views over Baden’s rooftops and the surrounding landscape.
The attic thus provides attractive conditions for an independent private living area, a spacious retreat, or—subject to planning and building regulations—a separate residential unit.
The combination of historic attic space, visible wooden construction, and private outdoor area gives this level particular significance.
The Basement – Versatile Rooms with Own Potential
The basement also features a remarkable room structure.
Several rooms, additional ancillary areas, and existing access open up various usage possibilities. Some rooms have natural light and offer extra space for living, working, or personal interests.
The layout allows functional separation of individual areas. This can be especially interesting for buyers wishing to combine private living spaces with a professional work area.
Possible uses include work and meeting rooms, a studio, a consulting practice, or additional lounge areas.
Which rooms can be used as independent residential or commercial units depends on the respective building regulations and technical conditions.
Overall, the basement significantly expands the house’s possibilities and forms an important part of its versatile usage structure.
Two Garden Areas – Protected Outdoor Spaces in the Urban Area
The outdoor areas are a key part of the property’s special residential quality.
On the approximately 522 m² plot, two garden areas totaling around 380 m² are distributed. Mature trees, green spaces, and various seating zones give the estate a natural, long-established atmosphere.
The building’s set-back position is especially evident here. Unlike townhouses located directly on the street, this property offers a protected garden environment that pleasantly separates it from the public road.
The planting creates an appealing contrast to the classically structured façade. Narrow garden paths connect the different areas and give the outdoor spaces their individual character.
The 2013 extension creates an additional link between indoor and outdoor spaces. The adjacent terrace provides space for outdoor dining or a generous seating area with views of the greenery.
The outdoor offerings are complemented by the roof terrace, which differs clearly from the protected garden area and offers a more open perspective over the surroundings.
The interplay of two garden areas, ground-level terrace, and roof terrace opens various possibilities for private outdoor spaces.
Even for future development of multiple units, the existing outdoor structure—subject to planning—could provide an attractive basis for individually assigned garden and terrace areas.
Historic Building Fabric and Technical Equipment
The building was constructed in 1904 using solid brickwork. The attic was converted in 1990, and the terrace extension was added in 2013.
Heating is provided by a gas system and electric or heat pump-supported technology. Additionally, the property has a photovoltaic system from 2013 with an inverter.
The existing fittings include various floor coverings such as parquet, laminate, tiles, and carpets, as well as kitchen and sanitary areas.
The different construction and renovation phases are visible inside the building, giving each area its own character.
For future owners, the existing building fabric offers an interesting foundation to preserve historic design elements while implementing contemporary living and usage concepts.
Two Perspectives. One Property.
01 | Living and Working Under One Roof
The existing layout offers interesting possibilities for buyers wishing to combine private comfort with professional activity.
Spacious living areas can be combined with separate work, consulting, or practice rooms. Especially for self-employed individuals, freelancers, or small businesses, the spatial connection of living and working can create significant added value.
Possible uses include a medical practice, therapeutic or consulting office, an office, a law firm, or a studio.
The generous rooms, natural lighting, and different floor levels provide a good basis for planning a functional separation between private and professional areas.
The combination of multiple apartments with an additional office or practice unit also presents an interesting development prospect.
The set-back location creates an appealing starting point: a professional use area could be embedded in a quiet environment away from immediate street traffic, while private living areas on other floors retain their independent character.
The specific implementation and number of independent units must be determined during planning and building authority coordination, considering accessibility, barrier-free requirements, and intended use.
02 | Development of a Residential Project Within the Existing Structure
Besides owner-occupation, the building offers an interesting starting point for project developers and investors.
The existing floor structure, spacious rooms, and various outdoor areas open possibilities for developing multiple residential units.
The historic façade could be preserved as a characteristic element, while the interiors are reorganized and modernized within a coordinated planning concept.
A particularly appealing combination would be classic old building apartments on the main floor, individual units in the basement—subject to building regulations—and an attic apartment with a private terrace.
The special plot situation also offers attractive prospects for future development. The set-back, protected location, access secured by a registered easement, and two garden areas create favorable conditions for designing a small, private residential ensemble with individual character and high quality of stay.
The existing building fabric and previous extensions provide a basis for exploring various development approaches.
A concrete project requires coordination of zoning, building regulations, building consent, access, lighting, parking needs, and technical requirements for independent residential units.
For buyers with development experience, this offers the opportunity to combine a historic building with a new usage perspective.
Baden – Quality of Life Between City, Culture, and Nature
Baden is one of the most traditional residential locations south of Vienna.
The city combines historic architecture, a lively downtown, and a diverse cultural offering with proximity to the green and recreational areas of the Vienna Woods.
The property is located in an established urban area, just a few minutes’ walk from Josefsplatz and Baden’s city center.
Its set-back position within the plot is particularly noteworthy. While the central location allows short distances to shopping, dining, schools, medical care, and public transport, the house itself is situated away from the immediate street environment.
This combination of urban accessibility and protected residential atmosphere is one of the address’s special qualities.
Baden station and the Badner Bahn are easily reachable and offer attractive connections to Vienna and the region.
The Baden city center with its shops, restaurants, and cultural facilities is also within comfortable walking distance.
The location is thus suitable for permanent residence as well as professional uses where good accessibility for employees, clients, or patients is important.
A Property with Multiple Future Perspectives
This historic townhouse combines features that are particularly interesting in combination: a mature building fabric from 1904, generous room proportions, a finished attic with terrace, two garden areas, and a versatile floor structure.
Additionally, the plot situation gives the property an independent character. Accessed via a driveway from the street, the building is set back within the plot and combines proximity to the city center with a protected living environment.
Owner-occupiers have the opportunity to combine spacious living with personal or professional interests.
For investors and project developers, the special appeal lies in reorganizing the existing spaces and developing an individual residential concept.
A historic townhouse with character, protected garden location, and versatile development prospects – just a few minutes’ walk from Baden’s center.
Purchase Price: EUR 826,500
For further property documents, analysis of possible usage concepts, and a personal viewing, VIEMMO Real Estate is gladly at your disposal. We look forward to personally presenting the property and its various perspectives to you.
Note according to the Energy Performance Certificate Act: An energy certificate has not yet been provided by the owner or seller despite our clarification of the general obligation to present one and the request for its preparation. Therefore, at least an overall energy efficiency corresponding to the building’s age and type is assumed. We assume no guarantee or liability for the actual energy efficiency of the offered property.
The broker acts as a dual agent.
2500 Baden
Near Josefsplatz & City Center
-
Tipo di proprietà
Casa
-
Anno di costruzione
1904
-
Prezzo/piede²
$361
Caratteristiche
- Giardino
- Terrazza
- Camino
- Privacy
- Spazio di vita all'aperto
- Soffitto alto
- Vista sulle montagne
- Planimetria 2D
Esplora la zona
L'agente La contatterà al più presto
Pubblicato da
Prenota una visita con the agent
Scegli una data e indica se preferisci un tour virtuale o di persona con l’agente.
La fiducia dei migliori broker del mondo
Gli agenti dietro le proprietà più straordinarie del mondo pubblicano su JamesEdition.
- Annunci di Sotheby's, Christie's, BARNES ed Engel & Völkers
- Ogni annuncio è verificato prima della pubblicazione
- Si metta in contatto diretto con agenti verificati
Continuando, accetta i nostri Termini e la nostra Informativa sulla privacy.