$902,189
Casa Señorial Con 3 Camere Da Letto 465 M2
- 3 Camere
- 2 Bagni
- 5,006 Sqft
- 23.15 Ac lot
- Aggiornato: Settembre 8
- 1
Informazioni sulla proprietà
La descrizione è stata tradotta automaticamente.
La descrizione viene visualizzata nella lingua originale.
ALBURQUERQUE - COUNTRY ESTATE - HOUSE - 465M² - GARAGE - SWIMMING POOL - BRIGHT
This remarkable property is located in the municipality of Alburquerque, 3km from the nearest village and 5km from the Portuguese border at the level of Alentejo.
The 2 single-storey homes built in 2009 offer 465 m² of living space in a setting of great openness, with an estate of over 93,000 m² featu
This remarkable property is located in the municipality of Alburquerque, 3km from the nearest village and 5km from the Portuguese border at the level of Alentejo.
The 2 single-storey homes built in 2009 offer 465 m² of living space in a setting of great openness, with an estate of over 93,000 m² featu
ALBURQUERQUE - COUNTRY ESTATE - HOUSE - 465M² - GARAGE - SWIMMING POOL - BRIGHT
This remarkable property is located in the municipality of Alburquerque, 3km from the nearest village and 5km from the Portuguese border at the level of Alentejo.
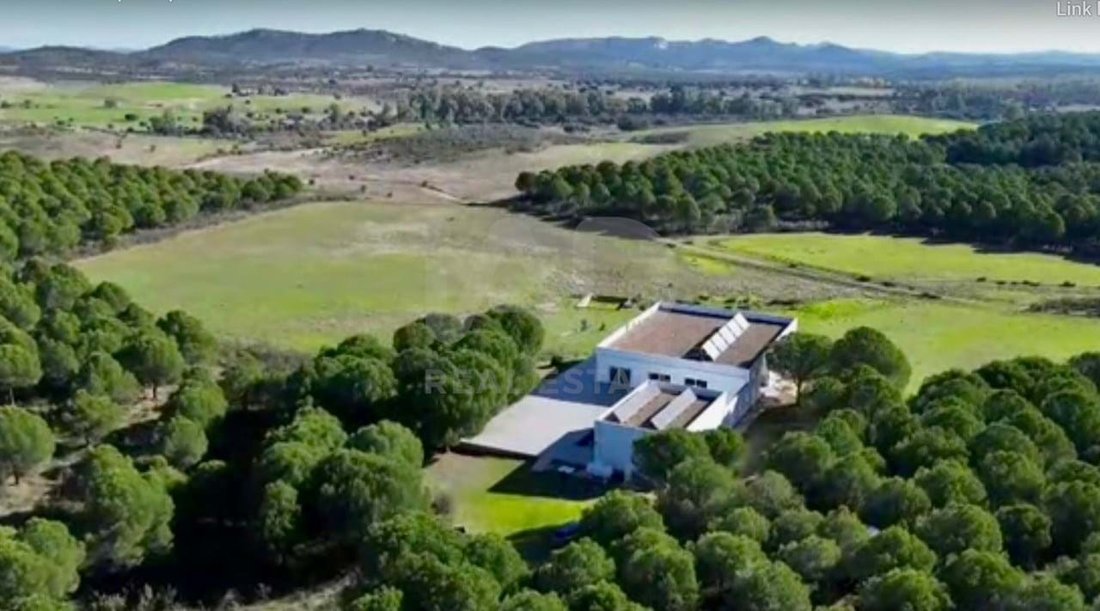
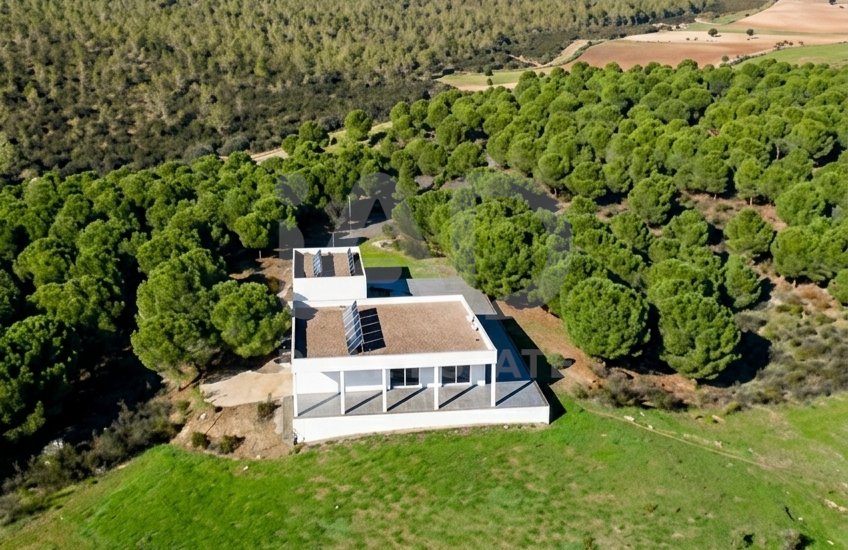
The 2 single-storey homes built in 2009 offer 465 m² of living space in a setting of great openness, with an estate of over 93,000 m² featuring a large number of stone pines that guarantees complete privacy and seclusion.
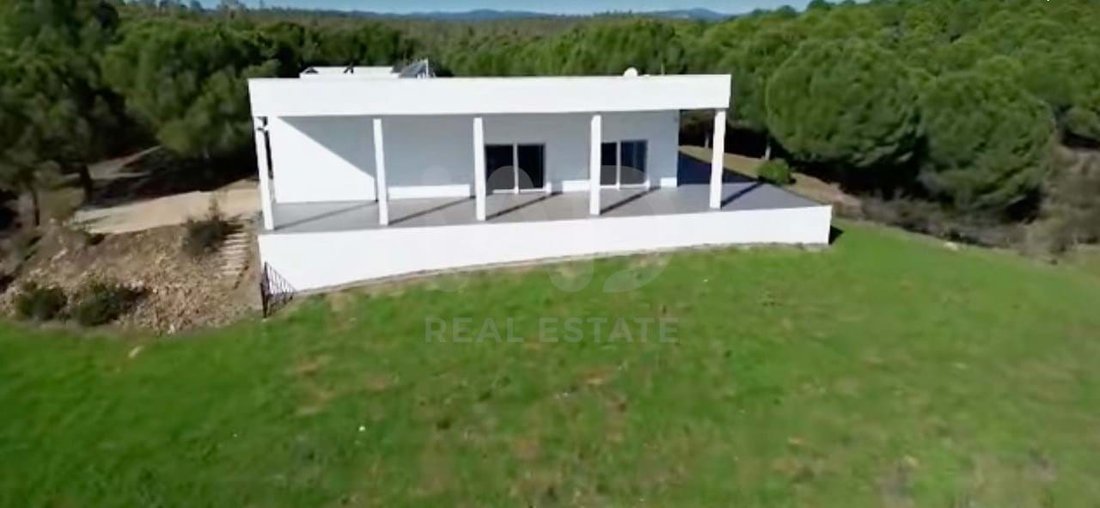
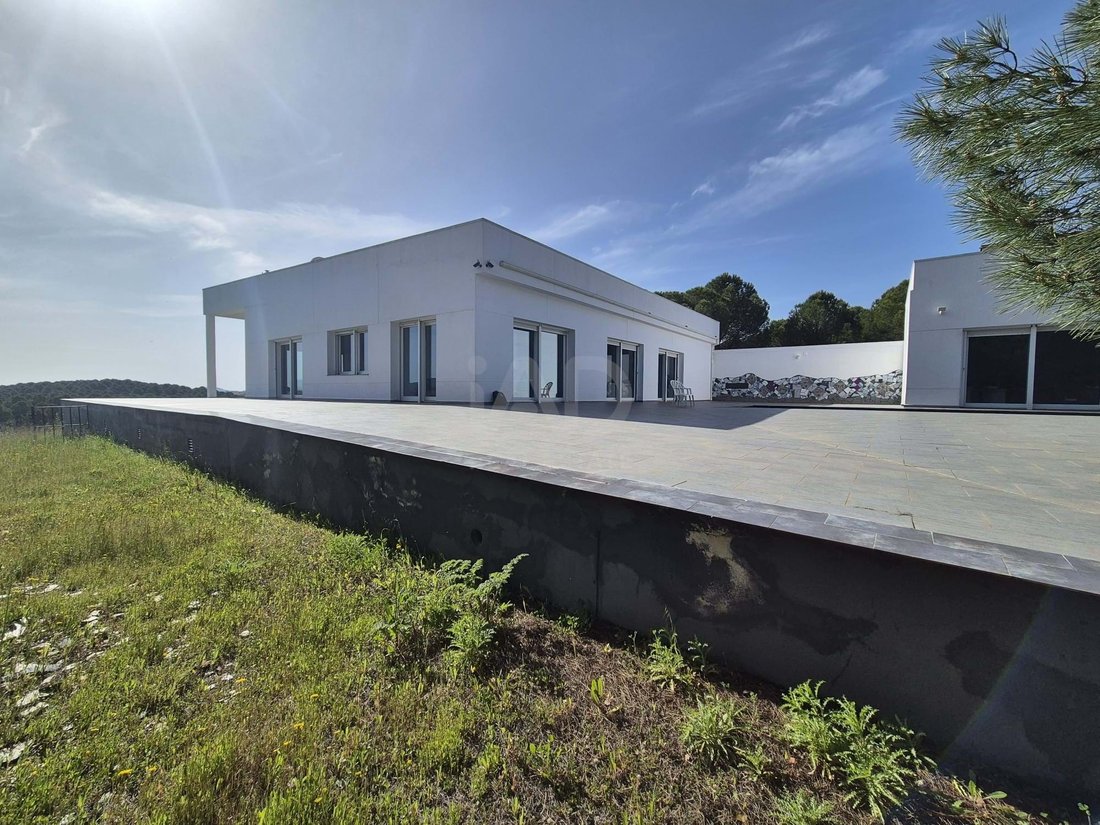
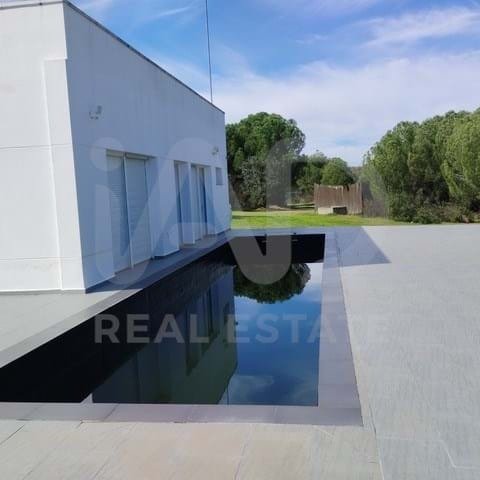
The property is divided into two modern design houses that are practically adjacent and share a common terrace and swimming pool area. This allows for a main residence and, on the other hand, a spacious work area or guest house. The extensive terrace created by the two homes and the swimming pool is fully tiled with porcelain stoneware.
The main house layout is designed for comfort and functionality, featuring a large living-dining room combined with a luxury kitchen with double island and equipped with high-end appliances (gas cooker, induction hob and large oven). Together with the living-dining room, they form an open-plan space of great utility. Additionally, there is a toilet, laundry room, pantry and direct access to the swimming pool and another winter terrace. It also has direct access to the large garage for two cars from the kitchen itself. In the en-suite bedroom, you can enjoy a double bathtub with views over the estate, and access to a bathroom with shower and a large dressing room. You can also enjoy a gas fireplace in the bedroom.
The ceiling height is over four metres and the living room features a large wall with natural slate stone from the area and indirect lighting to create an elegant and welcoming design space.
Both homes have large sliding glass doors with triple glazing and mosquito screens, which provide not only excellent brightness but also excellent thermal insulation. Both houses are completely independent in terms of electricity, water and heating.
The heating system is state-of-the-art: underfloor heating throughout the home and photovoltaic panels with 24 new batteries with all inspections up to date that manage to provide electricity completely to both homes. The energy rating is type A, which guarantees a self-sufficient home in terms of electricity consumption. The property has a well with permission for 73 metres depth with low-consumption pump and an extra water tank of 10,000 litres plus another tank of 1,000 litres located inside the home, which guarantees a constant water supply. Security is ensured through an armoured door and alarm system with video surveillance, while having internet ensures optimal connectivity at all times, making remote work from this home in the heart of nature possible.
Outside, the property features a salt-water swimming pool with thermal water heating, all integrated into a majestic estate that offers an exceptional living environment. A spacious basement completes the storage and multi-purpose use possibilities of the estate. At 14km you will find the Eroski supermarket, Health Centre, pharmacies, school, secondary school, sports pavilion and other services.
Optionally, you can acquire another adjoining estate of 19 hectares with olive trees, cork oaks and holm oaks if you are looking for greater space.
The location of the property avoids environmental and light pollution in such a way that it seems you can touch the stars instead of just seeing them when you look at the sky.
To arrange a visit and discover in person all the potential of this property, please contact us.
This remarkable property is located in the municipality of Alburquerque, 3km from the nearest village and 5km from the Portuguese border at the level of Alentejo.
The 2 single-storey homes built in 2009 offer 465 m² of living space in a setting of great openness, with an estate of over 93,000 m² featuring a large number of stone pines that guarantees complete privacy and seclusion.
The property is divided into two modern design houses that are practically adjacent and share a common terrace and swimming pool area. This allows for a main residence and, on the other hand, a spacious work area or guest house. The extensive terrace created by the two homes and the swimming pool is fully tiled with porcelain stoneware.
The main house layout is designed for comfort and functionality, featuring a large living-dining room combined with a luxury kitchen with double island and equipped with high-end appliances (gas cooker, induction hob and large oven). Together with the living-dining room, they form an open-plan space of great utility. Additionally, there is a toilet, laundry room, pantry and direct access to the swimming pool and another winter terrace. It also has direct access to the large garage for two cars from the kitchen itself. In the en-suite bedroom, you can enjoy a double bathtub with views over the estate, and access to a bathroom with shower and a large dressing room. You can also enjoy a gas fireplace in the bedroom.
The ceiling height is over four metres and the living room features a large wall with natural slate stone from the area and indirect lighting to create an elegant and welcoming design space.
Both homes have large sliding glass doors with triple glazing and mosquito screens, which provide not only excellent brightness but also excellent thermal insulation. Both houses are completely independent in terms of electricity, water and heating.
The heating system is state-of-the-art: underfloor heating throughout the home and photovoltaic panels with 24 new batteries with all inspections up to date that manage to provide electricity completely to both homes. The energy rating is type A, which guarantees a self-sufficient home in terms of electricity consumption. The property has a well with permission for 73 metres depth with low-consumption pump and an extra water tank of 10,000 litres plus another tank of 1,000 litres located inside the home, which guarantees a constant water supply. Security is ensured through an armoured door and alarm system with video surveillance, while having internet ensures optimal connectivity at all times, making remote work from this home in the heart of nature possible.
Outside, the property features a salt-water swimming pool with thermal water heating, all integrated into a majestic estate that offers an exceptional living environment. A spacious basement completes the storage and multi-purpose use possibilities of the estate. At 14km you will find the Eroski supermarket, Health Centre, pharmacies, school, secondary school, sports pavilion and other services.
Optionally, you can acquire another adjoining estate of 19 hectares with olive trees, cork oaks and holm oaks if you are looking for greater space.
The location of the property avoids environmental and light pollution in such a way that it seems you can touch the stars instead of just seeing them when you look at the sky.
To arrange a visit and discover in person all the potential of this property, please contact us.
-
Tipo di proprietà
Altro
-
Piani
1
-
Anno di costruzione
2009
-
Prezzo/piede²
$180
-
Emissioni
A
-
Consumo
A
Caratteristiche
Esplora la zona
Alburquerque, 06510, Spain
Visualizza su Google Maps
Prezzo per sqft
Basso
Alto
Iscritto da 2 mesi
Hai chiesto informazioni su questa proprietà
L'agente La contatterà al più presto
Pubblicato da
1
Annunci
2026
Iscritto
Prenota una visita con Javier Lopez
Scegli una data e indica se preferisci un tour virtuale o di persona con l’agente.
Data preferita
Tipo di tour

IAD España
Calle de Ramon Turró, no 23, 3a, Barcelona, España, 08005, Barcelona, Spain
Visualizza profilo agenzia
[hidden information] generated for IAD España
Ultimo aggiornamento
Settembre 8
Prima pubblicazione
Jun 29
Riferimento annuncio
960419
La fiducia dei migliori broker del mondo
Gli agenti dietro le proprietà più straordinarie del mondo pubblicano su JamesEdition.
- Annunci di Sotheby's, Christie's, BARNES ed Engel & Völkers
- Ogni annuncio è verificato prima della pubblicazione
- Si metta in contatto diretto con agenti verificati
Continuando, accetta i nostri Termini e la nostra Informativa sulla privacy.