
$847,508
Prezzo aumentato di $112,267 il Nov 03, 2026
Ziegel Niedrigenergie Doppelhaushälfte | Altezza Della Camera Fino A 3 Metri | Eigengarten & 2 Parkplätzen | Pro
- 3 Camere
- 2 Bagni
- 1,271 Sqft
- 3,574 Sqft lot
- Aggiornato: Novembre 3
Informazioni sulla proprietà
La descrizione è stata tradotta automaticamente.
La descrizione viene visualizzata nella lingua originale.
**Visit us at the FIRST HOUSING FAIR on Sun, 08.11.**
Living on the edge of the Vienna Woods
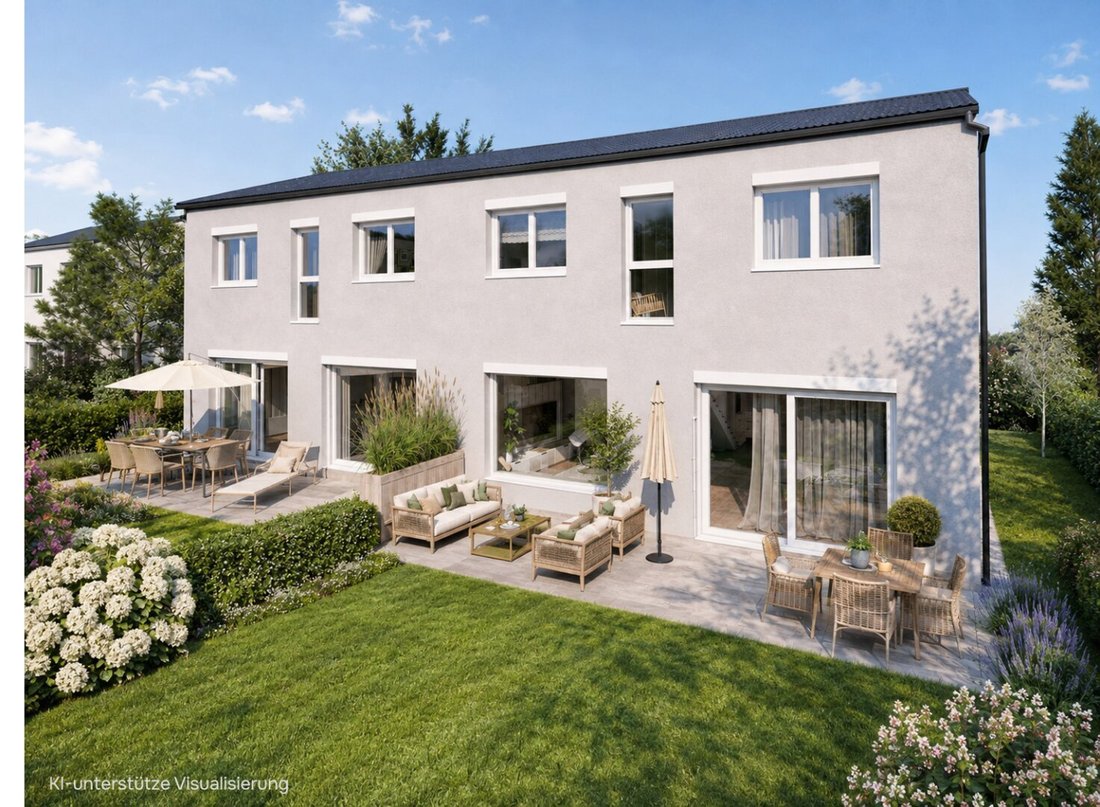
Eight semi-detached houses are being built on Kottingbrunnerstraße for families who want to breathe fresh air outside and feel at home inside. Perfect for afternoons in your own garden, playing outdoors, and quiet evenings on the terrace. Built solidly from brick, healthy to live in, and
Living on the edge of the Vienna Woods
Eight semi-detached houses are being built on Kottingbrunnerstraße for families who want to breathe fresh air outside and feel at home inside. Perfect for afternoons in your own garden, playing outdoors, and quiet evenings on the terrace. Built solidly from brick, healthy to live in, and
**Visit us at the FIRST HOUSING FAIR on Sun, 08.11.**
Living on the edge of the Vienna Woods
Eight semi-detached houses are being built on Kottingbrunnerstraße for families who want to breathe fresh air outside and feel at home inside. Perfect for afternoons in your own garden, playing outdoors, and quiet evenings on the terrace. Built solidly from brick, healthy to live in, and durable – a home that excites today and retains its value long-term. Make your housing dreams come true here!
At a glance:
- 8 semi-detached houses, **construction about to start** – secure your preferred unit quickly!
- **Up to 184 m² total usable space over 2–3 levels** – approximately 96–123 m² living space, depending on house type, plus up to 65 m² basement area.
- **2 house types with individual floor plans and basement options:**
- **Sky² (Houses 1–4):** Houses 1 & 2 without basement, full basement optional; Houses 3 & 4 fully basemented.
- **Arioso (Houses 5–8):** Houses 5 & 6 fully basemented; Houses 7 & 8 without basement.
- **Private garden with terrace** (approx. 12 m²) and 2 parking spaces per house
- **Energy-efficient features:** PV system, air heat pump, underfloor heating with heating and cooling functions, triple-glazed windows, and exterior shading with shutters and blinds
- High-quality **solid brick construction** & **TÜV AUSTRIA construction supervision**
- **Trusted brand quality** from renowned partners and manufacturers like Leitl, Rekord, Vaillant, Bramac, Knauf, and Wienerberger
- **Fixed price & financing support** – housing subsidies possible depending on personal circumstances
- **Directly from the developer – commission-free**
- **Connection and development costs included:** electricity, water, and sewer connection fees plus development charges included in the purchase price
- **3 years warranty** from handover
- **Prices from €534,900**
The **Arioso house type** stands for bright, open living with a noticeable sense of lightness. With around **118 m² of living space**, high-quality solid brick construction and thoughtful room planning combine to create a home with plenty of space for family life. A **23 m² terrace, a spacious private garden of 201 m², and a full basement of 65 m²** complement the attractive space.
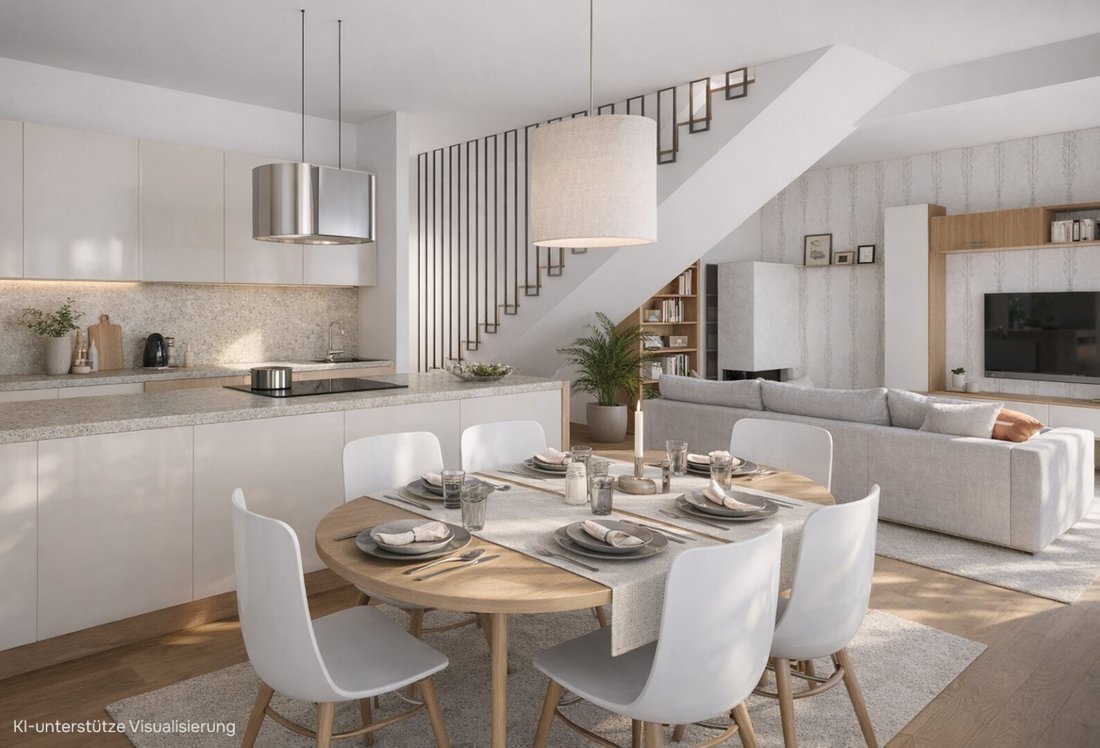
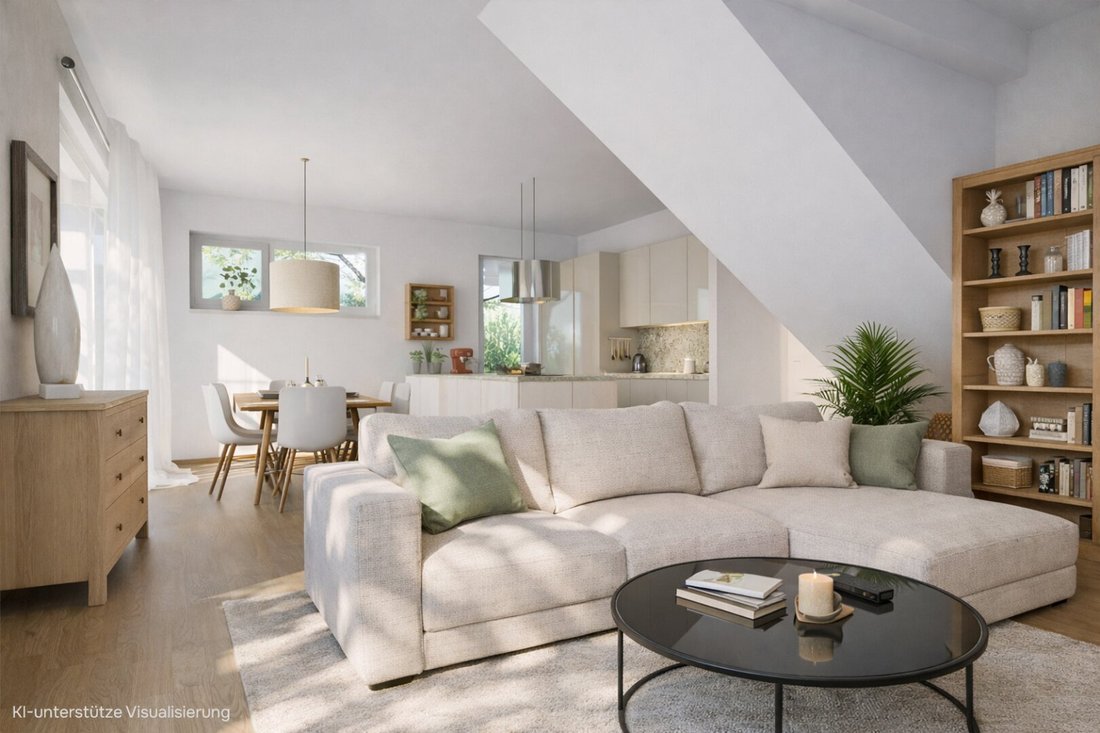
Upon entering, you are welcomed by a generous entrance hall leading past a bathroom with shower and toilet into the open living area. The heart of the ground floor is the approximately **43 m² living kitchen** with a practical pantry, offering plenty of room for cooking, dining, and spending time together. The **2.85 m ceiling height**, large windows, and a lift-and-slide door to the terrace create a particularly bright, airy living atmosphere. The terrace and expansive garden extend the living space outdoors – ideal for family time, playing children, and relaxed evenings in nature.
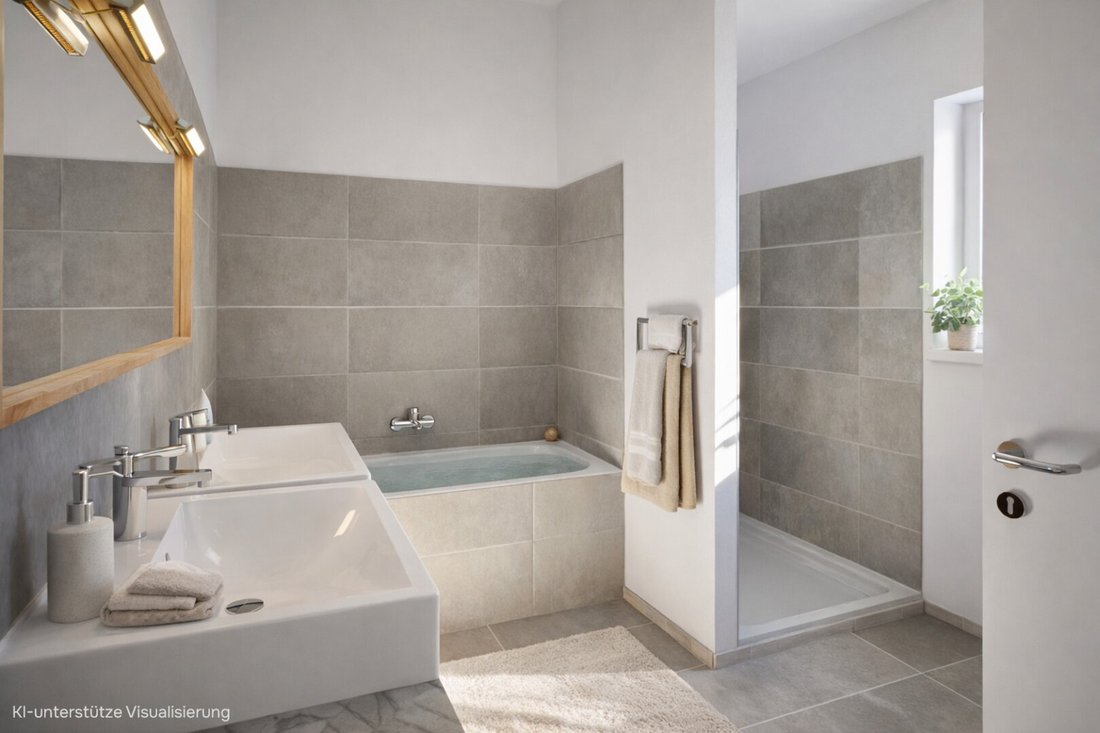
Upstairs, **three rooms** offer versatile options for individual living needs. One includes its own walk-in closet, providing extra comfort and valuable storage space. The generously sized bathroom accommodates a shower, bathtub, double sink, and toilet. The full basement offers even more space with a total of 65 m². About **58 m² are available as additional usable space** for storage, hobbies, fitness, or personal ideas. The house technology is housed in a separate, approximately 7 m² technical room.
Technically, Arioso impresses with modern, energy-efficient features. Solid brick construction, a PV system, air heat pump, and underfloor heating with cooling function ensure high living comfort and a pleasant indoor climate year-round. **Two parking spaces are included** – *because I want to live better.* The house is delivered **ready for flooring**. Further finishing can be done independently or by professional craftsmen. A list of recommended companies is available upon request from our sales consultants.
**Get non-binding information now, discuss individual design options, and explore financing possibilities for your path to homeownership!**
*famosa Haus – Quality and experience for over 25 years.*
*Commission-free – directly from the developer!*
Disclaimer – Visualizations / AI-edited photos:
The displayed illustrations have been partially digitally edited or visualized using artificial intelligence. They serve solely as examples of furnishing and design possibilities and do not represent a binding scope of execution or delivery. The actual execution is based exclusively on contractual agreements, construction and equipment descriptions, and approved plans. Deviations in equipment, materials, colors, furnishings, or planting are possible.
Bad Vöslau is located south of Vienna in the Baden district and combines exactly what families appreciate in everyday life: a charming town center, an established environment, and a landscape shaped by meadows and forests. Living here feels pleasantly relaxed – with plenty of green and open space and the security that daily life is well organized. The project is located at Liliengasse/Kornblumengasse in 2540 Bad Vöslau – a residential area that combines tranquility with practical proximity to essentials.
For families, it is especially convenient that shopping, kindergarten, primary school, and a sports middle school are nearby. This saves time, reduces driving stress, and makes spontaneous afternoons easier – whether playground, training, or quickly running errands before evening. Health care is well provided for: pharmacies and medical services are available in Bad Vöslau and the Baden district, and for further care, you benefit from the strong regional infrastructure around Baden.
Commuters enjoy real flexibility. By car, you can reach Bad Vöslau via federal road B17 and the A2 South Motorway from the Vienna city border in about 18 minutes, depending on traffic. If you prefer not to use a car, the regional train takes you directly to Vienna Central Station in about 32 minutes (with S-Bahn and U1 connections) and to Vienna Meidling in about 26 minutes (U6 connection). From your Famosa house project, it’s about a 16-minute walk or a 4-minute drive to the train station – ideal if you need to leave quickly in the morning and want to get home without detours in the evening.
And the best part: after a workday, not only does ”home” await you here, but also leisure right outside your door. Bad Vöslau is a great starting point for outdoor activities and short breaks – with the Vienna Woods nearby, walking and hiking trails, and destinations like Harzberg and Merkenstein Castle ruins, perfect for family outings. In summer, the Bad Vöslau thermal bath offers a holiday feeling in everyday life – a short trip, a dip, and a breath of fresh air. Thus, Liliengasse in Bad Vöslau combines what families want: short distances, good connections, and genuine local recreation – leaving more time for what really matters.
Living on the edge of the Vienna Woods
Eight semi-detached houses are being built on Kottingbrunnerstraße for families who want to breathe fresh air outside and feel at home inside. Perfect for afternoons in your own garden, playing outdoors, and quiet evenings on the terrace. Built solidly from brick, healthy to live in, and durable – a home that excites today and retains its value long-term. Make your housing dreams come true here!
At a glance:
- 8 semi-detached houses, **construction about to start** – secure your preferred unit quickly!
- **Up to 184 m² total usable space over 2–3 levels** – approximately 96–123 m² living space, depending on house type, plus up to 65 m² basement area.
- **2 house types with individual floor plans and basement options:**
- **Sky² (Houses 1–4):** Houses 1 & 2 without basement, full basement optional; Houses 3 & 4 fully basemented.
- **Arioso (Houses 5–8):** Houses 5 & 6 fully basemented; Houses 7 & 8 without basement.
- **Private garden with terrace** (approx. 12 m²) and 2 parking spaces per house
- **Energy-efficient features:** PV system, air heat pump, underfloor heating with heating and cooling functions, triple-glazed windows, and exterior shading with shutters and blinds
- High-quality **solid brick construction** & **TÜV AUSTRIA construction supervision**
- **Trusted brand quality** from renowned partners and manufacturers like Leitl, Rekord, Vaillant, Bramac, Knauf, and Wienerberger
- **Fixed price & financing support** – housing subsidies possible depending on personal circumstances
- **Directly from the developer – commission-free**
- **Connection and development costs included:** electricity, water, and sewer connection fees plus development charges included in the purchase price
- **3 years warranty** from handover
- **Prices from €534,900**
The **Arioso house type** stands for bright, open living with a noticeable sense of lightness. With around **118 m² of living space**, high-quality solid brick construction and thoughtful room planning combine to create a home with plenty of space for family life. A **23 m² terrace, a spacious private garden of 201 m², and a full basement of 65 m²** complement the attractive space.
Upon entering, you are welcomed by a generous entrance hall leading past a bathroom with shower and toilet into the open living area. The heart of the ground floor is the approximately **43 m² living kitchen** with a practical pantry, offering plenty of room for cooking, dining, and spending time together. The **2.85 m ceiling height**, large windows, and a lift-and-slide door to the terrace create a particularly bright, airy living atmosphere. The terrace and expansive garden extend the living space outdoors – ideal for family time, playing children, and relaxed evenings in nature.
Upstairs, **three rooms** offer versatile options for individual living needs. One includes its own walk-in closet, providing extra comfort and valuable storage space. The generously sized bathroom accommodates a shower, bathtub, double sink, and toilet. The full basement offers even more space with a total of 65 m². About **58 m² are available as additional usable space** for storage, hobbies, fitness, or personal ideas. The house technology is housed in a separate, approximately 7 m² technical room.
Technically, Arioso impresses with modern, energy-efficient features. Solid brick construction, a PV system, air heat pump, and underfloor heating with cooling function ensure high living comfort and a pleasant indoor climate year-round. **Two parking spaces are included** – *because I want to live better.* The house is delivered **ready for flooring**. Further finishing can be done independently or by professional craftsmen. A list of recommended companies is available upon request from our sales consultants.
**Get non-binding information now, discuss individual design options, and explore financing possibilities for your path to homeownership!**
*famosa Haus – Quality and experience for over 25 years.*
*Commission-free – directly from the developer!*
Disclaimer – Visualizations / AI-edited photos:
The displayed illustrations have been partially digitally edited or visualized using artificial intelligence. They serve solely as examples of furnishing and design possibilities and do not represent a binding scope of execution or delivery. The actual execution is based exclusively on contractual agreements, construction and equipment descriptions, and approved plans. Deviations in equipment, materials, colors, furnishings, or planting are possible.
Bad Vöslau is located south of Vienna in the Baden district and combines exactly what families appreciate in everyday life: a charming town center, an established environment, and a landscape shaped by meadows and forests. Living here feels pleasantly relaxed – with plenty of green and open space and the security that daily life is well organized. The project is located at Liliengasse/Kornblumengasse in 2540 Bad Vöslau – a residential area that combines tranquility with practical proximity to essentials.
For families, it is especially convenient that shopping, kindergarten, primary school, and a sports middle school are nearby. This saves time, reduces driving stress, and makes spontaneous afternoons easier – whether playground, training, or quickly running errands before evening. Health care is well provided for: pharmacies and medical services are available in Bad Vöslau and the Baden district, and for further care, you benefit from the strong regional infrastructure around Baden.
Commuters enjoy real flexibility. By car, you can reach Bad Vöslau via federal road B17 and the A2 South Motorway from the Vienna city border in about 18 minutes, depending on traffic. If you prefer not to use a car, the regional train takes you directly to Vienna Central Station in about 32 minutes (with S-Bahn and U1 connections) and to Vienna Meidling in about 26 minutes (U6 connection). From your Famosa house project, it’s about a 16-minute walk or a 4-minute drive to the train station – ideal if you need to leave quickly in the morning and want to get home without detours in the evening.
And the best part: after a workday, not only does ”home” await you here, but also leisure right outside your door. Bad Vöslau is a great starting point for outdoor activities and short breaks – with the Vienna Woods nearby, walking and hiking trails, and destinations like Harzberg and Merkenstein Castle ruins, perfect for family outings. In summer, the Bad Vöslau thermal bath offers a holiday feeling in everyday life – a short trip, a dip, and a breath of fresh air. Thus, Liliengasse in Bad Vöslau combines what families want: short distances, good connections, and genuine local recreation – leaving more time for what really matters.
-
Tipo di proprietà
Casa
-
Anno di costruzione
2027
-
Prezzo/piede²
$667
Caratteristiche
- Giardino
- Cortile
- Vista sull'acqua
- Spazio di vita all'aperto
- Planimetria 2D
Esplora la zona
Kottingbrunner Straße, Bad Vöslau, Bassa Austria, Austria
Visualizza su Google Maps
Prezzo per sqft
Basso
Alto
Iscritto da 8 mesi
Hai chiesto informazioni su questa proprietà
L'agente La contatterà al più presto
Pubblicato da
22
Annunci
2026
Iscritto
Prenota una visita con the agent
Scegli una data e indica se preferisci un tour virtuale o di persona con l’agente.
Data preferita
Tipo di tour
Ultimo aggiornamento
Novembre 3
Prima pubblicazione
Giugno 16
Riferimento annuncio
2165/60
La fiducia dei migliori broker del mondo
Gli agenti dietro le proprietà più straordinarie del mondo pubblicano su JamesEdition.
- Annunci di Sotheby's, Christie's, BARNES ed Engel & Völkers
- Ogni annuncio è verificato prima della pubblicazione
- Si metta in contatto diretto con agenti verificati
Continuando, accetta i nostri Termini e la nostra Informativa sulla privacy.