$927,240
Una Casa Padronale Del XVII E XVIII Secolo, Annessi E Parco, Immersa In Quasi 2 Ettari DI Terreno
- 6 Camere
- 2 Bagni
- 4,737 Sqft
- 4.72 Ac lot
- Aggiornato: Luglio 4
-
1
Visualizzazioni degli ultimi 30 giorni
- 1
Informazioni sulla proprietà
La descrizione è stata tradotta automaticamente.
La descrizione viene visualizzata nella lingua originale.
A 17th et 18th century manor house, outbuildings and parkland, set in almost 2 hectares of land near Azay-le-Rideau, in Touraine . At the end of the village, a lane winds through the countryside to the property entrance. A wrought-iron gate, supported by two tufa stone pillars, opens onto a driveway that crosses the parkland in front of the residence and leads on to the outbuildings. Originally a
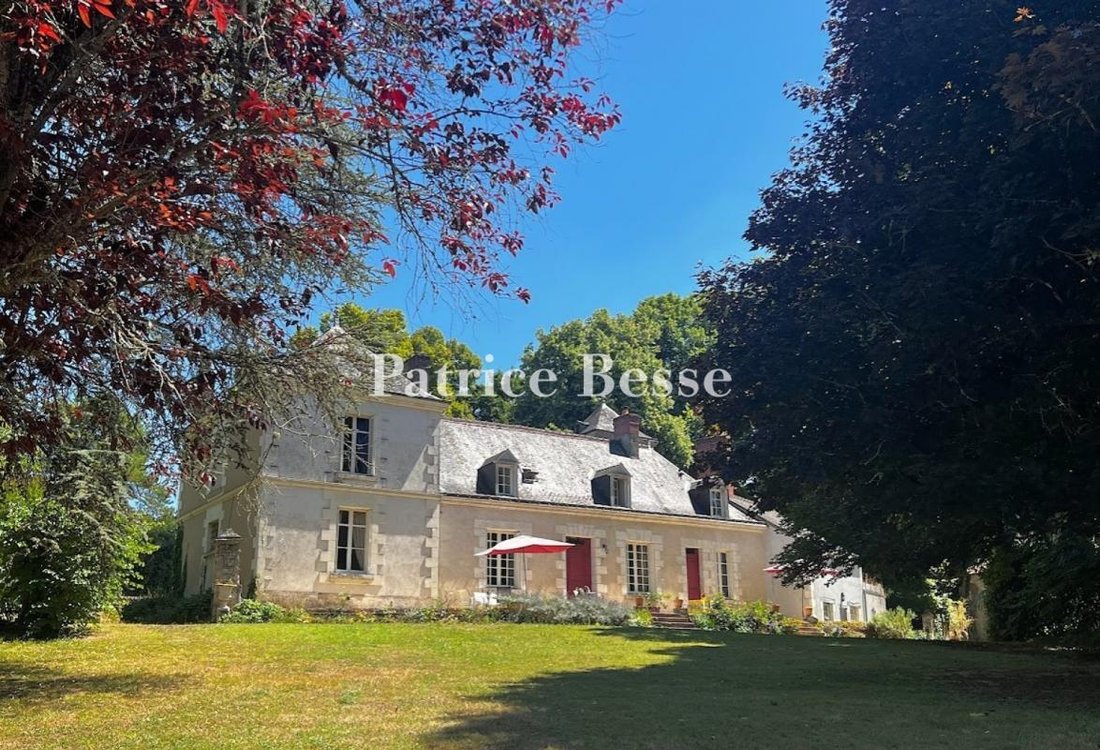
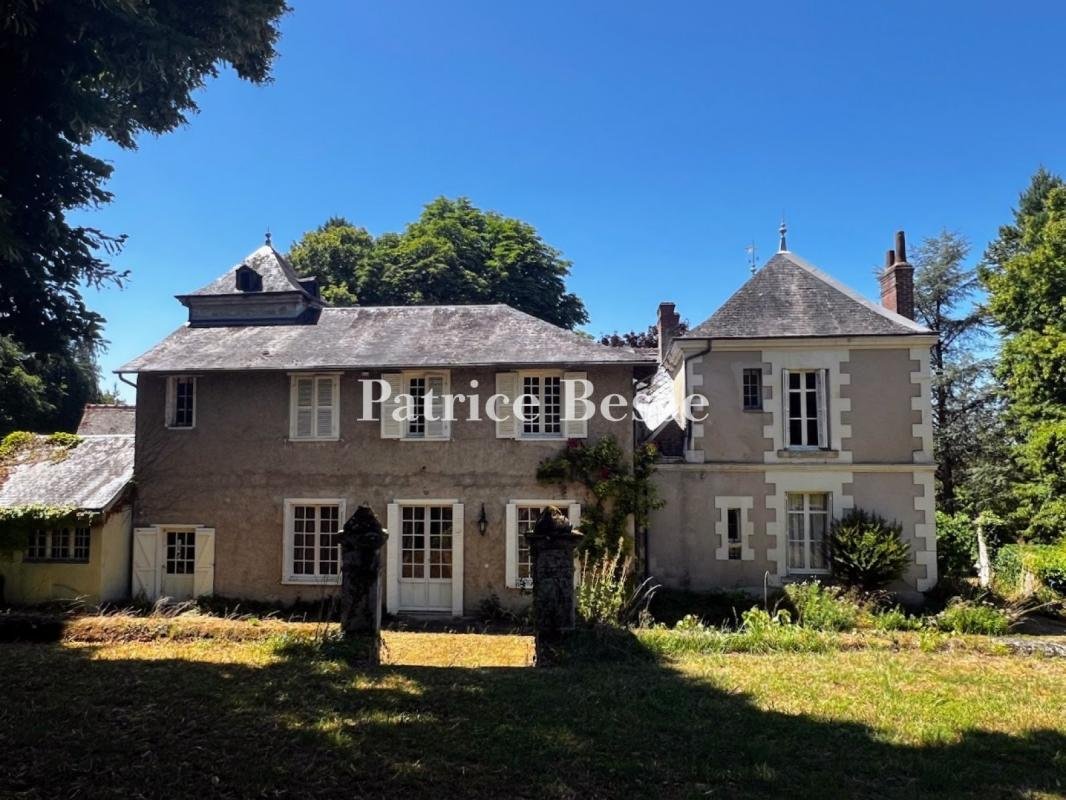
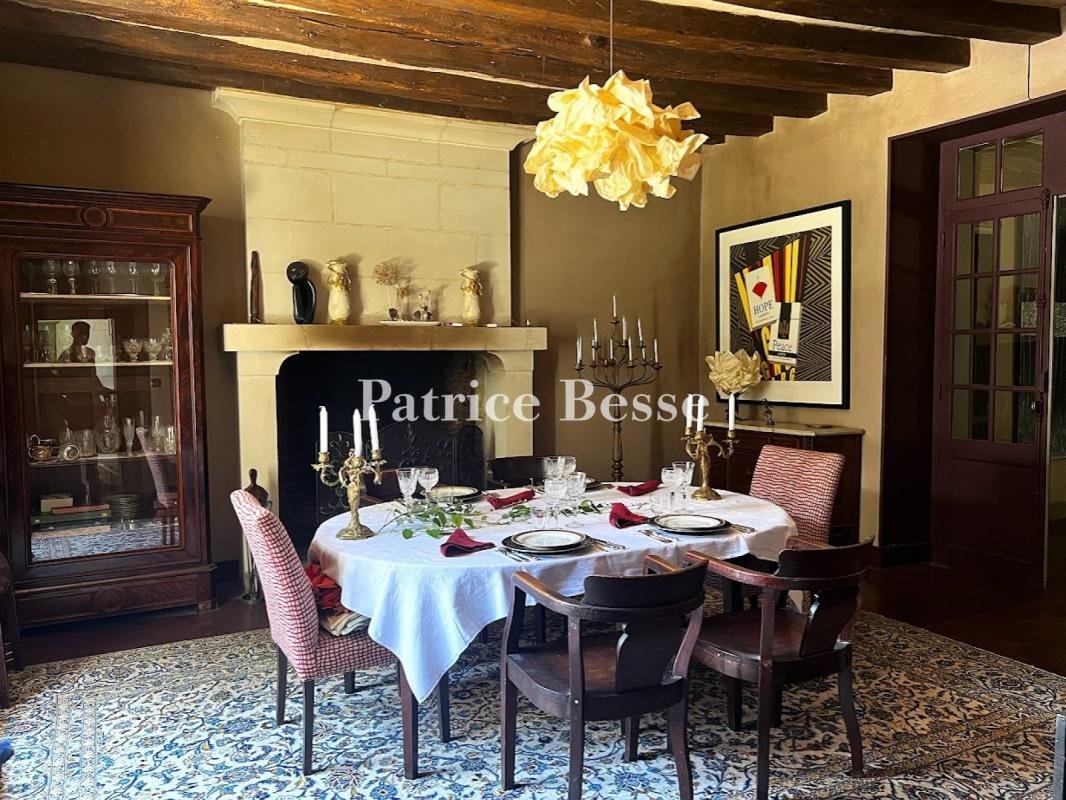
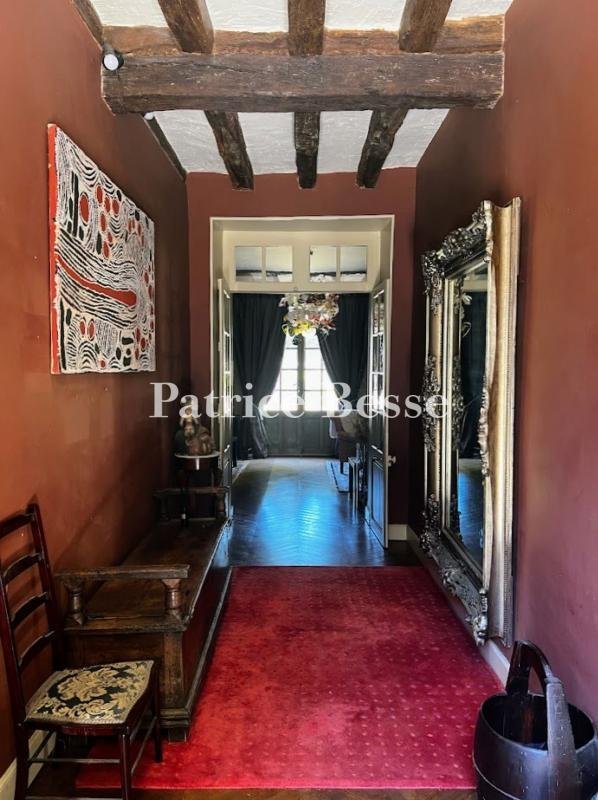
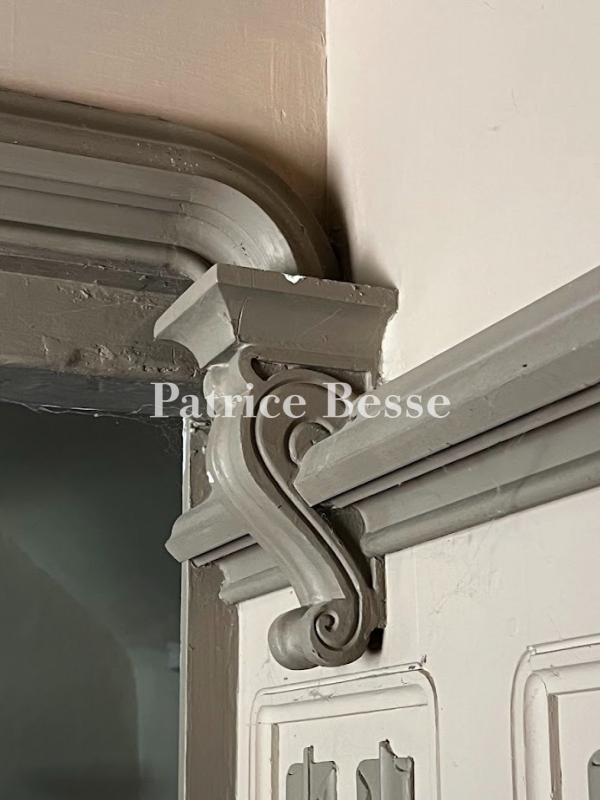
A 17th et 18th century manor house, outbuildings and parkland, set in almost 2 hectares of land near Azay-le-Rideau, in Touraine . At the end of the village, a lane winds through the countryside to the property entrance. A wrought-iron gate, supported by two tufa stone pillars, opens onto a driveway that crosses the parkland in front of the residence and leads on to the outbuildings. Originally a simple hunting lodge, the dwelling was probably built in the 17th century, then extended in the 18th century and later. It is in an asymmetrical shape and is oriented east-west. The main west-facing façade features tufa-framed windows with cornices under the roof and a stringcourse over a tower wing. The carved wooden entrance door on the central section is off-centre. To the east, French windows lead from a grass terrace into the house. The slate roofs are adorned with zinc finials. The central double body, with a single storey under the eaves, is topped by a small square tower and flanked to the north by a rectangular tower lodge, also two storeys’ high under the eaves, and a single-storey building to the south. The rendered stone façades, with tufa stone quoins, have various sized windows, with small or large panes and tufa stone surrounds. The slate roofs have triangular pediment dormers in the central section. The interiors still have some of the old features, such as parquet flooring and tufa stone fireplaces in the reception rooms. The six bedrooms are spread over the three floors of the house. Extensive wooded parkland surrounds the manor house, covering almost 2 hectares, with terraces, gardens and undergrowth. There are also rock cellars, a swimming pool in need of renovation and three outbuildings on the estate.
Le informazioni sui rischi a cui è esposta questa proprietà sono disponibili sul sito web di Géorisques: https://www.georisques.gouv.fr/
Le informazioni sui rischi a cui è esposta questa proprietà sono disponibili sul sito web di Géorisques: https://www.georisques.gouv.fr/
-
Tipo di proprietà
Casa
-
Prezzo/piede²
$195
Caratteristiche
- Giardino
- Piscina
- Terrazza
- Camino
- Cancello
Esplora la zona
Azay-le-Rideau, Centro-Val della Loira, Francia
Visualizza su Google Maps
Prezzo per sqft
Basso
Alto
Iscritto da 3 anni
Hai chiesto informazioni su questa proprietà
L'agente La contatterà al più presto
Pubblicato da
668
Annunci
2023
Iscritto
Prenota una visita con the agent
Scegli una data e indica se preferisci un tour virtuale o di persona con l’agente.
Data preferita
Tipo di tour
Ultimo aggiornamento
Luglio 4
Prima pubblicazione
Jul 25, 2025
Riferimento annuncio
553865_JE
La fiducia dei migliori broker del mondo
Gli agenti dietro le proprietà più straordinarie del mondo pubblicano su JamesEdition.
- Annunci di Sotheby's, Christie's, BARNES ed Engel & Völkers
- Ogni annuncio è verificato prima della pubblicazione
- Si metta in contatto diretto con agenti verificati
Continuando, accetta i nostri Termini e la nostra Informativa sulla privacy.