Casa Indipendente Con 5 Camere Da Letto In Vendita Ad Aylesbury
- 5 Camere
- 4 Bagni
- Aggiornato: Luglio 18
Informazioni sulla proprietà
The combination of period features, contemporary detail and wonderful proportions throughout really do create a truly special home, in a highly desirable location.
On the ground floor you are welcomed by a generous hallway with solid oak flooring, off which is the truly breathtaking principle drawing room. With huge beamed and vaulted ceilings, and a particularly impressive inglenook firepl
The combination of period features, contemporary detail and wonderful proportions throughout really do create a truly special home, in a highly desirable location.
On the ground floor you are welcomed by a generous hallway with solid oak flooring, off which is the truly breathtaking principle drawing room. With huge beamed and vaulted ceilings, and a particularly impressive inglenook fireplace with log burning stove, this really is a particularly impressive space.
Furthermore, and again accessed from the hallway is the cinema room/ study with views overlooking the extremely well-appointed courtyard gardens, and the generous Family Room adjacent to the stunning kitchen.
This really is the heart of the house complete with stone flooring and under-hour heating. There is a particularly generous island, replete with induction hob and plenty of storage throughout and again a lovely outlook over the inner courtyard garden.
Passing through the kitchen you come to one of the most impressive parts of Threshers Barn - currently called The Studio. This hugely versatile space complete with a shower room and galleried sleeping area accessed by a spiral staircase, is a sight to behold and could be used for multiple purposes, such as a self?contained annex, artist`s studio, party barn or games room - the options are endless.
Coming back through the kitchen there is a small gym that links back round to the front hallway and the generous staircase leading upstairs.
Upstairs there is a generous Master Bedroom with plenty of storage and three further double bedrooms and a generous, and particularly well-appointed family bathroom. Finally, there is a galleried landing overlooking the principal reception room that could double as a further study area or reading space.
It is also worth noting that the whole property benefits from under floor heating throughout
Outside
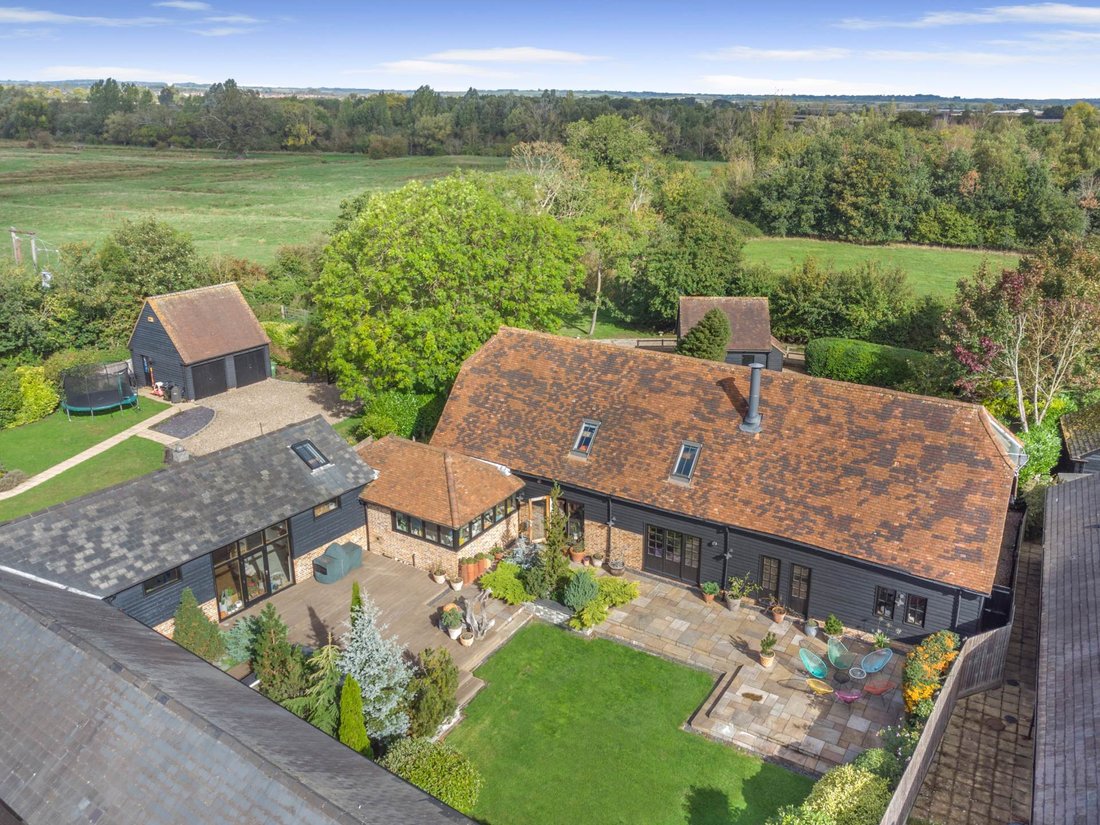
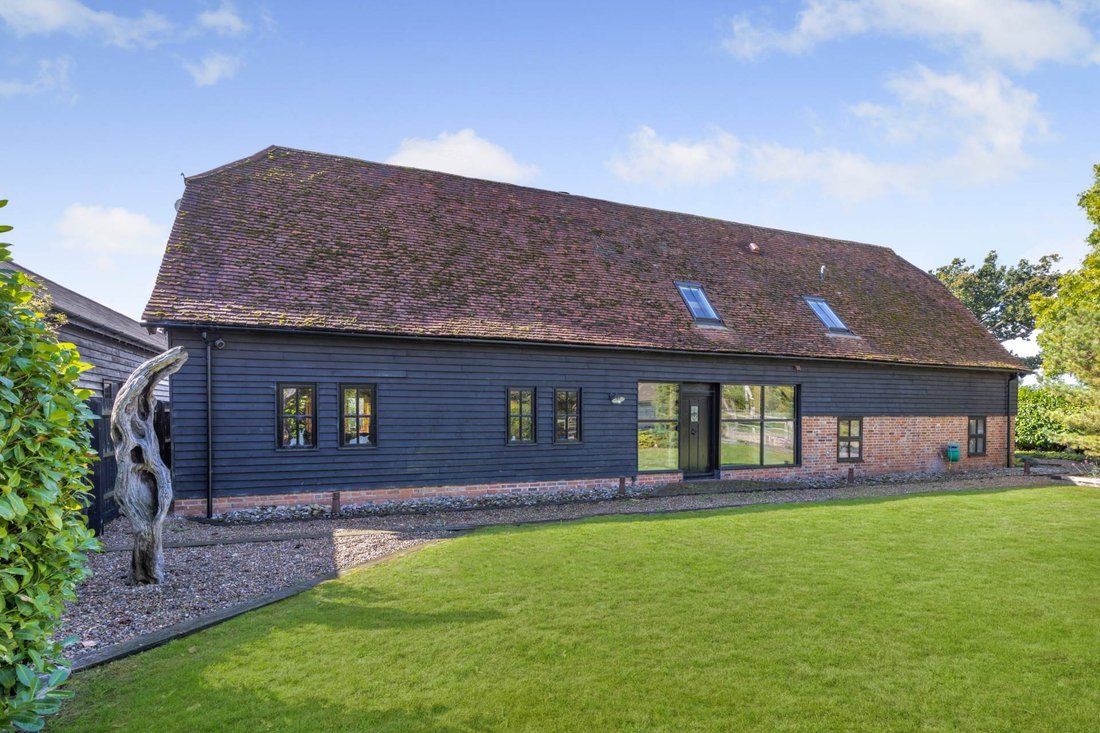
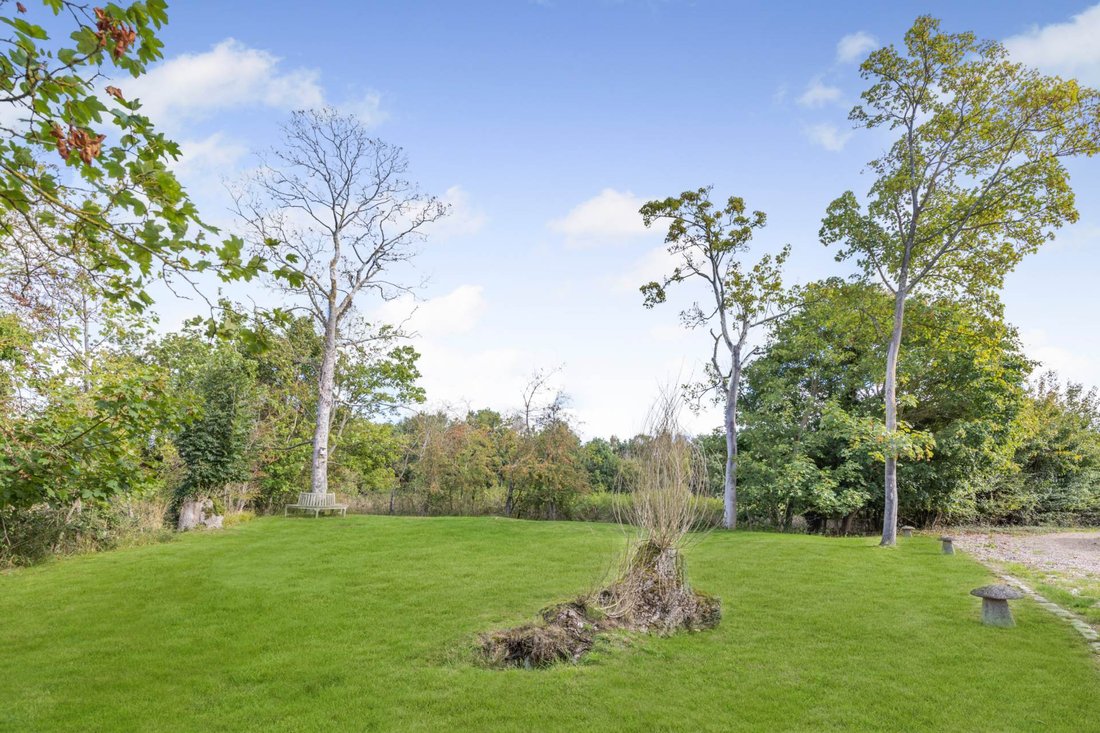
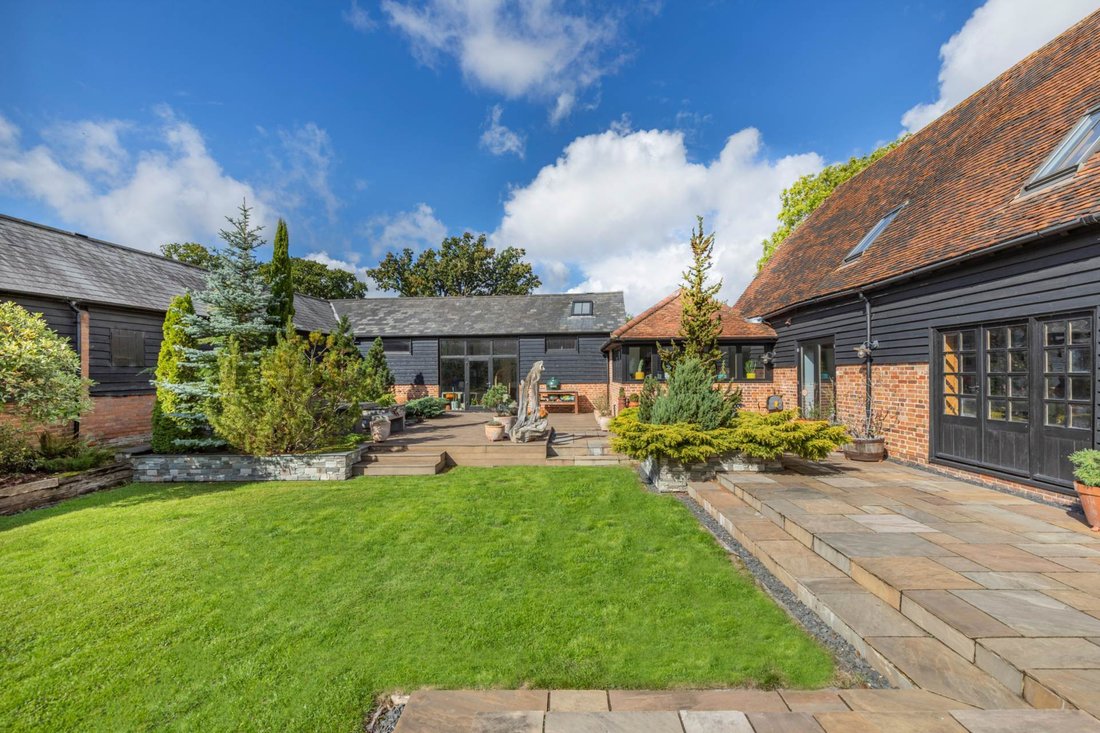
Threshers Barn is privately situated in extremely well-manicured grounds, with an expanse of lawn to the front of the property, and the particularly well-maintained internal courtyard garden creating shelter, privacy and ideal for entertaining.
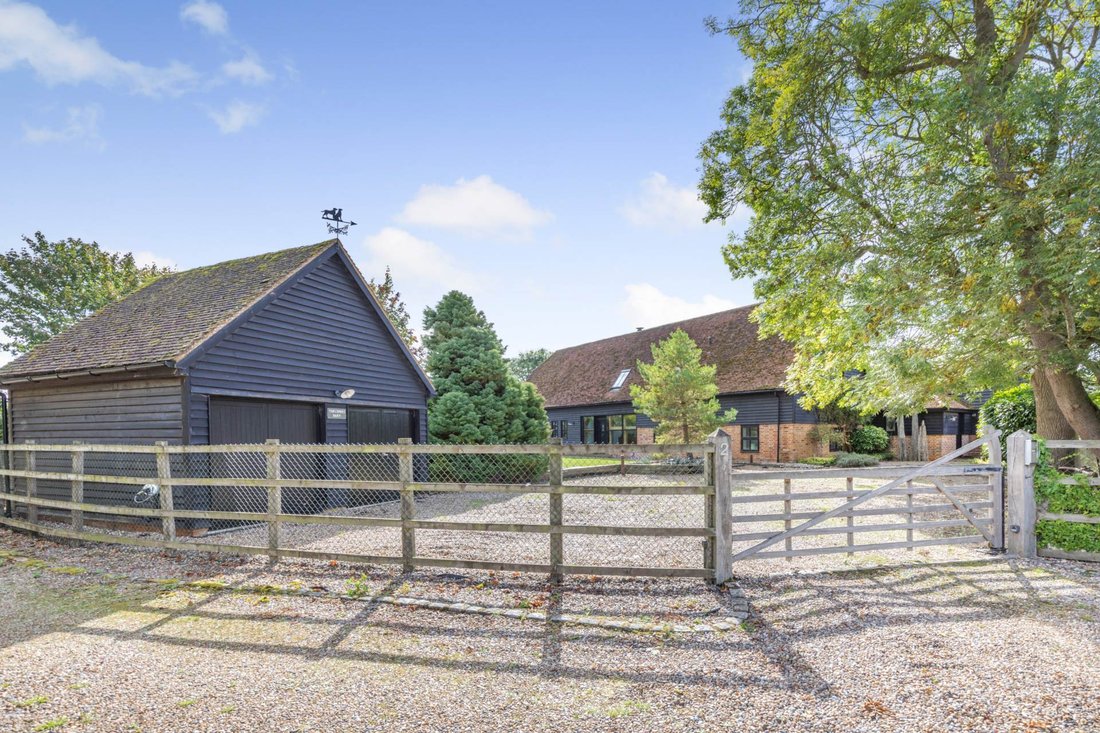
The property is approached over a graveled driveway providing ample secureparking and there is also a particularly well-appointed double garage leads to a detached double garage.
Security and privacy are ensured with an electrically operated five-bar timber gate and intercom system.
Location
Threshers Barn is ideally situated within walking distance of the charming Aston Clinton village center, offering a range of local shops, traditional pubs and quality restaurants.
Excellent transport links are close at hand, with mainline railway stations at Stoke Mandeville (2.8 miles, London Marylebone in approximately 57 minutes), Wendover (3.9 miles, 54 minutes) and Aylesbury (4.6 miles, 62 minutes). The A41 (2.5 miles) provides easy access to the M25 and the wider motorway network.
A number of highly regarded schools are nearby, including Aylesbury Grammar Schools (3.6 miles), John Colet School in Wendover (3.6 miles) and Tring Park School for the Performing Arts (5.5 miles).
Notice
Please note we have not tested any apparatus, fixtures, fittings, or services. Interested parties must undertake their own investigation into the working order of these items. All measurements are approximate and photographs provided for guidance only.
Council Tax
Buckinghamshire Council, Band G
Utilities
Electric: Mains Supply
Gas: Mains Supply
Water: Mains Supply
Sewerage: Mains Supply
Broadband: Cable
Telephone: Landline
Other Items
Heating: Not Specified
Garden/Outside Space: Yes
Parking: Yes
Garage: Yes
-
Tipo di proprietà
Casa
Caratteristiche
Esplora la zona
L'agente La contatterà al più presto
Pubblicato da
Prenota una visita con the agent
Scegli una data e indica se preferisci un tour virtuale o di persona con l’agente.

Proprietà simili nelle vicinanze
Nuovi annunci a Aston Clinton
Esplora più immobili in vendita
Aston Clinton, Inghilterra ricerche popolari
- Proprietà immobiliari con Giardino a Aston Clinton, Inghilterra
- Proprietà immobiliari Moderno a Aston Clinton, Inghilterra
- Proprietà immobiliari Nuove costruzioni a Aston Clinton, Inghilterra
- Proprietà immobiliari con Garage a Aston Clinton, Inghilterra
- Proprietà immobiliari con Cucina aperta a Aston Clinton, Inghilterra
- Proprietà immobiliari con Cinema a Aston Clinton, Inghilterra
Guide e storie correlate
La fiducia dei migliori broker del mondo
Gli agenti dietro le proprietà più straordinarie del mondo pubblicano su JamesEdition.
- Annunci di Sotheby's, Christie's, BARNES ed Engel & Völkers
- Ogni annuncio è verificato prima della pubblicazione
- Si metta in contatto diretto con agenti verificati
Continuando, accetta i nostri Termini e la nostra Informativa sulla privacy.