$2,539,153
Una Splendida Proprietà Composta Da Una Villa DI 7,5 Locali Con 319 M² Abitabili
- 6 Camere
- 3 Bagni
- 3,736 Sqft
- 21,216 Sqft lot
- Aggiornato: Ottobre 21
Informazioni sulla proprietà
La descrizione è stata tradotta automaticamente.
La descrizione viene visualizzata nella lingua originale.
Splendid contemporary 7.5-room villa with panoramic views of the Alps.
Located on the heights of the Ayent municipality, in the sought-after village of Blignou, this magnificent 7.5-room villa offers an exceptional living environment combining tranquility, nature, and modernity.
Set on a large wooded plot of 1971 m2, this property with approximately 319 m2 of living space enjoys a comm
Splendid contemporary 7.5-room villa with panoramic views of the Alps.
Located on the heights of the Ayent municipality, in the sought-after village of Blignou, this magnificent 7.5-room villa offers an exceptional living environment combining tranquility, nature, and modernity.
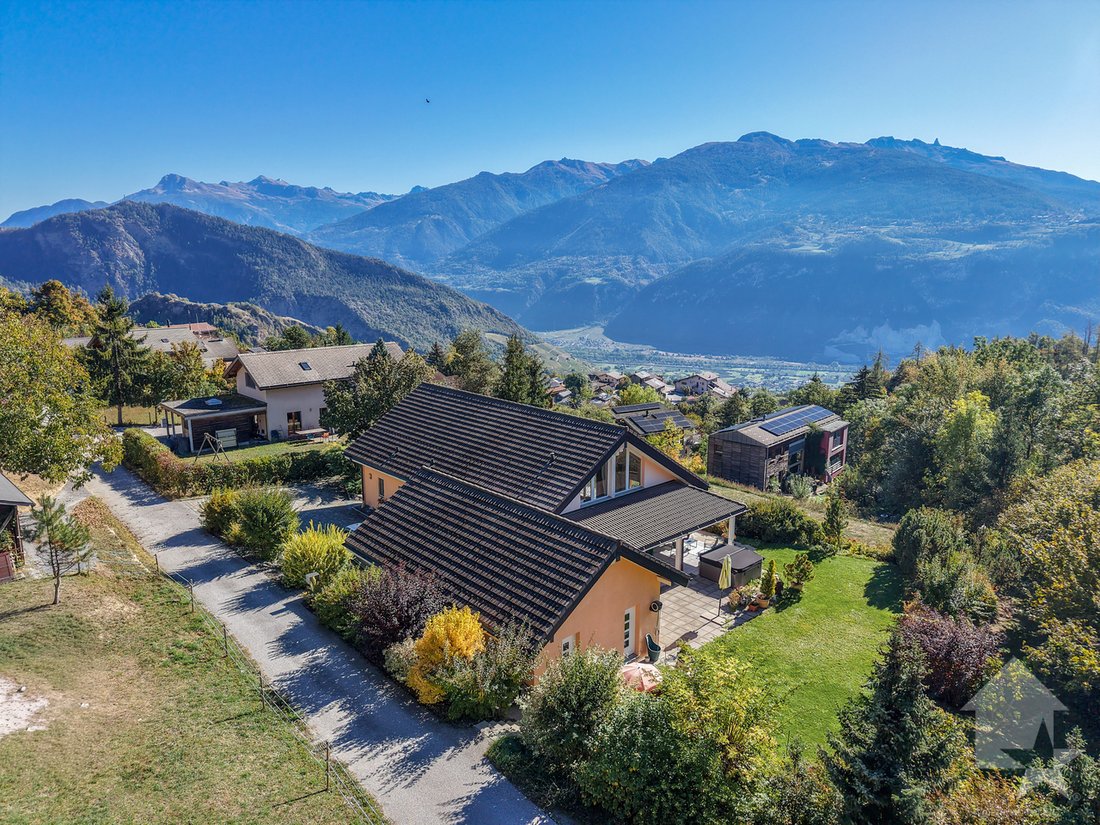
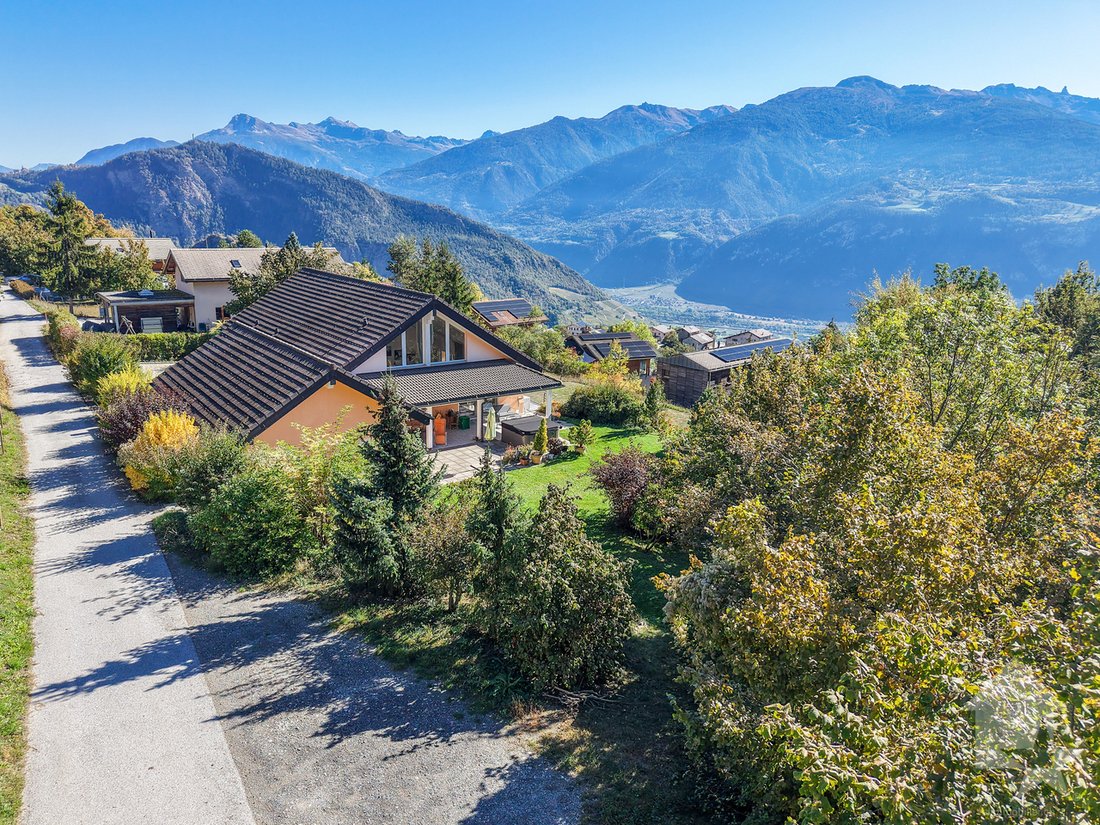
Set on a large wooded plot of 1971 m2, this property with approximately 319 m2 of living space enjoys a commanding position with spectacular, unobstructed views of the Rhône valley and the Valais Alps.
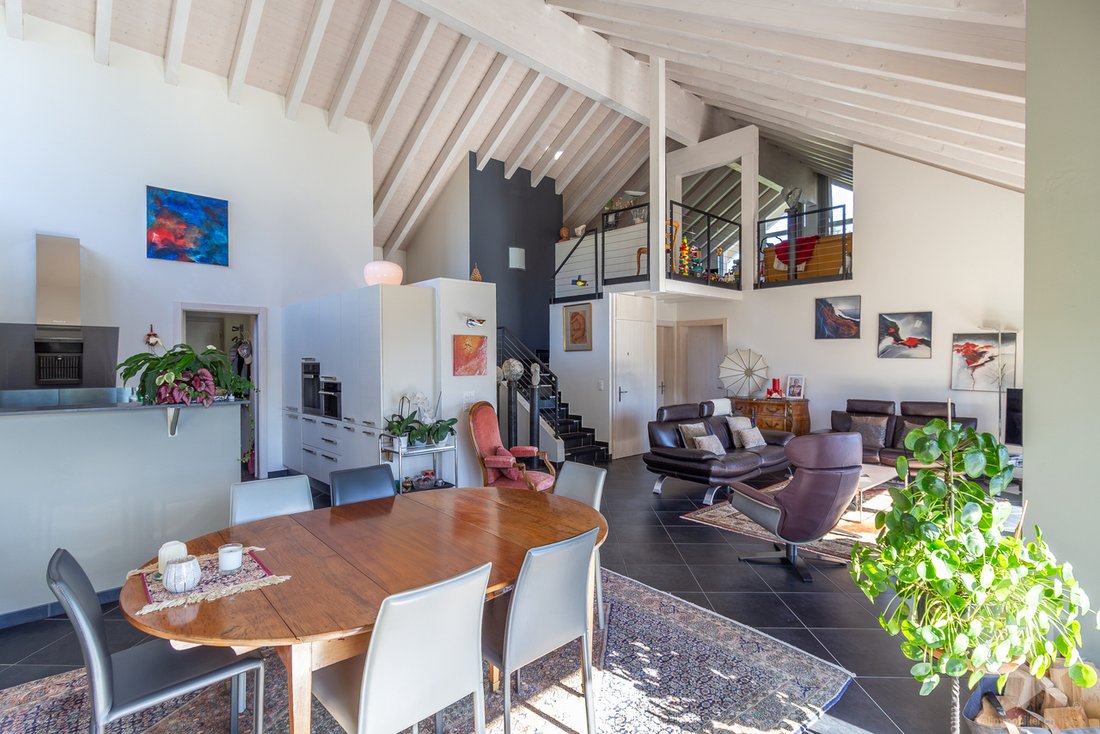
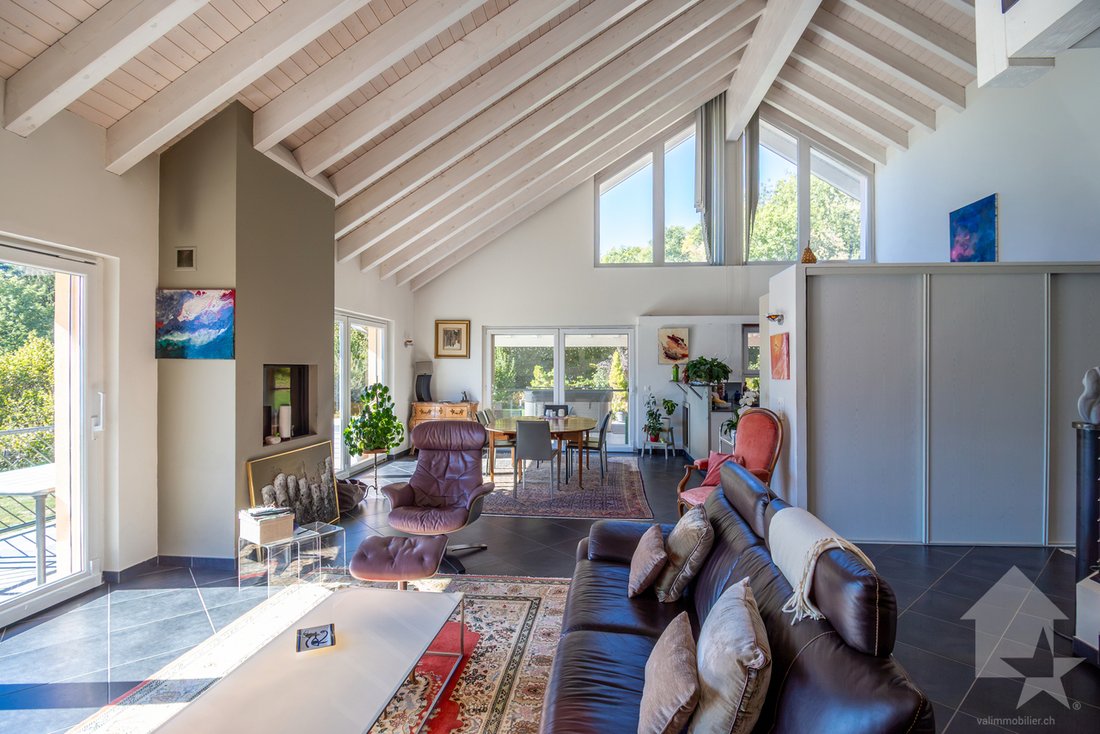
From the entrance, you will be captivated by the generous volumes and the brightness flooding every space thanks to large bay windows.
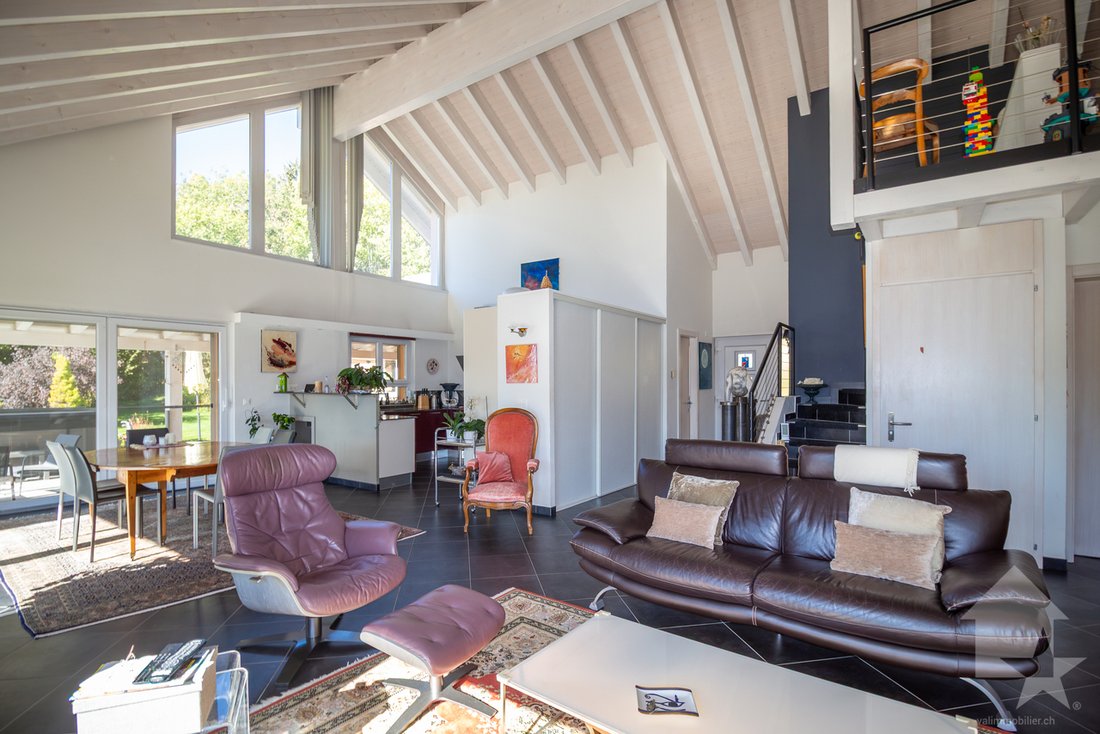
The heart of the house opens onto a huge cathedral living room with a superb exposed whitewashed fir beam structure, extended by a fully equipped open kitchen and a beautiful mezzanine overlooking the living area.
The property’s outdoor spaces invite you to enjoy outdoor living. From the living areas, a suspended balcony offers spectacular views of the Alpine peaks. Adjacent to this, a large covered terrace with a private jacuzzi invites absolute relaxation while watching the sunsets, all nestled in a large wooded garden ensuring complete privacy.
Rare heritage advantage: the size and layout of the plot allow for the construction of a second independent villa at the lower part of the land. Thanks to the dominant topography, this future project will have its own access without ever compromising the panoramic view from the main residence.
The villa, designed on 3 levels, is laid out as follows:
Ground floor (Living & Comfort area of about 164 m2):
Upper floor / Mezzanine (Relaxation area of about 69 m2):
Lower ground floor (Sleeping & Technical area of about 126 m2):
Additional features:
Characteristics:
The gross interior living area is approximately 319 m2 and the gross usable area is about 461 m2 (including technical room, cellar, storage, and garage).
For all details, visit our website: [hidden information]
Location:
Discover the authentic charm of the village of Blignou, a preserved place in the municipality of Ayent where life is truly pleasant. Combining residential tranquility and a warm village spirit, Blignou immediately captivates with its optimal sunshine throughout the year and its splendid mountain panorama. Thanks to its dynamic community network, you will find a welcoming local life, perfect for family flourishing. Its strategic hillside location allows you to enjoy the surrounding nature (hiking, irrigation channels, nearby ski resorts like Anzère and Crans-Montana) while remaining just minutes from amenities, schools, and the plain. A rare opportunity to combine quality of life and modern comfort.
I am very pleased to be at your disposal for any further information and to arrange a visit.
Located on the heights of the Ayent municipality, in the sought-after village of Blignou, this magnificent 7.5-room villa offers an exceptional living environment combining tranquility, nature, and modernity.
Set on a large wooded plot of 1971 m2, this property with approximately 319 m2 of living space enjoys a commanding position with spectacular, unobstructed views of the Rhône valley and the Valais Alps.
From the entrance, you will be captivated by the generous volumes and the brightness flooding every space thanks to large bay windows.
The heart of the house opens onto a huge cathedral living room with a superb exposed whitewashed fir beam structure, extended by a fully equipped open kitchen and a beautiful mezzanine overlooking the living area.
The property’s outdoor spaces invite you to enjoy outdoor living. From the living areas, a suspended balcony offers spectacular views of the Alpine peaks. Adjacent to this, a large covered terrace with a private jacuzzi invites absolute relaxation while watching the sunsets, all nestled in a large wooded garden ensuring complete privacy.
Rare heritage advantage: the size and layout of the plot allow for the construction of a second independent villa at the lower part of the land. Thanks to the dominant topography, this future project will have its own access without ever compromising the panoramic view from the main residence.
The villa, designed on 3 levels, is laid out as follows:
Ground floor (Living & Comfort area of about 164 m2):
- Entrance with hallway and large storage closets
- Guest bathroom with toilet
- Laundry room
- Open kitchen connected to the living room
- Pantry
- Spacious cathedral living room with large bay windows giving access to the balcony, terrace, and garden
- South-facing balcony of about 25 m2
- West-facing terrace with jacuzzi
- Richly wooded garden
- Children’s bedroom
- Master suite with dressing room and private bathroom including walk-in shower, bathtub, and toilet
Upper floor / Mezzanine (Relaxation area of about 69 m2):
- Large bright mezzanine offering a lounge or playroom overlooking the living room
Lower ground floor (Sleeping & Technical area of about 126 m2):
- Hallway
- Technical room with air-water heat pump free-cooling
- Carnotzet/bedroom (pre-equipped for underfloor heating installation)
- Two large bedrooms
- Hallway with exit giving access to the terrace and garden
- Covered terrace with large garden
- Bathroom with shower and toilet
- Wine cellar
Additional features:
- Double garage with automatic door including storage space
- Workshop adjacent to the garage
- Storage room
- 4-5 outdoor parking spaces
Characteristics:
- Rare property for sale
- Private dead-end access road bordering the forest
- Sellable as a secondary residence
- Villa located 10 minutes from Anzère and 15 minutes from Crans-Montana
- Extensive and high-quality outdoor amenities
- Extremely well-maintained and cared-for villa
- Incredible potential for development and expansion
- Possibility to build an additional villa/residence
- Free-cooling heat pump replaced in 2024
- Total volume of 1537 m3
The gross interior living area is approximately 319 m2 and the gross usable area is about 461 m2 (including technical room, cellar, storage, and garage).
For all details, visit our website: [hidden information]
Location:
Discover the authentic charm of the village of Blignou, a preserved place in the municipality of Ayent where life is truly pleasant. Combining residential tranquility and a warm village spirit, Blignou immediately captivates with its optimal sunshine throughout the year and its splendid mountain panorama. Thanks to its dynamic community network, you will find a welcoming local life, perfect for family flourishing. Its strategic hillside location allows you to enjoy the surrounding nature (hiking, irrigation channels, nearby ski resorts like Anzère and Crans-Montana) while remaining just minutes from amenities, schools, and the plain. A rare opportunity to combine quality of life and modern comfort.
I am very pleased to be at your disposal for any further information and to arrange a visit.
-
Tipo di proprietà
Villa
-
Anno di costruzione
2009
-
Prezzo/piede²
$679
Caratteristiche
Caratteristiche
Lot
Interni
- Soffitto alto
- Camino
- Piano cottura a gas
- Idromassaggio
- Bar
- Lavanderia
- Cantina
- Cucina aperta
- Seminterrato
- Cabina armadio
Outdoor
Esplora la zona
- Blignou (Ayent) -, Blignoud (Ayent), Vallese
Visualizza su Google Maps
Prezzo per sqft
Basso
Alto
Iscritto da 7 anni
Hai chiesto informazioni su questa proprietà
L'agente La contatterà al più presto
Pubblicato da
Valimmobilier SA
Visualizza profilo agenzia
235
Annunci
2019
Iscritto
Prenota una visita con the agent
Scegli una data e indica se preferisci un tour virtuale o di persona con l’agente.
Data preferita
Tipo di tour
Ultimo aggiornamento
Ottobre 21
Prima pubblicazione
Ottobre 19
Riferimento annuncio
6285827
La fiducia dei migliori broker del mondo
Gli agenti dietro le proprietà più straordinarie del mondo pubblicano su JamesEdition.
- Annunci di Sotheby's, Christie's, BARNES ed Engel & Völkers
- Ogni annuncio è verificato prima della pubblicazione
- Si metta in contatto diretto con agenti verificati
Continuando, accetta i nostri Termini e la nostra Informativa sulla privacy.