$780,000
Prezzo diminuito di $50,000 il Oct 22, 2026
Residenza Unifamiliare Ad Avon
- 4 Camere
- 4 Bagni
- 3,082 Sqft
- 6,534 Sqft lot
- Aggiornato: Ottobre 29
- Fonte: MLS Now MLS#5240282
Informazioni sulla proprietà
La descrizione è stata tradotta automaticamente.
La descrizione viene visualizzata nella lingua originale.
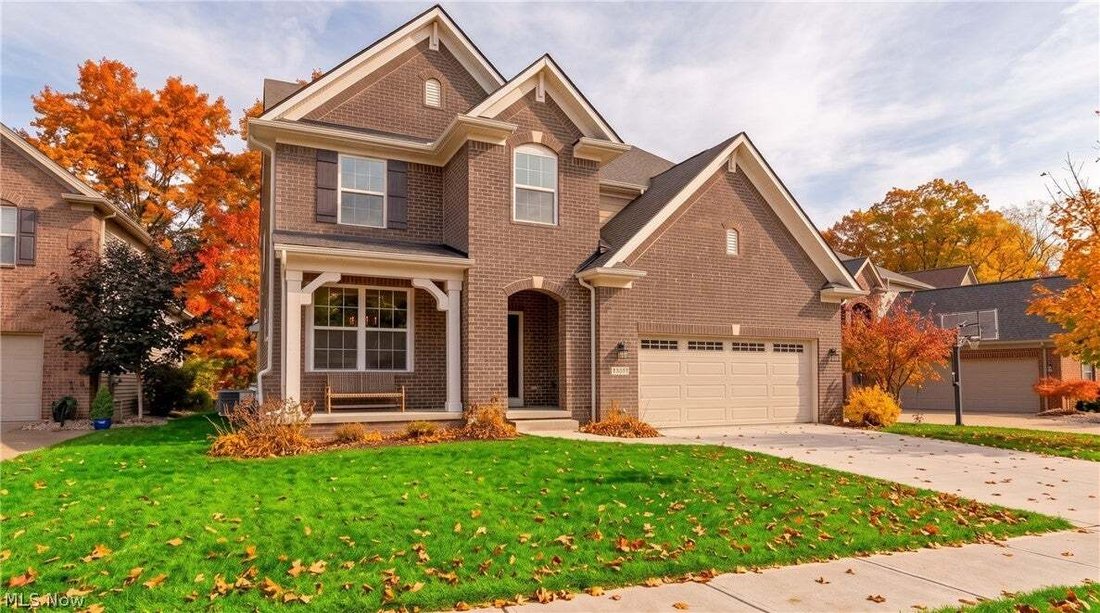
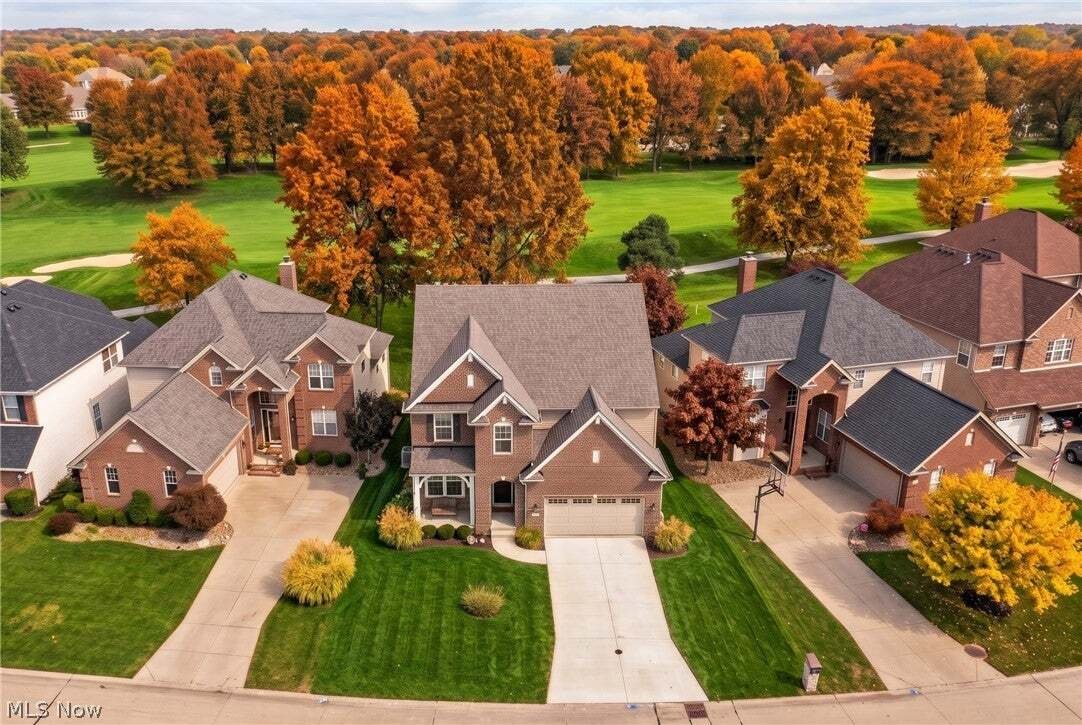
Welcome to this brand-new construction home in the heart of Red Tail, Avon’s established golf course community.
This is a premium build throughout, with upgraded finishes carried across every room and surface. Granite and quartz, extensive porcelain tile work, custom wainscoting, tray and stepped tray ceilings, and a stone-clad gas fireplace give the home a level of detail that shows in e
This is a premium build throughout, with upgraded finishes carried across every room and surface. Granite and quartz, extensive porcelain tile work, custom wainscoting, tray and stepped tray ceilings, and a stone-clad gas fireplace give the home a level of detail that shows in e
Welcome to this brand-new construction home in the heart of Red Tail, Avon’s established golf course community.
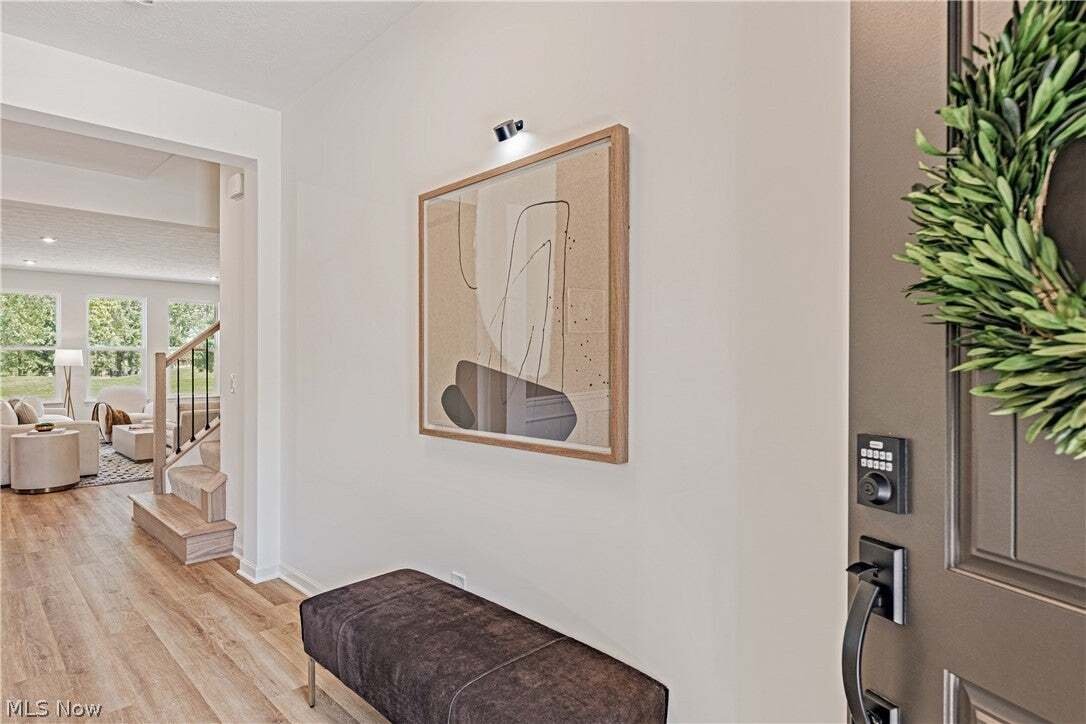
This is a premium build throughout, with upgraded finishes carried across every room and surface. Granite and quartz, extensive porcelain tile work, custom wainscoting, tray and stepped tray ceilings, and a stone-clad gas fireplace give the home a level of detail that shows in every space.
The setting is the other half of the story. Residents enjoy the clubhouse, pool, fitness center, tennis and pickleball courts, with Avon schools, Crocker Park and the Lake Erie shoreline all minutes away.
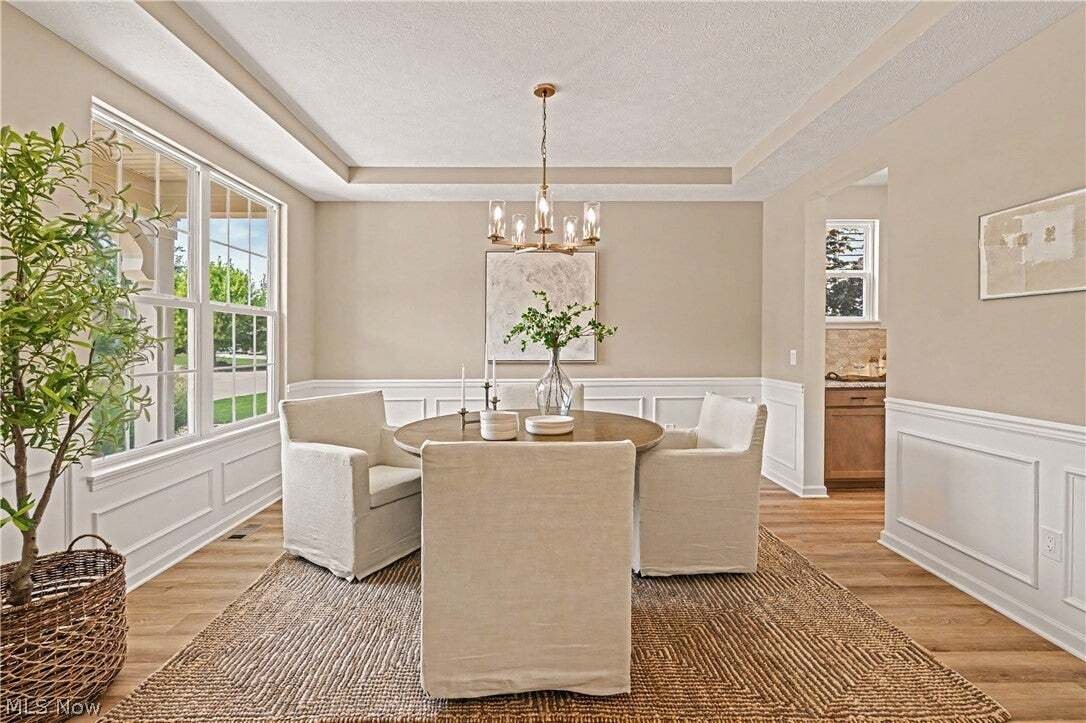
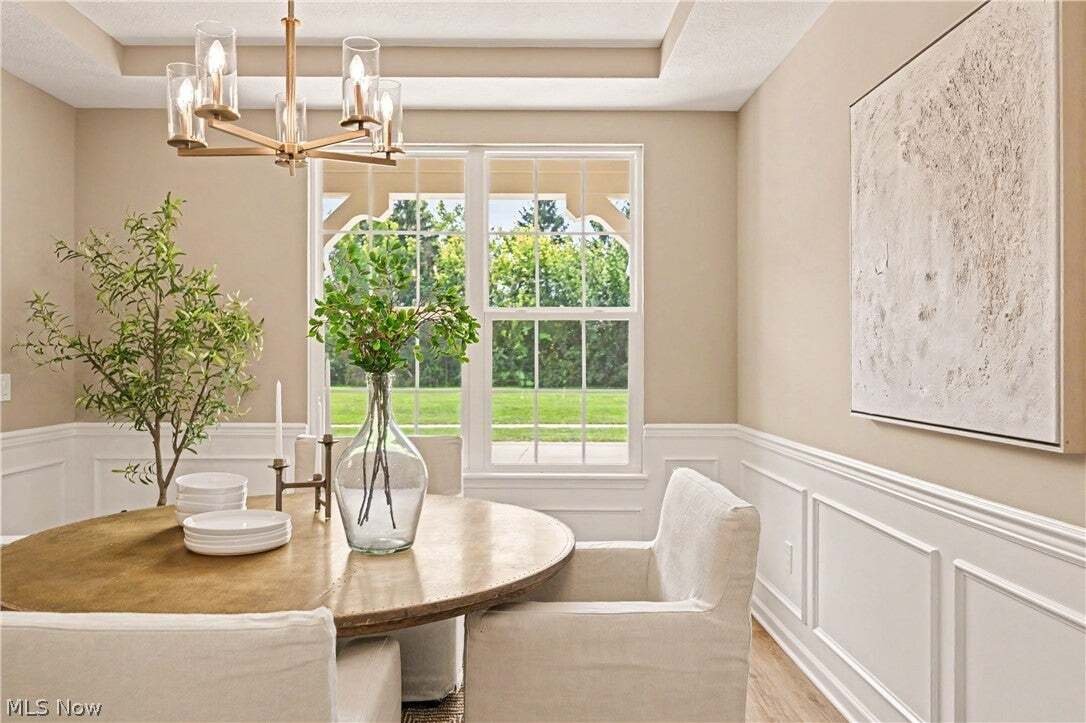
Inside, 3,082 square feet are arranged with real intention. The eat-in kitchen opens to the fairway through walls of glass and includes a generous island with seating, breakfast bar, walk-in pantry, coffee station, gas cooktop with pot filler, built-in oven and microwave. A formal dining room sits steps away beneath a tray ceiling, finished in custom wainscoting. The living room carries the same nature views and is anchored by the fireplace. A private first-floor office, also wainscoted, means a dedicated workspace without surrendering a bedroom.
Upstairs, four bedrooms open up genuine flexibility. The primary suite overlooks the course and pond, with a stepped tray ceiling, a walk-in closet and a beautifully tiled six-foot super shower. One of the secondary bedrooms is a full guest suite with its own bath, and every bedroom has a walk-in closet. A second living room spans a bank of windows above the fairway and arrives already wired for television and data.
A high-efficiency Bryant furnace and tankless water heater support the home. The generous lower level is plumbed with a drywalled ceiling in place, leaving substantial additional square footage available.
This is a premium build throughout, with upgraded finishes carried across every room and surface. Granite and quartz, extensive porcelain tile work, custom wainscoting, tray and stepped tray ceilings, and a stone-clad gas fireplace give the home a level of detail that shows in every space.
The setting is the other half of the story. Residents enjoy the clubhouse, pool, fitness center, tennis and pickleball courts, with Avon schools, Crocker Park and the Lake Erie shoreline all minutes away.
Inside, 3,082 square feet are arranged with real intention. The eat-in kitchen opens to the fairway through walls of glass and includes a generous island with seating, breakfast bar, walk-in pantry, coffee station, gas cooktop with pot filler, built-in oven and microwave. A formal dining room sits steps away beneath a tray ceiling, finished in custom wainscoting. The living room carries the same nature views and is anchored by the fireplace. A private first-floor office, also wainscoted, means a dedicated workspace without surrendering a bedroom.
Upstairs, four bedrooms open up genuine flexibility. The primary suite overlooks the course and pond, with a stepped tray ceiling, a walk-in closet and a beautifully tiled six-foot super shower. One of the secondary bedrooms is a full guest suite with its own bath, and every bedroom has a walk-in closet. A second living room spans a bank of windows above the fairway and arrives already wired for television and data.
A high-efficiency Bryant furnace and tankless water heater support the home. The generous lower level is plumbed with a drywalled ceiling in place, leaving substantial additional square footage available.
-
Tipo di proprietà
Casa
-
Piani
2
-
Anno di costruzione
2026
-
Prezzo/piede²
$253
Caratteristiche
- Garage
- Cabina armadio
- Camino
- Giardino
- Lavanderia
- Bar
- Ufficio
- Isola della cucina
Esplora la zona
34244 Crown Colony Drive, Avon, Ohio, Stati Uniti
Visualizza su Google Maps
Prezzo per sqft
Basso
Alto
Iscritto da 10 mesi
Hai chiesto informazioni su questa proprietà
L'agente La contatterà al più presto
Pubblicato da
22
Annunci
2026
Iscritto
Prenota una visita con the agent
Scegli una data e indica se preferisci un tour virtuale o di persona con l’agente.
Data preferita
Tipo di tour
The Agency Cleveland Northcoast - Chagrin Falls
Chagrin Falls, Ohio, United States
Visualizza profilo agenzia
Ultimo aggiornamento
Ottobre 29
Prima pubblicazione
Settembre 10
Riferimento annuncio
5240282
Stato dell'annuncio
The data relating to real estate for sale on this website comes in part from the Internet Data Exchange program of MLS Now. Real estate listings are marked with the Internet Data Exchange logo and detailed information about them includes the name of the listing broker(s). Information Deemed Reliable But Not Guaranteed.
Proprietà simili nelle vicinanze
Nuovi annunci a Avon


Esplora più immobili in vendita
Avon, MN, Stati Uniti ricerche popolari
- Proprietà immobiliari con Centro Fitness / Palestra a Avon, MN, Stati Uniti
- Proprietà immobiliari Lungomare a Avon, MN, Stati Uniti
- Proprietà immobiliari Rinnovato a Avon, MN, Stati Uniti
- Proprietà immobiliari Moderno a Avon, MN, Stati Uniti
- Proprietà immobiliari con Cinema a Avon, MN, Stati Uniti
- Proprietà immobiliari Comunità recintata a Avon, MN, Stati Uniti
Guide e storie correlate
La fiducia dei migliori broker del mondo
Gli agenti dietro le proprietà più straordinarie del mondo pubblicano su JamesEdition.
- Annunci di Sotheby's, Christie's, BARNES ed Engel & Völkers
- Ogni annuncio è verificato prima della pubblicazione
- Si metta in contatto diretto con agenti verificati
Continuando, accetta i nostri Termini e la nostra Informativa sulla privacy.
brokerages we
partnered with
partnered with