$644,900
Residenza Unifamiliare Ad Avon
- 4 Camere
- 3 Bagni
- 4,312 Sqft
- 16,501 Sqft lot
- Aggiornato: Luglio 28
- Fonte: MLS Now MLS#5218880
Informazioni sulla proprietà
La descrizione è stata tradotta automaticamente.
La descrizione viene visualizzata nella lingua originale.
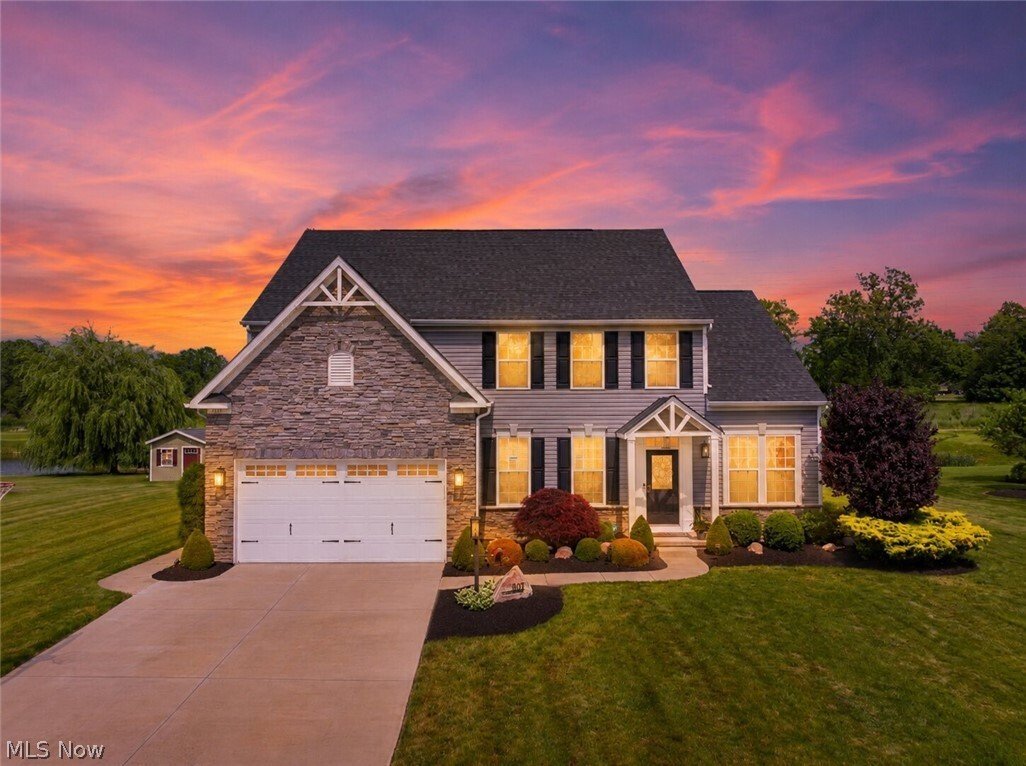
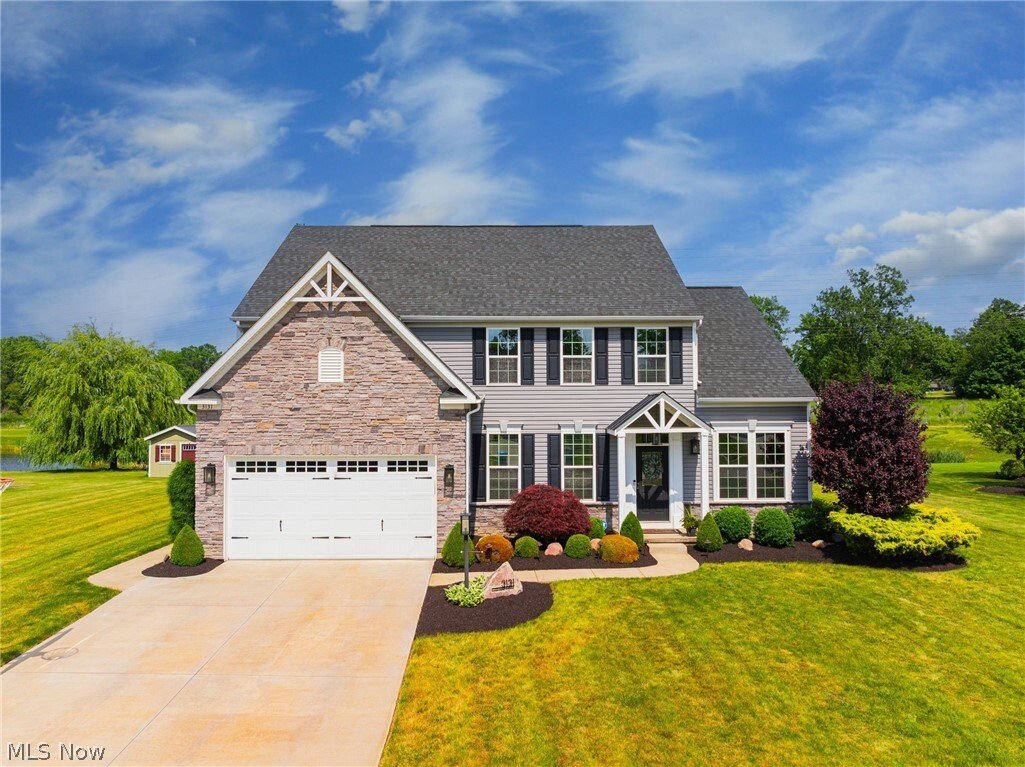
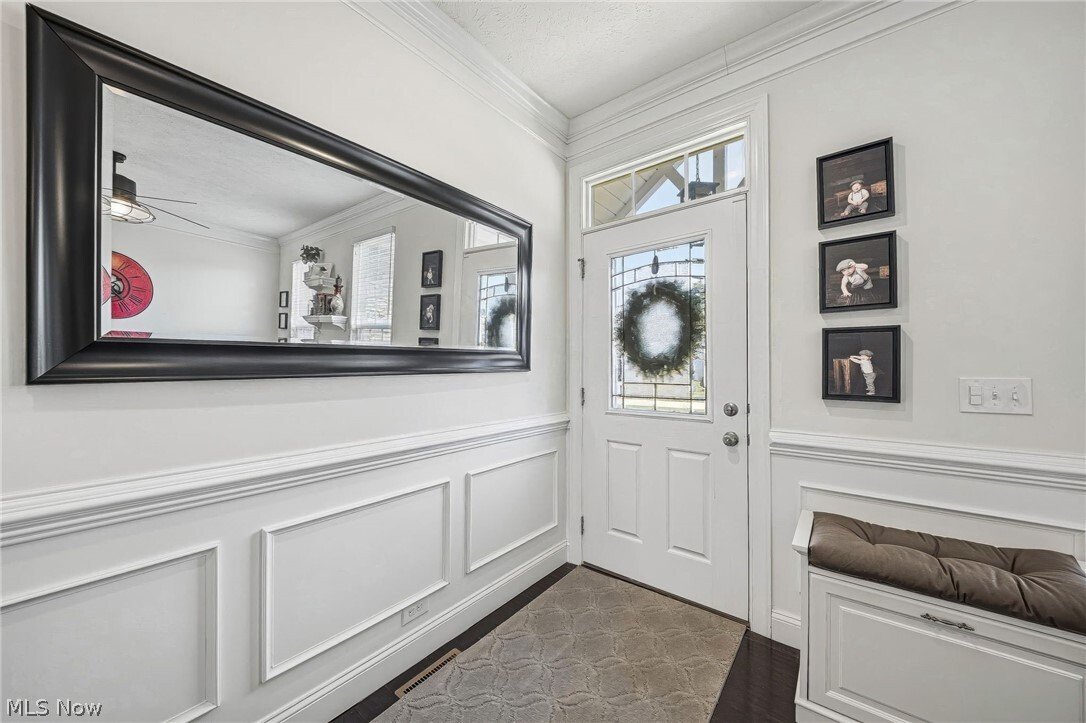
Welcome to Avondale, one of Avon’s most sought-after communities! Situated on a beautifully landscaped homesite, this stunning 4-bedroom, 2.5-bath home offers over 4,300 sq. ft. of thoughtfully designed living space. The open-concept floor plan features engineered hardwood floors, a dramatic family room with a gas fireplace, and a gourmet kitchen with granite countertops, abundant cabinetry, and a
Welcome to Avondale, one of Avon’s most sought-after communities! Situated on a beautifully landscaped homesite, this stunning 4-bedroom, 2.5-bath home offers over 4,300 sq. ft. of thoughtfully designed living space. The open-concept floor plan features engineered hardwood floors, a dramatic family room with a gas fireplace, and a gourmet kitchen with granite countertops, abundant cabinetry, and a large center island. The spacious dining area overlooks the backyard and fills the home with natural light.
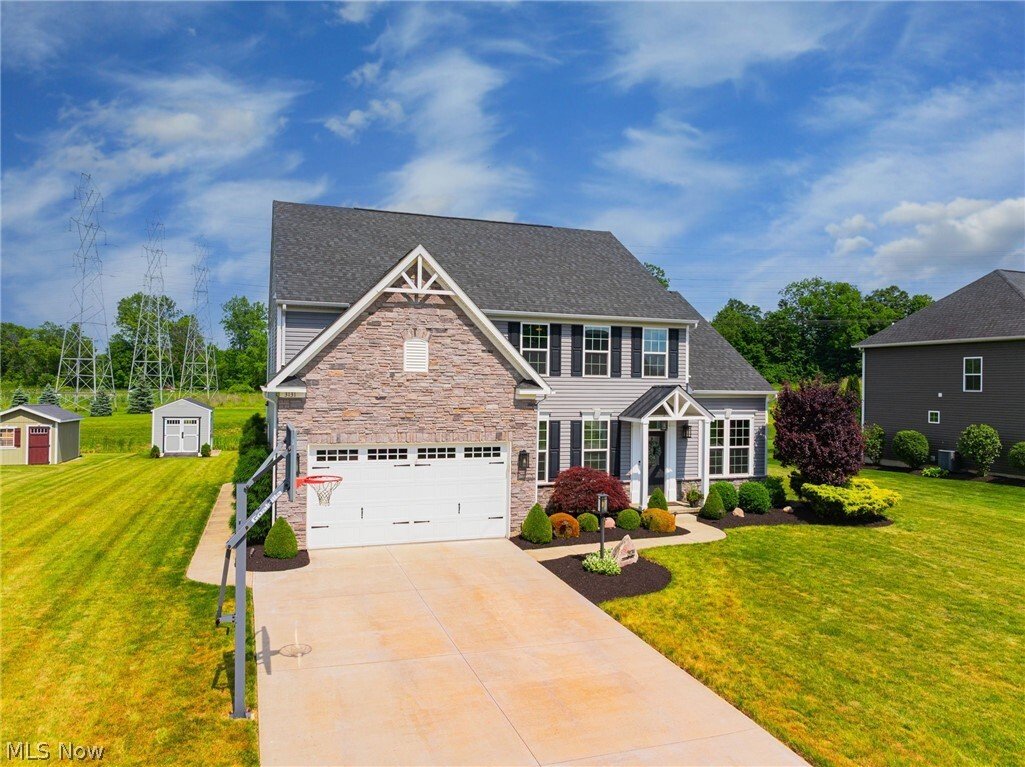
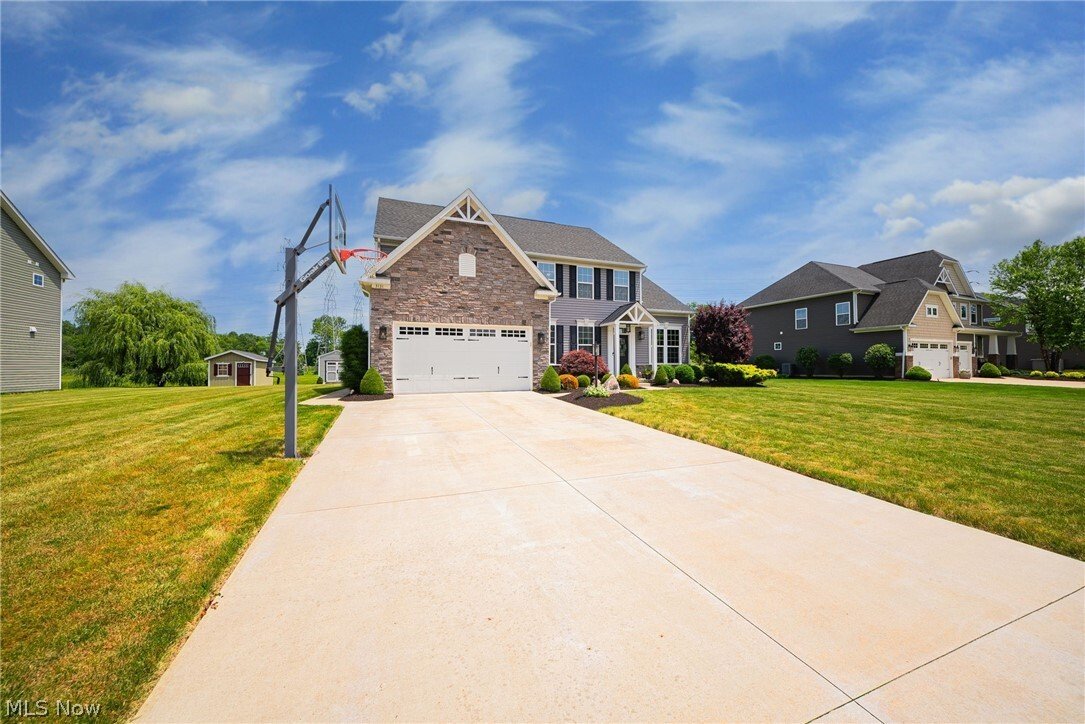
Upstairs, the luxurious primary suite offers a private sitting area, spa-like bath, and huge walk-in closets. Three additional bedrooms provide plenty of space for family, guests, or a home office. The partially finished basement adds valuable living space while still offering ample storage. Outside, enjoy the expansive backyard, storage shed, and room to relax, entertain, or play. All of this in the highly desirable Avondale community, just minutes from Avon’s shopping, dining, parks, and top-rated schools.
Upstairs, the luxurious primary suite offers a private sitting area, spa-like bath, and huge walk-in closets. Three additional bedrooms provide plenty of space for family, guests, or a home office. The partially finished basement adds valuable living space while still offering ample storage. Outside, enjoy the expansive backyard, storage shed, and room to relax, entertain, or play. All of this in the highly desirable Avondale community, just minutes from Avon’s shopping, dining, parks, and top-rated schools.
-
Tipo di proprietà
Casa
-
Piani
2
-
Anno di costruzione
2017
-
Prezzo/piede²
$149
Caratteristiche
- Garage
- Camino
- Cabina armadio
- Giardino
- Cucina aperta
- Parcheggio
- Controsoffitti in pietra
- Soffitto alto
- Isola della cucina
Caratteristiche
Interni
- Soffitto alto
- Camino
- Isola della cucina
- Cucina aperta
- Seminterrato
- Controsoffitti in pietra
- Cabina armadio
Outdoor
- Parcheggio
- Garage
- Giardino
Esplora la zona
3131 Fairview Drive, Avon, Ohio, Stati Uniti
Visualizza su Google Maps
Prezzo per sqft
Basso
Alto
Iscritto da 7 mesi
Hai chiesto informazioni su questa proprietà
L'agente La contatterà al più presto
Pubblicato da
68
Annunci
2026
Iscritto
Prenota una visita con the agent
Scegli una data e indica se preferisci un tour virtuale o di persona con l’agente.
Data preferita
Tipo di tour
Ultimo aggiornamento
Luglio 28
Prima pubblicazione
Jun 16
Riferimento annuncio
5218880
Stato dell'annuncio
The data relating to real estate for sale on this website comes in part from the Internet Data Exchange program of MLS Now. Real estate listings are marked with the Internet Data Exchange logo and detailed information about them includes the name of the listing broker(s). Information Deemed Reliable But Not Guaranteed.
Proprietà simili nelle vicinanze
Nuovi annunci a Avon


Esplora più immobili in vendita
Avon, MN, Stati Uniti ricerche popolari
- Proprietà immobiliari con Centro Fitness / Palestra a Avon, MN, Stati Uniti
- Proprietà immobiliari Rinnovato a Avon, MN, Stati Uniti
- Proprietà immobiliari con Balcone a Avon, MN, Stati Uniti
- Proprietà immobiliari con Cucina esterna a Avon, MN, Stati Uniti
- Proprietà immobiliari Lungomare a Avon, MN, Stati Uniti
- Proprietà immobiliari Vista Golf a Avon, MN, Stati Uniti
- Proprietà immobiliari Vista sull'acqua a Avon, MN, Stati Uniti
- Proprietà immobiliari con Cinema a Avon, MN, Stati Uniti
Guide e storie correlate
La fiducia dei migliori broker del mondo
Gli agenti dietro le proprietà più straordinarie del mondo pubblicano su JamesEdition.
- Annunci di Sotheby's, Christie's, BARNES ed Engel & Völkers
- Ogni annuncio è verificato prima della pubblicazione
- Si metta in contatto diretto con agenti verificati
Continuando, accetta i nostri Termini e la nostra Informativa sulla privacy.
brokerages we
partnered with
partnered with