$724,900
Single Family Detached Avon
- 3 Camere
- 3 Bagni
- 2,422 Sqft
- 16,553 Sqft lot
- Aggiornato: Oggi
- MLS#5261200
Informazioni sulla proprietà
La descrizione è stata tradotta automaticamente.
La descrizione viene visualizzata nella lingua originale.
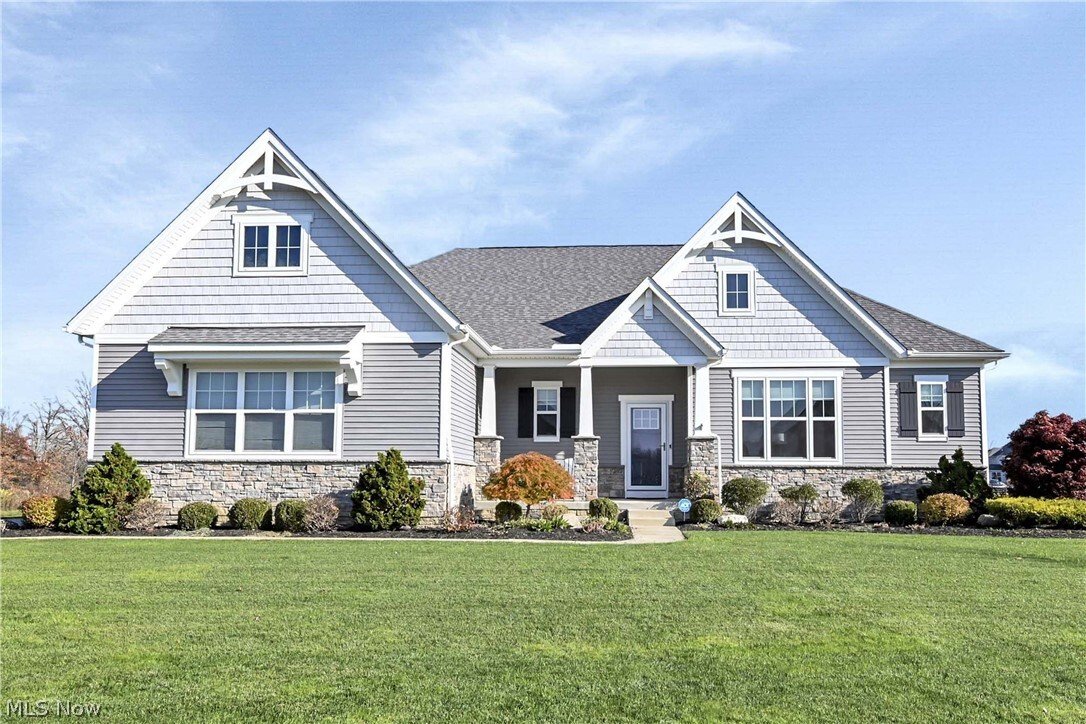
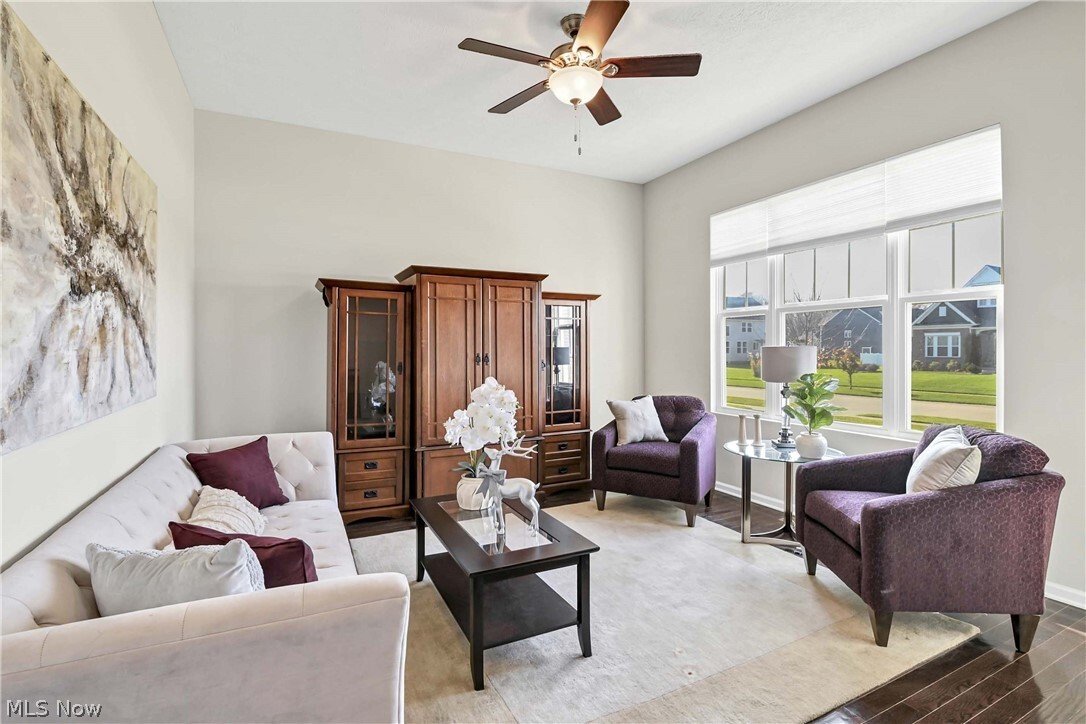
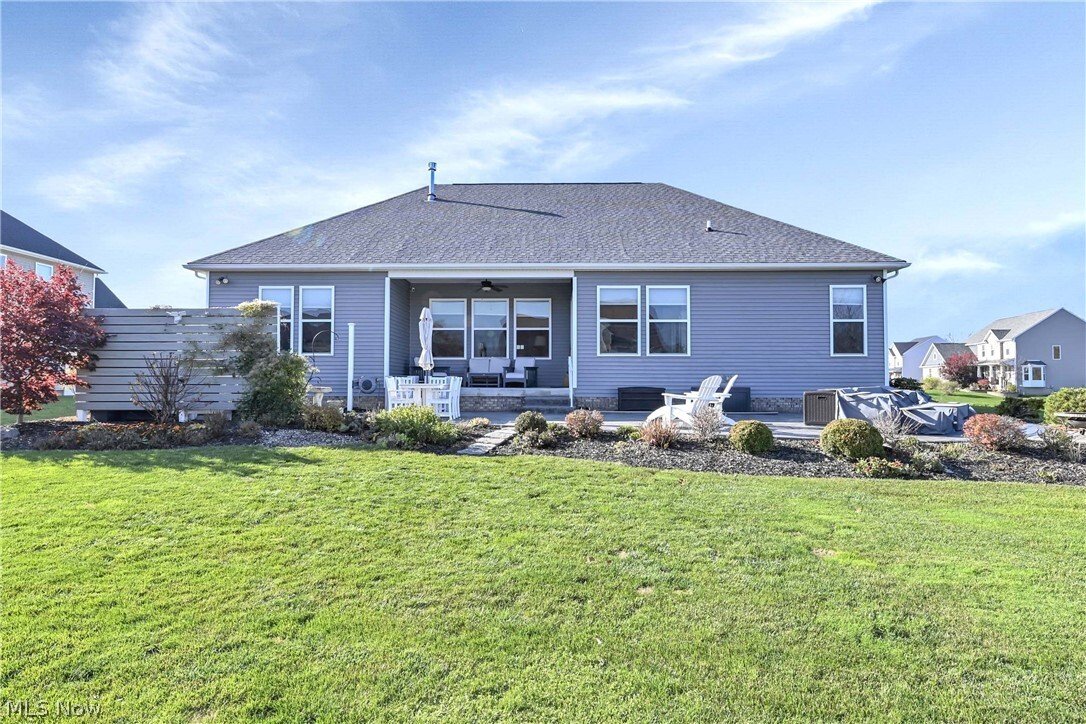
Prepare to be moved! Welcome to this 3-bedroom, 2.5-bath, 2,422 sq ft 2018 single-story ranch in Avon’s McIntosh Farms. Set on a 0.38-acre homesite with pond views, this home offers thoughtfully designed, open-concept living with the convenience of a first-floor layout. Step into the welcoming foyer, where wood floors lead to a bright living room perfect for relaxing, reading or easily adapting to
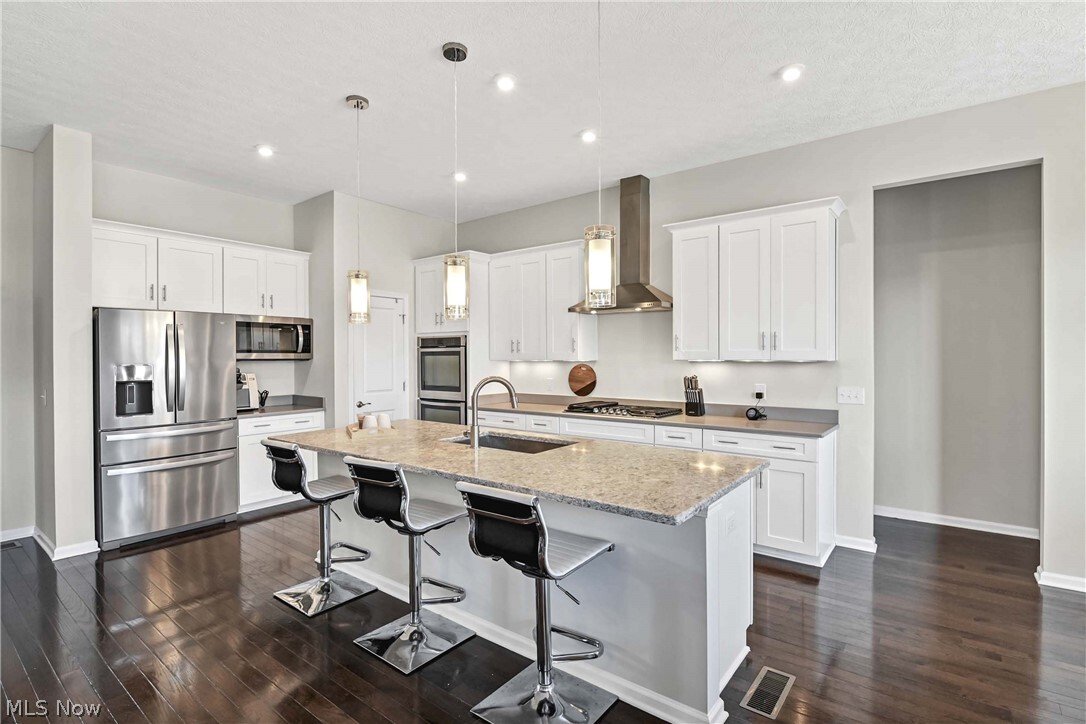
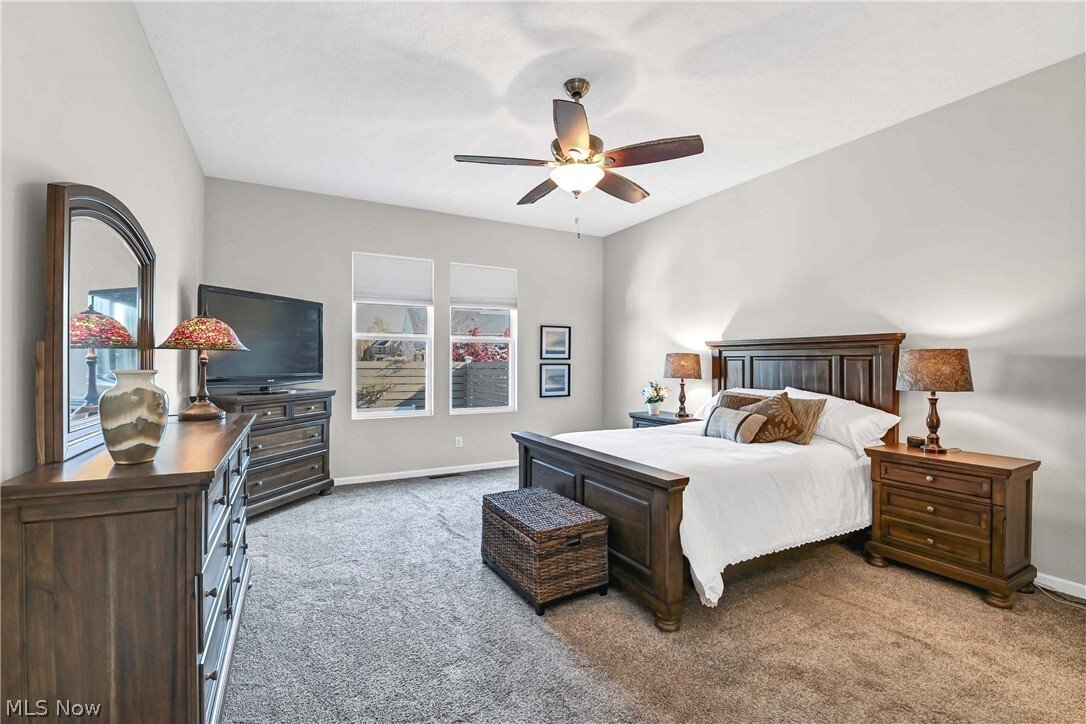
Prepare to be moved! Welcome to this 3-bedroom, 2.5-bath, 2,422 sq ft 2018 single-story ranch in Avon’s McIntosh Farms. Set on a 0.38-acre homesite with pond views, this home offers thoughtfully designed, open-concept living with the convenience of a first-floor layout. Step into the welcoming foyer, where wood floors lead to a bright living room perfect for relaxing, reading or easily adapting to a den or home office. Continue into the impressive great room, where a floor-to-ceiling stone gas fireplace creates a striking focal point and a wall of windows fills the space with natural light. The kitchen is designed for both everyday living and entertaining, featuring white cabinetry, a large center island with seating, stainless steel appliances, double wall ovens, a gas cooktop with chimney hood, pendant lighting and abundant quartz counters. The adjoining dining area opens through sliding doors to a covered patio with an expansive stamped concrete patio, creating an ideal setting for outdoor dining and entertaining while overlooking the beautifully landscaped backyard. The first-floor primary suite offers a relaxing retreat with a spacious walk-in closet and spa-inspired bath featuring dual vanities, a soaking tub and an oversized tiled shower with glass enclosure and bench seat. Two additional bedrooms, a full bath, a half bath and a conveniently located laundry room complete the main level. The full waterproofed basement provides abundant storage and exciting possibilities for additional living space, recreation or hobbies. Additional highlights include a 3-car attached side-load garage, front and rear sprinkler system, generator, tankless water heater, smart thermostat, Ring doorbell and security cameras. All appliances stay! Enjoy the convenience of single-floor living in an Avon location, just minutes from Avon Commons, Sheffield’s shopping and dining destinations, everyday amenities and easy access to I-90.
-
Tipo di proprietà
Casa
-
Anno di costruzione
2018
-
Prezzo/piede²
$299
Caratteristiche
- Garage
- Camino
- Cucina aperta
- Vista sull'acqua
- Piano cottura a gas
- Lavanderia
- Isola della cucina
- Seminterrato
Esplora la zona
39230 Winesap Trail, Avon, OH 44011, Ohio, Stati Uniti
Visualizza su Google Maps
Prezzo per sqft
Basso
Alto
Iscritto da 5 anni
Hai chiesto informazioni su questa proprietà
L'agente La contatterà al più presto
Pubblicato da
23
Annunci
2022
Iscritto
Prenota una visita con the agent
Scegli una data e indica se preferisci un tour virtuale o di persona con l’agente.
Data preferita
Tipo di tour

Ultimo aggiornamento
Oggi
Prima pubblicazione
Novembre 21
Licenza agente
#390263
Riferimento annuncio
2182716776548850
Stato dell'annuncio
Proprietà simili nelle vicinanze
Nuovi annunci a Avon



Esplora più immobili in vendita
Avon, MN, Stati Uniti ricerche popolari
- Proprietà immobiliari con Centro Fitness / Palestra a Avon, MN, Stati Uniti
- Proprietà immobiliari Comunità recintata a Avon, MN, Stati Uniti
- Proprietà immobiliari Vista sull'acqua a Avon, MN, Stati Uniti
- Proprietà immobiliari Rinnovato a Avon, MN, Stati Uniti
- Proprietà immobiliari Lungolago a Avon, MN, Stati Uniti
- Proprietà immobiliari Moderno a Avon, MN, Stati Uniti
- Proprietà immobiliari Lungomare a Avon, MN, Stati Uniti
Guide e storie correlate
La fiducia dei migliori broker del mondo
Gli agenti dietro le proprietà più straordinarie del mondo pubblicano su JamesEdition.
- Annunci di Sotheby's, Christie's, BARNES ed Engel & Völkers
- Ogni annuncio è verificato prima della pubblicazione
- Si metta in contatto diretto con agenti verificati
Continuando, accetta i nostri Termini e la nostra Informativa sulla privacy.
Brokerages we
partnered with
partnered with