$829,900
Unifamiliare Indipendente Avon Lake
- 4 Camere
- 4 Bagni
- 4,991 Sqft
- 13,504 Sqft lot
- Aggiornato: Ieri
- MLS#5250099
Informazioni sulla proprietà
La descrizione è stata tradotta automaticamente.
La descrizione viene visualizzata nella lingua originale.
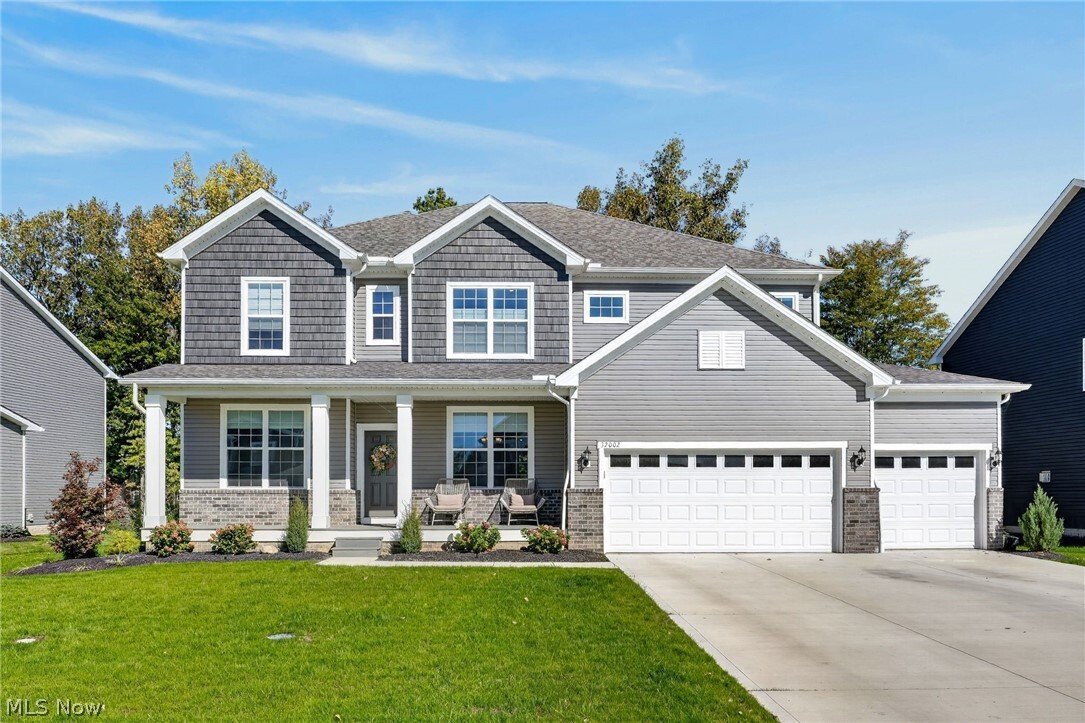
Welcome to this stunning, nearly new Colonial in Avon Lake’s desirable Port Side subdivision, on a rare oversized lot backing to mature woods for exceptional privacy. Upgrades beyond the standard model include a higher-end primary bath, a 4-foot family room extension, an added bathroom, a flex room off the kitchen, a covered patio, and 9-foot basement ceilings.
A covered front porch opens
A covered front porch opens
Welcome to this stunning, nearly new Colonial in Avon Lake’s desirable Port Side subdivision, on a rare oversized lot backing to mature woods for exceptional privacy. Upgrades beyond the standard model include a higher-end primary bath, a 4-foot family room extension, an added bathroom, a flex room off the kitchen, a covered patio, and 9-foot basement ceilings.
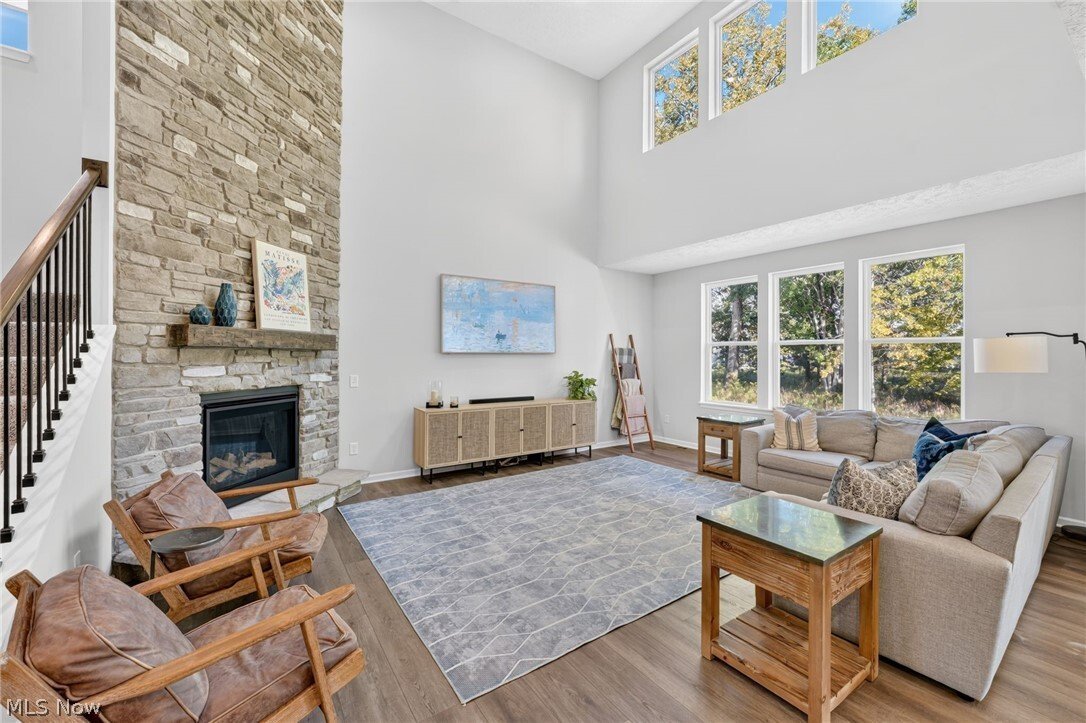
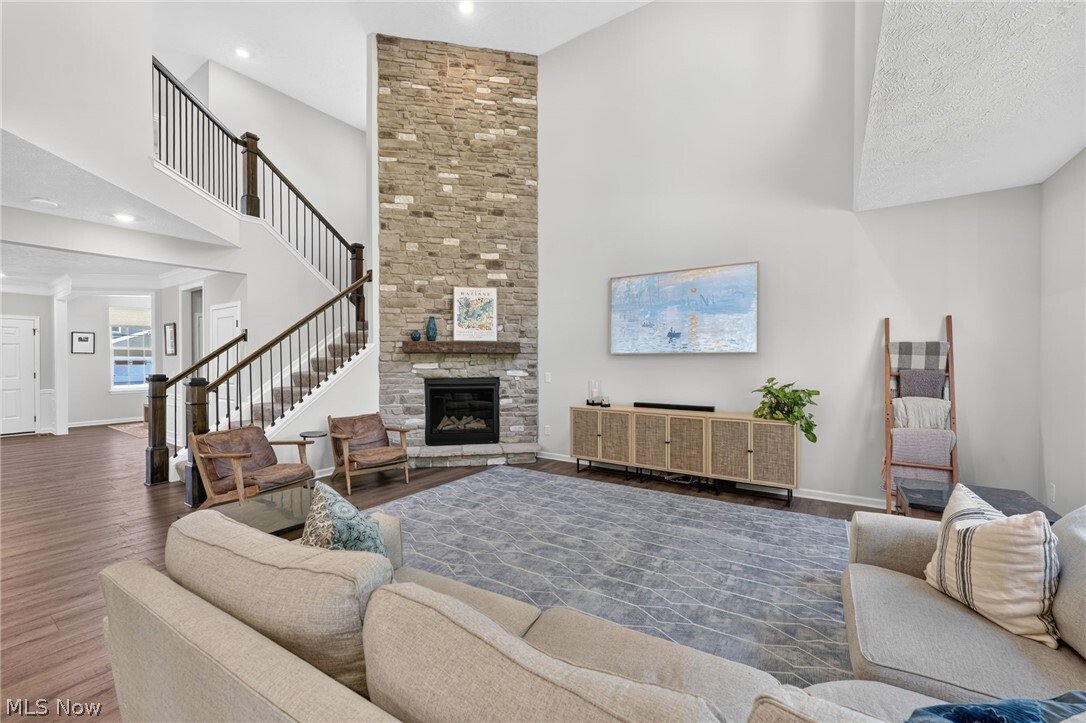
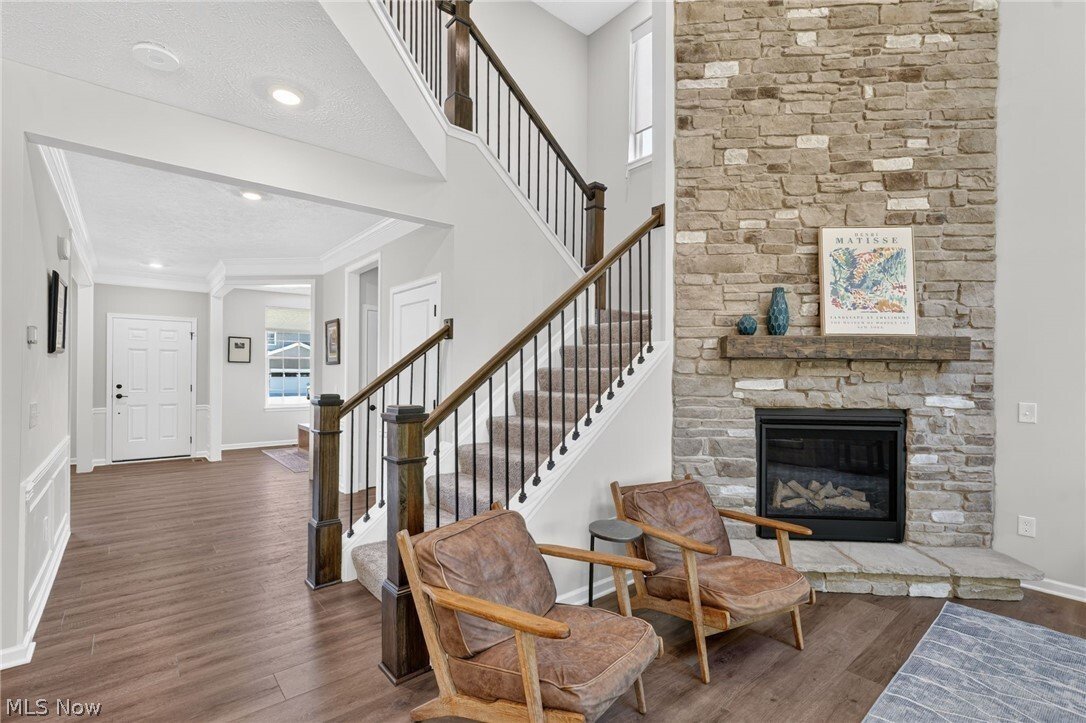
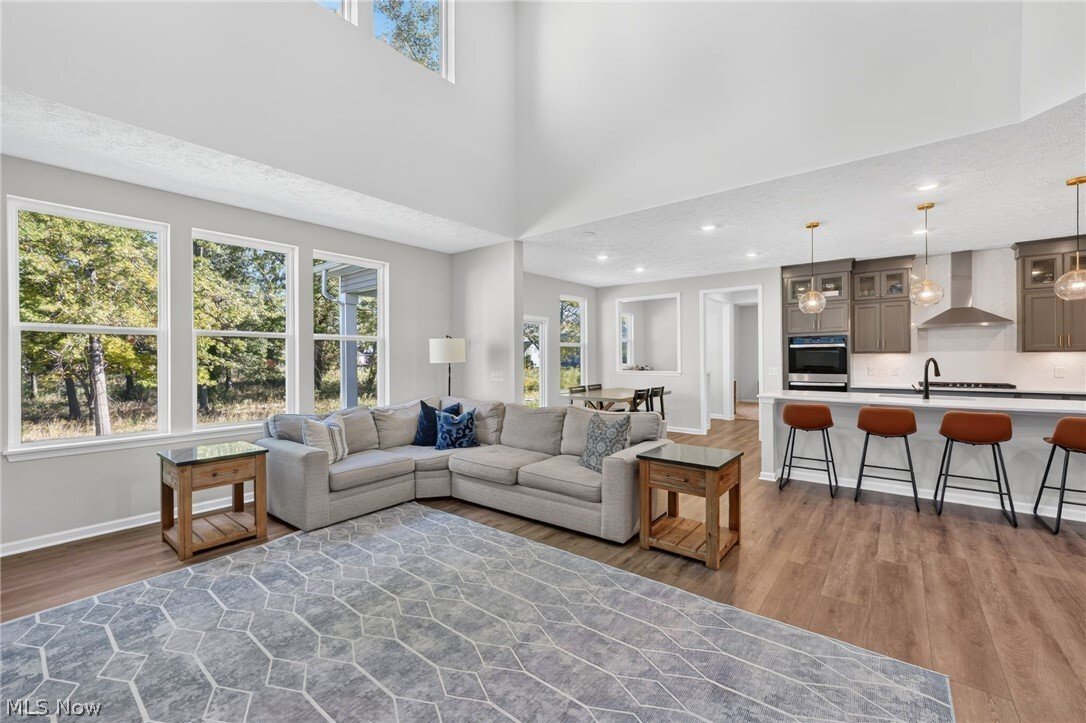
A covered front porch opens to a bright interior with wood-finish flooring, recessed lighting, and neutral finishes. The gourmet kitchen features gray cabinetry with glass-front uppers, white quartz countertops, stainless steel appliances, double wall ovens, and an oversized waterfall-edge island with seating. The kitchen flows into the dining area and expanded family room, where a full two-story stacked-stone fireplace with wood mantel and gas insert creates a dramatic focal point. Large windows showcase the wooded backdrop.
Off the kitchen, a separate flex room currently serves as an office. An additional sunlit nook offers wraparound counters and built-in cabinetry—ideal for a coffee station, homework area, or meal preparation.
The primary suite features a tray ceiling and an upgraded bath with dual vanity and a tiled walk-in shower with integrated bench and rainfall showerhead. Additional bedrooms provide comfortable accommodations, while the added bathroom offers everyday convenience. Second-floor laundry adds everyday convenience, keeping laundry close to the bedrooms.
The basement’s upgraded 9-foot ceilings and bathroom rough-in create excellent potential for future living space. Indoor and outdoor sound and a sprinkler system add convenience.
Enjoy the private wooded setting from the upgraded covered patio or additional deck overlooking the expansive lawn and landscaping. A two-car garage and separate single-car garage offer ample parking and storage.
Nearly new construction, substantial upgrades, and a wooded setting rarely available in Port Side.
A covered front porch opens to a bright interior with wood-finish flooring, recessed lighting, and neutral finishes. The gourmet kitchen features gray cabinetry with glass-front uppers, white quartz countertops, stainless steel appliances, double wall ovens, and an oversized waterfall-edge island with seating. The kitchen flows into the dining area and expanded family room, where a full two-story stacked-stone fireplace with wood mantel and gas insert creates a dramatic focal point. Large windows showcase the wooded backdrop.
Off the kitchen, a separate flex room currently serves as an office. An additional sunlit nook offers wraparound counters and built-in cabinetry—ideal for a coffee station, homework area, or meal preparation.
The primary suite features a tray ceiling and an upgraded bath with dual vanity and a tiled walk-in shower with integrated bench and rainfall showerhead. Additional bedrooms provide comfortable accommodations, while the added bathroom offers everyday convenience. Second-floor laundry adds everyday convenience, keeping laundry close to the bedrooms.
The basement’s upgraded 9-foot ceilings and bathroom rough-in create excellent potential for future living space. Indoor and outdoor sound and a sprinkler system add convenience.
Enjoy the private wooded setting from the upgraded covered patio or additional deck overlooking the expansive lawn and landscaping. A two-car garage and separate single-car garage offer ample parking and storage.
Nearly new construction, substantial upgrades, and a wooded setting rarely available in Port Side.
-
Tipo di proprietà
Casa
-
Anno di costruzione
2025
-
Prezzo/piede²
$166
Caratteristiche
Esplora la zona
32002 Westview Trail, Avon Lake, OH 44012, Ohio, Stati Uniti
Visualizza su Google Maps
Prezzo per sqft
Basso
Alto
Iscritto da 5 anni
Hai chiesto informazioni su questa proprietà
L'agente La contatterà al più presto
Pubblicato da
46
Annunci
2022
Iscritto
Prenota una visita con the agent
Scegli una data e indica se preferisci un tour virtuale o di persona con l’agente.
Data preferita
Tipo di tour

Ultimo aggiornamento
Ieri
Prima pubblicazione
Ottobre 10
Licenza agente
#2018005006
Riferimento annuncio
2167548431546586
Stato dell'annuncio
Proprietà simili nelle vicinanze
Nuovi annunci a Avon Lake




Esplora più immobili in vendita
tipi di proprietà Avon Lake, OH, Stati Uniti
Avon Lake, OH, Stati Uniti ricerche popolari
- Proprietà immobiliari con Aria condizionata a Avon Lake, OH, Stati Uniti
- Proprietà immobiliari con Sala giochi a Avon Lake, OH, Stati Uniti
- Proprietà immobiliari con Terrazza a Avon Lake, OH, Stati Uniti
- Proprietà immobiliari Lungolago a Avon Lake, OH, Stati Uniti
- Proprietà immobiliari con Cucina esterna a Avon Lake, OH, Stati Uniti
- Proprietà immobiliari Vista sul lago a Avon Lake, OH, Stati Uniti
- Proprietà immobiliari Vista sull'acqua a Avon Lake, OH, Stati Uniti
- Proprietà immobiliari con Libreria a Avon Lake, OH, Stati Uniti
- Proprietà immobiliari Moderno a Avon Lake, OH, Stati Uniti
- Proprietà immobiliari con Idromassaggio a Avon Lake, OH, Stati Uniti
- Proprietà immobiliari con Ascensore a Avon Lake, OH, Stati Uniti
- Proprietà immobiliari con Sauna a Avon Lake, OH, Stati Uniti
- Proprietà immobiliari con Cinema a Avon Lake, OH, Stati Uniti
- Proprietà immobiliari con Piscina coperta a Avon Lake, OH, Stati Uniti
- Proprietà immobiliari Comunità recintata a Avon Lake, OH, Stati Uniti
- Proprietà immobiliari Vista Golf a Avon Lake, OH, Stati Uniti
Guide e storie correlate
La fiducia dei migliori broker del mondo
Gli agenti dietro le proprietà più straordinarie del mondo pubblicano su JamesEdition.
- Annunci di Sotheby's, Christie's, BARNES ed Engel & Völkers
- Ogni annuncio è verificato prima della pubblicazione
- Si metta in contatto diretto con agenti verificati
Continuando, accetta i nostri Termini e la nostra Informativa sulla privacy.
brokerages we
partnered with
partnered with