$749,900
Residenza Unifamiliare Ad Avon
- 4 Camere
- 4 Bagni
- 3,831 Sqft
- 12,704 Sqft lot
- Aggiornato: Ottobre 1
- Fonte: MIBOR Broker Listing Cooperative MLS#22128517
Informazioni sulla proprietà
La descrizione è stata tradotta automaticamente.
La descrizione viene visualizzata nella lingua originale.
Welcome to this beautifully appointed Belleville J in White Oak Estates! This thoughtfully designed home offers spacious living areas, impressive finishes, and plenty of room to entertain. The main level features a welcoming foyer, dedicated home office with French doors, convenient pocket office, dining area, and an expansive family room highlighted by a stunning gas fireplace. The gourmet kitche
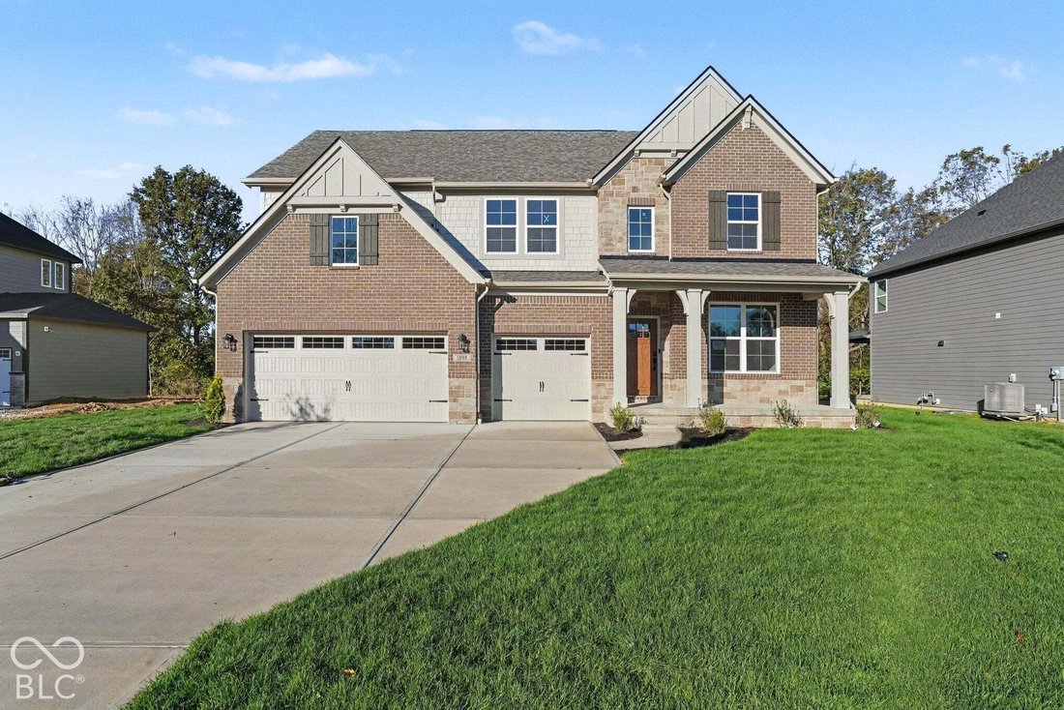
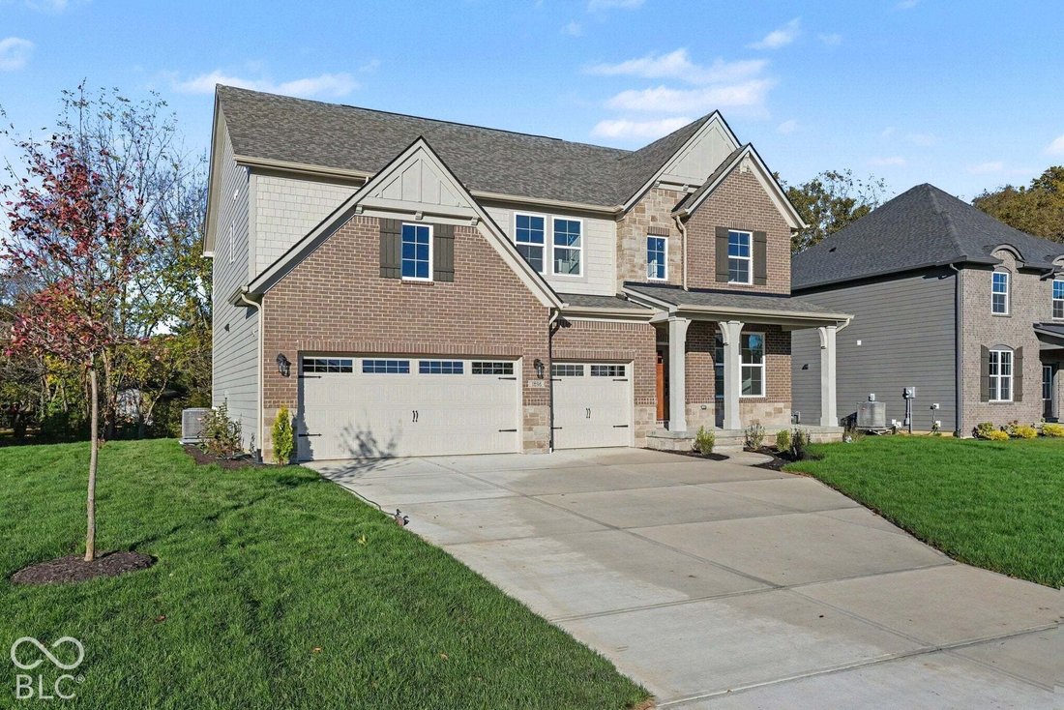
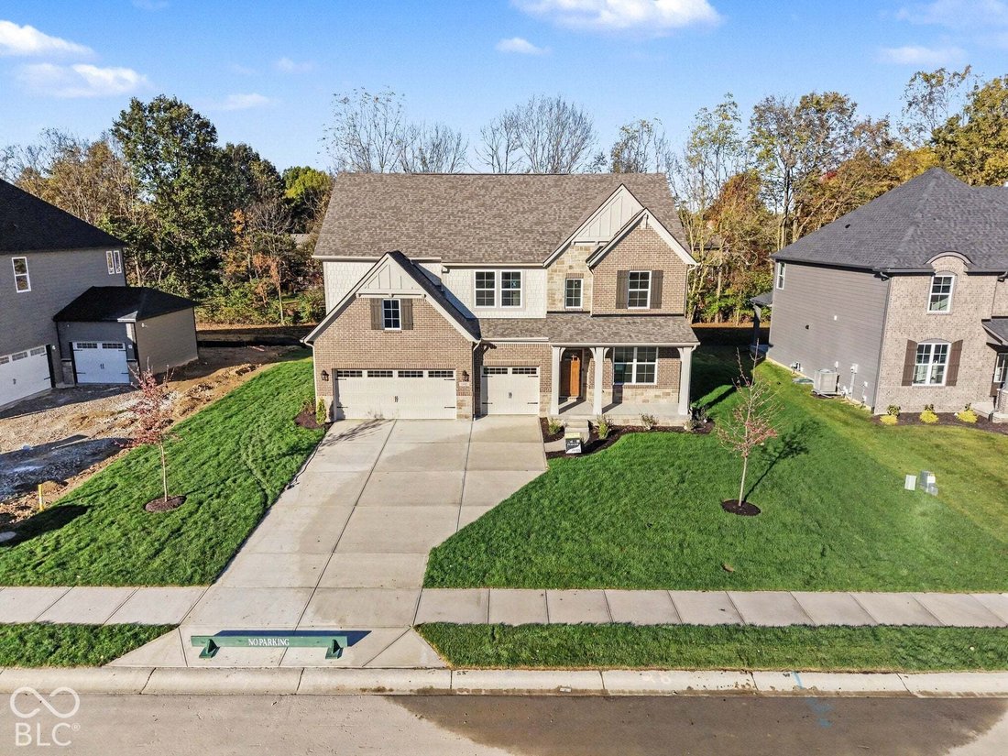
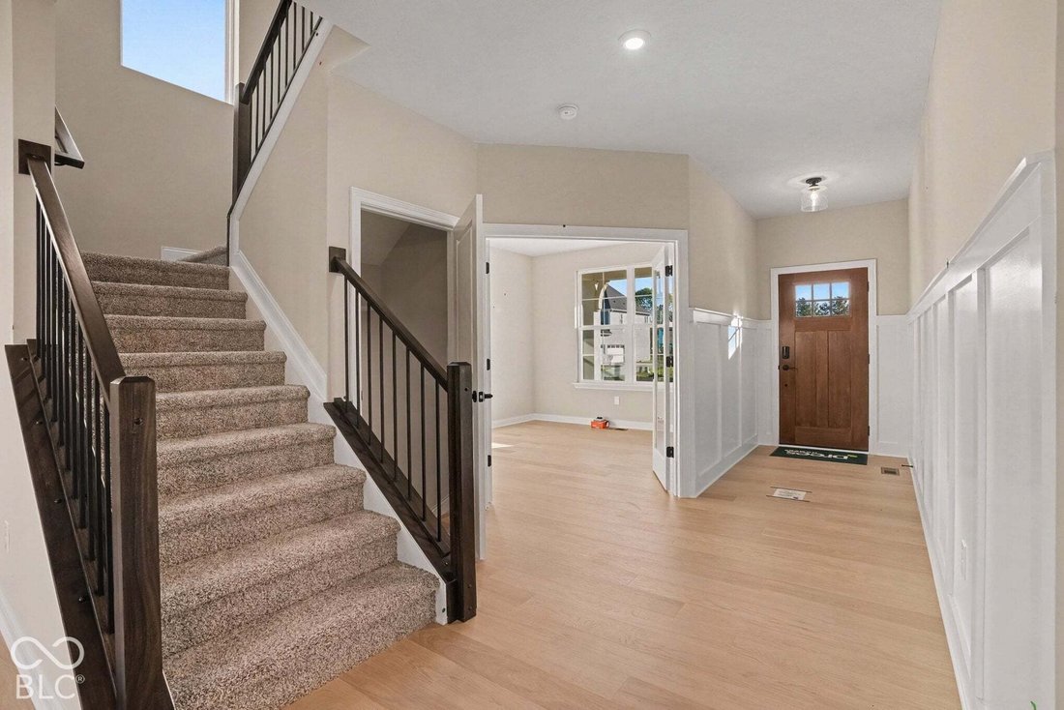
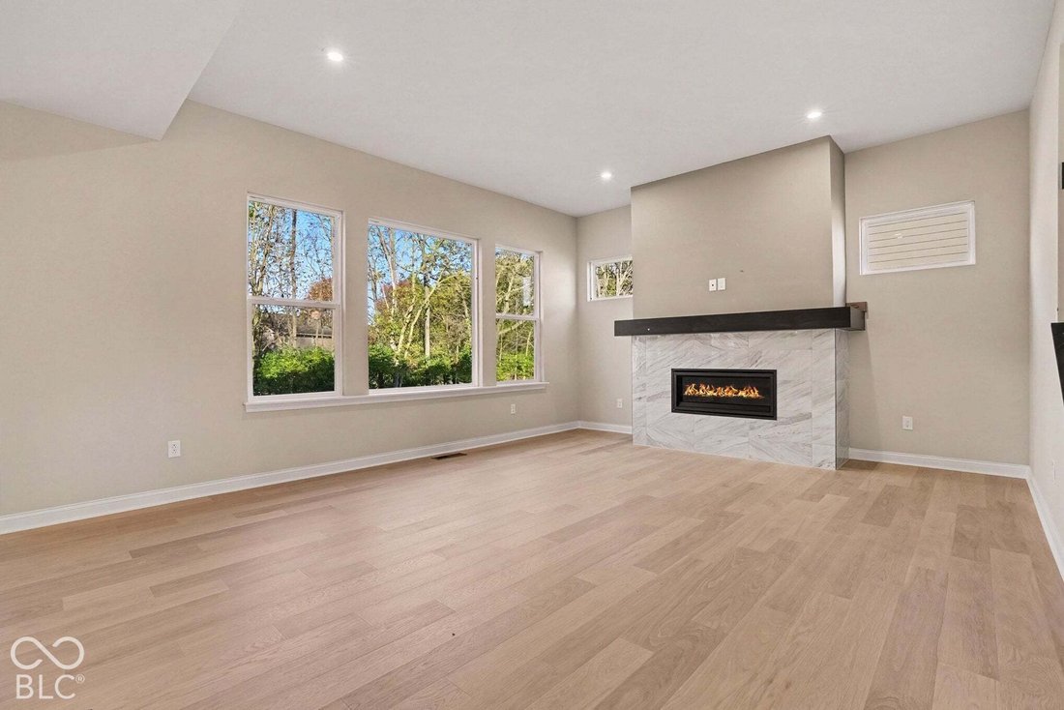
Welcome to this beautifully appointed Belleville J in White Oak Estates! This thoughtfully designed home offers spacious living areas, impressive finishes, and plenty of room to entertain. The main level features a welcoming foyer, dedicated home office with French doors, convenient pocket office, dining area, and an expansive family room highlighted by a stunning gas fireplace. The gourmet kitchen is a true centerpiece, featuring 42” cabinetry, a large island with contrasting painted finish, quartz countertops, a 36” five-burner gas cooktop, double wall ovens, and a stylish tile backsplash. Upstairs, you’ll find four bedrooms, including a spacious primary suite with tray ceiling, large walk-in closet, and luxurious bath featuring a super shower, shower seat, quartz countertops, and upgraded tile. Bedroom 2 and 3 share a hall bath, while bedroom 4 has a private full bath! The second floor also offers a versatile gameroom-perfect for movie nights, play space, or a second gathering area. The finished lower level adds even more living space with a recreation room, while additional basement space provides excellent storage or future finishing potential. A full bath rough-in is also included in the lower level. Outdoor living is just as inviting with a covered front porch and rear covered deck, creating additional space to relax or entertain. The home also features a three-car garage, brick and stone exterior accents, James Hardie siding and shake, upgraded garage doors with windows, and a landscaped exterior package. With its flexible floor plan, gourmet kitchen, luxurious primary suite, finished lower-level recreation room, dedicated office, and exceptional indoor-outdoor living, this White Oak Estates home offers a beautiful combination of style, functionality, and space.
-
Tipo di proprietà
Casa
-
Anno di costruzione
2026
-
Prezzo/piede²
$195
Caratteristiche
- Cabina armadio
- Garage
- Camino
- Piano cottura a gas
- Ufficio
- Seminterrato
- Isola della cucina
Esplora la zona
1898 Delp Court, Avon, Indiana, Stati Uniti
Visualizza su Google Maps
Prezzo per sqft
Basso
Alto
Iscritto da 5 mesi
Hai chiesto informazioni su questa proprietà
L'agente La contatterà al più presto
Pubblicato da
14
Annunci
2026
Iscritto
Prenota una visita con the agent
Scegli una data e indica se preferisci un tour virtuale o di persona con l’agente.
Data preferita
Tipo di tour
Ultimo aggiornamento
Ottobre 1
Prima pubblicazione
Settembre 30
Riferimento annuncio
22128517
Stato dell'annuncio
Based on information submitted to the MLS GRID as of 2026. All data is obtained from various sources and may not have been verified by broker or MLS GRID. Supplied Open House Information is subject to change without notice. All information should be independently reviewed and verified for accuracy. Properties may or may not be listed by the office/agent presenting the information.
Proprietà simili nelle vicinanze
Nuovi annunci a Avon

Esplora più immobili in vendita
Avon, IN, Stati Uniti ricerche popolari
- Proprietà immobiliari Nuove costruzioni a Avon, IN, Stati Uniti
- Proprietà immobiliari con Giardino a Avon, IN, Stati Uniti
- Proprietà immobiliari Moderno a Avon, IN, Stati Uniti
- Proprietà immobiliari con Piscina a Avon, IN, Stati Uniti
- Proprietà immobiliari Privacy a Avon, IN, Stati Uniti
- Proprietà immobiliari con Cinema a Avon, IN, Stati Uniti
- Proprietà immobiliari con Libreria a Avon, IN, Stati Uniti
- Proprietà immobiliari Equestre a Avon, IN, Stati Uniti
- Proprietà immobiliari Lungomare a Avon, IN, Stati Uniti
- Proprietà immobiliari Vista panoramica / Scenica a Avon, IN, Stati Uniti
Guide e storie correlate
La fiducia dei migliori broker del mondo
Gli agenti dietro le proprietà più straordinarie del mondo pubblicano su JamesEdition.
- Annunci di Sotheby's, Christie's, BARNES ed Engel & Völkers
- Ogni annuncio è verificato prima della pubblicazione
- Si metta in contatto diretto con agenti verificati
Continuando, accetta i nostri Termini e la nostra Informativa sulla privacy.
Brokerages we
partnered with
partnered with