


$820,000
Avon Unifamiliare Indipendente
- 4 Camere
- 4 Bagni
- 3,370 Sqft
- 23,087 Sqft lot
- Aggiornato: Agosto 5
-
1
Visualizzazioni degli ultimi 30 giorni
- MLS#24192619
Informazioni sulla proprietà
La descrizione è stata tradotta automaticamente.
La descrizione viene visualizzata nella lingua originale.
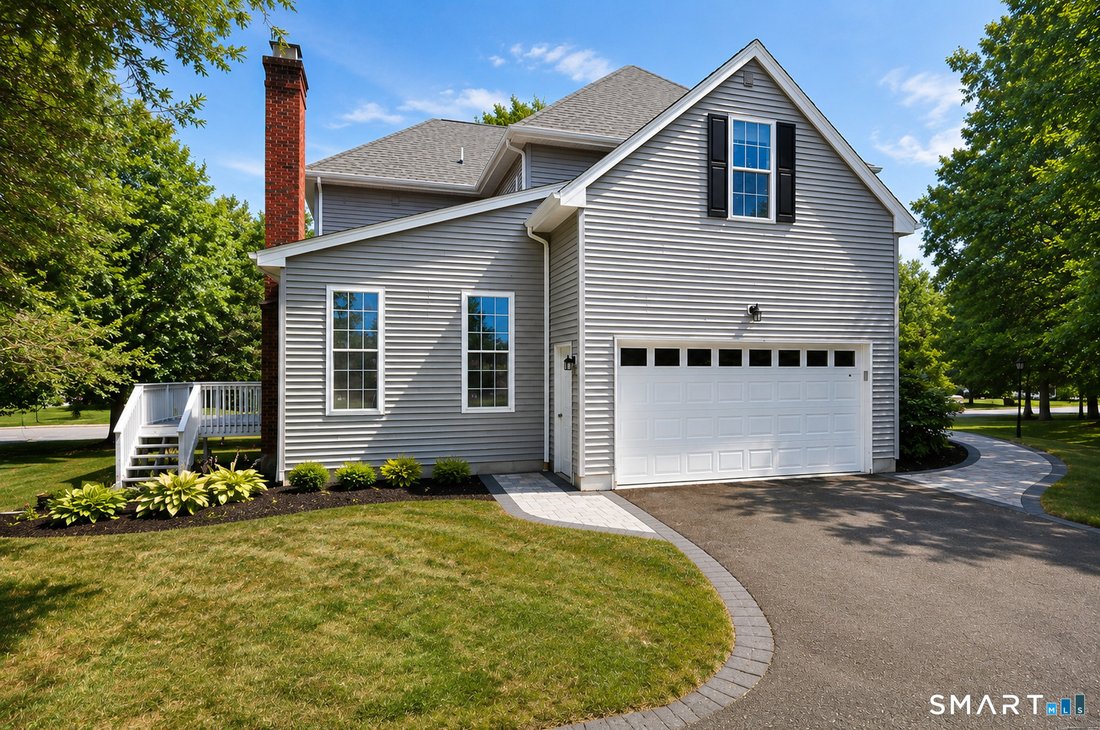
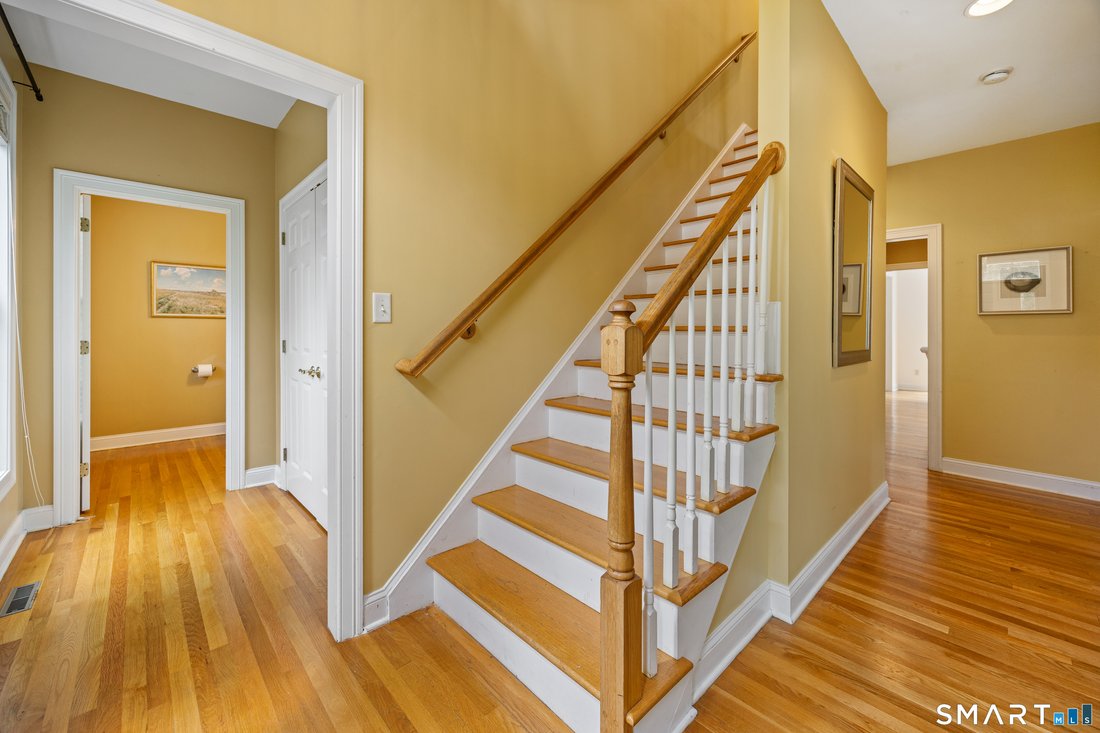
Set on a peaceful cul-de-sac surrounded by stately homes, this beautifully maintained 4-bedroom, 3.1-bath Colonial offers the perfect blend of comfort, style, and everyday functionality. A new paver walkway welcomes you to the spacious foyer, where gleaming hardwood floors set the tone for the warm and inviting interior. The formal living & dining rooms provide elegant spaces for entertaining,
Set on a peaceful cul-de-sac surrounded by stately homes, this beautifully maintained 4-bedroom, 3.1-bath Colonial offers the perfect blend of comfort, style, and everyday functionality. A new paver walkway welcomes you to the spacious foyer, where gleaming hardwood floors set the tone for the warm and inviting interior. The formal living & dining rooms provide elegant spaces for entertaining, while the open-concept kitchen and family room create the ideal setting for everyday living. The dramatic family room features a vaulted ceiling & cozy gas fireplace, and the sun-filled eat-in kitchen offers an island, stainless steel appliances, and sliding doors leading to the rear deck-perfect for morning coffee or dining al fresco. Upstairs, you’ll find 4 generously sized bedrooms, including a spacious primary suite with a tray ceiling, walk-in closet, and private bath featuring dual vanities, a soaking tub & separate shower. The beautifully remodeled main bath (2026) boasts a double-sink vanity & a stunning tiled walk-in shower with a rainfall showerhead & glass enclosure. The fully finished lower level adds an additional 626 sq. ft. of versatile living space with daylight windows and a 3rd full bath-ideal for guests, a home office, fitness room, media room, or hobby space. Recent improvements provide peace of mind, including a new roof (2025), Wi-Fi-enabled garage door & epoxy garage floor (2024), H20 heater (2026) & full-view storm door (2026). Additional amenities include hardwood floors throughout, 2nd floor laundry, new natural gas furnace (2021), central air, sprinkler system, public water and sewer + security system. Enjoy the exceptional Buckingham lifestyle with miles of scenic walking and hiking trails, a community fitness center and clubhouse, direct access to playgrounds and ball fields, and the convenience of a bus stop for Avon’s highly regarded schools right outside your door!
-
Tipo di proprietà
Casa
-
Anno di costruzione
2005
-
Prezzo/piede²
$243
Caratteristiche
- Camino
- Giardino
- Garage
- Cabina armadio
- Terrazza
- Centro Fitness / Palestra
- Controsoffitti in pietra
- Isola della cucina
- Bar
Caratteristiche
Interni
- Ufficio
- Camino
- Isola della cucina
- Bar
- Lavanderia
- Seminterrato
- Controsoffitti in pietra
- Cabina armadio
- Centro Fitness / Palestra
Outdoor
- Terrazza
- Garage
- Giardino
Esplora la zona
2 Ellsworth Place, Avon, CT 06001, Connecticut, Stati Uniti
Visualizza su Google Maps
Prezzo per sqft
Basso
Alto
Iscritto da 4 anni
Hai chiesto informazioni su questa proprietà
L'agente La contatterà al più presto
Pubblicato da
1
Annunci
2026
Iscritto
Prenota una visita con Laurie Murray
Scegli una data e indica se preferisci un tour virtuale o di persona con l’agente.
Data preferita
Tipo di tour

KW Legacy Partners CT
29 South Main Street, Ste. B4, 06107, West Hartford, United States
Visualizza profilo agenzia
Ultimo aggiornamento
Agosto 5
Prima pubblicazione
Jul 31
Licenza agente
#RES.0769103
Riferimento annuncio
2141964398648772
Stato dell'annuncio
Under contract - continue to show
Proprietà simili nelle vicinanze
Nuovi annunci a Avon


Esplora più immobili in vendita
tipi di proprietà Avon, CT, Stati Uniti
Avon, CT, Stati Uniti ricerche popolari
- Proprietà immobiliari con Piscina a Avon, CT, Stati Uniti
- Proprietà immobiliari Vista Golf a Avon, CT, Stati Uniti
- Proprietà immobiliari con Piscina coperta a Avon, CT, Stati Uniti
- Proprietà immobiliari con Cinema a Avon, CT, Stati Uniti
- Proprietà immobiliari con Bagno turco a Avon, CT, Stati Uniti
- Proprietà immobiliari con Cucina esterna a Avon, CT, Stati Uniti
- Proprietà immobiliari Vista Città a Avon, CT, Stati Uniti
- Proprietà immobiliari Comunità recintata a Avon, CT, Stati Uniti
Guide e storie correlate
La fiducia dei migliori broker del mondo
Gli agenti dietro le proprietà più straordinarie del mondo pubblicano su JamesEdition.
- Annunci di Sotheby's, Christie's, BARNES ed Engel & Völkers
- Ogni annuncio è verificato prima della pubblicazione
- Si metta in contatto diretto con agenti verificati
Continuando, accetta i nostri Termini e la nostra Informativa sulla privacy.
brokerages we
partnered with
partnered with