$1,199,000
4 Camere Da Letto Unifamiliare Indipendente
- 4 Camere
- 4 Bagni
- 3,226 Sqft
- 1.72 Ac lot
- Aggiornato: Luglio 6
-
4
Visualizzazioni degli ultimi 30 giorni
- MLS#24182130
Informazioni sulla proprietà
La descrizione è stata tradotta automaticamente.
La descrizione viene visualizzata nella lingua originale.
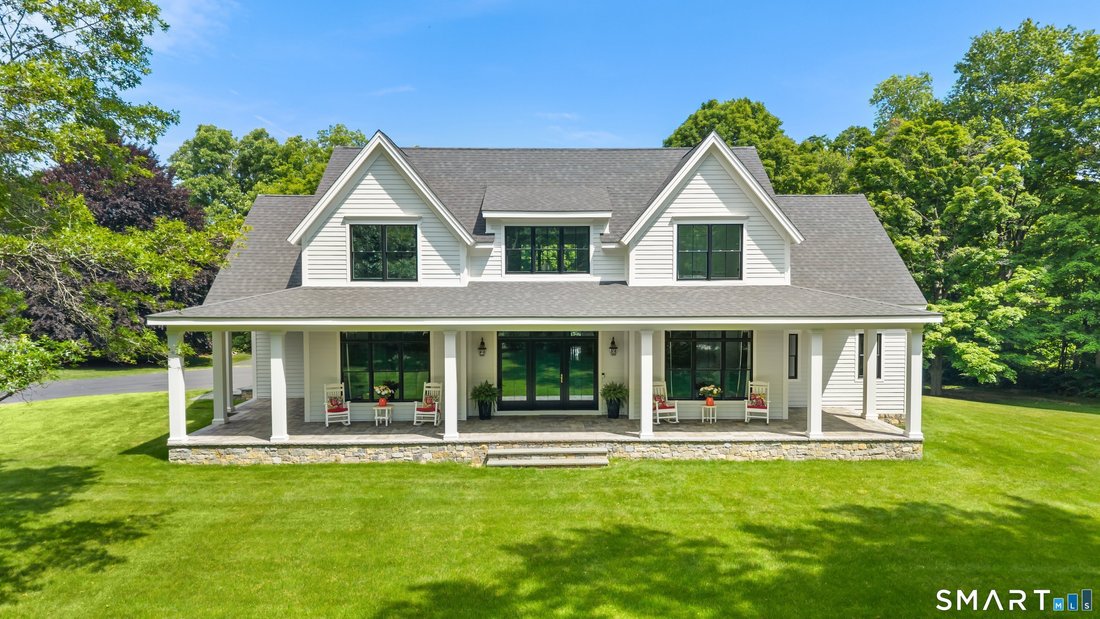
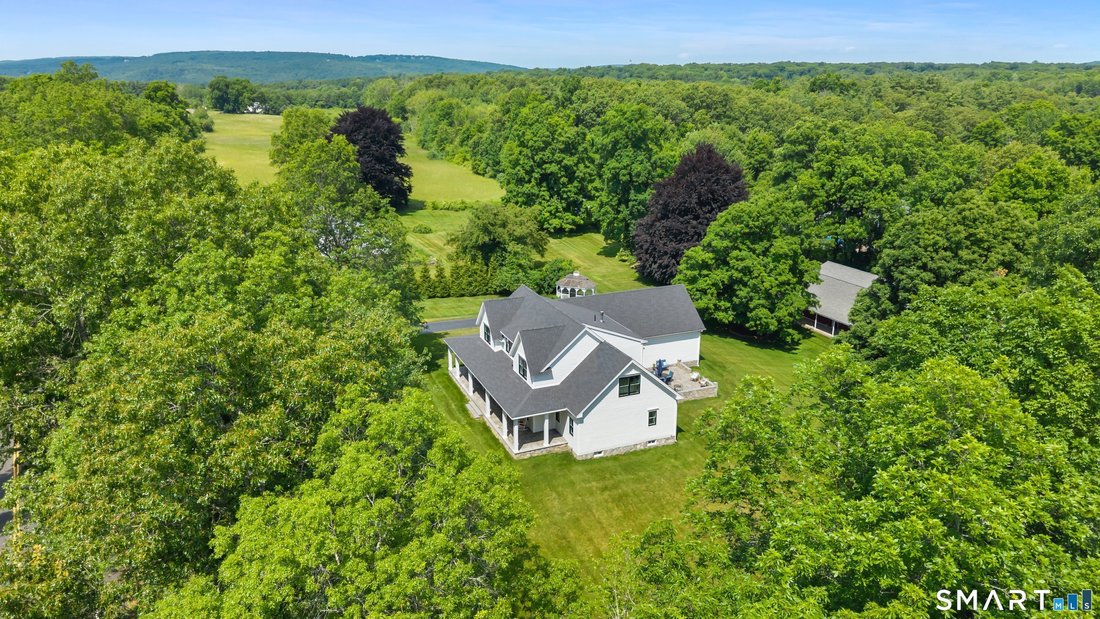
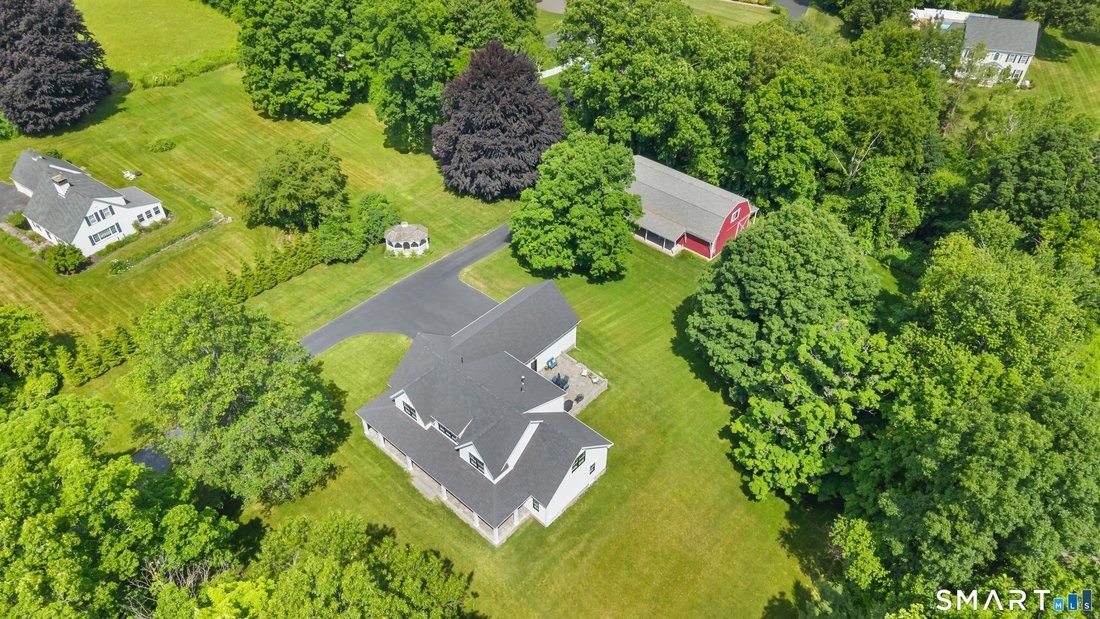
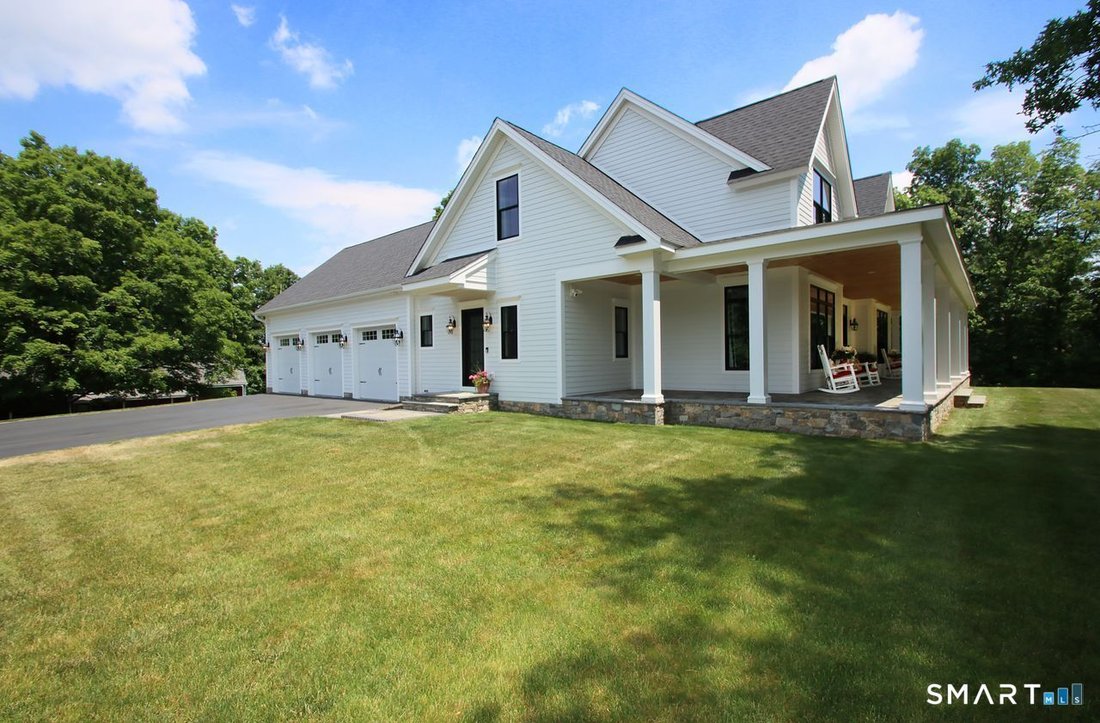
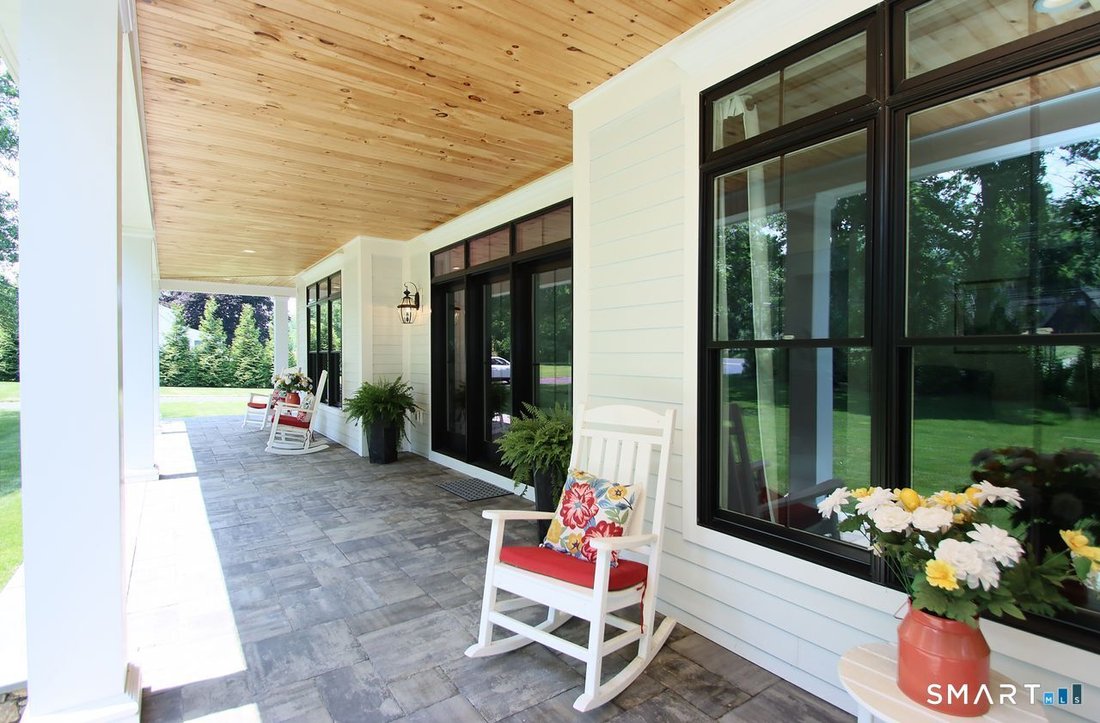
Beautifully set on 1.72 acres of level, picturesque land, this exceptional Cape, built in 2021, offers a refined blend of modern design and timeless charm. From the inviting front porch to the expansive windows, stone patio, and thoughtfully crafted stone perimeter, every detail has been carefully considered to elevate the home’s distinctive appeal. A striking 30’ x 60’ red barn, complete with lar
Beautifully set on 1.72 acres of level, picturesque land, this exceptional Cape, built in 2021, offers a refined blend of modern design and timeless charm. From the inviting front porch to the expansive windows, stone patio, and thoughtfully crafted stone perimeter, every detail has been carefully considered to elevate the home’s distinctive appeal. A striking 30’ x 60’ red barn, complete with large doors at each end, upper-level access, electricity, and an outdoor water spigot, presents endless possibilities for hobbies, storage, or creative use. Inside, an oversized foyer provides an elegant welcome and opens to a bright, open-concept living space. The main level features a formal dining room and a stunning, state-of-the-art white kitchen, appointed with Verona stainless steel double ovens, quartzite countertops, dual pantries, and an impressive center island. The kitchen flows seamlessly into a dramatic two-story family room with a gas fireplace and beautiful doors leading to a private stone patio overlooking a sweeping lawn framed by mature trees. A tucked-away living room or library offers a quiet retreat, while the luxurious first-floor primary suite provides comfort and convenience with a spa-like bath featuring double vanities, a spacious walk-in closet, and direct access to the laundry room. The second level offers three additional bedrooms, two updated full baths, a 9x15 loft, and a flexible study or playroom, along with an internal expansion space and the
-
Tipo di proprietà
Casa
-
Anno di costruzione
2021
-
Prezzo/piede²
$371
Caratteristiche
- Camino
- Giardino
- Garage
- Cabina armadio
- Libreria
- Vista Golf
- Cucina aperta
- Nuove costruzioni
- Controsoffitti in pietra
Caratteristiche
Lot
- Vista Golf
- Nuove costruzioni
Interni
- Camino
- Aria condizionata
- Isola della cucina
- Lavanderia
- Cucina aperta
- Libreria
- Controsoffitti in pietra
- Cabina armadio
Outdoor
- Garage
- Giardino
Esplora la zona
773 West Avon Road, Avon, CT 06001, Connecticut, Stati Uniti
Visualizza su Google Maps
Prezzo per sqft
Basso
Alto
Iscritto da 6 anni
Hai chiesto informazioni su questa proprietà
L'agente La contatterà al più presto
Pubblicato da
2
Annunci
2021
Iscritto
Prenota una visita con Penelope Woodford
Scegli una data e indica se preferisci un tour virtuale o di persona con l’agente.
Data preferita
Tipo di tour

Coldwell Banker Realty - Avon
290 West Main St, 06001, Avon, Connecticut, United States
Visualizza profilo agenzia
Ultimo aggiornamento
Luglio 6
Prima pubblicazione
Jun 19
Riferimento annuncio
qdgrvk
Proprietà simili nelle vicinanze
Nuovi annunci a Avon


Esplora più immobili in vendita
tipi di proprietà Avon, CT, Stati Uniti
Avon, CT, Stati Uniti ricerche popolari
- Proprietà immobiliari con Piscina a Avon, CT, Stati Uniti
- Proprietà immobiliari Vista Golf a Avon, CT, Stati Uniti
- Proprietà immobiliari con Piscina coperta a Avon, CT, Stati Uniti
- Proprietà immobiliari con Cinema a Avon, CT, Stati Uniti
- Proprietà immobiliari con Bagno turco a Avon, CT, Stati Uniti
- Proprietà immobiliari con Cucina esterna a Avon, CT, Stati Uniti
- Proprietà immobiliari Vista Città a Avon, CT, Stati Uniti
- Proprietà immobiliari Comunità recintata a Avon, CT, Stati Uniti
Guide e storie correlate
La fiducia dei migliori broker del mondo
Gli agenti dietro le proprietà più straordinarie del mondo pubblicano su JamesEdition.
- Annunci di Sotheby's, Christie's, BARNES ed Engel & Völkers
- Ogni annuncio è verificato prima della pubblicazione
- Si metta in contatto diretto con agenti verificati
Continuando, accetta i nostri Termini e la nostra Informativa sulla privacy.
brokerages we
partnered with
partnered with