

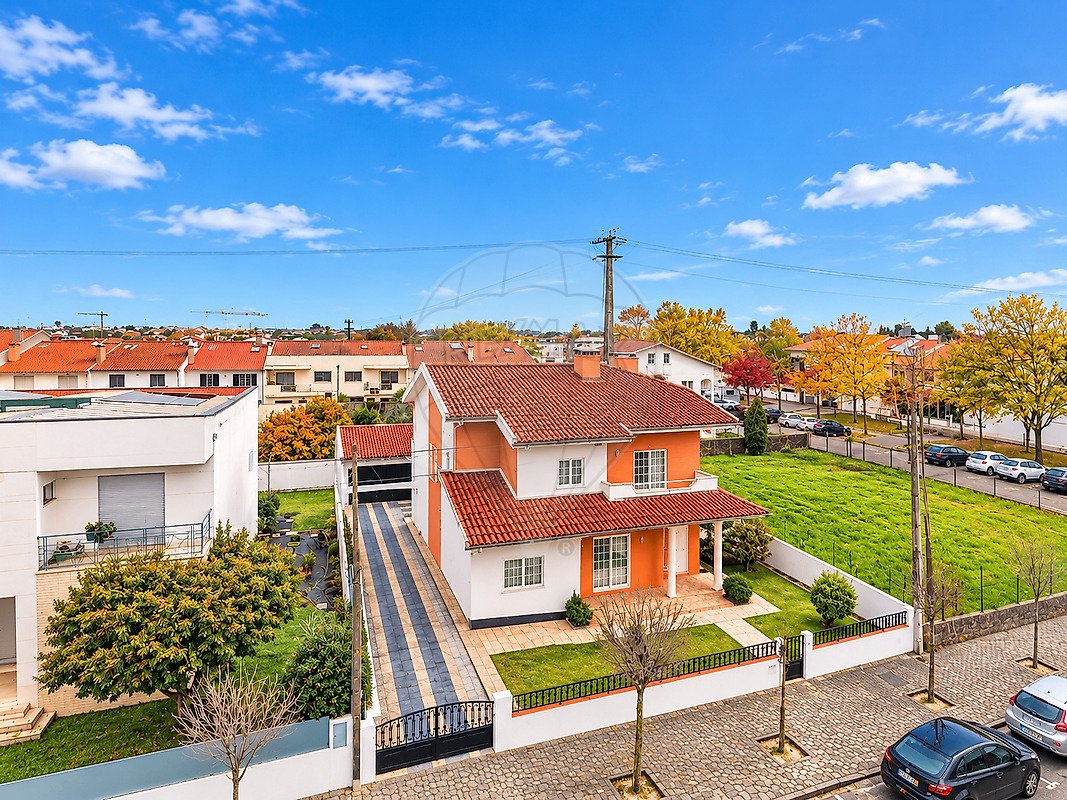


Moradia T4 in Vendita a Aveiro
- 4 Camere
- 3 Bagni
- 2,132 Sqft
- Aggiornato: Ieri
Informazioni sulla proprietà
4-BEDROOM HOUSE IN SÃO BERNARDO, AVEIRO | 110 M FROM THE SCHOOL | 4 SOLAR PANELS | 2-CAR GARAGE | GARDEN | INDEPENDENT LOUNGE
The space your family deserves, with comfort, tranquility, functionality, and a privileged location!
We present this fantastic 4-bedroom house located in São Bernardo, Aveiro, in a quiet residential area with excellent sun exposure, great accessibil
4-BEDROOM HOUSE IN SÃO BERNARDO, AVEIRO | 110 M FROM THE SCHOOL | 4 SOLAR PANELS | 2-CAR GARAGE | GARDEN | INDEPENDENT LOUNGE
The space your family deserves, with comfort, tranquility, functionality, and a privileged location!
We present this fantastic 4-bedroom house located in São Bernardo, Aveiro, in a quiet residential area with excellent sun exposure, great accessibility, and proximity to schools, shops, services, and transport.
Set on a plot with a total area of 476 m², including the house and its annexes, this property stands out for its generous space, functional layout, and multiple amenities offered both inside and outside.
Spread over two floors, ground floor and first floor, this house was designed to provide comfort and practicality for daily life, offering the ideal environment for family living, social moments, and versatile spaces for different needs.
A home where comfort, space, and location combine to provide excellent quality of life.
INTERIOR LAYOUT
Ground Floor – Comfort and Socializing
Upon entering the house, you find a welcoming entrance hall that provides smooth access to the various rooms on this floor, which include:
- Living room with pellet stove, perfect for enjoying comfortable and relaxing family moments;
- Kitchen and dining area, also equipped with a pellet stove, creating a warm and functional atmosphere ideal for meals and socializing;
- One bedroom with built-in wardrobe, ideal as a guest room, office, or for those who prefer a bedroom on the ground floor;
- Full bathroom with walk-in shower;
- Pantry located under the stairs, smartly utilizing the available storage space.
First Floor – Privacy and Family Comfort
The first floor is the most private area of the house, providing comfort and tranquility for all family members.
This floor includes:
- One suite with private bathroom and walk-in shower;
- Two bedrooms with built-in wardrobes;
- Spacious full bathroom equipped with a bathtub;
- Additional storage space with built-in wardrobe.
All bedrooms have balconies, a great feature that provides natural light, ventilation, and a pleasant connection to the outdoors.
OUTDOOR SPACE AND ANNEXES – MORE ROOM TO LIVE AND ENJOY
Outside, the property offers a set of complementary areas that add value, convenience, and versatility, allowing you to enjoy the home far beyond the interior spaces.
Highlights include:
- Enclosed garage for two vehicles with automatic gates;
- Large independent lounge equipped with a bathroom and open fireplace, ideal for parties, family gatherings, meetings with friends, or creating an independent leisure space;
- Additional bathroom;
- Laundry room with sink;
- Storage space;
- Garden and patio, perfect for enjoying outdoor moments;
- Barbecue area, ideal for meals and gatherings with family and friends;
- Well, a practical and economical solution for watering the garden or washing vehicles.
The independent lounge is a special added value of this property, offering numerous possibilities for use, from social and leisure space to support for personal or family activities.
COMFORT, ENERGY EFFICIENCY, AND SAVINGS
Designed to provide comfort year-round, this house features equipment and solutions that contribute to energy efficiency and greater savings on consumption.
Key features include:
- 4 photovoltaic solar panels for electricity production;
- Energy storage system linked to the solar installation;
- Ceramic heating panels in various rooms;
- Double-glazed windows throughout;
- Natural gas pre-installation;
- Water heating system via electric water heater;
- Pellet stoves in the living room and kitchen;
- Open fireplace in the independent lounge.
A combination of solutions that enhances home comfort, improves energy use, and potentially reduces consumption costs.
PRIVILEGED LOCATION – SCHOOL JUST 110 METERS AWAY!
Located in São Bernardo, in a quiet and pleasant residential area, this house benefits from a particularly convenient location for the whole family’s daily life.
The São Bernardo Basic School (Escola Básica EB 2/3 de São Bernardo) is approximately 110 meters away, allowing a walk of just a few minutes. A huge advantage for families with school-age children, providing convenience and easing daily routines.
Nearby you will also find:
- São Bernardo Basic School – approximately 110 meters;
- Public transport;
- Glicínias Plaza Shopping Center;
- Mercadona supermarket;
- Pingo Doce supermarket;
- Lidl supermarket;
- Bakeries, pastry shops, fruit shops, and mini-markets;
- Various services, local shops, and other amenities.
It also benefits from good access to main roads, including the A1, A29, and A8 motorways, facilitating travel to different destinations.
A location that combines the tranquility of a residential area with proximity to schools, shops, services, and transport, making daily life more practical and comfortable.
YOUR NEXT HOME COULD BE HERE!
If you are looking for a spacious 4-bedroom house in a quiet area with everything that makes family life easier, this could be the opportunity you have been waiting for.
With 476 m² of total land area, garage for two vehicles, garden, barbecue, independent lounge, storage spaces, four bedrooms, balconies, and energy-saving solutions, this property offers features that make a difference.
A home with space to grow, to welcome family and friends, to create memories and enjoy every moment, with the convenience of having the school practically at your doorstep and various services within short distance.
Don’t miss this opportunity!
Schedule your visit now and come discover in person all the potential, comfort, and versatility of this house in São Bernardo, Aveiro.
-
Tipo di proprietà
Casa
-
Anno di costruzione
1996
-
Prezzo/piede²
$272
-
Emissioni
D
-
Consumo
D
Caratteristiche
Esplora la zona
L'agente La contatterà al più presto
Pubblicato da
Prenota una visita con the agent
Scegli una data e indica se preferisci un tour virtuale o di persona con l’agente.
La fiducia dei migliori broker del mondo
Gli agenti dietro le proprietà più straordinarie del mondo pubblicano su JamesEdition.
- Annunci di Sotheby's, Christie's, BARNES ed Engel & Völkers
- Ogni annuncio è verificato prima della pubblicazione
- Si metta in contatto diretto con agenti verificati
Continuando, accetta i nostri Termini e la nostra Informativa sulla privacy.