$1,176,677
Superbe Proprieté Directoire Au Coeur D'un Parco DI 3 Ettari
- 8 Camere
- 3 Bagni
- 5,759 Sqft
- 7.5 Ac lot
- Aggiornato: Ottobre 1
- 1
Informazioni sulla proprietà
La descrizione è stata tradotta automaticamente.
La descrizione viene visualizzata nella lingua originale.
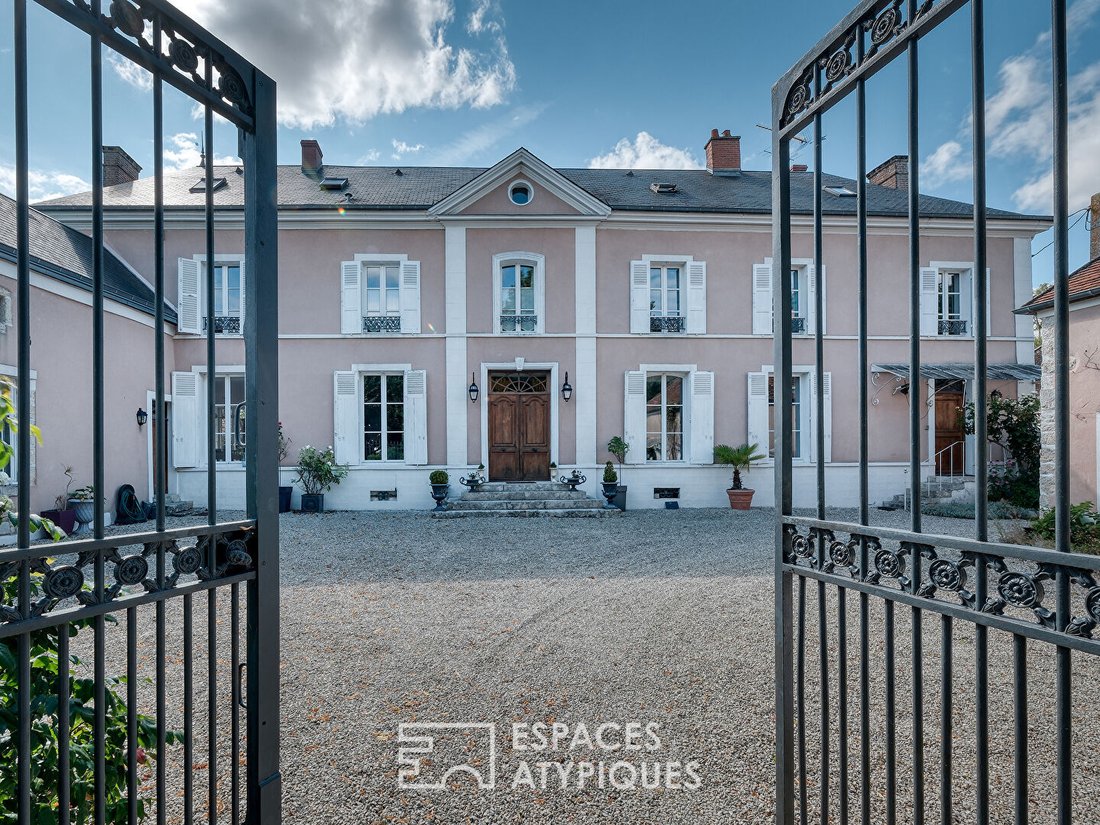
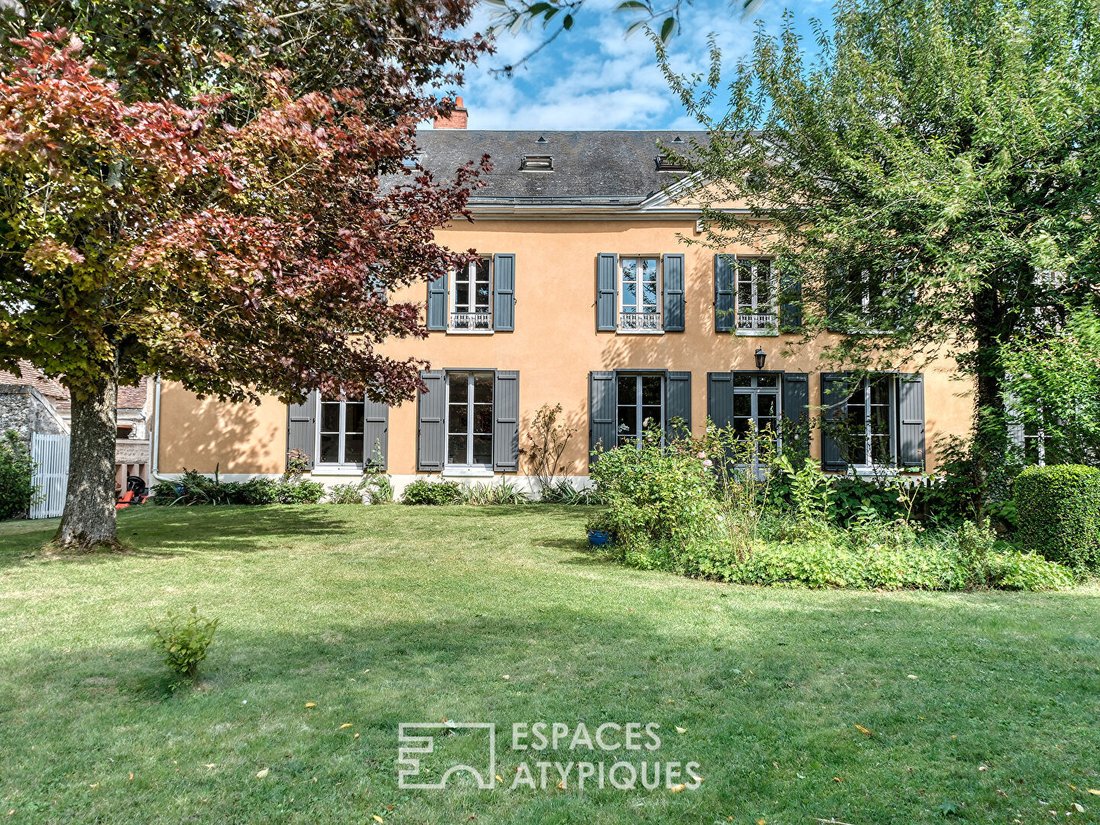
Just 100 km from Paris, on the border of Seine-et-Marne, in a small village in Loiret, at the heart of a park spanning over 3 hectares, this Directoire-era property offers 465 m² of living space (520 m² on the ground), complemented by a caretaker’s house with 70 m² of living space (80 m² on the ground).
Follow a long linden tree-lined driveway, discover the front of the park, and begin to
Follow a long linden tree-lined driveway, discover the front of the park, and begin to
Just 100 km from Paris, on the border of Seine-et-Marne, in a small village in Loiret, at the heart of a park spanning over 3 hectares, this Directoire-era property offers 465 m² of living space (520 m² on the ground), complemented by a caretaker’s house with 70 m² of living space (80 m² on the ground).
Follow a long linden tree-lined driveway, discover the front of the park, and begin to glimpse this historic facade, adorned with a Louis XIII gate.
The courtyard reveals the various buildings that make up this estate.
The visitor’s eye sparkles with anticipation, eager to climb the steps and push open the majestic double front door.
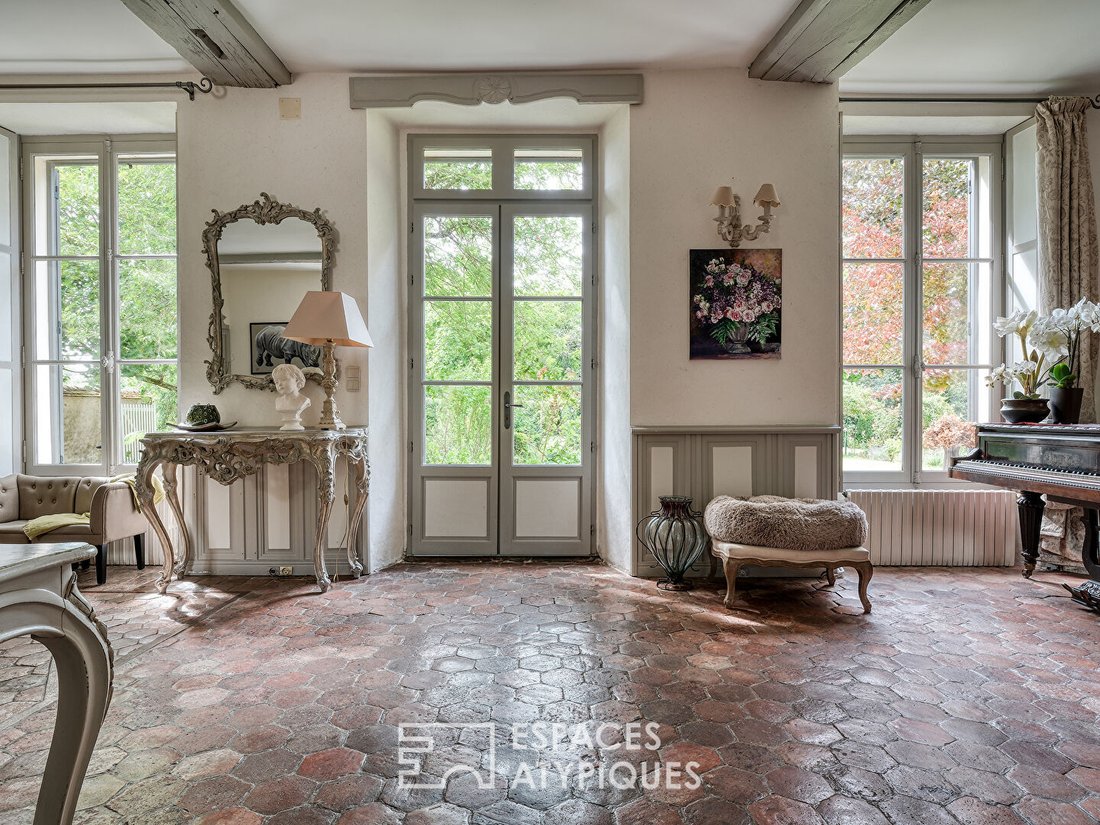
The entrance’s cabochon tiling gives way to terracotta tiles, the true thread running through this building.
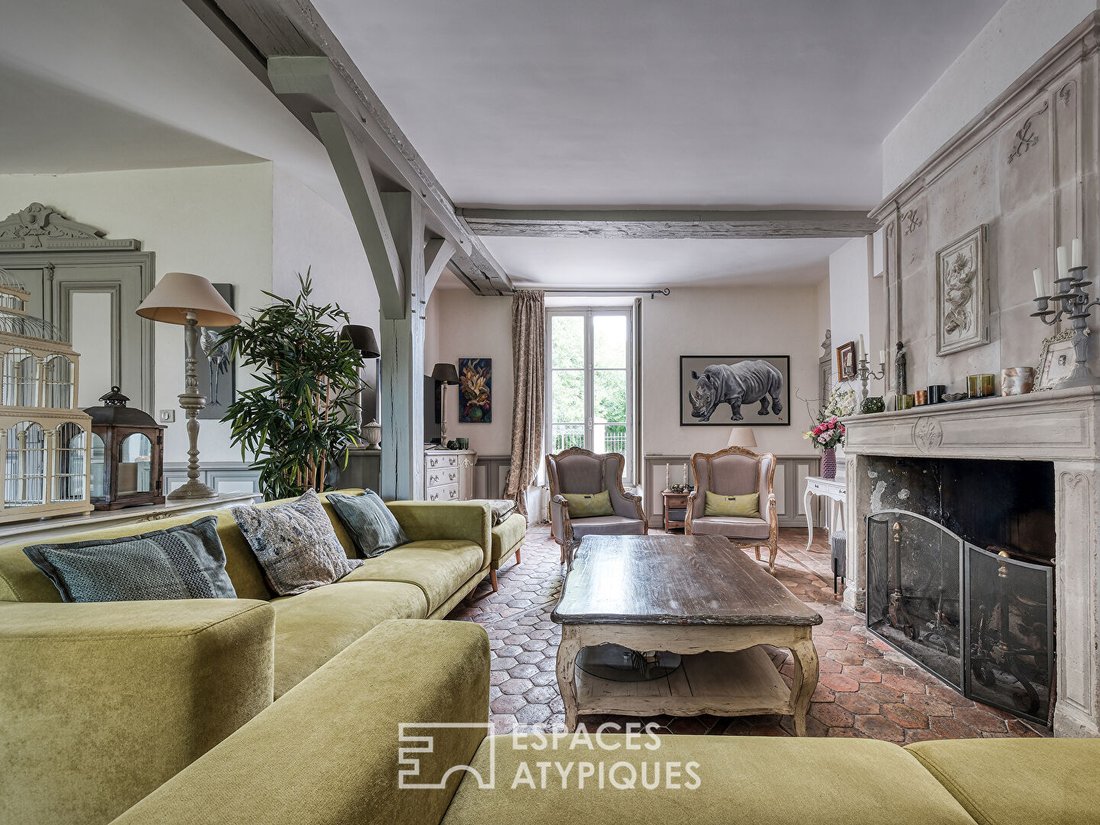
An astonishing living space unfolds. The living room seems to merge seamlessly with the English-style garden, lending this reception area unparalleled elegance.
The remarkable stone fireplace and wainscoting add to the warm atmosphere.
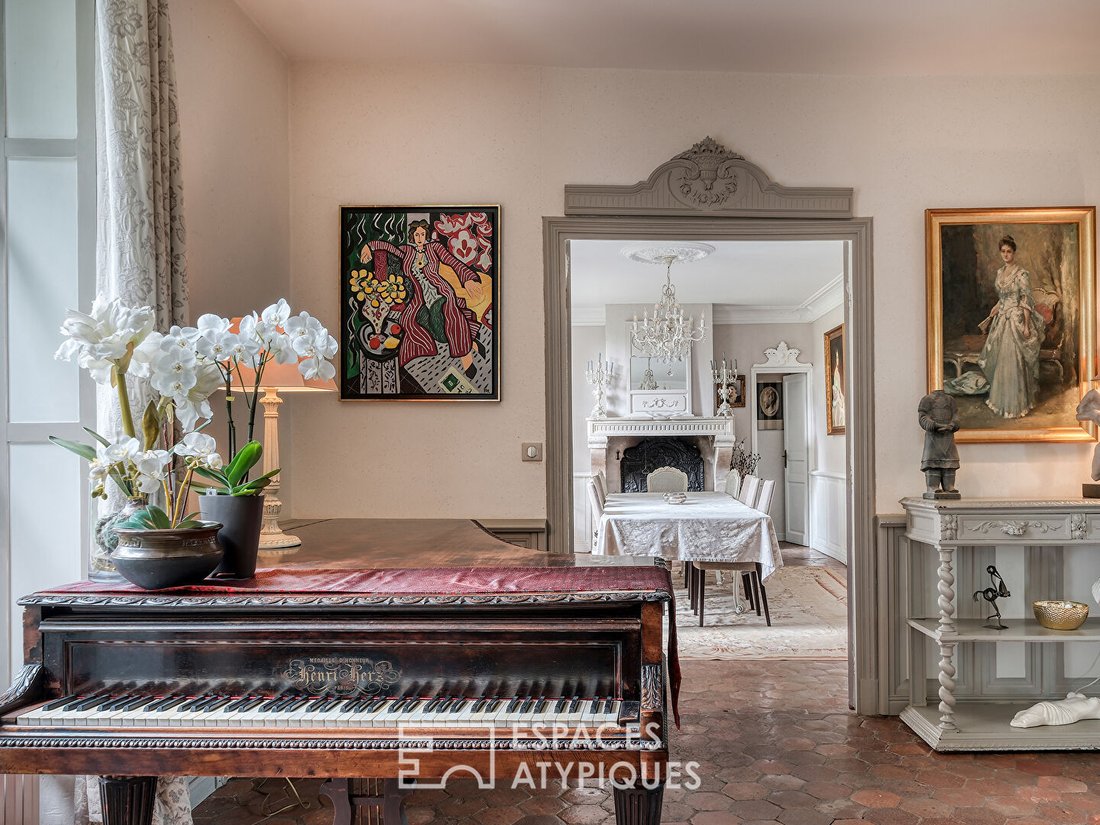
The adjoining dining room, sharing the same style, perfectly complements the reception area on this level.
The kitchen, the vibrant heart of the house, is spacious, bright, and equipped with high-end appliances.
The iconic Lacanche stove will delight gourmet chefs.
A pantry with laundry facilities follows.
An office, a small boudoir-style lounge, and a service entrance complete this level.
The two upper floors are dedicated to the sleeping quarters.
On the first floor, elegance is present in every room.
The master bedroom, generously sized, features a custom dressing room, a gym, and a chic, flexible double bathroom where everyone can find their space.
A clawfoot bathtub proudly takes center stage.
Three other spacious bedrooms, each with its own style, and an additional bathroom complete this floor.
The second and top floor comfortably accommodates guests.
A large bedroom with exposed beams includes an open private shower room.
A bathroom, three other bedrooms—some with washbasins—and an attic complete this floor.
Because this home is exceptional, it boasts an equally exceptional cellar.
Vaulted, made of stone and bricks, it is worthy of housing the finest vintages.
A second, more technical but spacious cellar partly houses the boiler room.
The outdoors are truly an ode to relaxation, an invitation to slow down and enjoy.
Enjoy the pool and its pool house, shaded by olive trees.
Enjoy the covered terrace with a summer kitchen.
Enjoy wandering through the various gardens, each with its own inspiration.
The outbuildings match the scale of the property.
- A Louis XIII pavilion of 80 m² includes a room on the ground floor and another upstairs. Currently used as an office and an art studio, its potential is vast.
- The caretaker’s house is now a fully independent residence. It can accommodate family, friends, or a live-in caretaker, with a living room, kitchen, laundry room, and upstairs two bedrooms and a shower room.
- Finally, to complete the estate, there are several garages, shelters, former stables, old greenhouses, and, as the cherry on top, a barn of over 300 m² on two levels.
This historic home combines authenticity, elegance, and old-world charm, having benefited from high-quality restoration without austerity or ostentation, enhanced by an artistic touch.
Paris via A6
Quick access to the A19 to reach either the A10 or the A77
Train stations (Nemours, Montargis, Souppes) less than 30 minutes away
Amenities in neighboring towns just minutes by car
ENERGY CLASS: E
CLIMATE CLASS: E
Estimated average annual energy costs for standard use, based on average energy prices indexed over the years [hidden information]: between €11,690 and €15,870.
Contact: Marion [hidden information]
Commercial agent (EI) RSAC: 893 317 388 ORLEANS
Le informazioni sui rischi a cui è esposta questa proprietà sono disponibili sul sito web di Géorisques: https://www.georisques.gouv.fr/
Follow a long linden tree-lined driveway, discover the front of the park, and begin to glimpse this historic facade, adorned with a Louis XIII gate.
The courtyard reveals the various buildings that make up this estate.
The visitor’s eye sparkles with anticipation, eager to climb the steps and push open the majestic double front door.
The entrance’s cabochon tiling gives way to terracotta tiles, the true thread running through this building.
An astonishing living space unfolds. The living room seems to merge seamlessly with the English-style garden, lending this reception area unparalleled elegance.
The remarkable stone fireplace and wainscoting add to the warm atmosphere.
The adjoining dining room, sharing the same style, perfectly complements the reception area on this level.
The kitchen, the vibrant heart of the house, is spacious, bright, and equipped with high-end appliances.
The iconic Lacanche stove will delight gourmet chefs.
A pantry with laundry facilities follows.
An office, a small boudoir-style lounge, and a service entrance complete this level.
The two upper floors are dedicated to the sleeping quarters.
On the first floor, elegance is present in every room.
The master bedroom, generously sized, features a custom dressing room, a gym, and a chic, flexible double bathroom where everyone can find their space.
A clawfoot bathtub proudly takes center stage.
Three other spacious bedrooms, each with its own style, and an additional bathroom complete this floor.
The second and top floor comfortably accommodates guests.
A large bedroom with exposed beams includes an open private shower room.
A bathroom, three other bedrooms—some with washbasins—and an attic complete this floor.
Because this home is exceptional, it boasts an equally exceptional cellar.
Vaulted, made of stone and bricks, it is worthy of housing the finest vintages.
A second, more technical but spacious cellar partly houses the boiler room.
The outdoors are truly an ode to relaxation, an invitation to slow down and enjoy.
Enjoy the pool and its pool house, shaded by olive trees.
Enjoy the covered terrace with a summer kitchen.
Enjoy wandering through the various gardens, each with its own inspiration.
The outbuildings match the scale of the property.
- A Louis XIII pavilion of 80 m² includes a room on the ground floor and another upstairs. Currently used as an office and an art studio, its potential is vast.
- The caretaker’s house is now a fully independent residence. It can accommodate family, friends, or a live-in caretaker, with a living room, kitchen, laundry room, and upstairs two bedrooms and a shower room.
- Finally, to complete the estate, there are several garages, shelters, former stables, old greenhouses, and, as the cherry on top, a barn of over 300 m² on two levels.
This historic home combines authenticity, elegance, and old-world charm, having benefited from high-quality restoration without austerity or ostentation, enhanced by an artistic touch.
Paris via A6
Quick access to the A19 to reach either the A10 or the A77
Train stations (Nemours, Montargis, Souppes) less than 30 minutes away
Amenities in neighboring towns just minutes by car
ENERGY CLASS: E
CLIMATE CLASS: E
Estimated average annual energy costs for standard use, based on average energy prices indexed over the years [hidden information]: between €11,690 and €15,870.
Contact: Marion [hidden information]
Commercial agent (EI) RSAC: 893 317 388 ORLEANS
Le informazioni sui rischi a cui è esposta questa proprietà sono disponibili sul sito web di Géorisques: https://www.georisques.gouv.fr/
-
Tipo di proprietà
Villa
-
Prezzo/piede²
$204
Caratteristiche
- Giardino
- Piscina
- Terrazza
- Garage
- Cantina
- Cucina esterna
- Centro Fitness / Palestra
- Cabina armadio
- Camino
Esplora la zona
Auxy, Centro-Val della Loira, Francia
Visualizza su Google Maps
Prezzo per sqft
Basso
Alto
Iscritto da 10 mesi
Hai chiesto informazioni su questa proprietà
L'agente La contatterà al più presto
Pubblicato da
27
Annunci
2025
Iscritto
Prenota una visita con the agent
Scegli una data e indica se preferisci un tour virtuale o di persona con l’agente.
Data preferita
Tipo di tour
Ultimo aggiornamento
Ottobre 1
Prima pubblicazione
Febbraio 28
Riferimento annuncio
00823EAO
La fiducia dei migliori broker del mondo
Gli agenti dietro le proprietà più straordinarie del mondo pubblicano su JamesEdition.
- Annunci di Sotheby's, Christie's, BARNES ed Engel & Völkers
- Ogni annuncio è verificato prima della pubblicazione
- Si metta in contatto diretto con agenti verificati
Continuando, accetta i nostri Termini e la nostra Informativa sulla privacy.