$813,940
Casa DI 169 M² A Auvers Sur Oise Con Bel Terreno Boisé
- 4 Camere
- 1 Bagni
- 1,820 Sqft
- 2.12 Ac lot
- Aggiornato: Ottobre 29
- 1
Informazioni sulla proprietà
La descrizione è stata tradotta automaticamente.
La descrizione viene visualizzata nella lingua originale.
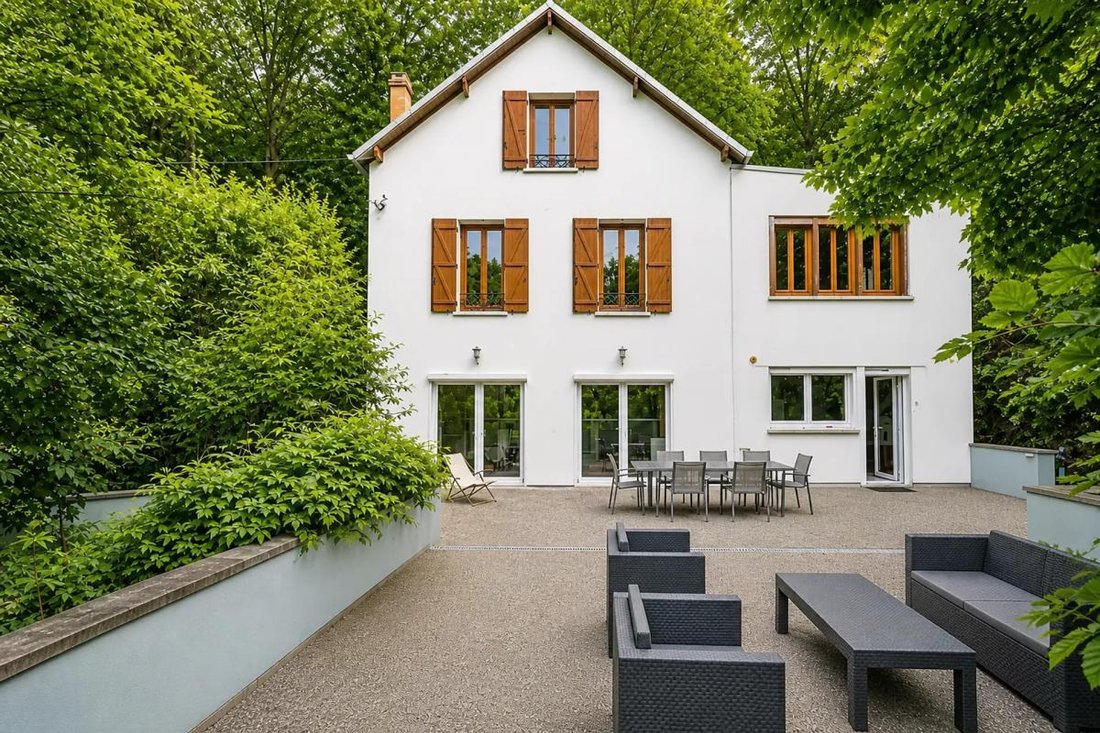
In Auvers-sur-Oise, this detached house from 1958 offers approximately 169 m2 of living space spread over three levels, set on a large plot of about 8,650 m2. Well maintained, it presents a great opportunity for those seeking a family home with space, comfortable volumes, and a green setting. The property exudes a sense of solidity and comfort, with a layout already designed to accommodate family
In Auvers-sur-Oise, this detached house from 1958 offers approximately 169 m2 of living space spread over three levels, set on a large plot of about 8,650 m2. Well maintained, it presents a great opportunity for those seeking a family home with space, comfortable volumes, and a green setting. The property exudes a sense of solidity and comfort, with a layout already designed to accommodate family life while allowing for adaptation of spaces according to needs.
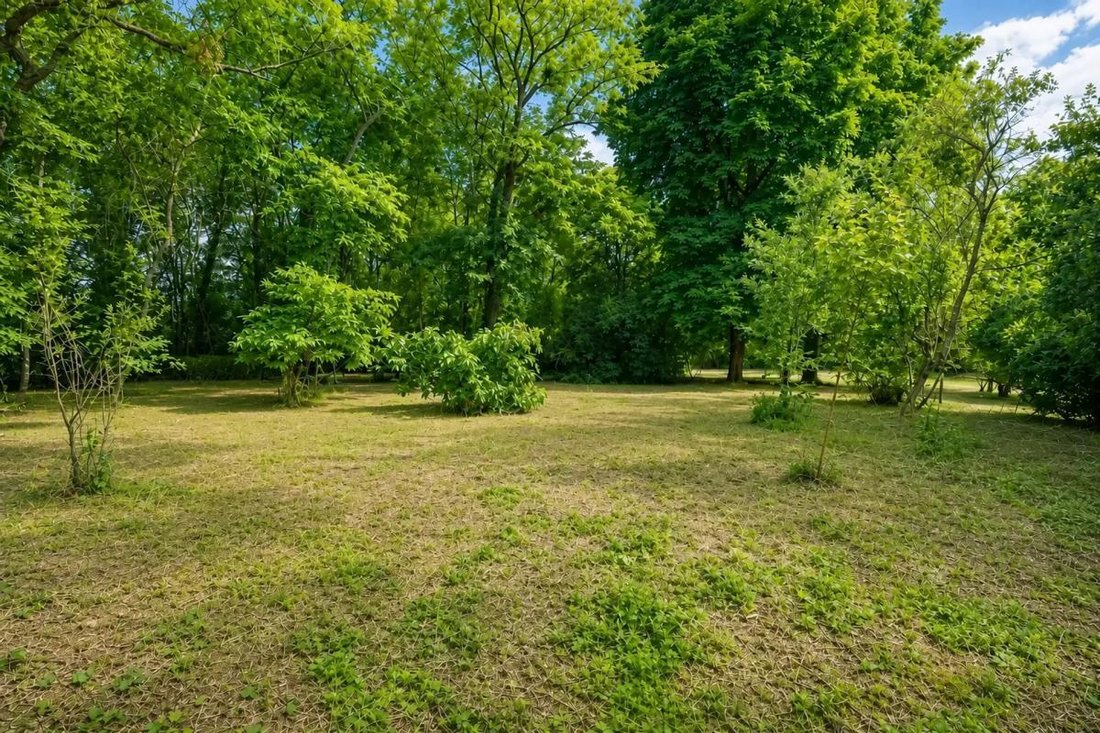
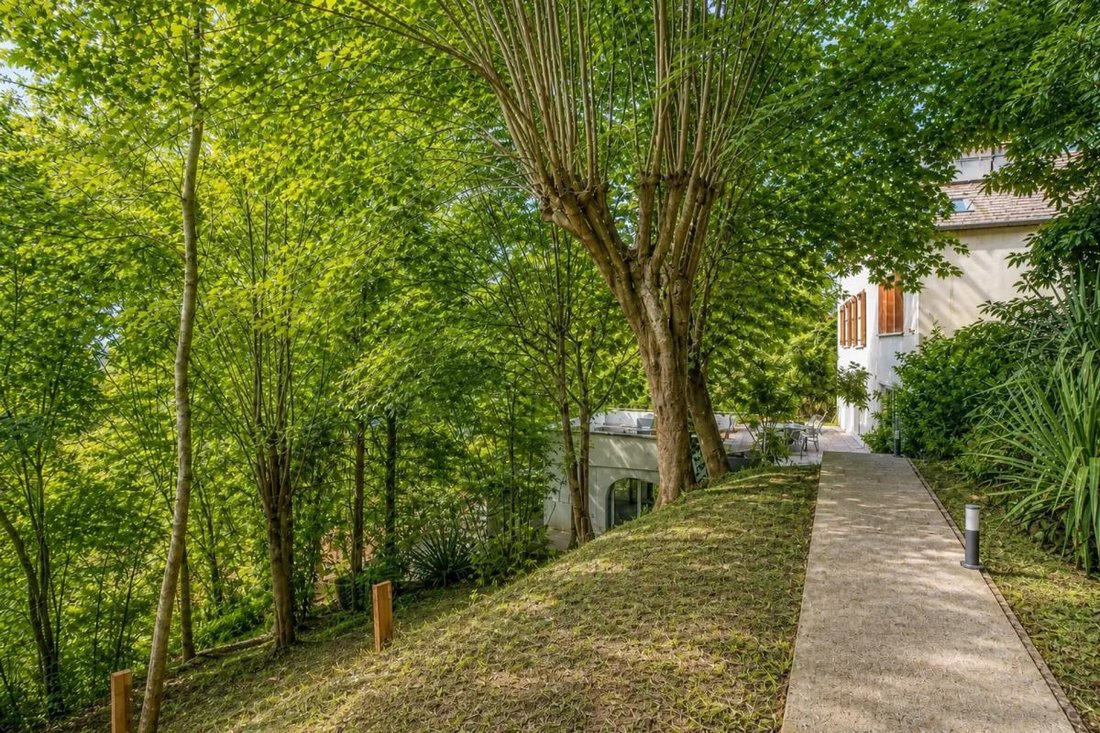
Situated in a preserved natural environment, this property enjoys a particularly peaceful atmosphere, away from everyday disturbances. Its vast wooded land enhances this feeling of tranquility and offers a rare living environment where nature plays a central role.
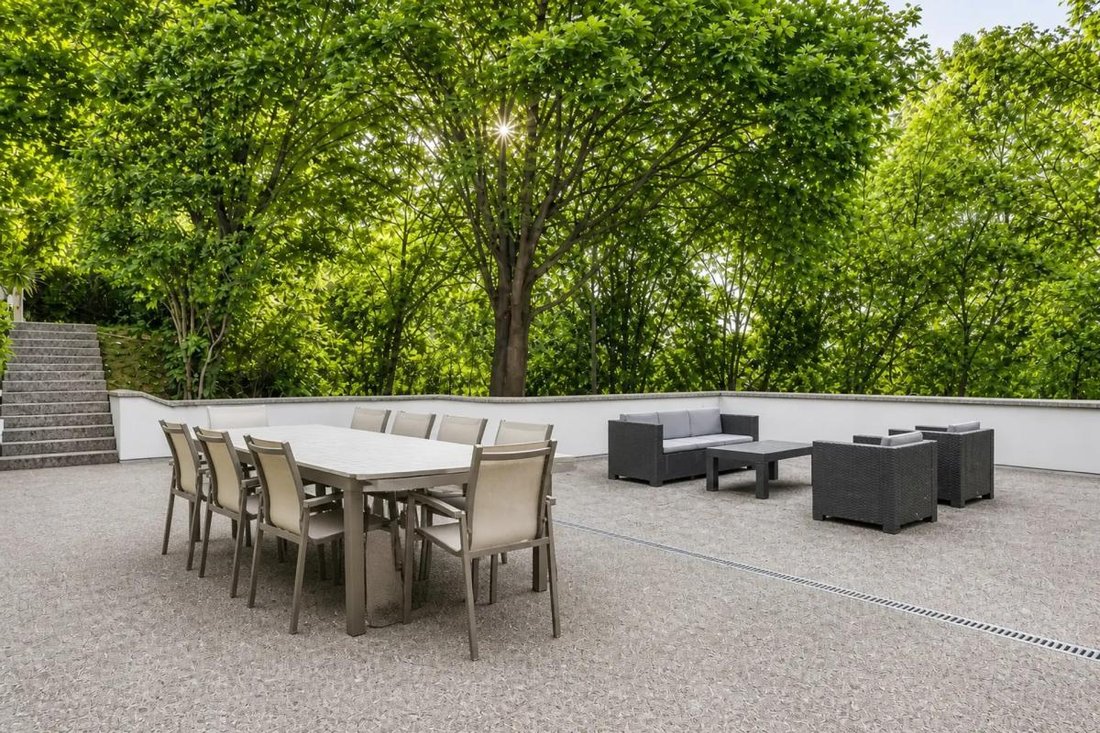
On the first level, the living area is accessed via beautiful stairs that highlight the entrance. The southeast-facing living room offers a generous space of about 35 m2, ideal for arranging a sitting area and dining space. The separate, equipped kitchen is located adjacent and benefits from direct access to a large cellar/storage room, very practical for storage and daily organization. From the kitchen, you can access a large terrace overlooking the garden: this spot is perfect for outdoor meals, relaxation, and enjoys a lovely open view. Under the terrace, a fully glazed winter garden forms a beautiful additional room, flooded with light thanks to large bay windows overlooking the garden.
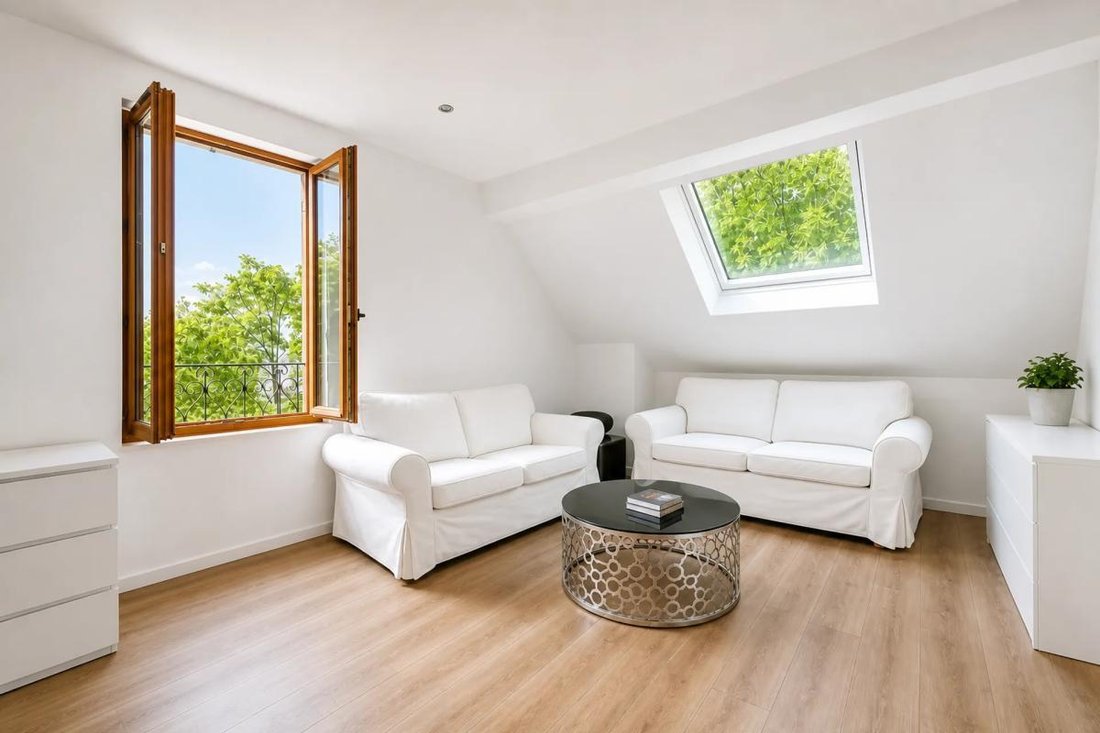
On the second level, the sleeping area consists of three bedrooms, one of which has direct access to a laundry room that leads to a shower room. This level thus combines nighttime comfort with well-organized wet areas, with a layout already designed for everyday living. The third level has been converted into an independent space including a bedroom, a shower room with toilet, and a small kitchenette, offering true autonomous comfort. This floor can accommodate a teenager, a parent, a guest, or serve as an office with sleeping facilities, depending on needs.
The house has a total of two shower rooms and one bathroom, ensuring comfortable daily living. Regarding equipment, the electrical system has been completely redone, a real asset for a property of this era. A gas boiler provides heating. The installation of solar shutters complements the existing equipment for added comfort and light control. In 2024, the installation of photovoltaic panels and an electric vehicle charging station are planned, enhancing the property’s appeal for buyers interested in energy savings and electric mobility.
Outside, the approximately 8,650 m2 plot offers a vast green space. A carport shelters two vehicles, with additional space available for parking other cars. The garden, accessible notably from the winter garden, serves as a true extension of the house and a pleasant setting to enjoy nice weather.
The house benefits from a convenient location in Auvers-sur-Oise. About 100 meters away is the Chaponval primary school, ideal for families with young children. For nature lovers, parks are accessible within a few hundred meters, offering several walking options. The Chaponval train station, about 400 meters away, allows easy access to the surrounding areas and notably serves Pontoise, facilitating train travel.
Technical features:
- Energy Performance Certificate (DPE): D
- Heating system: gas boiler
Legal notices:
The information presented in this listing was prepared by Zefir based on the elements communicated and available at the time of writing. It is provided for informational purposes and complements regulatory diagnostics as well as technical and administrative checks that accompany any real estate acquisition, such as examination of urban planning rules, easements, or cadastral documents. For official information on natural, mining, or technological risks, we invite you to consult the Géorisques service. Zefir aims to support you with transparency and rigor throughout your purchase project and to help you understand each step of your process. For any questions, contact Zefir at ***.
Le informazioni sui rischi a cui è esposta questa proprietà sono disponibili sul sito web di Géorisques: https://www.georisques.gouv.fr/
Situated in a preserved natural environment, this property enjoys a particularly peaceful atmosphere, away from everyday disturbances. Its vast wooded land enhances this feeling of tranquility and offers a rare living environment where nature plays a central role.
On the first level, the living area is accessed via beautiful stairs that highlight the entrance. The southeast-facing living room offers a generous space of about 35 m2, ideal for arranging a sitting area and dining space. The separate, equipped kitchen is located adjacent and benefits from direct access to a large cellar/storage room, very practical for storage and daily organization. From the kitchen, you can access a large terrace overlooking the garden: this spot is perfect for outdoor meals, relaxation, and enjoys a lovely open view. Under the terrace, a fully glazed winter garden forms a beautiful additional room, flooded with light thanks to large bay windows overlooking the garden.
On the second level, the sleeping area consists of three bedrooms, one of which has direct access to a laundry room that leads to a shower room. This level thus combines nighttime comfort with well-organized wet areas, with a layout already designed for everyday living. The third level has been converted into an independent space including a bedroom, a shower room with toilet, and a small kitchenette, offering true autonomous comfort. This floor can accommodate a teenager, a parent, a guest, or serve as an office with sleeping facilities, depending on needs.
The house has a total of two shower rooms and one bathroom, ensuring comfortable daily living. Regarding equipment, the electrical system has been completely redone, a real asset for a property of this era. A gas boiler provides heating. The installation of solar shutters complements the existing equipment for added comfort and light control. In 2024, the installation of photovoltaic panels and an electric vehicle charging station are planned, enhancing the property’s appeal for buyers interested in energy savings and electric mobility.
Outside, the approximately 8,650 m2 plot offers a vast green space. A carport shelters two vehicles, with additional space available for parking other cars. The garden, accessible notably from the winter garden, serves as a true extension of the house and a pleasant setting to enjoy nice weather.
The house benefits from a convenient location in Auvers-sur-Oise. About 100 meters away is the Chaponval primary school, ideal for families with young children. For nature lovers, parks are accessible within a few hundred meters, offering several walking options. The Chaponval train station, about 400 meters away, allows easy access to the surrounding areas and notably serves Pontoise, facilitating train travel.
Technical features:
- Energy Performance Certificate (DPE): D
- Heating system: gas boiler
Legal notices:
The information presented in this listing was prepared by Zefir based on the elements communicated and available at the time of writing. It is provided for informational purposes and complements regulatory diagnostics as well as technical and administrative checks that accompany any real estate acquisition, such as examination of urban planning rules, easements, or cadastral documents. For official information on natural, mining, or technological risks, we invite you to consult the Géorisques service. Zefir aims to support you with transparency and rigor throughout your purchase project and to help you understand each step of your process. For any questions, contact Zefir at ***.
Le informazioni sui rischi a cui è esposta questa proprietà sono disponibili sul sito web di Géorisques: https://www.georisques.gouv.fr/
-
Tipo di proprietà
Casa
-
Piani
3
-
Anno di costruzione
1948
-
Prezzo/piede²
$447
-
Emissioni
D
-
Consumo
D
Caratteristiche
Esplora la zona
4 Bis, Rue Simone le Danois, Valhermeil Chaponval, Auvers-sur-Oise, Francia
Visualizza su Google Maps
Prezzo per sqft
Basso
Alto
Iscritto da 1 mese
Hai chiesto informazioni su questa proprietà
L'agente La contatterà al più presto
Pubblicato da
769
Annunci
2026
Iscritto
Prenota una visita con the agent
Scegli una data e indica se preferisci un tour virtuale o di persona con l’agente.
Data preferita
Tipo di tour
Ultimo aggiornamento
Ottobre 29
Prima pubblicazione
Ottobre 29
Riferimento annuncio
c6287d1e-61ac-4698-ab99-6e2ae8
La fiducia dei migliori broker del mondo
Gli agenti dietro le proprietà più straordinarie del mondo pubblicano su JamesEdition.
- Annunci di Sotheby's, Christie's, BARNES ed Engel & Völkers
- Ogni annuncio è verificato prima della pubblicazione
- Si metta in contatto diretto con agenti verificati
Continuando, accetta i nostri Termini e la nostra Informativa sulla privacy.