$1,412,565
Casa Auvers Saint Georges
- 7 Camere
- 2 Bagni
- 4,574 Sqft
- 2.1 Ac lot
- Aggiornato: Marzo 27
-
1
Visualizzazioni degli ultimi 30 giorni
Informazioni sulla proprietà
La descrizione è stata tradotta automaticamente.
La descrizione viene visualizzata nella lingua originale.
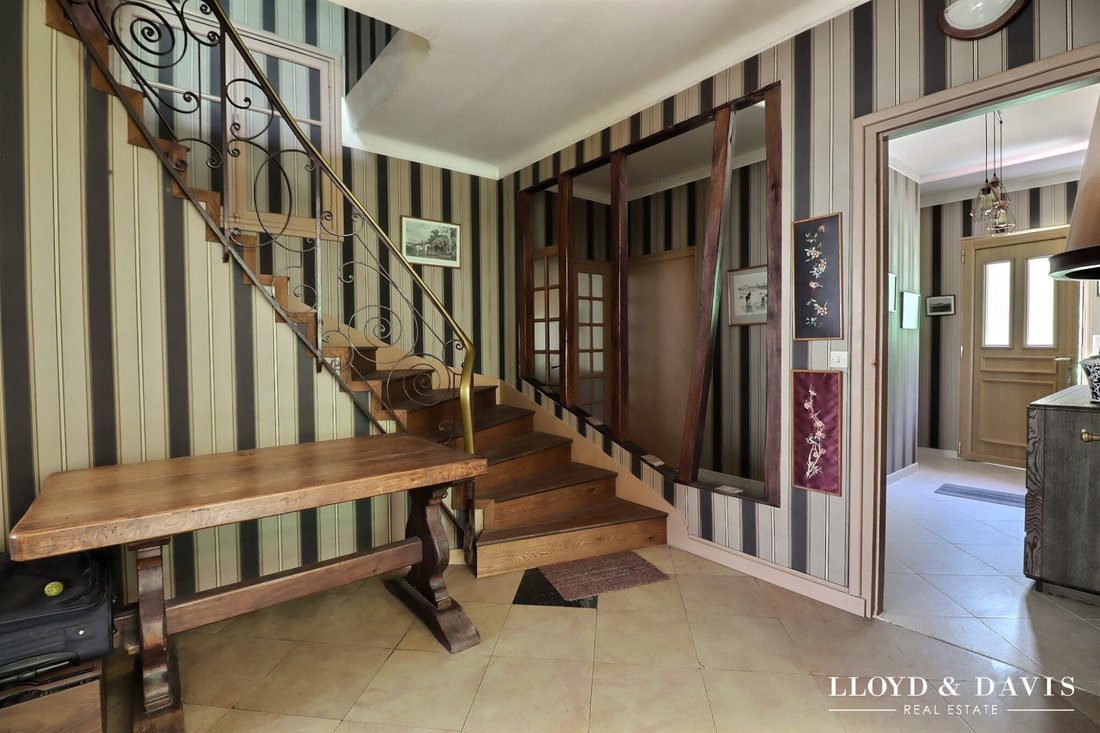
Located in a preserved and protected environment, with no overlooking neighbors, this superb 425 m² property combines charm, generous spaces, and refined finishes. Built in 1966 and expanded in 1991, it offers a peaceful and elegant living environment, ideal for nature and tranquility lovers, while remaining close to the capital and services.
The residence opens onto magnificent living ar
The residence opens onto magnificent living ar
Located in a preserved and protected environment, with no overlooking neighbors, this superb 425 m² property combines charm, generous spaces, and refined finishes. Built in 1966 and expanded in 1991, it offers a peaceful and elegant living environment, ideal for nature and tranquility lovers, while remaining close to the capital and services.
The residence opens onto magnificent living areas designed to blend comfort, charm, and conviviality.
- A refined office, adorned with noble wood paneling and featuring an authentic fireplace, provides an inspiring workspace.
- A cozy billiard room, an intimate bedroom, and an elegant bathroom clad in travertine with a walk-in shower complete this harmonious space.
- The spacious and functional kitchen extends over 25 m², perfect for casual entertaining or creating gourmet moments.
The vibrant heart of the home, the living room of approximately 100 m², impresses with its volume and brightness. It features a custom library, handcrafted woodwork, a majestic fireplace rising into a cathedral-style skylight, and a welcoming platform ideal for a grand piano or a reading nook overlooking the space.
Upstairs, the sleeping area is designed to offer optimal comfort and a soothing atmosphere. It includes five bright bedrooms, among them a large master suite with high-end amenities:
- Spacious bathroom with a balneotherapy bathtub and jet massage shower
- Custom dressing room
- Generous volumes
A playroom, a second elegant bathroom, and numerous perfectly integrated closets complete this floor, thoughtfully designed for the whole family.
The corridor ends with an overlooking view of the cathedral living room, offering a spectacular perspective and enhancing the sense of space and flow.
The full 190 m² basement offers rare features:
- Two cellars
- A technical room dedicated to the pool
- A large secure garage accommodating up to six vehicles, equipped with a motorized door
Outside, everything has been designed to enhance the art of living in nature:
- A tall carport
- A separate double garage
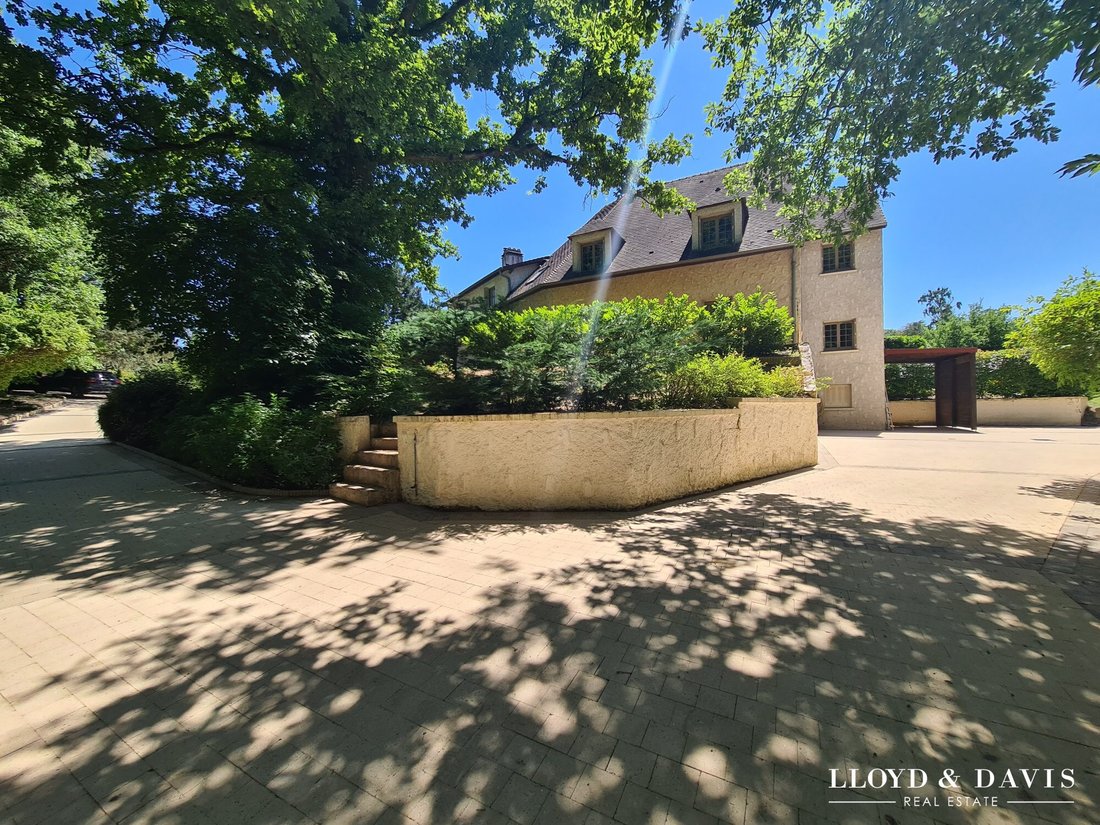
- Three elegantly arranged terraces, one equipped with an 8-meter electric awning, inviting relaxation
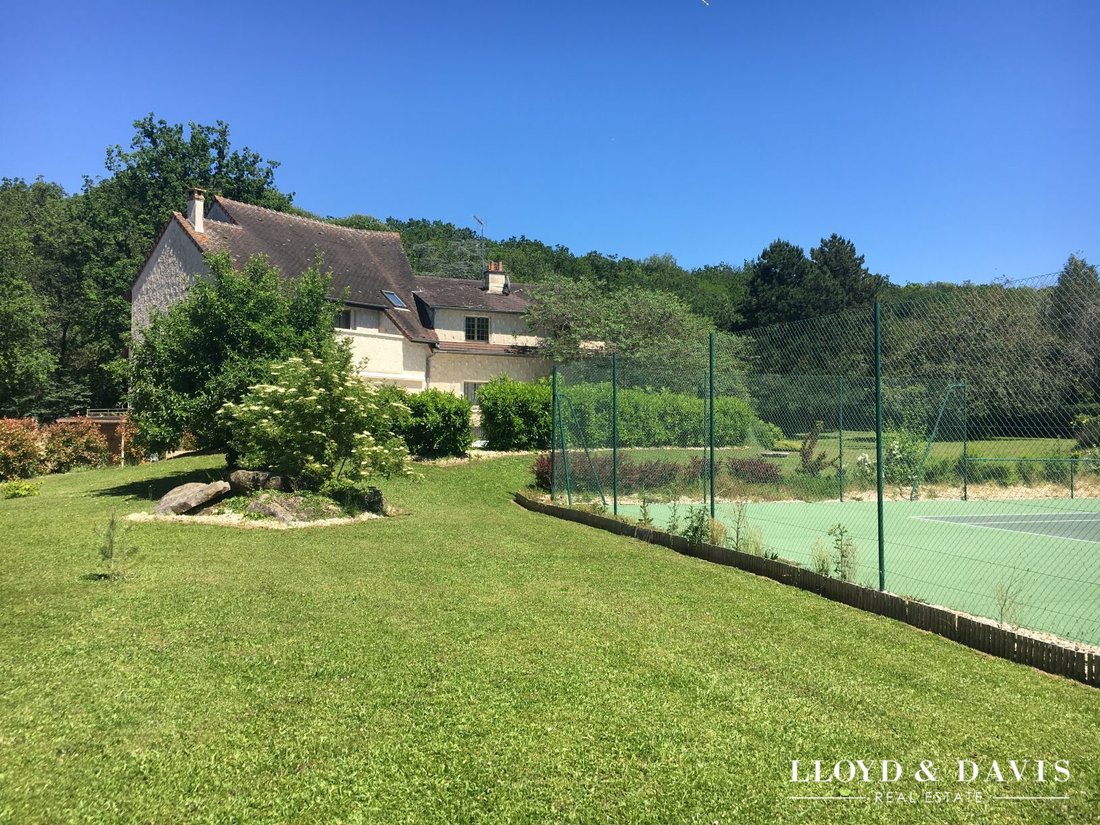
The meticulously maintained landscaped garden opens onto a tennis court in excellent condition, perfect for sports enthusiasts.
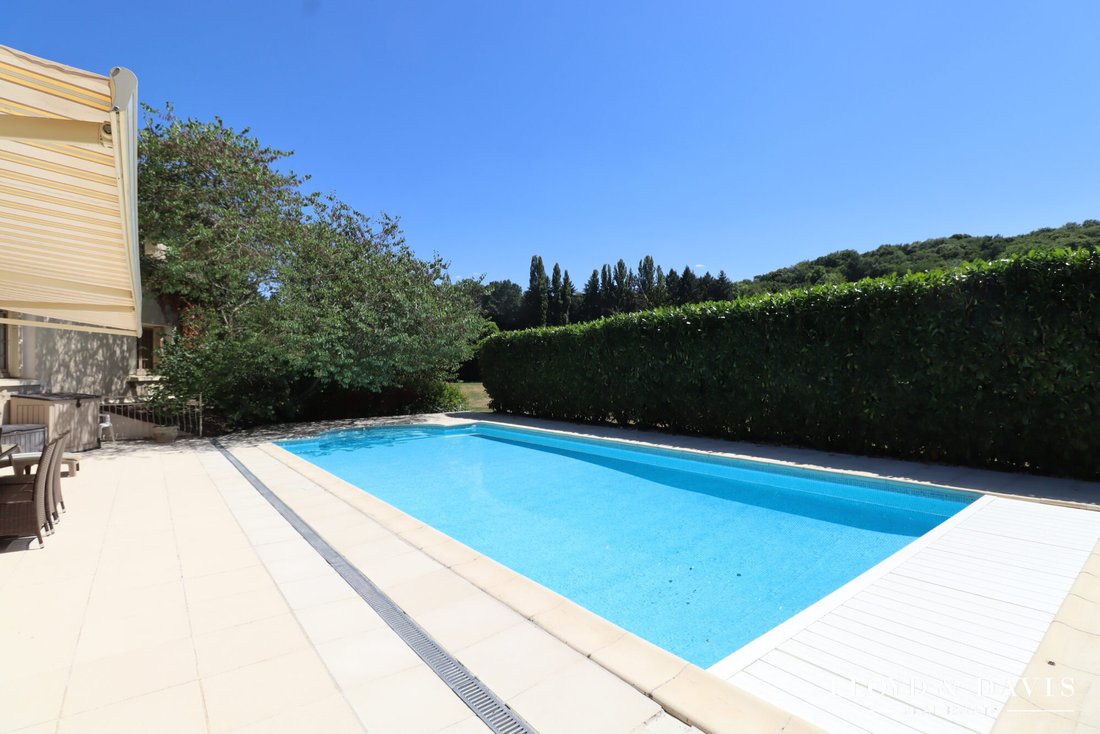
The heated 11x5 m swimming pool, facing south, harmoniously complements one of the terraces. It features a safety rolling shutter and an integrated balneotherapy system with a submerged staircase, combining aesthetics and functionality.
Finally, a wooded area completes this enchanting setting, offering great landscaping possibilities as well as a natural wood resource to fuel the fireplaces.
Energy class D, Climate class C.
Estimated average annual energy expenses for standard use, based on 2021 energy prices: between €5,606.00 and €7,584.00.
Information on risks to which this property is exposed is available on the Géorisques website.
Your LLOYD & DAVIS advisor: Thierry NURIT
Commercial agent (sole proprietorship) RSAC 877 761 585 Evry
RCP [hidden information]/ACI15323 Sérénis Assurances
Le informazioni sui rischi a cui è esposta questa proprietà sono disponibili sul sito web di Géorisques: https://www.georisques.gouv.fr/
The residence opens onto magnificent living areas designed to blend comfort, charm, and conviviality.
- A refined office, adorned with noble wood paneling and featuring an authentic fireplace, provides an inspiring workspace.
- A cozy billiard room, an intimate bedroom, and an elegant bathroom clad in travertine with a walk-in shower complete this harmonious space.
- The spacious and functional kitchen extends over 25 m², perfect for casual entertaining or creating gourmet moments.
The vibrant heart of the home, the living room of approximately 100 m², impresses with its volume and brightness. It features a custom library, handcrafted woodwork, a majestic fireplace rising into a cathedral-style skylight, and a welcoming platform ideal for a grand piano or a reading nook overlooking the space.
Upstairs, the sleeping area is designed to offer optimal comfort and a soothing atmosphere. It includes five bright bedrooms, among them a large master suite with high-end amenities:
- Spacious bathroom with a balneotherapy bathtub and jet massage shower
- Custom dressing room
- Generous volumes
A playroom, a second elegant bathroom, and numerous perfectly integrated closets complete this floor, thoughtfully designed for the whole family.
The corridor ends with an overlooking view of the cathedral living room, offering a spectacular perspective and enhancing the sense of space and flow.
The full 190 m² basement offers rare features:
- Two cellars
- A technical room dedicated to the pool
- A large secure garage accommodating up to six vehicles, equipped with a motorized door
Outside, everything has been designed to enhance the art of living in nature:
- A tall carport
- A separate double garage
- Three elegantly arranged terraces, one equipped with an 8-meter electric awning, inviting relaxation
The meticulously maintained landscaped garden opens onto a tennis court in excellent condition, perfect for sports enthusiasts.
The heated 11x5 m swimming pool, facing south, harmoniously complements one of the terraces. It features a safety rolling shutter and an integrated balneotherapy system with a submerged staircase, combining aesthetics and functionality.
Finally, a wooded area completes this enchanting setting, offering great landscaping possibilities as well as a natural wood resource to fuel the fireplaces.
Energy class D, Climate class C.
Estimated average annual energy expenses for standard use, based on 2021 energy prices: between €5,606.00 and €7,584.00.
Information on risks to which this property is exposed is available on the Géorisques website.
Your LLOYD & DAVIS advisor: Thierry NURIT
Commercial agent (sole proprietorship) RSAC 877 761 585 Evry
RCP [hidden information]/ACI15323 Sérénis Assurances
Le informazioni sui rischi a cui è esposta questa proprietà sono disponibili sul sito web di Géorisques: https://www.georisques.gouv.fr/
-
Tipo di proprietà
Casa
-
Anno di costruzione
1966
-
Prezzo/piede²
$308
-
Consumo
D
Caratteristiche
- Giardino
- Piscina
- Garage
- Camino
- Sala giochi
- Campo da tennis
- Ufficio
- Isola della cucina
- Controsoffitti in pietra
Caratteristiche
Interni
- Soffitto alto
- Ufficio
- Camino
- Isola della cucina
- Sala giochi
- Controsoffitti in pietra
Outdoor
- Piscina
- Garage
- Campo da tennis
- Giardino
Esplora la zona
Auvers-Saint-Georges, 91580, France
Visualizza su Google Maps
Prezzo per sqft
Basso
Alto
Iscritto da 7 mesi
Hai chiesto informazioni su questa proprietà
L'agente La contatterà al più presto
Pubblicato da
237
Annunci
2026
Iscritto
Prenota una visita con the agent
Scegli una data e indica se preferisci un tour virtuale o di persona con l’agente.
Data preferita
Tipo di tour
Ultimo aggiornamento
Marzo 27
Prima pubblicazione
Jan 29
Riferimento annuncio
5531-LLOYD&DAVIS
La fiducia dei migliori broker del mondo
Gli agenti dietro le proprietà più straordinarie del mondo pubblicano su JamesEdition.
- Annunci di Sotheby's, Christie's, BARNES ed Engel & Völkers
- Ogni annuncio è verificato prima della pubblicazione
- Si metta in contatto diretto con agenti verificati
Continuando, accetta i nostri Termini e la nostra Informativa sulla privacy.