$762,591
Un Indirizzo Del XVII Secolo Tra Cattedrale E Giardino
- 8 Camere
- 3 Bagni
- 4,037 Sqft
- 6,739 Sqft lot
- Aggiornato: Giugno 30
- 10
Informazioni sulla proprietà
La descrizione è stata tradotta automaticamente.
La descrizione viene visualizzata nella lingua originale.
PRIVATE MANSION IN THE HISTORIC CENTER OF AUTUN In Autun, this private mansion stands prominently in the heart of the historic center, just a few minutes’ walk from Saint-Lazare Cathedral and local shops. Behind its stone façades, this 17th-century residence offers approximately 375 m² of living space spread over three levels, complemented by two basement levels. The main rooms feature generous vo
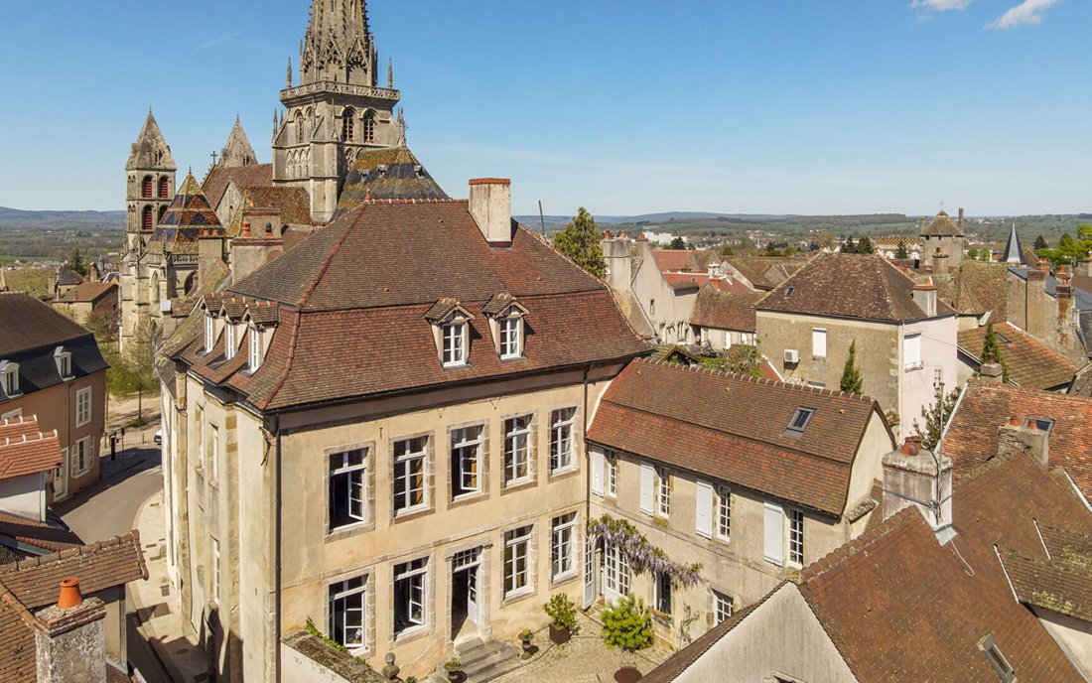
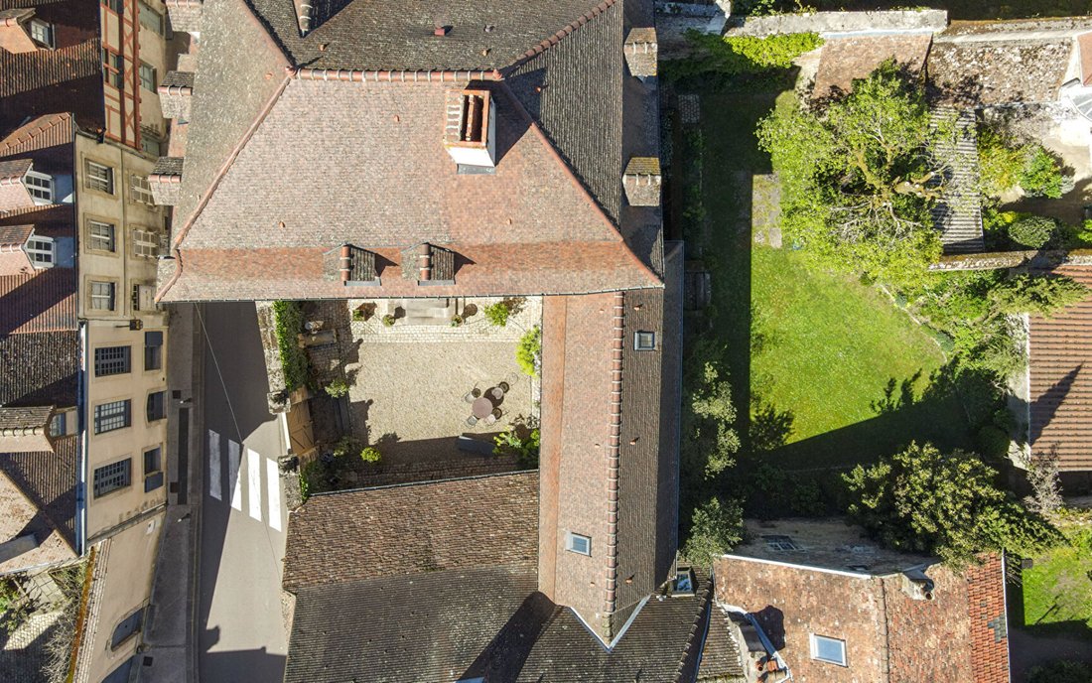
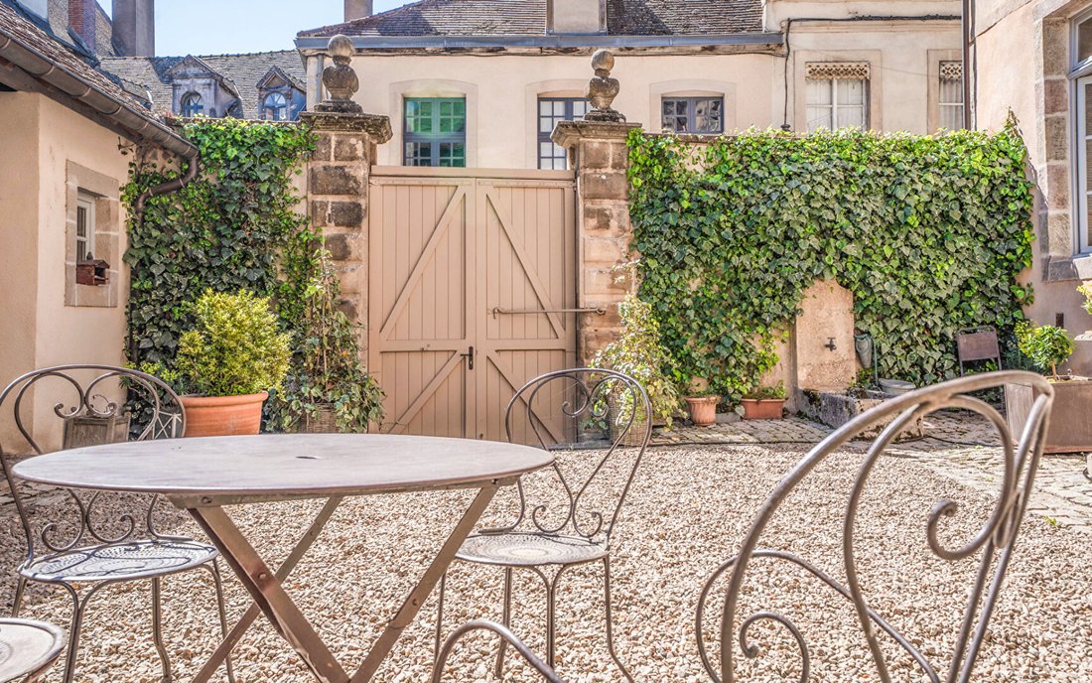
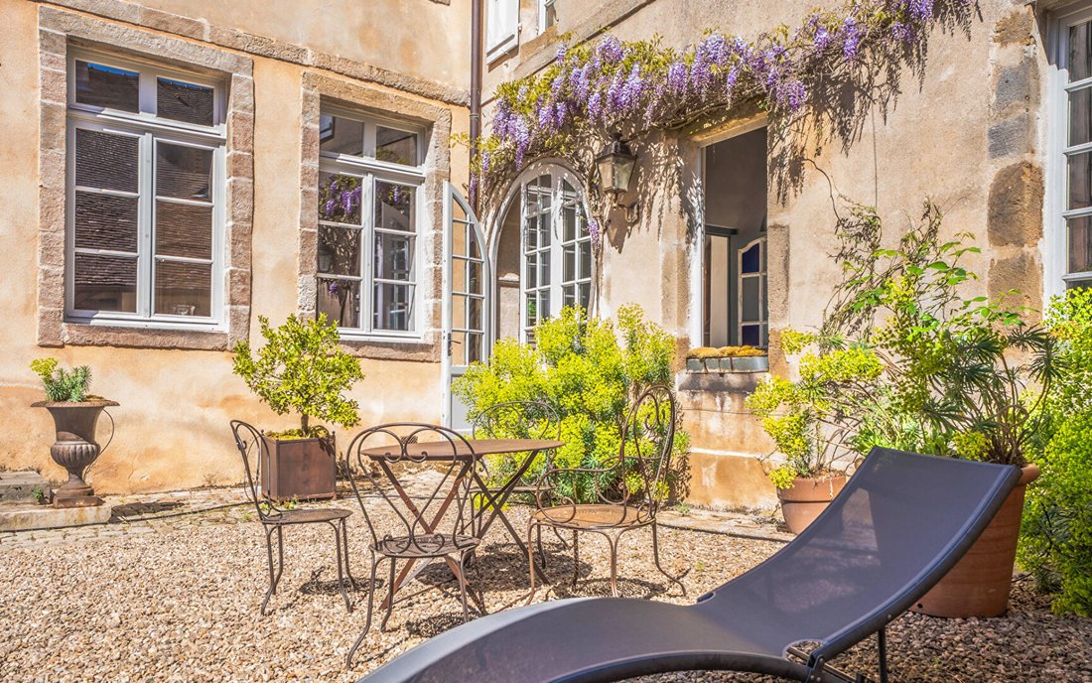
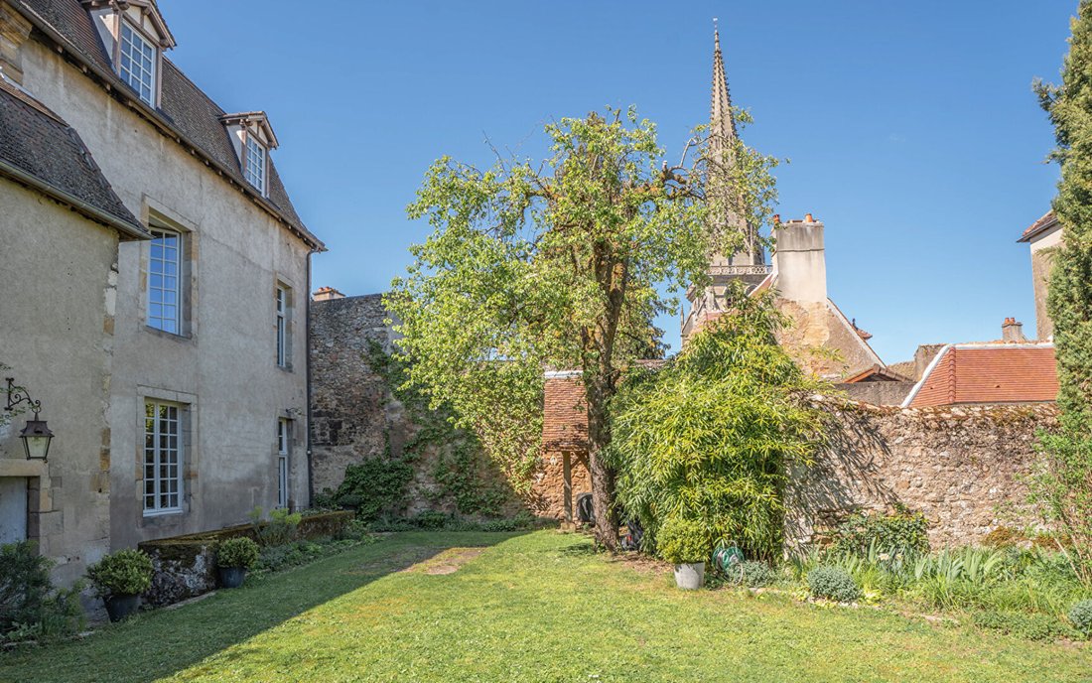
PRIVATE MANSION IN THE HISTORIC CENTER OF AUTUN In Autun, this private mansion stands prominently in the heart of the historic center, just a few minutes’ walk from Saint-Lazare Cathedral and local shops. Behind its stone façades, this 17th-century residence offers approximately 375 m² of living space spread over three levels, complemented by two basement levels. The main rooms feature generous volumes with nine bedrooms, including two suites. Outside, a walled garden with trees and a paved courtyard enhance daily life. The location combines immediate access to the town with commanding views over the rooftops and monuments. A HISTORIC ADDRESS IN A PROMINENT POSITION IN THE HEART OF AUTUN In Autun, the house is situated in a residential area of the historic center, just minutes on foot from shops, schools, and Saint-Lazare Cathedral. From the street, the stone façade aligns with the urban setting, and the gate opens onto a paved courtyard. The elevated position offers direct views of Autun’s rooftops, the glazed tiles of the military high school, and the church volumes, visible from several openings in the house. The entrance leads to the first rooms, featuring high ceilings, preserved moldings, and a wooden spiral staircase connecting the levels. The main living room, arranged enfilade, accommodates dining, receptions, or quieter daytime moments. The fireplaces provide warmth in cold seasons, while the through openings allow natural light to follow the day between the façades. The entire structure rests on ancient foundations linked to a canon’s house, immediately placing the site within a historical continuity. Every movement within the house is supported by this existing structure. LIVING SPACES STRUCTURED BY MATERIALS From the reception rooms, circulation continues to a fitted kitchen, separated by a glass partition that maintains visual connection. This space currently hosts daily preparations as well as shared moments around the island, with direct access to service areas and the workshop located in the wing. The upper floors include nine bedrooms, one of which is an office, spread over two levels, with two suites each equipped with their own bathroom. This layout accommodates a family, guests, or extended stays. Oak parquet floors, French-style ceilings, wood paneling, and terracotta tiles define each room. The three bathrooms complete the current layout and allow immediate use. The two basement levels, about 100 m², currently serve for storage, preservation, and logistics. BETWEEN PAVED COURTYARD AND WALLED GARDEN, AN OUTDOOR CONTINUITY At the rear, the walled garden is arranged as a direct extension of the living spaces. Planted with trees, it currently hosts moments of relaxation, outdoor meals, or family time. The paved courtyard naturally connects the house to three closed garages, providing secure parking and practical use in the city center. Central gas heating, cast iron radiators, and two functioning fireplaces support year-round occupancy. Renovations carried out around 2010 focused on the structure, networks, and insulation, enabling comfortable use today. The location allows walking access to shops, schools, and cultural facilities while maintaining distance from main traffic flows. This positioning offers various uses: main residence for a family, pied-à-terre, or a place combining living and work. AGENCY OPINION This private mansion is located in the heart of Autun, in a commanding position, with a central address that organizes daily life. The volumes, preserved historic elements, and current layout allow immediate appropriation. The walled garden and garages extend this balance and support city living, providing a solid foundation for long-term residence. Jessica PERNET (EI) Commercial Agent - RSAC Number: - Dijon.
Le informazioni sui rischi a cui è esposta questa proprietà sono disponibili sul sito web di Géorisques: https://www.georisques.gouv.fr/
Le informazioni sui rischi a cui è esposta questa proprietà sono disponibili sul sito web di Géorisques: https://www.georisques.gouv.fr/
-
Tipo di proprietà
Villa
-
Anno di costruzione
1650
-
Prezzo/piede²
$188
Caratteristiche
Caratteristiche
Lot
Interni
Outdoor
Esplora la zona
Parc Sud-Moulin du Vallon, Autun, Francia
Visualizza su Google Maps
Prezzo per sqft
Basso
Alto
Iscritto da 1 anno
Hai chiesto informazioni su questa proprietà
L'agente La contatterà al più presto
Pubblicato da
71
Annunci
2025
Iscritto
Prenota una visita con the agent
Scegli una data e indica se preferisci un tour virtuale o di persona con l’agente.
Data preferita
Tipo di tour
Ultimo aggiornamento
Giugno 30
Prima pubblicazione
Maggio 6
Riferimento annuncio
1628
La fiducia dei migliori broker del mondo
Gli agenti dietro le proprietà più straordinarie del mondo pubblicano su JamesEdition.
- Annunci di Sotheby's, Christie's, BARNES ed Engel & Völkers
- Ogni annuncio è verificato prima della pubblicazione
- Si metta in contatto diretto con agenti verificati
Continuando, accetta i nostri Termini e la nostra Informativa sulla privacy.