$769,231
Una Casa Padronale Restaurata Del XVIII Secolo In Oltre 4.300 M² DI Parco, Sulle Alture Del
- 11 Camere
- 12,056 Sqft
- 1.07 Ac lot
- Aggiornato: Oggi
- 1
Informazioni sulla proprietà
La descrizione è stata tradotta automaticamente.
La descrizione viene visualizzata nella lingua originale.
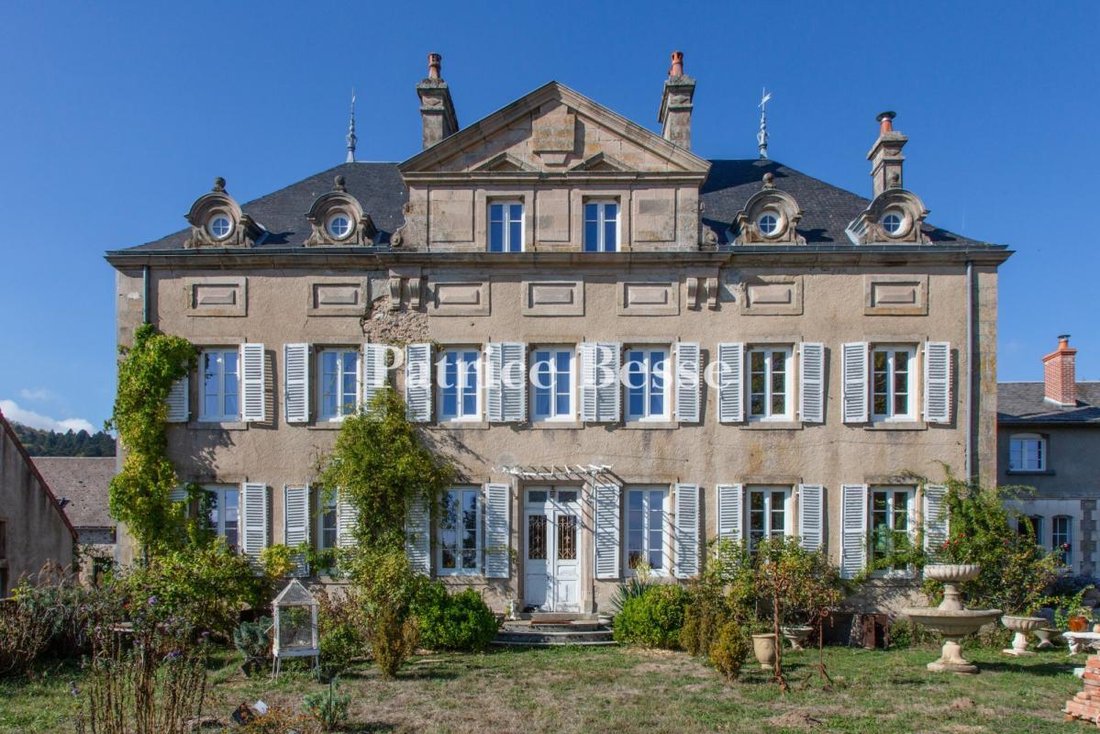
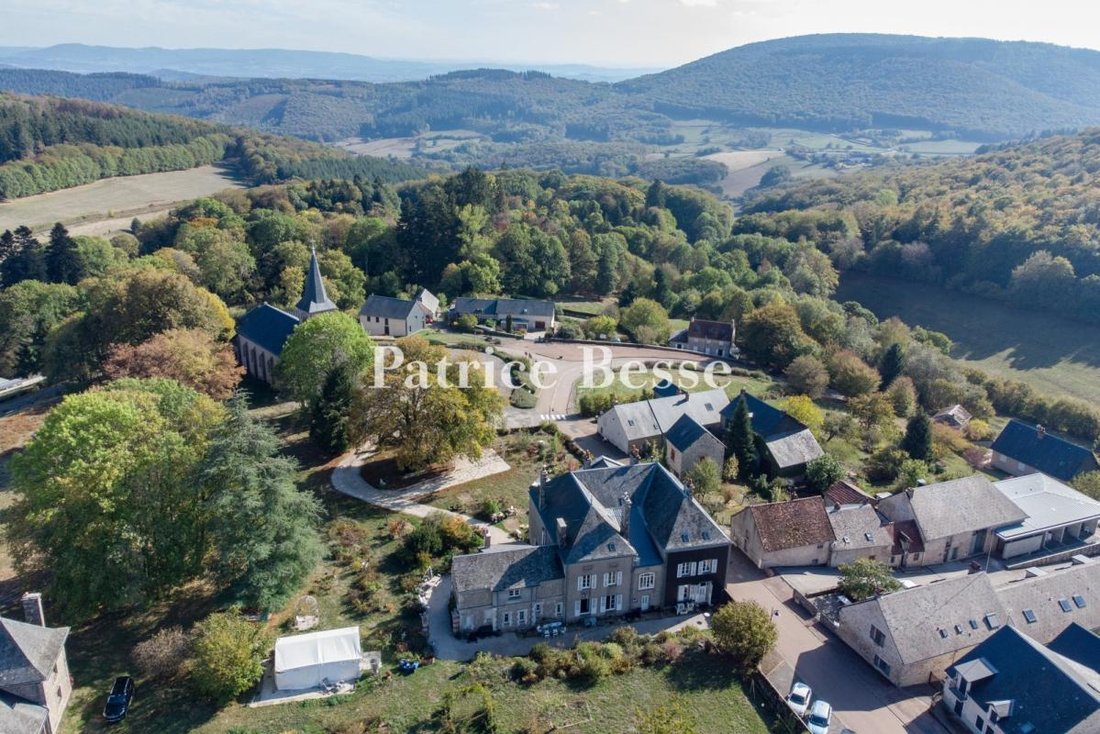
A restored, 18th-century manor house in more than 4,300 m² of parkland, in the heights of the Morvan hills, in the Nivernais sector, in Burgundy. This manor house built in the 18th century is known as the chateau of the Marchioness of Verclos and remained in the family until 2014, since when it has been fully restored, in keeping with how it was built and decorated in the 18th and 19th centuries.
A restored, 18th-century manor house in more than 4,300 m² of parkland, in the heights of the Morvan hills, in the Nivernais sector, in Burgundy. This manor house built in the 18th century is known as the chateau of the Marchioness of Verclos and remained in the family until 2014, since when it has been fully restored, in keeping with how it was built and decorated in the 18th and 19th centuries. The renovation particularly concerned the roof, insulation and plumbing, electricity plus heating networks, as well as the conversion of the second floor and installation of double-glazed windows outside, with preservation of the original window frames inside.
The three-storey edifice above a basement level boasts 1,120 m² of living space. It was altered in the late 19th century, when, to create a symmetrical layout, the north wing and central stairwell were added, as well as a two-storey annexe adjoining the facade.
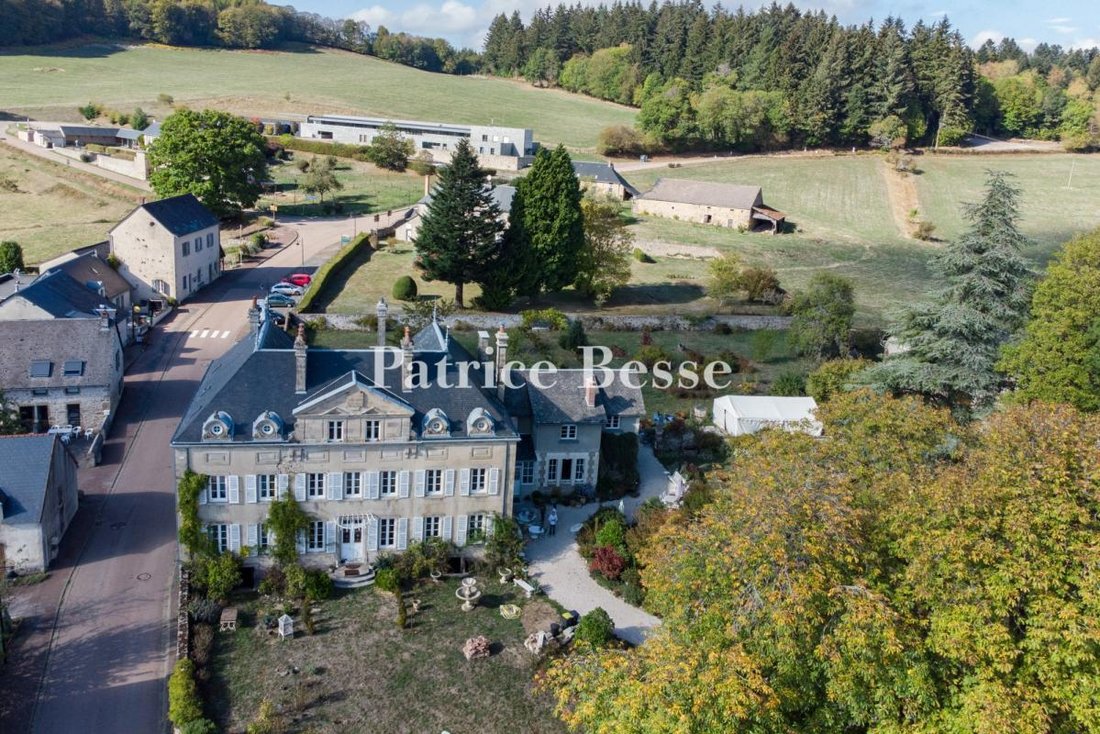
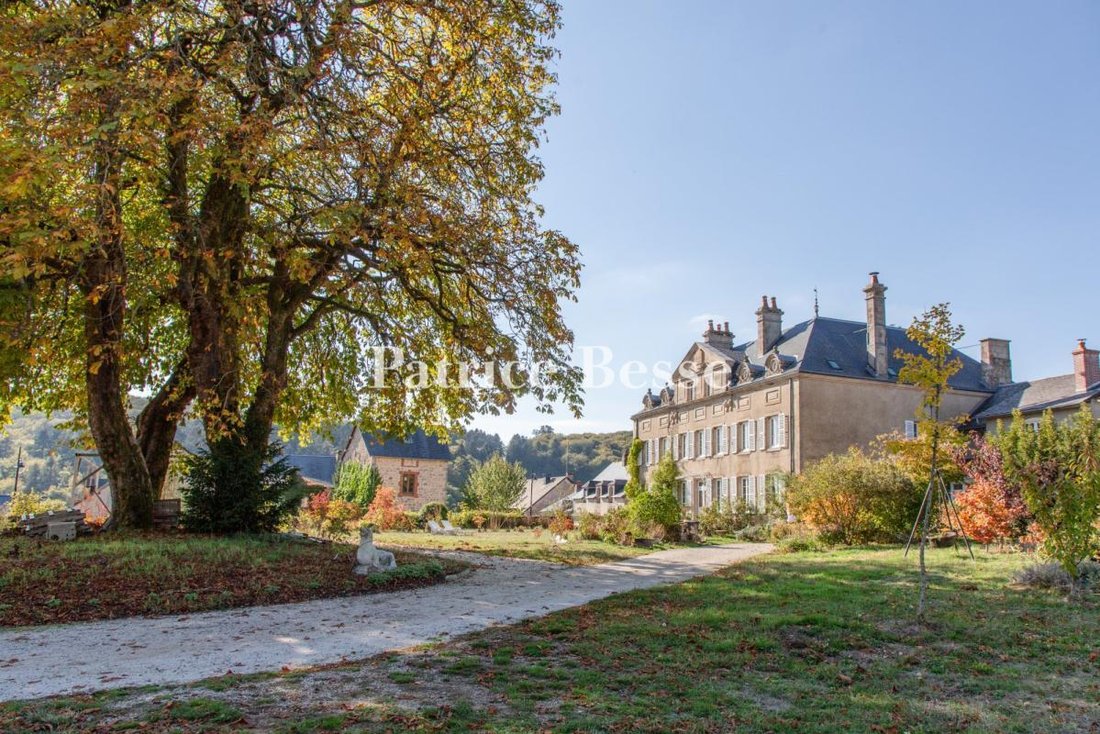
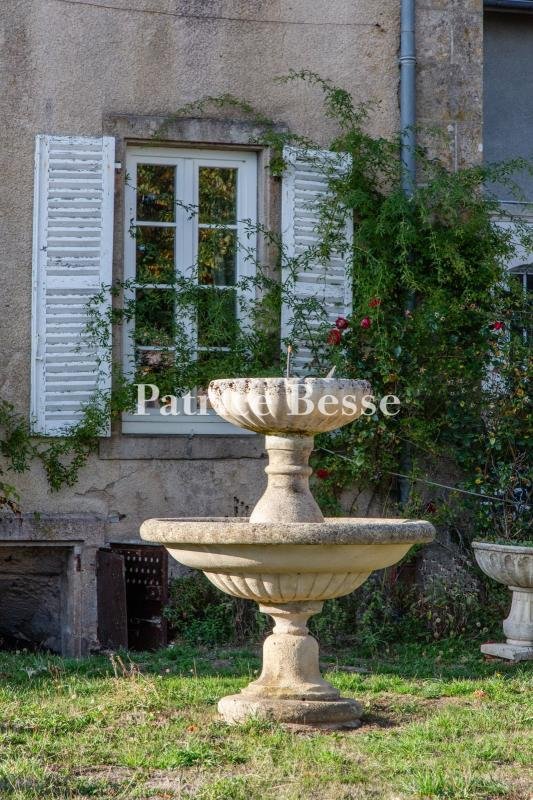
The property can be reached through a wrought-iron gate between two stone pillars along a gravelled drive from the esplanade in front of the Saint Denis church. At the end of the driveway, the lawned main courtyard stands in front of the main facade, while the walled garden stretches out to the rear.
The symmetrical, rendered, ashlar facade is made up of seven vertical rows of openings spread over two levels. The central section, made up of three vertical rows of openings and framed by pilasters, is topped by a triangular pediment with a tympanum in relief and smaller pediments above two windows. Scroll-shaped consoles can be found below its corners and beneath the cornice, under which there are also moulded panels. The entrance door stands in the centre, between two windows and after a stone stoop. The hipped slate roof is punctuated by four bullseye dormers adorned with scroll decorations, each topped by a stone globe, with two on either side of the pediment. The ground and first floor windows are fitted with wooden shutters, while basement windows allow light to filter into the cellars.
Next to the main facade, there is a lower-rise annexe with a protruding central section, with exposed stonework and quoins, punctuated by three arched windows and a glazed entrance door where a conservatory once stood. The rendered upper floor also possesses three arched windows beneath a gabled slate roof.
Le informazioni sui rischi a cui è esposta questa proprietà sono disponibili sul sito web di Géorisques: https://www.georisques.gouv.fr/
-
Tipo di proprietà
Casa
-
Prezzo/piede²
$63
Caratteristiche
- Giardino
- Rinnovato
- Seminterrato
- Cancello
- Vista sulle montagne
- Soffitto alto
- Camino
Esplora la zona
Centre Ville, Autun, Francia
Visualizza su Google Maps
Prezzo per sqft
Basso
Alto
Iscritto da 3 anni
Hai chiesto informazioni su questa proprietà
L'agente La contatterà al più presto
Pubblicato da
750
Annunci
2023
Iscritto
Prenota una visita con the agent
Scegli una data e indica se preferisci un tour virtuale o di persona con l’agente.
Data preferita
Tipo di tour
Ultimo aggiornamento
Oggi
Prima pubblicazione
Ottobre 28
Riferimento annuncio
667057_JE
La fiducia dei migliori broker del mondo
Gli agenti dietro le proprietà più straordinarie del mondo pubblicano su JamesEdition.
- Annunci di Sotheby's, Christie's, BARNES ed Engel & Völkers
- Ogni annuncio è verificato prima della pubblicazione
- Si metta in contatto diretto con agenti verificati
Continuando, accetta i nostri Termini e la nostra Informativa sulla privacy.