$834,930
Casa Padronale Del XVI E XVIII Secolo Con Vista Sulle Colline Dell'autunois
- 11 Camere
- 5,382 Sqft
- 3.22 Ac lot
- Aggiornato: Settembre 5
Informazioni sulla proprietà
La descrizione è stata tradotta automaticamente.
La descrizione viene visualizzata nella lingua originale.
[hidden information]:Property for sale in the Saône et Loire french department.
From this large, bucolic residence with its east-west exposure, you can look out over the gently rolling hills of the Autunois region (southern Burgundy) without a trace of modern times. A cedar, more than a hundred years old, marks the nobility of the premises. The Manoir is surrounded by green meadows, cross
From this large, bucolic residence with its east-west exposure, you can look out over the gently rolling hills of the Autunois region (southern Burgundy) without a trace of modern times. A cedar, more than a hundred years old, marks the nobility of the premises. The Manoir is surrounded by green meadows, cross
[hidden information]:Property for sale in the Saône et Loire french department.
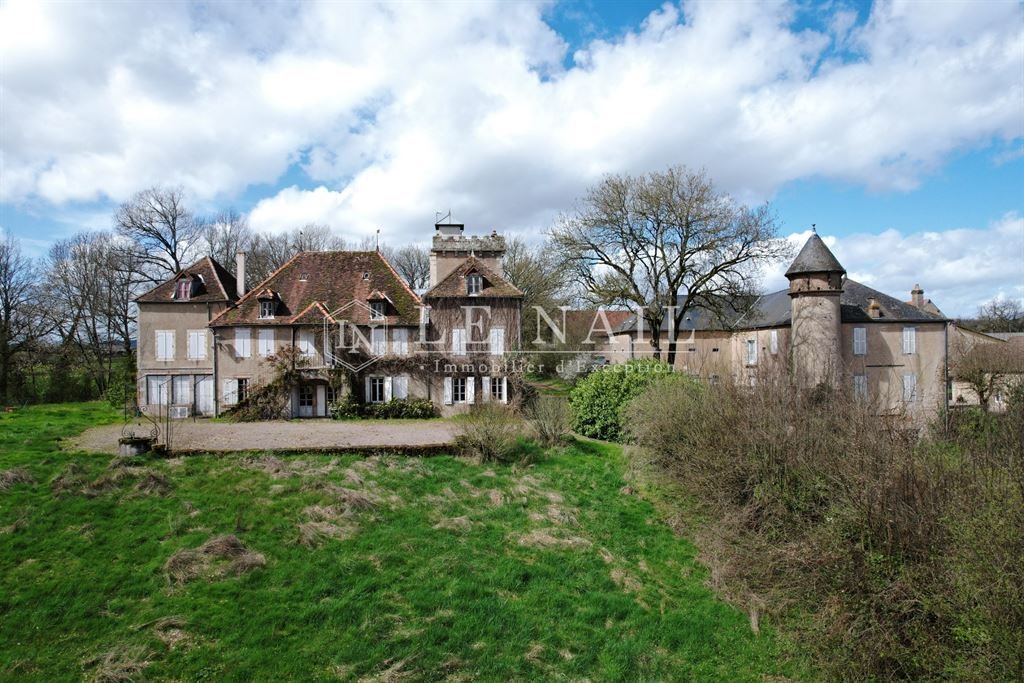
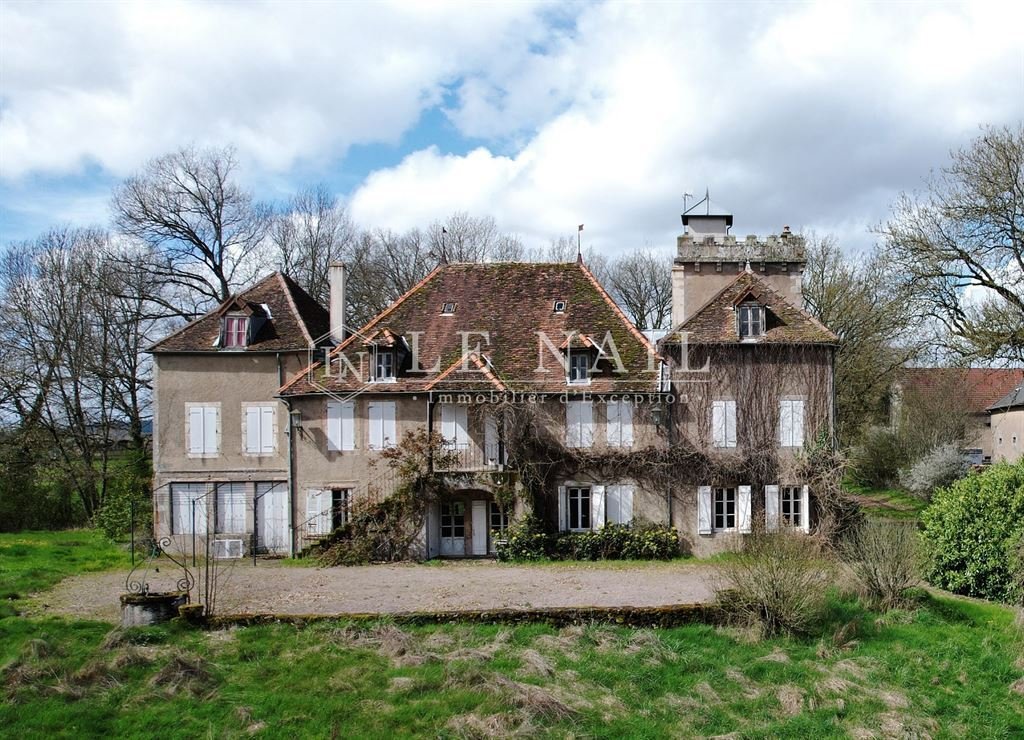
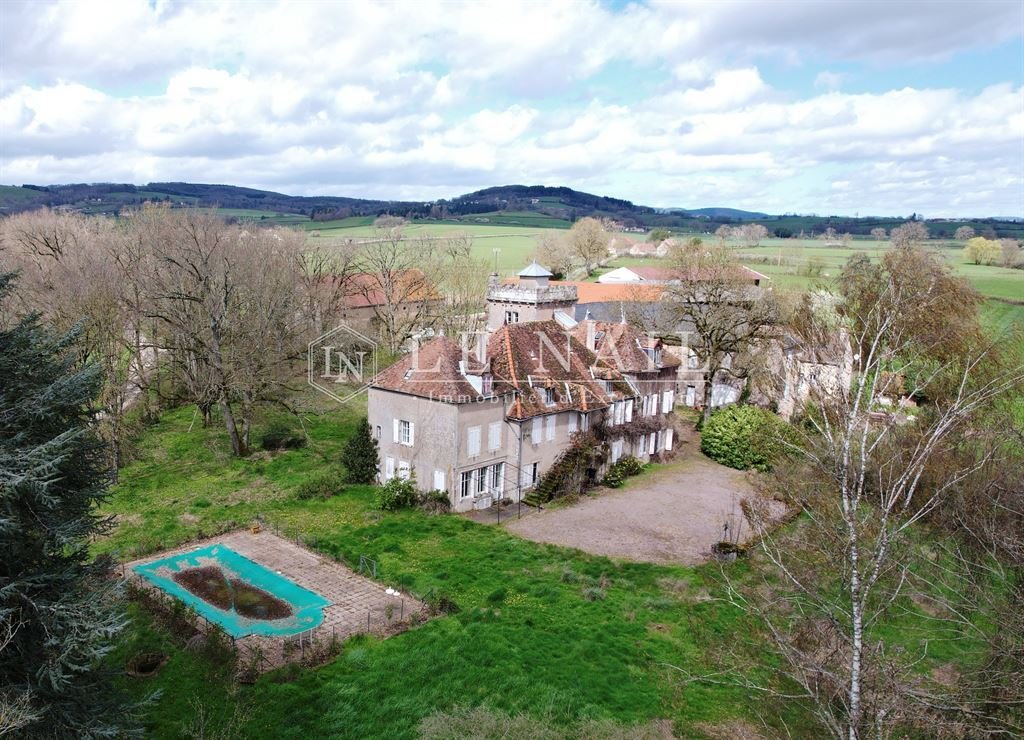
From this large, bucolic residence with its east-west exposure, you can look out over the gently rolling hills of the Autunois region (southern Burgundy) without a trace of modern times. A cedar, more than a hundred years old, marks the nobility of the premises. The Manoir is surrounded by green meadows, crossed by small streams whose meandering paths break with the straight lines of the hedgerows. Nature is gentle here, with its undulating landscapes marked by the hand of man. 600-700 metres from the property, a small rural village full of charm with its church, inspired by the religious architecture of Cluny, has a café-restaurant with a very pleasant terrace in fine weather. The property is located 10 km from Autun, with all the shops you need, and less than 40 km from the TGV station, which takes 1 hour 20 minutes to reach Paris. Geneva is 2 hours 30 minutes away by car.
The main building provides around 500 sqm of living space, and the house has plenty of natural light thanks to its many windows. There are
Ground floor
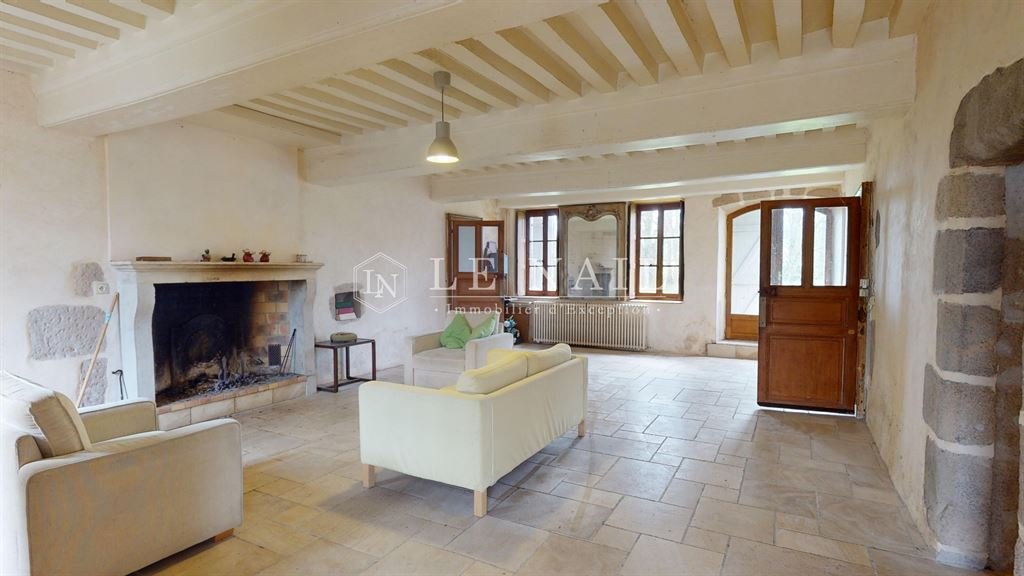
The ground floor comprises a kitchen with old terracotta floor tiles, a dining room, a 45 sqm living room in recent Burgundy stone with a fireplace and a room in the front. In the kitchen, a beautiful vegetable garden was once used to heat up dishes. The dining room, very pleasant with its old cement tiles in shades of grey and blue, has a beautiful alcove that could house a sculpture. There is a toilet in the south wing. A cellar is accessible from the ground floor.
First floor
The first floor comprises 6 bedrooms, including two interconnecting bedrooms on the north side with wooden shutters, and three bathrooms with baths. In addition, two shower rooms with showers and toilets have been renovated, as well as a separate toilet. The back bedroom, on the east-facing side, has a beautiful chequered parquet floor. From the first floor, the south-facing staircase leads to two attic bedrooms under the roof.
2nd floor
This floor has 2 bedrooms, one on the east side and the other in the tower on the south side. There is also an attic storage area and a very beautiful, renovated games room, with a cathedral-style ceiling adorned with beautiful beams that form a geometric criss-cross pattern. You can still see the wooden pegs. From here, a staircase takes you to the top of the tower, now occupied by an office. The space is very bright, even in the middle of winter. The view is far-reaching thanks to the 5 windows overlooking the surrounding countryside. It’s a great place to work with peace of mind and to ”get a bit of height”, without a doubt. In summer, you can access the highest point of the Manoir, a 14 sqm neo-medieval terrace, with its crenellated concrete. It is served by a small staircase leading to the study. The sun will be your only companion, in complete privacy.
There is a possibility of a gite or bed & breakfast in an outbuilding shared with the neighbouring farm. It comprises a dovecote, a garage for 3 cars, a woodshed, a shed on the ground floor, two rooms upstairs and an attic. A vaulted cellar in the basement of the outbuilding, accessible from the outside, could be used as a wine cellar. A tennis court is in need of renovation. Situated slightly below the main esplanade, it does not disturb the view over the surrounding countryside.
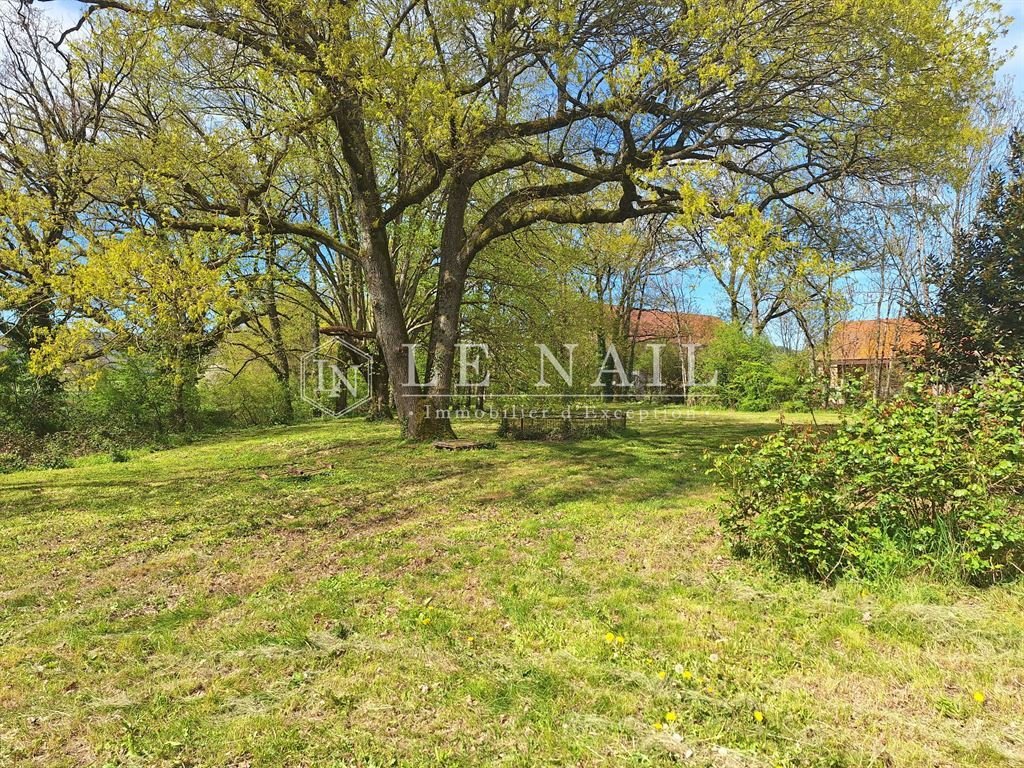
The property is surrounded by 3.20 acres of parklands. Triangular in shape and gently sloping, it is bordered at its southern end by the small road leading to the village. There is no noise pollution from the (very limited) road traffic. The park features a number of ancient trees, including a cedar and a 450-year-old pendulous beech of imposing size. The swimming pool, measuring 10 x 5 m, is located on the south side of the park.
Cabinet LE NAIL – Saône-et-Loire & Bourbonnais - M. Lionel MILLET : [hidden information]
Lionel MILLET, Individual company, registered in the Special Register of Commercial Agents, under the number [hidden information].
We invite you to visit our website Cabinet Le Nail to browse our latest listings or learn more about this property.
Réf.4299: propriété à vendre en Saône et Loire.
De cette grande demeure aux charmes bucoliques exposée Est-Ouest, la vue porte sans aucune balafre du temps moderne, sur les collines doucement bombées du pays de l’autunois (Bourgogne Sud). Un cèdre, plus que centenaire, marque la noblesse des lieux. Le Manoir est entouré de vertes prairies, traversées de petits ruisseaux dont le tracé serpentant vient rompre avec l’aspect rectiligne des haies bocagères taillées au cordeau. La nature est douce ici avec ses paysages ondulés marqués par la main de l’homme. A 600-700 mètres de la propriété, un petit village rural plein de charme avec son église, inspirée de l’architecture religieuse de Cluny, dispose d’un café restaurant avec une terrasse très agréable aux beaux jours. La propriété se situe à 10 km d’Autun avec tous les commerces nécessaires et à moins de 40 km de la gare TGV qui dessert Paris en 1 H 20. Genève est à 2 H 30 en voiture.
La bâtisse principale développe une surface habitable d’environ 500 sqm , la maison est lumineuse car elle bénéfice de nombreuses ouvertures. On retrouve:
Au rez-de-chaussée
Le rez-de-chaussée dispose d’une cuisine avec des tomettes anciennes, d’une salle à manger, d’un séjour d’environ 45 m2 en pierre de Bourgogne récentes avec cheminée mais aussi d’une pièce en façade. Dans la cuisine, un beau potager servait autrefois à réchauffer les plats. La salle à manger, très agréable avec ses carreaux de ciment anciens, camaïeu de nuances grises bleutées, se pare d’une belle alcôve qui pourrait abriter une sculpture. Des WC sont présents dans l’aile Sud. Une cave est accessible à partir du rez-de-chaussée.
Au premier étage
Au premier étage, on trouve 6 chambres, dont deux chambres communicantes en façade Nord avec des volets d’intérieur en bois et trois salles de bains avec des baignoires. En complément, deux salles d’eau avec douches et toilettes ont été rénovées, un WC indépendant. La chambre du fond, en façade Est, possède un beau parquet en damier. Du premier étage, l’escalier situé dans la partie Sud conduit a deux chambres mansardées situées sous le toit.
Au 2 ème étage
A cette étage on trouve 2 chambres, une en face Est, l’autre dans la tour en façade Sud. Un espace de stockage mansardé et une très belle salle de jeux, rénovée, avec un plafond de type cathédrale orné de très belle poutres qui forment un entrecroisement géométrique. On aperçoit encore les chevilles en bois. A cet étage, on emprunte un escalier pour arriver au sommet de la tour aujourd’hui occupée par un bureau. L’espace est très lumineux, même en plein hiver. La vue porte loin grâce aux 5 fenêtres qui donnent sur la campagne environnante. Voilà un très bel espace pour travailler sereinement et « prendre de la hauteur », à n’en pas douter. L’été, vous pourrez accéder au point le plus haut du Manoir, une terrasse de 14 m2 néo-médiévale, avec ses crénelures de béton. Elle est desservie par un petit escalier qui donne dans le bureau. Vous n’aurez alors que le soleil pour seul compagnon, en toute intimité.
Il y a une possibilité de gite ou de chambres d’hôte dans une dépendance partagée en copropriété avec la ferme voisine. Elle est constituée d’un pigeonnier, d’un garage pour 3 voitures, d’un bûcher, d’une remise au rez-de-chaussée, de deux pièces à l’étage et d’un grenier. Une cave voutée, située au sous-sol de la dépendance, accessible par l’extérieur, pourrait faire office de cave à vin. Un tennis en quick nécessitera une rénovation. Situé légèrement en contrebas de l’esplanade principale, il ne perturbe pas la vue sur la campagne environnante.
La propriété est entourée d’un parc de 1,3 hectare. De forme triangulaire, en pente douce, il est bordé à son extrémité Sud par la petite route qui mène au village. Nous ne notons pas de nuisances sonores dues au trafic (très limité) de la route. Le parc comporte quelques arbres séculaires parmi lesquels un cèdre et un hêtre pendulaire de 450 ans de tailles imposantes. La piscine, de 10 x 5 m, se situe sur le côté Sud du parc.
Cabinet LE NAIL – Saône-et-Loire & Bourbonnais - M. Lionel MILLET : 02.43.98.20.20
M. Lionel MILLET, EI, inscrit au Registre Spécial des Agents Commerciaux sous le numéro [hidden information].
Nous vous invitons à consulter notre site internet Cabinet Le Nail ( [hidden information] ) pour parcourir nos dernières annonces ou en savoir plus sur ce bien
Le informazioni sui rischi a cui è esposta questa proprietà sono disponibili sul sito web di Géorisques: https://www.georisques.gouv.fr/
From this large, bucolic residence with its east-west exposure, you can look out over the gently rolling hills of the Autunois region (southern Burgundy) without a trace of modern times. A cedar, more than a hundred years old, marks the nobility of the premises. The Manoir is surrounded by green meadows, crossed by small streams whose meandering paths break with the straight lines of the hedgerows. Nature is gentle here, with its undulating landscapes marked by the hand of man. 600-700 metres from the property, a small rural village full of charm with its church, inspired by the religious architecture of Cluny, has a café-restaurant with a very pleasant terrace in fine weather. The property is located 10 km from Autun, with all the shops you need, and less than 40 km from the TGV station, which takes 1 hour 20 minutes to reach Paris. Geneva is 2 hours 30 minutes away by car.
The main building provides around 500 sqm of living space, and the house has plenty of natural light thanks to its many windows. There are
Ground floor
The ground floor comprises a kitchen with old terracotta floor tiles, a dining room, a 45 sqm living room in recent Burgundy stone with a fireplace and a room in the front. In the kitchen, a beautiful vegetable garden was once used to heat up dishes. The dining room, very pleasant with its old cement tiles in shades of grey and blue, has a beautiful alcove that could house a sculpture. There is a toilet in the south wing. A cellar is accessible from the ground floor.
First floor
The first floor comprises 6 bedrooms, including two interconnecting bedrooms on the north side with wooden shutters, and three bathrooms with baths. In addition, two shower rooms with showers and toilets have been renovated, as well as a separate toilet. The back bedroom, on the east-facing side, has a beautiful chequered parquet floor. From the first floor, the south-facing staircase leads to two attic bedrooms under the roof.
2nd floor
This floor has 2 bedrooms, one on the east side and the other in the tower on the south side. There is also an attic storage area and a very beautiful, renovated games room, with a cathedral-style ceiling adorned with beautiful beams that form a geometric criss-cross pattern. You can still see the wooden pegs. From here, a staircase takes you to the top of the tower, now occupied by an office. The space is very bright, even in the middle of winter. The view is far-reaching thanks to the 5 windows overlooking the surrounding countryside. It’s a great place to work with peace of mind and to ”get a bit of height”, without a doubt. In summer, you can access the highest point of the Manoir, a 14 sqm neo-medieval terrace, with its crenellated concrete. It is served by a small staircase leading to the study. The sun will be your only companion, in complete privacy.
There is a possibility of a gite or bed & breakfast in an outbuilding shared with the neighbouring farm. It comprises a dovecote, a garage for 3 cars, a woodshed, a shed on the ground floor, two rooms upstairs and an attic. A vaulted cellar in the basement of the outbuilding, accessible from the outside, could be used as a wine cellar. A tennis court is in need of renovation. Situated slightly below the main esplanade, it does not disturb the view over the surrounding countryside.
The property is surrounded by 3.20 acres of parklands. Triangular in shape and gently sloping, it is bordered at its southern end by the small road leading to the village. There is no noise pollution from the (very limited) road traffic. The park features a number of ancient trees, including a cedar and a 450-year-old pendulous beech of imposing size. The swimming pool, measuring 10 x 5 m, is located on the south side of the park.
Cabinet LE NAIL – Saône-et-Loire & Bourbonnais - M. Lionel MILLET : [hidden information]
Lionel MILLET, Individual company, registered in the Special Register of Commercial Agents, under the number [hidden information].
We invite you to visit our website Cabinet Le Nail to browse our latest listings or learn more about this property.
Réf.4299: propriété à vendre en Saône et Loire.
De cette grande demeure aux charmes bucoliques exposée Est-Ouest, la vue porte sans aucune balafre du temps moderne, sur les collines doucement bombées du pays de l’autunois (Bourgogne Sud). Un cèdre, plus que centenaire, marque la noblesse des lieux. Le Manoir est entouré de vertes prairies, traversées de petits ruisseaux dont le tracé serpentant vient rompre avec l’aspect rectiligne des haies bocagères taillées au cordeau. La nature est douce ici avec ses paysages ondulés marqués par la main de l’homme. A 600-700 mètres de la propriété, un petit village rural plein de charme avec son église, inspirée de l’architecture religieuse de Cluny, dispose d’un café restaurant avec une terrasse très agréable aux beaux jours. La propriété se situe à 10 km d’Autun avec tous les commerces nécessaires et à moins de 40 km de la gare TGV qui dessert Paris en 1 H 20. Genève est à 2 H 30 en voiture.
La bâtisse principale développe une surface habitable d’environ 500 sqm , la maison est lumineuse car elle bénéfice de nombreuses ouvertures. On retrouve:
Au rez-de-chaussée
Le rez-de-chaussée dispose d’une cuisine avec des tomettes anciennes, d’une salle à manger, d’un séjour d’environ 45 m2 en pierre de Bourgogne récentes avec cheminée mais aussi d’une pièce en façade. Dans la cuisine, un beau potager servait autrefois à réchauffer les plats. La salle à manger, très agréable avec ses carreaux de ciment anciens, camaïeu de nuances grises bleutées, se pare d’une belle alcôve qui pourrait abriter une sculpture. Des WC sont présents dans l’aile Sud. Une cave est accessible à partir du rez-de-chaussée.
Au premier étage
Au premier étage, on trouve 6 chambres, dont deux chambres communicantes en façade Nord avec des volets d’intérieur en bois et trois salles de bains avec des baignoires. En complément, deux salles d’eau avec douches et toilettes ont été rénovées, un WC indépendant. La chambre du fond, en façade Est, possède un beau parquet en damier. Du premier étage, l’escalier situé dans la partie Sud conduit a deux chambres mansardées situées sous le toit.
Au 2 ème étage
A cette étage on trouve 2 chambres, une en face Est, l’autre dans la tour en façade Sud. Un espace de stockage mansardé et une très belle salle de jeux, rénovée, avec un plafond de type cathédrale orné de très belle poutres qui forment un entrecroisement géométrique. On aperçoit encore les chevilles en bois. A cet étage, on emprunte un escalier pour arriver au sommet de la tour aujourd’hui occupée par un bureau. L’espace est très lumineux, même en plein hiver. La vue porte loin grâce aux 5 fenêtres qui donnent sur la campagne environnante. Voilà un très bel espace pour travailler sereinement et « prendre de la hauteur », à n’en pas douter. L’été, vous pourrez accéder au point le plus haut du Manoir, une terrasse de 14 m2 néo-médiévale, avec ses crénelures de béton. Elle est desservie par un petit escalier qui donne dans le bureau. Vous n’aurez alors que le soleil pour seul compagnon, en toute intimité.
Il y a une possibilité de gite ou de chambres d’hôte dans une dépendance partagée en copropriété avec la ferme voisine. Elle est constituée d’un pigeonnier, d’un garage pour 3 voitures, d’un bûcher, d’une remise au rez-de-chaussée, de deux pièces à l’étage et d’un grenier. Une cave voutée, située au sous-sol de la dépendance, accessible par l’extérieur, pourrait faire office de cave à vin. Un tennis en quick nécessitera une rénovation. Situé légèrement en contrebas de l’esplanade principale, il ne perturbe pas la vue sur la campagne environnante.
La propriété est entourée d’un parc de 1,3 hectare. De forme triangulaire, en pente douce, il est bordé à son extrémité Sud par la petite route qui mène au village. Nous ne notons pas de nuisances sonores dues au trafic (très limité) de la route. Le parc comporte quelques arbres séculaires parmi lesquels un cèdre et un hêtre pendulaire de 450 ans de tailles imposantes. La piscine, de 10 x 5 m, se situe sur le côté Sud du parc.
Cabinet LE NAIL – Saône-et-Loire & Bourbonnais - M. Lionel MILLET : 02.43.98.20.20
M. Lionel MILLET, EI, inscrit au Registre Spécial des Agents Commerciaux sous le numéro [hidden information].
Nous vous invitons à consulter notre site internet Cabinet Le Nail ( [hidden information] ) pour parcourir nos dernières annonces ou en savoir plus sur ce bien
Le informazioni sui rischi a cui è esposta questa proprietà sono disponibili sul sito web di Géorisques: https://www.georisques.gouv.fr/
-
Tipo di proprietà
Tenuta
-
Prezzo/piede²
$155
-
Emissioni
E
-
Consumo
E
Caratteristiche
Esplora la zona
Iscritto da 7 anni
Hai chiesto informazioni su questa proprietà
L'agente La contatterà al più presto
Pubblicato da
Cabinet Le Nail
Visualizza profilo agenzia
180
Annunci
2019
Iscritto
Prenota una visita con the agent
Scegli una data e indica se preferisci un tour virtuale o di persona con l’agente.
Data preferita
Tipo di tour
Ultimo aggiornamento
Settembre 5
Prima pubblicazione
Giugno 26
Riferimento annuncio
NA4-1710
La fiducia dei migliori broker del mondo
Gli agenti dietro le proprietà più straordinarie del mondo pubblicano su JamesEdition.
- Annunci di Sotheby's, Christie's, BARNES ed Engel & Völkers
- Ogni annuncio è verificato prima della pubblicazione
- Si metta in contatto diretto con agenti verificati
Continuando, accetta i nostri Termini e la nostra Informativa sulla privacy.