$504,089
Casa Autrechêne
- 5 Camere
- 2 Bagni
- 2,670 Sqft
- 16,049 Sqft lot
- Aggiornato: Ottobre 3
Informazioni sulla proprietà
La descrizione è stata tradotta automaticamente.
La descrizione viene visualizzata nella lingua originale.
15 minutes from Belfort, in the quiet village of Autrechêne, this detached house built in 2006 offers a living area of 248m² (total area of 359m²) on a landscaped 15-are plot. Designed for a demanding family, it combines generous spaces, high-end features, and a well-maintained exterior with a spa and large tiled terrace. On the ground floor, a central 81 m² open-plan living area includes the livi
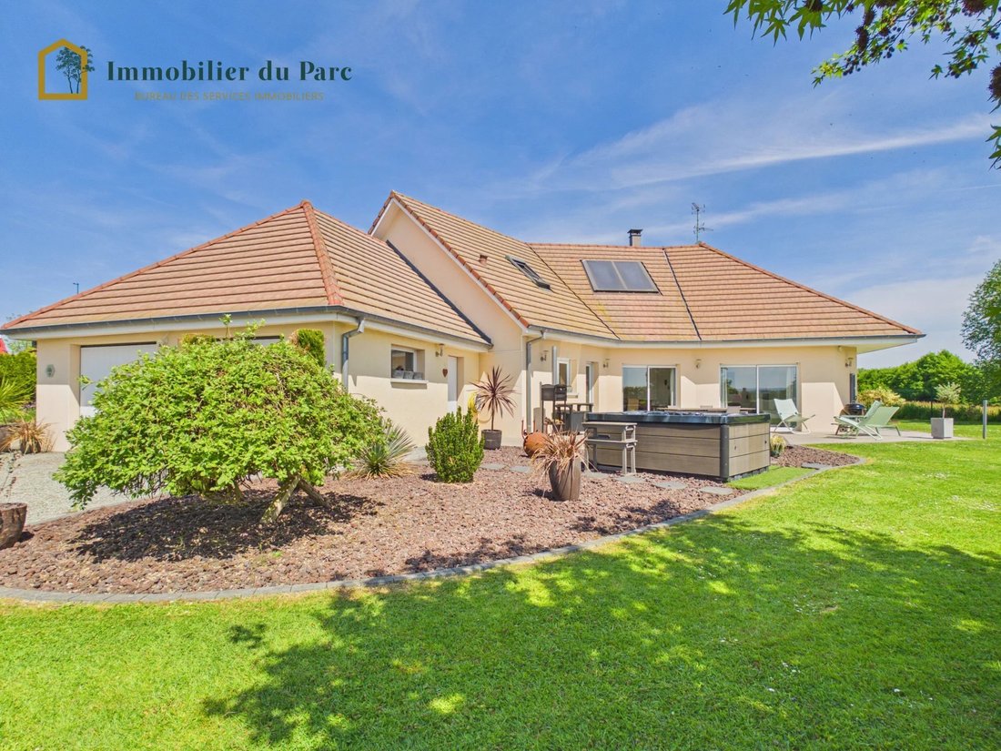
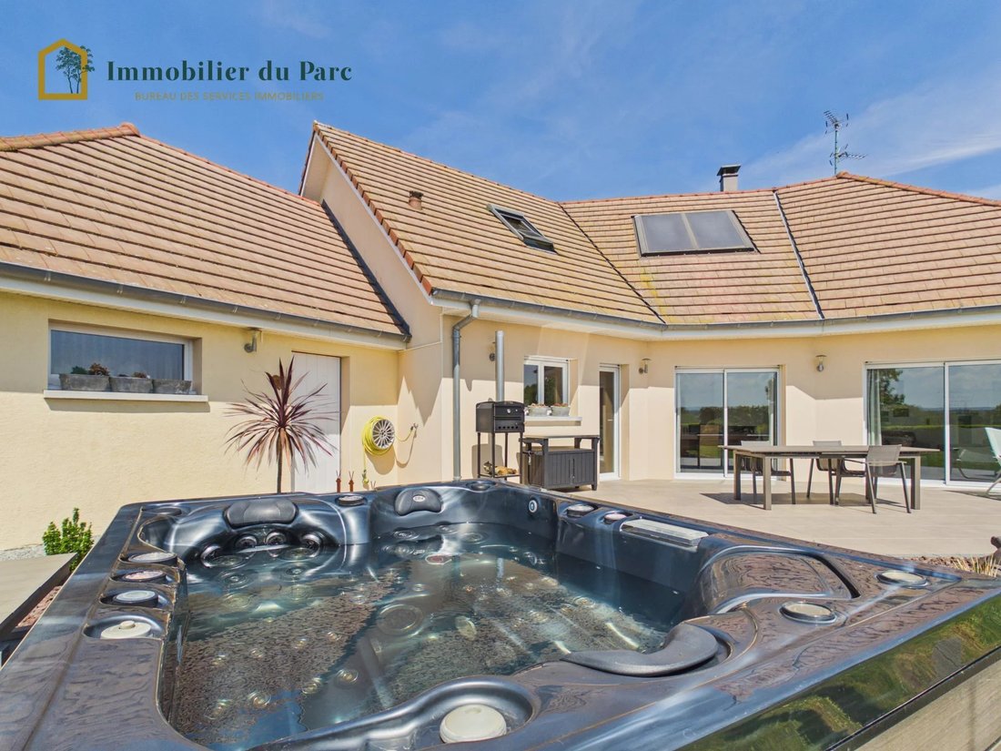
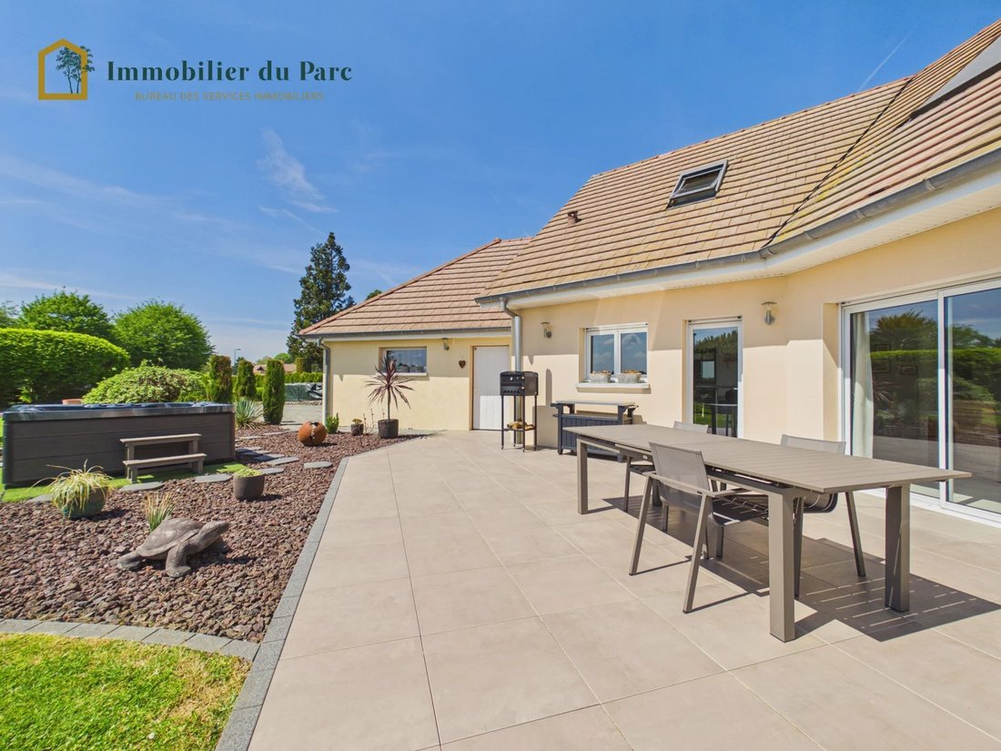
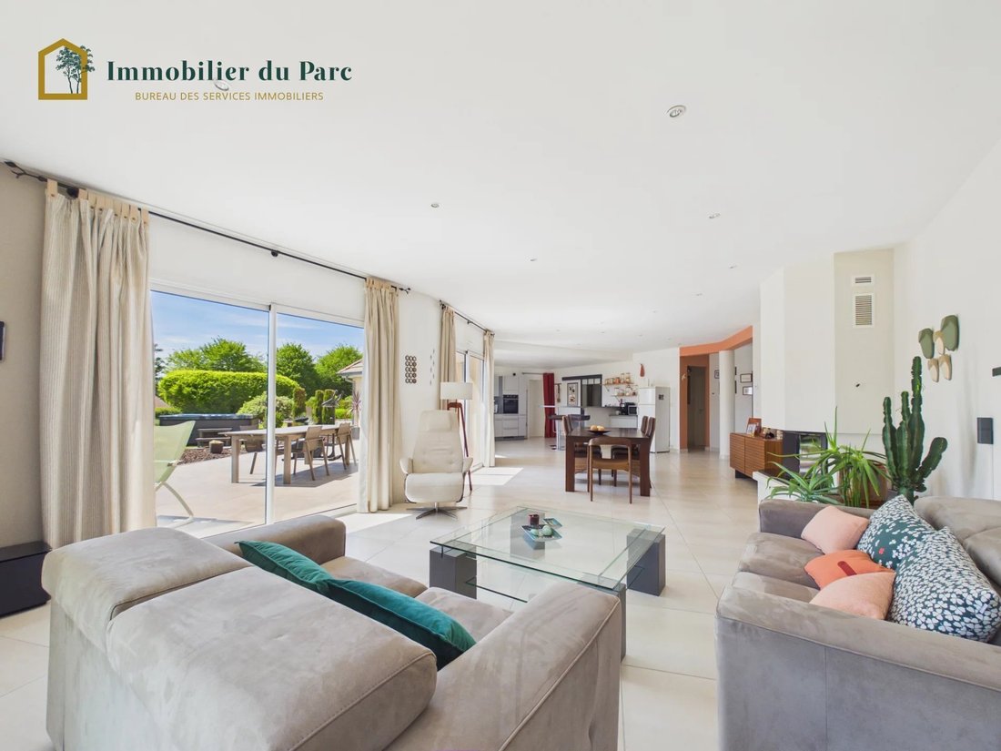
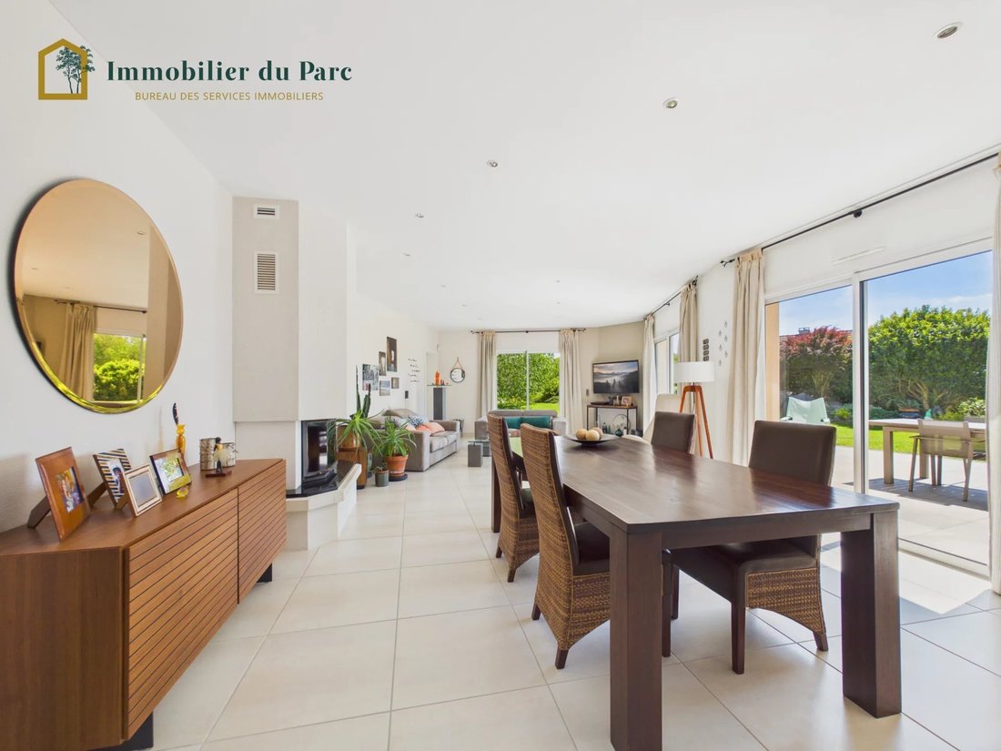
15 minutes from Belfort, in the quiet village of Autrechêne, this detached house built in 2006 offers a living area of 248m² (total area of 359m²) on a landscaped 15-are plot. Designed for a demanding family, it combines generous spaces, high-end features, and a well-maintained exterior with a spa and large tiled terrace. On the ground floor, a central 81 m² open-plan living area includes the living room, dining room, and equipped kitchen. The brightness is exceptional thanks to large sliding glass doors opening directly onto the terrace and garden. A wood-burning insert adds warmth and character to the space. The ground floor also features the master suite with bedroom, dressing room, and bathroom equipped with a shower and toilet, as well as a second 12 m² bedroom, a bathroom with bathtub and shower, and a separate toilet. Upstairs, there are two bedrooms of 31 m² and 21 m², an independent toilet, and a large versatile 50 m² room with exposed beams and skylights, ideal as a playroom, home cinema, or fitness area depending on the family’s needs. The exterior and outbuildings are major assets: - Large landscaped garden - Spa/jacuzzi in a relaxation area with volcanic pebbles - Large tiled terrace - Double garage of 58 m² with direct access to the house, featuring a private sauna Individual solar water heater, thermal panels on the roof, electrical installation compliant with no anomalies. Energy performance rating C · Emissions class A. ✮ AVAILABLE AFTER VISIT ✮ • Virtual tour • Floor plans 📞 For more information or to arrange a visit: Contact Jérémy AUBERT or L’Immobilier du Parc in Belfort.
Le informazioni sui rischi a cui è esposta questa proprietà sono disponibili sul sito web di Géorisques: https://www.georisques.gouv.fr/
Le informazioni sui rischi a cui è esposta questa proprietà sono disponibili sul sito web di Géorisques: https://www.georisques.gouv.fr/
-
Tipo di proprietà
Casa
-
Piani
2
-
Anno di costruzione
2006
-
Prezzo/piede²
$188
Caratteristiche
- Giardino
- Terrazza
- Garage
- Camino
- Sauna
- Idromassaggio
- Centro Fitness / Palestra
- Cabina armadio
- Ufficio
Caratteristiche
Interni
- Ufficio
- Camino
- Idromassaggio
- Bar
- Sauna
- Cabina armadio
- Centro Fitness / Palestra
Outdoor
Esplora la zona
Iscritto da 2 anni
Hai chiesto informazioni su questa proprietà
L'agente La contatterà al più presto
Pubblicato da
2
Annunci
2024
Iscritto
Prenota una visita con the agent
Scegli una data e indica se preferisci un tour virtuale o di persona con l’agente.
Data preferita
Tipo di tour
Ultimo aggiornamento
Ottobre 3
Prima pubblicazione
Maggio 22
Riferimento annuncio
2490
La fiducia dei migliori broker del mondo
Gli agenti dietro le proprietà più straordinarie del mondo pubblicano su JamesEdition.
- Annunci di Sotheby's, Christie's, BARNES ed Engel & Völkers
- Ogni annuncio è verificato prima della pubblicazione
- Si metta in contatto diretto con agenti verificati
Continuando, accetta i nostri Termini e la nostra Informativa sulla privacy.