Prezzo su richiesta
L'intramontabile Santuario DI Tarrytown: Complesso Recintato Unico Nel Suo Genere
- 6 Camere
- 9 Bagni
- 7,497 Sqft
- 1.58 Ac lot
- 46
- MLS#NOMLSID
Informazioni sulla proprietà
La descrizione è stata tradotta automaticamente.
La descrizione viene visualizzata nella lingua originale.
Set across three combined lots and backing to additional acreage, this extraordinary Tarrytown estate offers a level of privacy, scale, and seclusion rarely found in central Austin. Behind private gates, the 2023-built residence unfolds as a sprawling private compound, with the surrounding land creating an exceptional sense of space in one of Austin’s most sought-after neighborhoods. A gravel circ
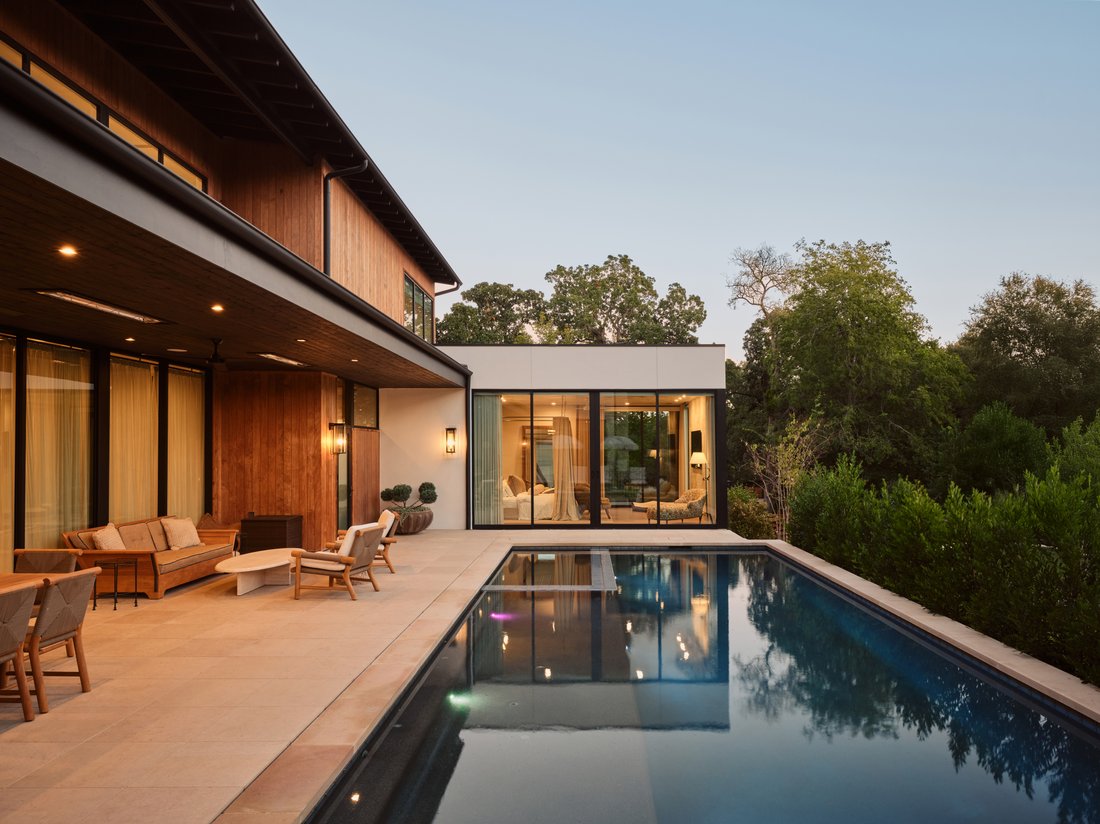
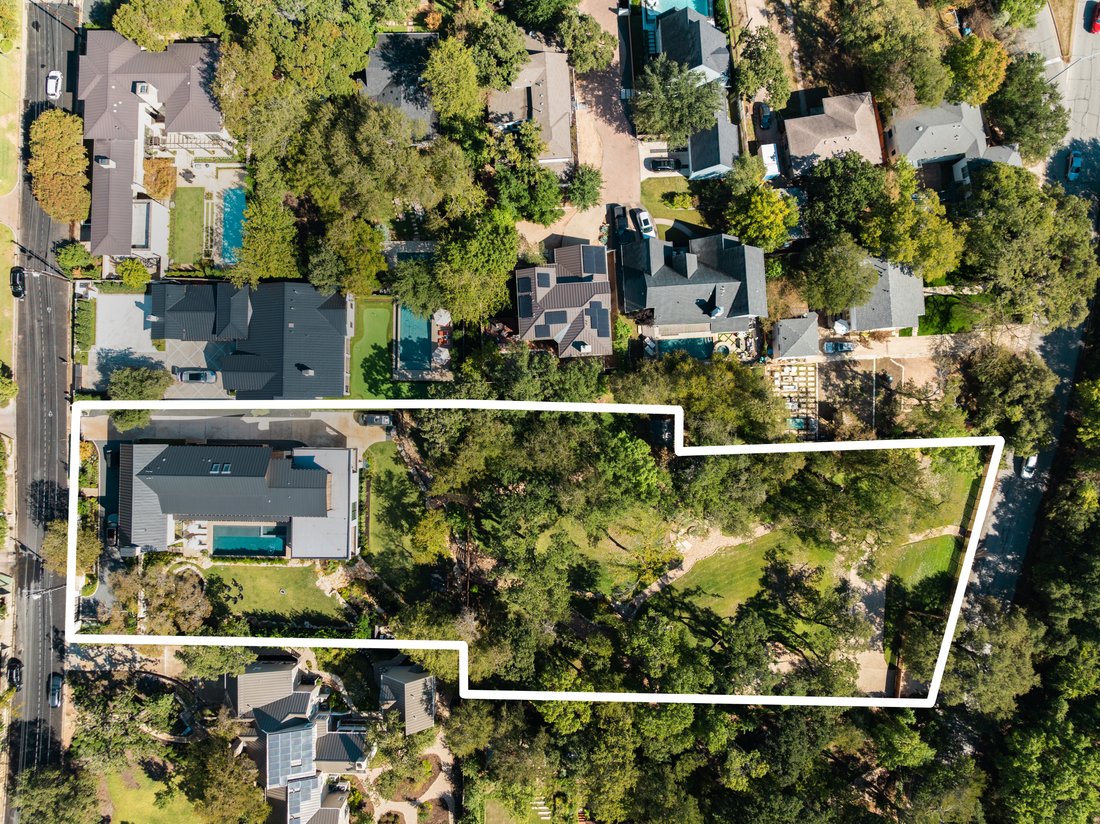
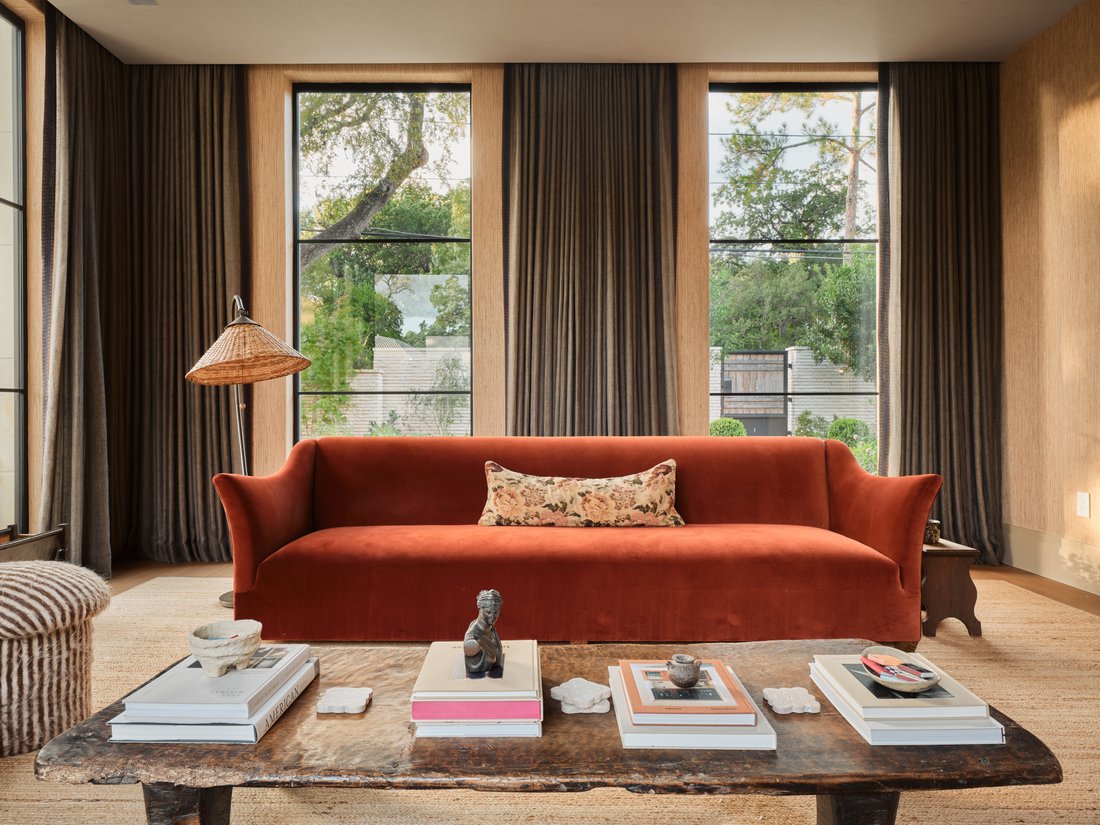
Set across three combined lots and backing to additional acreage, this extraordinary Tarrytown estate offers a level of privacy, scale, and seclusion rarely found in central Austin. Behind private gates, the 2023-built residence unfolds as a sprawling private compound, with the surrounding land creating an exceptional sense of space in one of Austin’s most sought-after neighborhoods. A gravel circle drive introduces the residence, where sophisticated contemporary design is balanced by warm, natural materials and a thoughtful approach to everyday living.
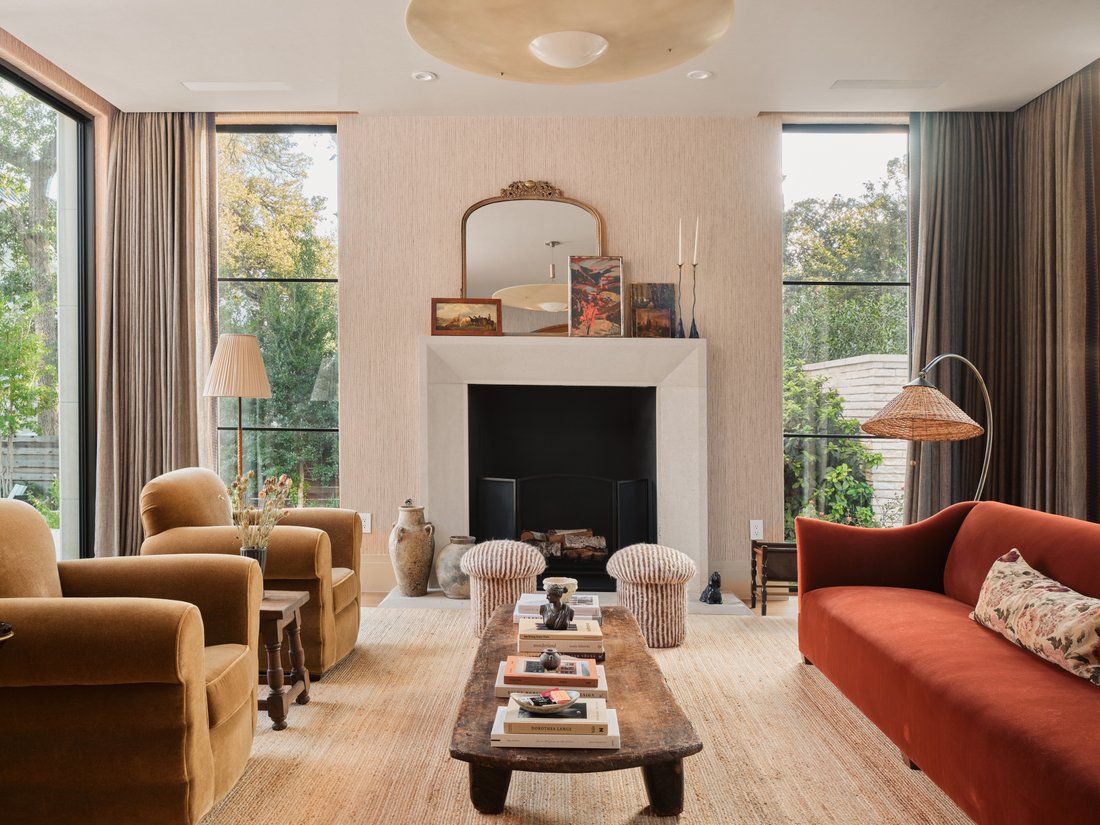
The main level unfolds with gracious intention, beginning with a grand foyer that flows into formal dining and living spaces bathed in natural light from floor-to-ceiling windows with integrated curtain pockets. The heart of the home reveals a chef’s kitchen appointed with Thermador appliances, paneled refrigerator and freezer, custom cabinetry, and dual dishwashers, complemented by an owner’s entrance and dedicated catering kitchen. Cedar and oak interiors create an atmosphere of refined warmth throughout, while thoughtful touches—including gas log and wood-burning fireplaces, natural wood flooring, and slab construction with electric heating—ensure year-round comfort. The oversized primary suite offers a private sanctuary with direct pool access, a rear balcony featuring an outdoor shower and treetop vistas, and a spa-inspired bathroom showcasing digital temperature controls, heated floors, and striking frosted glass that transitions for privacy. The walk-in closet is a masterpiece unto itself, setting a new standard for luxury living.
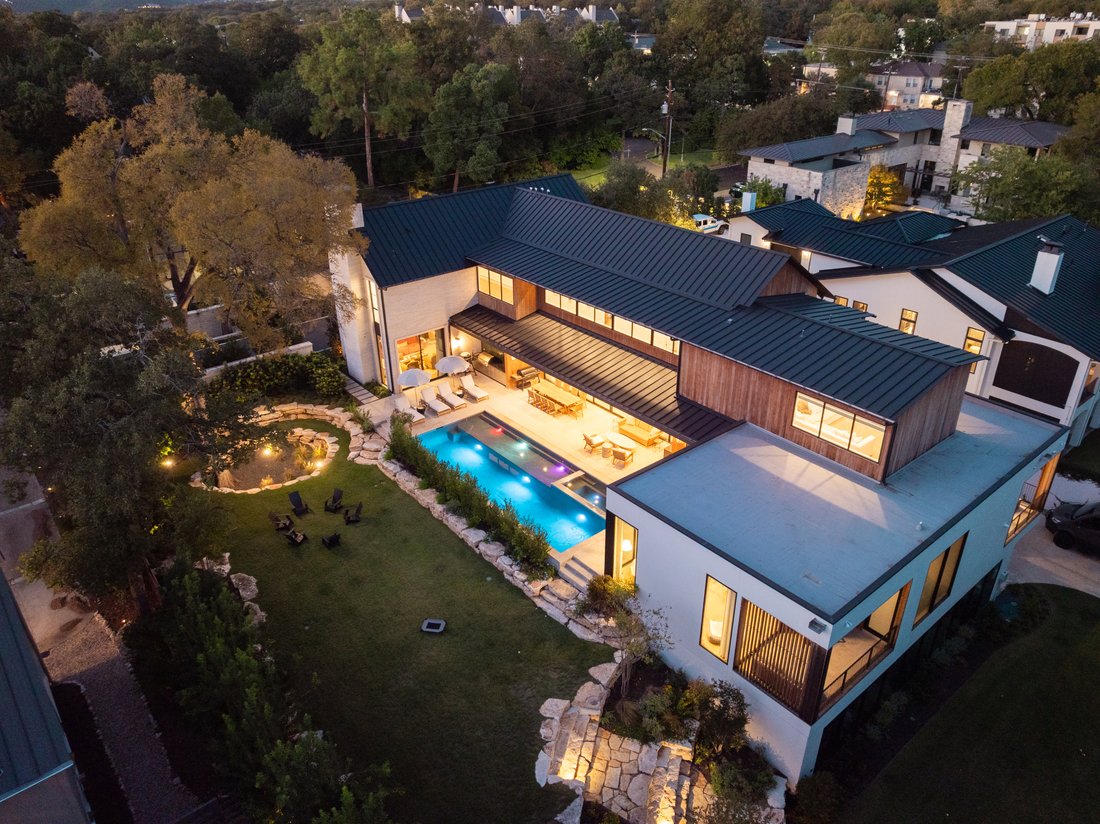
Ascend one of two staircases to discover the second level’s impressive offerings: four generously proportioned bedrooms each with ensuite bathrooms, a sophisticated media room, and a spacious laundry room designed for efficiency. The lower level surprises with a versatile wellness room, powder bath, and the home’s showstopping feature—a six-car garage transformed into an extraordinary fitness facility with floor-to-ceiling windows that flood the space with inspiring natural light. Meanwhile, the resort-style pool deck beckons with multiple lounging areas, an outdoor kitchen for alfresco entertaining, and meticulously landscaped grounds enhanced by the current owners’ thoughtful additions.
Beyond the home’s walls, this estate offers an enviable Tarrytown lifestyle. Feeding to acclaimed Casis Elementary and positioned moments from Lake Austin, Downtown Austin, and Clarksville’s finest retail and dining establishments—including Jeffrey’s, Littlefield’s, Estilo, and Clark’s—this location provides the perfect balance of serene privacy and urban convenience. Deep Eddy Pool, Lion’s Municipal Golf Course, and Swedish Hill are all within easy reach. This meticulously executed three-level estate on three prime Tarrytown lots, where every detail has been considered and every finish perfected, represents a singular opportunity to own one of the neighborhood’s most exceptional compound properties.
The main level unfolds with gracious intention, beginning with a grand foyer that flows into formal dining and living spaces bathed in natural light from floor-to-ceiling windows with integrated curtain pockets. The heart of the home reveals a chef’s kitchen appointed with Thermador appliances, paneled refrigerator and freezer, custom cabinetry, and dual dishwashers, complemented by an owner’s entrance and dedicated catering kitchen. Cedar and oak interiors create an atmosphere of refined warmth throughout, while thoughtful touches—including gas log and wood-burning fireplaces, natural wood flooring, and slab construction with electric heating—ensure year-round comfort. The oversized primary suite offers a private sanctuary with direct pool access, a rear balcony featuring an outdoor shower and treetop vistas, and a spa-inspired bathroom showcasing digital temperature controls, heated floors, and striking frosted glass that transitions for privacy. The walk-in closet is a masterpiece unto itself, setting a new standard for luxury living.
Ascend one of two staircases to discover the second level’s impressive offerings: four generously proportioned bedrooms each with ensuite bathrooms, a sophisticated media room, and a spacious laundry room designed for efficiency. The lower level surprises with a versatile wellness room, powder bath, and the home’s showstopping feature—a six-car garage transformed into an extraordinary fitness facility with floor-to-ceiling windows that flood the space with inspiring natural light. Meanwhile, the resort-style pool deck beckons with multiple lounging areas, an outdoor kitchen for alfresco entertaining, and meticulously landscaped grounds enhanced by the current owners’ thoughtful additions.
Beyond the home’s walls, this estate offers an enviable Tarrytown lifestyle. Feeding to acclaimed Casis Elementary and positioned moments from Lake Austin, Downtown Austin, and Clarksville’s finest retail and dining establishments—including Jeffrey’s, Littlefield’s, Estilo, and Clark’s—this location provides the perfect balance of serene privacy and urban convenience. Deep Eddy Pool, Lion’s Municipal Golf Course, and Swedish Hill are all within easy reach. This meticulously executed three-level estate on three prime Tarrytown lots, where every detail has been considered and every finish perfected, represents a singular opportunity to own one of the neighborhood’s most exceptional compound properties.
-
Tipo di proprietà
Casa
-
Anno di costruzione
2021
Caratteristiche
Esplora la zona
Austin, TX 78703, Texas, Stati Uniti
Visualizza su Google Maps
Prezzo per sqft
Basso
Alto
Iscritto da 11 anni
Hai chiesto informazioni su questa proprietà
L'agente La contatterà al più presto
Pubblicato da
42
Annunci
2015
Iscritto
Prenota una visita con Kumara Wilcoxon
Scegli una data e indica se preferisci un tour virtuale o di persona con l’agente.
Data preferita
Tipo di tour

Kuper Sotheby's International Realty
524 N. Lamar Blvd. Suite #204, Suite #204, 78703, Austin, Texas, United States
Visualizza profilo agenzia
Conveniently located across from Whole Foods Market in downtown Austin, Texas,
our office is located in close p
our office is located in close p
Conveniently located across from Whole Foods Market in downtown Austin, Texas,
our office is located in close proximity to some of Austin’s finest areas
including Tarrytown, Pemberton Heights, Travis Heights and all of the downtown
Austin condos. The cities best events like ACL, SXSW are right outside our door.
our office is located in close proximity to some of Austin’s finest areas
including Tarrytown, Pemberton Heights, Travis Heights and all of the downtown
Austin condos. The cities best events like ACL, SXSW are right outside our door.
Ultimo aggiornamento
Settembre 16
Prima pubblicazione
Novembre 11, 2025
Link annuncio
Riferimento annuncio
47W7YZ
Proprietà simili nelle vicinanze
Nuovi annunci a Contea di Hays


Esplora più immobili in vendita
tipi di proprietà Contea di Hays, TX, Stati Uniti
- Case in vendita in Contea di Hays, TX, Stati Uniti
- Condomini in vendita in Contea di Hays, TX, Stati Uniti
- Terreno in vendita in Contea di Hays, TX, Stati Uniti
- Case in vendita in Contea di Hays, TX, Stati Uniti
- Tenute agricole in vendita in Contea di Hays, TX, Stati Uniti
- Proprietà in vendita in Contea di Hays, TX, Stati Uniti
- Appartamenti in vendita in Contea di Hays, TX, Stati Uniti
- Ville in vendita in Contea di Hays, TX, Stati Uniti
- Case di campagna in vendita in Contea di Hays, TX, Stati Uniti
Contea di Hays, TX, Stati Uniti ricerche popolari
- Proprietà immobiliari con Garage a Contea di Hays, TX, Stati Uniti
- Proprietà immobiliari con Piscina a Contea di Hays, TX, Stati Uniti
- Proprietà immobiliari con Balcone a Contea di Hays, TX, Stati Uniti
- Proprietà immobiliari con Centro Fitness / Palestra a Contea di Hays, TX, Stati Uniti
- Proprietà immobiliari Moderno a Contea di Hays, TX, Stati Uniti
- Proprietà immobiliari Vista sull'acqua a Contea di Hays, TX, Stati Uniti
- Proprietà immobiliari Vista panoramica / Scenica a Contea di Hays, TX, Stati Uniti
- Proprietà immobiliari Nuove costruzioni a Contea di Hays, TX, Stati Uniti
- Proprietà immobiliari Vista Città a Contea di Hays, TX, Stati Uniti
- Proprietà immobiliari con Campo da tennis a Contea di Hays, TX, Stati Uniti
- Proprietà immobiliari Rinnovato a Contea di Hays, TX, Stati Uniti
- Proprietà immobiliari Lungomare a Contea di Hays, TX, Stati Uniti
- Proprietà immobiliari Investimento immobiliare a Contea di Hays, TX, Stati Uniti
- Proprietà immobiliari Comunità recintata a Contea di Hays, TX, Stati Uniti
- Proprietà immobiliari Vista sulle montagne a Contea di Hays, TX, Stati Uniti
- Proprietà immobiliari Vista sul lago a Contea di Hays, TX, Stati Uniti
- Proprietà immobiliari con Ascensore a Contea di Hays, TX, Stati Uniti
- Proprietà immobiliari con Cinema a Contea di Hays, TX, Stati Uniti
- Proprietà immobiliari Lungolago a Contea di Hays, TX, Stati Uniti
- Proprietà immobiliari con Sauna a Contea di Hays, TX, Stati Uniti
- Proprietà immobiliari con Libreria a Contea di Hays, TX, Stati Uniti
- Proprietà immobiliari Equestre a Contea di Hays, TX, Stati Uniti
- Proprietà immobiliari con Vigneto / Azienda vinicola a Contea di Hays, TX, Stati Uniti
- Proprietà immobiliari con Cantina a Contea di Hays, TX, Stati Uniti
- Proprietà immobiliari Collina a Contea di Hays, TX, Stati Uniti
- Proprietà immobiliari Lungofiume a Contea di Hays, TX, Stati Uniti
- Proprietà immobiliari Vista Golf a Contea di Hays, TX, Stati Uniti
- Proprietà immobiliari con Spiaggia Privata a Contea di Hays, TX, Stati Uniti
- Proprietà immobiliari con Piscina coperta a Contea di Hays, TX, Stati Uniti
- Proprietà immobiliari con Aeroporto Privato a Contea di Hays, TX, Stati Uniti
- Proprietà immobiliari Alta quota a Contea di Hays, TX, Stati Uniti
- Proprietà immobiliari con Eliporto a Contea di Hays, TX, Stati Uniti
- Proprietà immobiliari Fronte mare a Contea di Hays, TX, Stati Uniti
Guide e storie correlate
La fiducia dei migliori broker del mondo
Gli agenti dietro le proprietà più straordinarie del mondo pubblicano su JamesEdition.
- Annunci di Sotheby's, Christie's, BARNES ed Engel & Völkers
- Ogni annuncio è verificato prima della pubblicazione
- Si metta in contatto diretto con agenti verificati
Continuando, accetta i nostri Termini e la nostra Informativa sulla privacy.
brokerages we
partnered with
partnered with