$12,000,000
Prezzo diminuito di $1,000,000 il Aug 27, 2026
Il Monolite
- 6 Camere
- 9 Bagni
- 11,403 Sqft
- 37,898 Sqft lot
- 8
- MLS#3417717
Informazioni sulla proprietà
La descrizione è stata tradotta automaticamente.
La descrizione viene visualizzata nella lingua originale.
For more information: [hidden information] Set behind the gates of Spanish Oaks on .87 acres overlooking the 7th hole, The Monolith is a rare architectural statement where bold design, extraordinary craftsmanship, and effortless livability converge. The residence spans approximately 9,883 square feet with an additional detached 1,420 square foot casita and separate flex space, creating a property
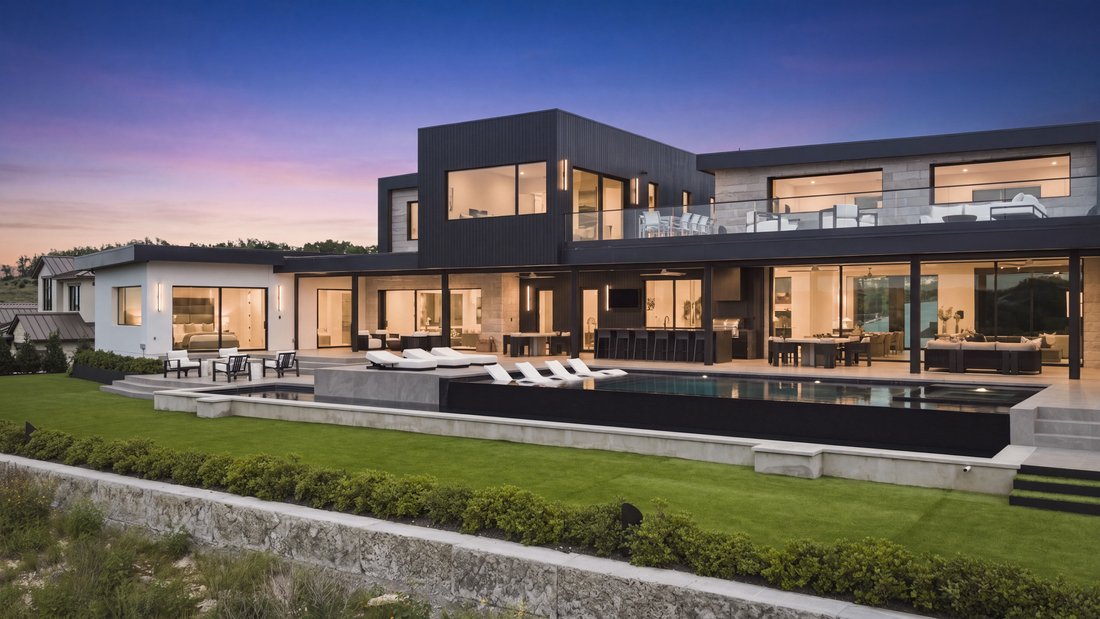
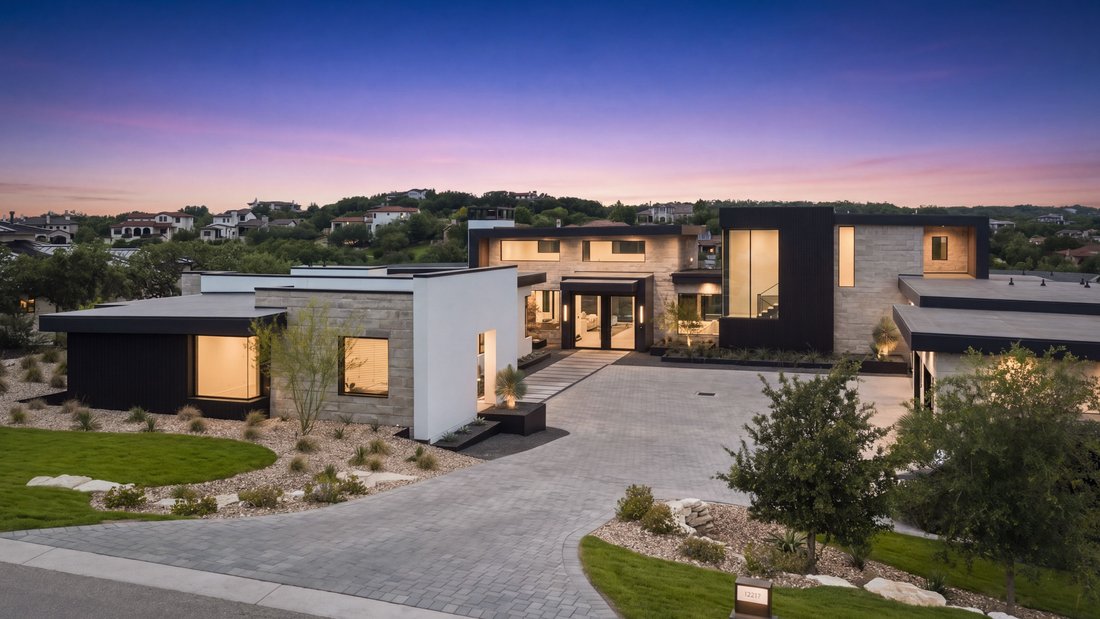
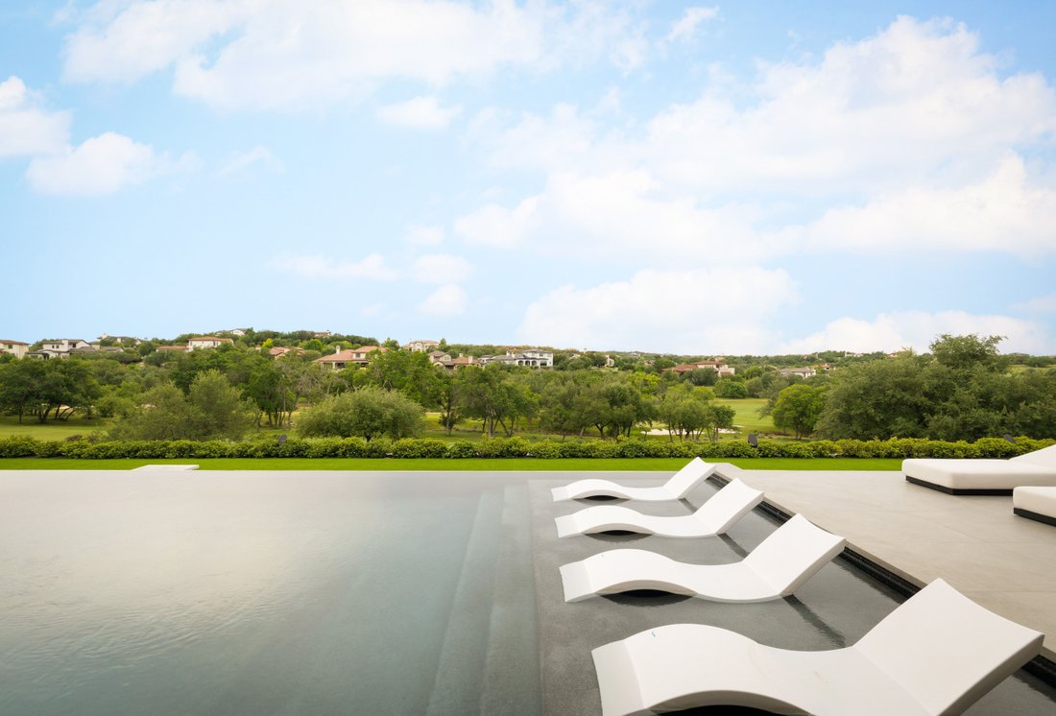
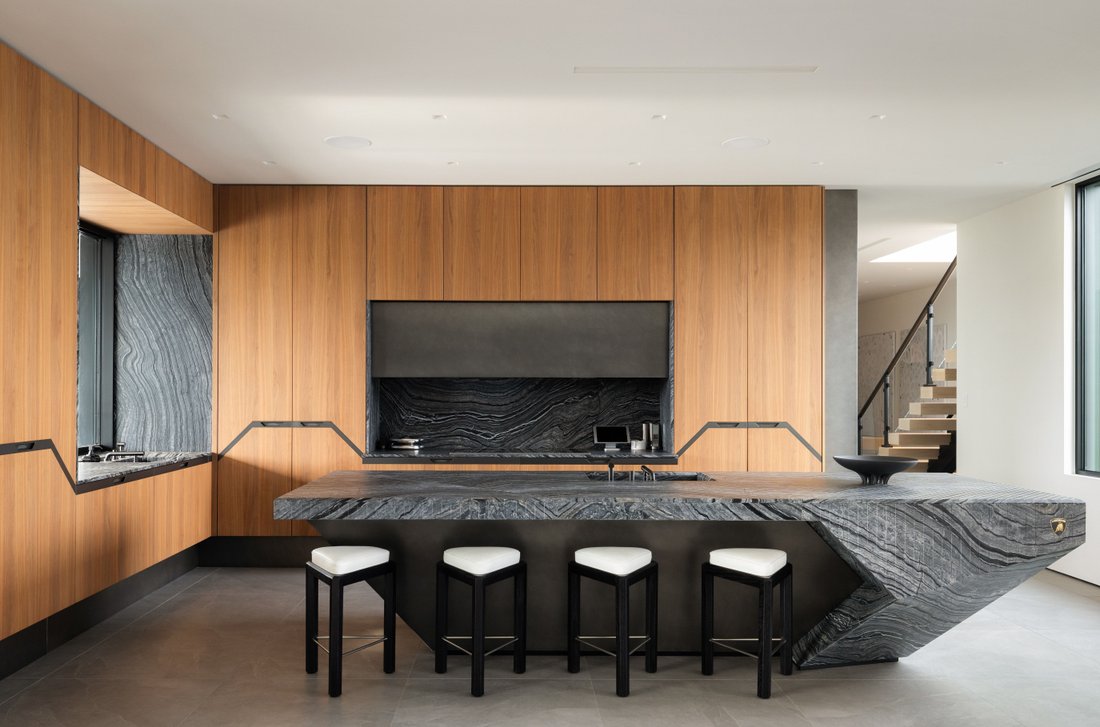
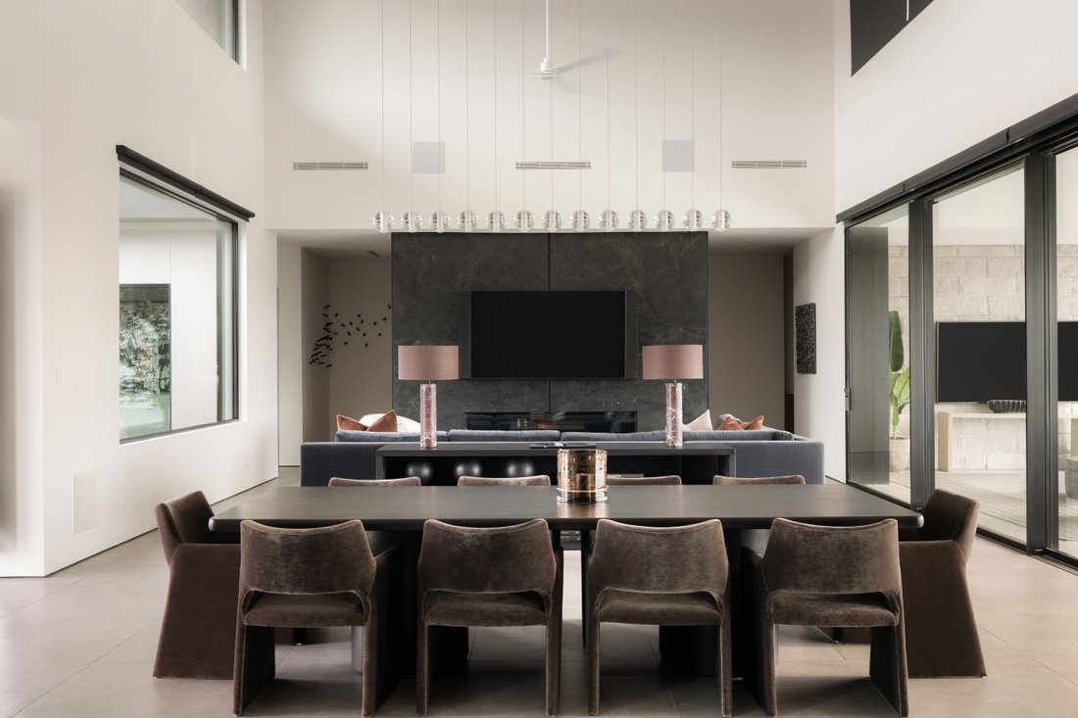
For more information: [hidden information] Set behind the gates of Spanish Oaks on .87 acres overlooking the 7th hole, The Monolith is a rare architectural statement where bold design, extraordinary craftsmanship, and effortless livability converge. The residence spans approximately 9,883 square feet with an additional detached 1,420 square foot casita and separate flex space, creating a property that feels more akin to a private luxury resort than a traditional home. From arrival, the experience is immediate. Strong horizontal lines, dramatic scale, and a refined material palette establish a residence that feels both commanding and deeply intentional. Inside, soaring 28 foot ceilings, expansive LuxView glass systems, and disappearing walls of glass create an atmosphere defined by light, openness, and seamless connection to the surrounding landscape. At the center of the home sits one of its most remarkable moments: the kitchen. The first fully custom Lamborghini kitchen installed in North America, this extraordinary space transforms culinary design into art. Custom Lamborghini walnut cabinetry, sculptural stone surfaces, integrated luxury appliances, and bespoke detailing create a centerpiece unlike anything else currently offered in residential real estate. Concealed beyond, a fully equipped chef’s kitchen provides professional functionality with a six burner range, double ovens, additional refrigeration, wine storage, prep spaces, and infrastructure designed to support entertaining at scale while preserving the beauty of the main living environment. The primary suite occupies its own private wing and was designed as a true retreat. Floor-to-ceiling glass opens directly to the outdoor living spaces and golf course beyond, while the suite itself includes a dedicated office, private gym, sophisticated spa-inspired bath with heated floors, an imported Italian soaking tub, outdoor shower, and fully customized dressing rooms featuring illuminated Italian cabinetry and integrated laundry. Every major living space was intentionally designed to engage with the outdoors. Multiple lounge spaces unfold throughout the residence alongside a secondary main level suite, media room, built-in office spaces, four air-conditioned garage bays, and a detached guest house and flex retreat offering additional accommodations, entertaining spaces, and complete independence for guests or extended stays. The outdoor environment rivals the interiors. Retractable shades fully enclose the expansive covered patio, transforming the space into a true open-air living room designed for year-round enjoyment. A full gourmet outdoor kitchen, oversized island seating, multiple lounge environments, fireplace gathering spaces, and a dramatic two-level pool design featuring a true lap pool create an experience that feels more private resort than residence. Modern conveniences including Savant home automation, integrated audio, built-in shades, and thoughtfully concealed technology complement the home’s architectural vision while preserving its clean and sophisticated aesthetic. The Monolith is not simply a luxury home. It is a collectible residence. A true one of one.
-
Tipo di proprietà
Casa
-
Anno di costruzione
2025
-
Prezzo/piede²
$1,052
Caratteristiche
Esplora la zona
12217 Flowering Senna Bend , Austin, TX 78738, Bee Cave, Texas, Stati Uniti
Visualizza su Google Maps
Prezzo per sqft
Basso
Alto
Iscritto da 11 anni
Hai chiesto informazioni su questa proprietà
L'agente La contatterà al più presto
Pubblicato da
40
Annunci
2015
Iscritto
Prenota una visita con Bridget Ramey
Scegli una data e indica se preferisci un tour virtuale o di persona con l’agente.
Data preferita
Tipo di tour

Kuper Sotheby's International Realty
524 N. Lamar Blvd. Suite #204, Suite #204, 78703, Austin, Texas, United States
Visualizza profilo agenzia
Conveniently located across from Whole Foods Market in downtown Austin, Texas,
our office is located in close p
our office is located in close p
Conveniently located across from Whole Foods Market in downtown Austin, Texas,
our office is located in close proximity to some of Austin’s finest areas
including Tarrytown, Pemberton Heights, Travis Heights and all of the downtown
Austin condos. The cities best events like ACL, SXSW are right outside our door.
our office is located in close proximity to some of Austin’s finest areas
including Tarrytown, Pemberton Heights, Travis Heights and all of the downtown
Austin condos. The cities best events like ACL, SXSW are right outside our door.
Ultimo aggiornamento
Agosto 31
Prima pubblicazione
Jul 1
Link annuncio
Riferimento annuncio
Z7ZGQD
Proprietà simili nelle vicinanze
Nuovi annunci a Bee Cave



Esplora più immobili in vendita
tipi di proprietà Bee Cave, TX, Stati Uniti
Bee Cave, TX, Stati Uniti ricerche popolari
- Proprietà immobiliari Vista panoramica / Scenica a Bee Cave, TX, Stati Uniti
- Proprietà immobiliari Comunità recintata a Bee Cave, TX, Stati Uniti
- Proprietà immobiliari Vista sulle montagne a Bee Cave, TX, Stati Uniti
- Proprietà immobiliari Vista Golf a Bee Cave, TX, Stati Uniti
- Proprietà immobiliari con Sauna a Bee Cave, TX, Stati Uniti
- Proprietà immobiliari Vista Città a Bee Cave, TX, Stati Uniti
- Proprietà immobiliari Lungomare a Bee Cave, TX, Stati Uniti
- Proprietà immobiliari Residenza a Bee Cave, TX, Stati Uniti
- Proprietà immobiliari con Aeroporto Privato a Bee Cave, TX, Stati Uniti
Guide e storie correlate
La fiducia dei migliori broker del mondo
Gli agenti dietro le proprietà più straordinarie del mondo pubblicano su JamesEdition.
- Annunci di Sotheby's, Christie's, BARNES ed Engel & Völkers
- Ogni annuncio è verificato prima della pubblicazione
- Si metta in contatto diretto con agenti verificati
Continuando, accetta i nostri Termini e la nostra Informativa sulla privacy.
brokerages we
partnered with
partnered with