Prezzo su richiesta
L'orizzonte
- 6 Camere
- 10 Bagni
- 10,000 Sqft
- 2.17 Ac lot
- 10
- MLS#NOMLSID
Informazioni sulla proprietà
La descrizione è stata tradotta automaticamente.
La descrizione viene visualizzata nella lingua originale.
For more information: [hidden information]
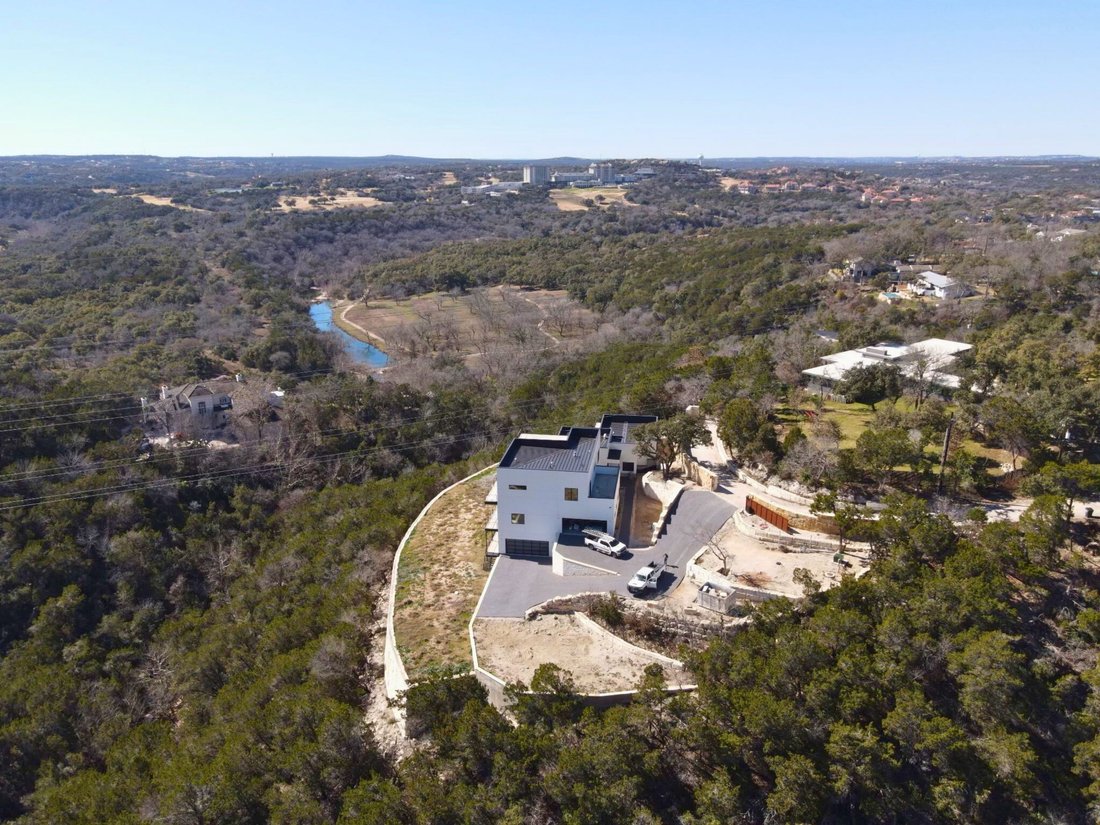
Introducing The Horizon — a singular architectural estate in the heart of Westlake, within the highly coveted Eanes School District and in close proximity to Austin’s most prestigious private schools.
Spanning 10,000 square feet on 2.17 acres, this Verde Builders Custom Homes® masterpiece was envisioned as both a private sanctuary and a
Introducing The Horizon — a singular architectural estate in the heart of Westlake, within the highly coveted Eanes School District and in close proximity to Austin’s most prestigious private schools.
Spanning 10,000 square feet on 2.17 acres, this Verde Builders Custom Homes® masterpiece was envisioned as both a private sanctuary and a
For more information: [hidden information]
Introducing The Horizon — a singular architectural estate in the heart of Westlake, within the highly coveted Eanes School District and in close proximity to Austin’s most prestigious private schools.
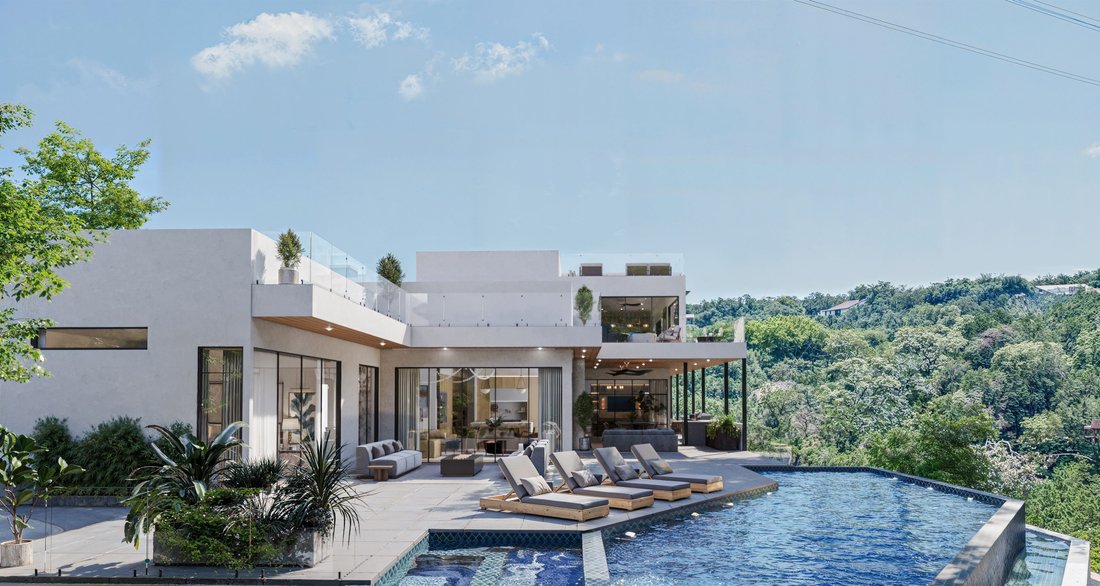
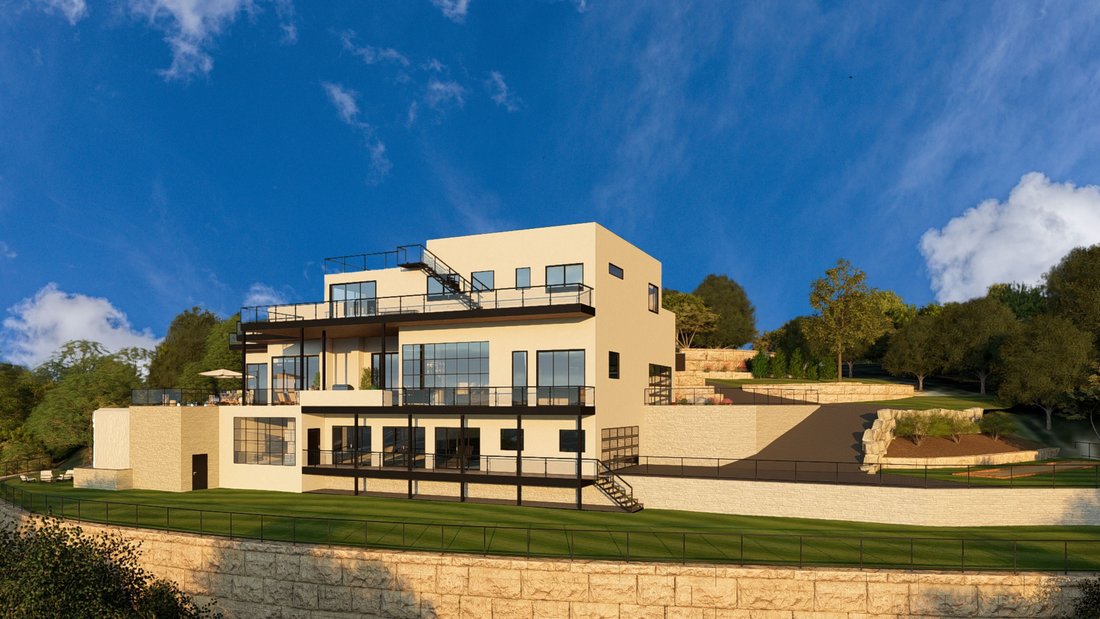
Spanning 10,000 square feet on 2.17 acres, this Verde Builders Custom Homes® masterpiece was envisioned as both a private sanctuary and a future-ready retreat. Designed with seamless indoor-outdoor living, the estate offers over 5,000 square feet of terraces with glass railings that frame unobstructed views of Barton Creek and the surrounding preserve.
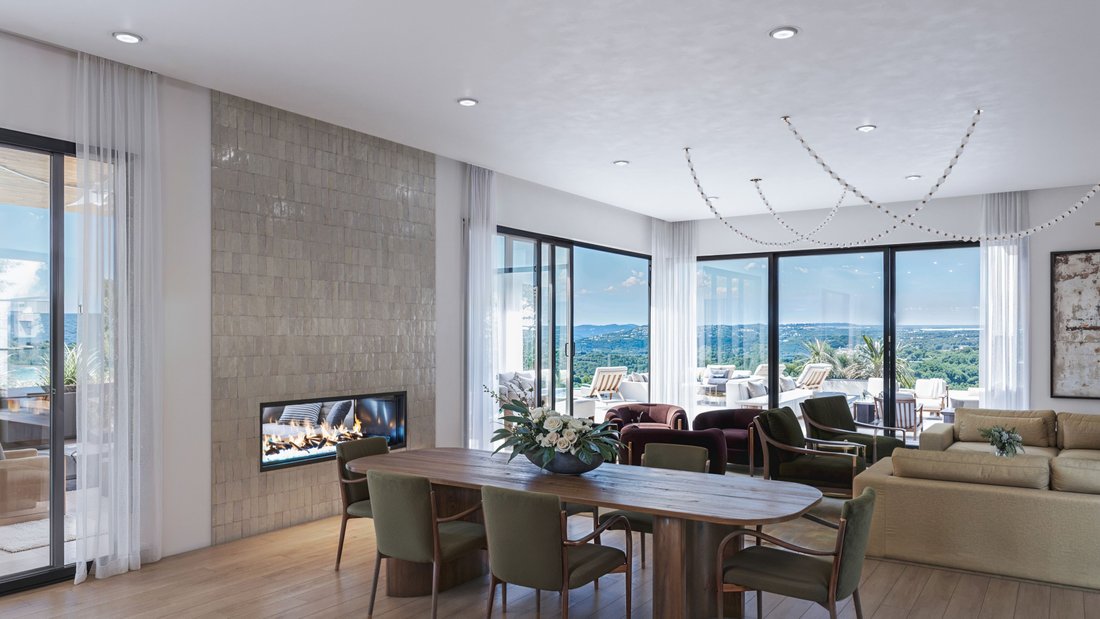
A dramatic steel entry door opens to soaring interiors shaped by light, natural materials, and intentional design. At the heart of the home, a showpiece kitchen with a single oversized marble island anchors the main living space. Outfitted with state-of-the-art appliances, dual refrigerators, a custom wine cabinet, and a fully equipped butler’s pantry/prep kitchen, it sets the stage for elevated living and entertaining.
The main-level primary suite extends directly to the pool terrace and includes a fireplace, an attached flex space, and a spa-inspired bath featuring a salt wall, dry sauna, red light therapy, steam shower, and heated floors.
Living spaces are as dynamic as they are customizable: multiple lounges, four distinct living areas, and an expansive lower-level media room designed as a centerpiece rather than an afterthought. This versatile space can transform into a music room, game lounge, technology hub, or private bar and wine room—all supported by a full bath.
Engineered for resilience, The Horizon is equipped with its own private well, solar infrastructure, commercial-grade VRF HVAC, and an AI-powered Control4 system with thermal-surveillance security—enabling a self-sufficient lifestyle with absolute privacy and peace of mind.
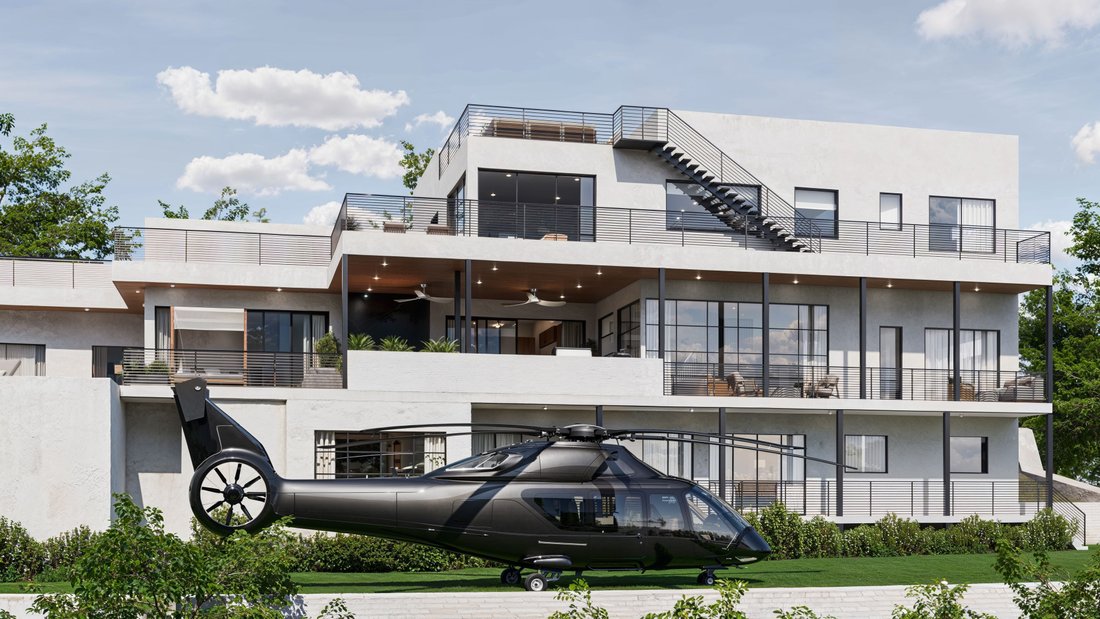
Outdoor living spans four levels of terraces crowned by a rooftop lounge with 360-degree views. A resort-level infinity-edge pool with heater, chiller, and self-cleaning system flows seamlessly into the landscape, complemented by a see-through fireplace, motorized screened pavilion, and a fully outfitted outdoor kitchen.
Parking is equally refined, with two garages accommodating up to four vehicles, expandable to seven with lifts. The property also offers flexibility for future expansion, whether a guest casita, sport court, or additional retreat.
With its integration of architecture, technology, and lifestyle, The Horizon is more than a residence. It is an uncompromising statement of privacy, independence, and modern design—an estate built for today and decades to come.
Introducing The Horizon — a singular architectural estate in the heart of Westlake, within the highly coveted Eanes School District and in close proximity to Austin’s most prestigious private schools.
Spanning 10,000 square feet on 2.17 acres, this Verde Builders Custom Homes® masterpiece was envisioned as both a private sanctuary and a future-ready retreat. Designed with seamless indoor-outdoor living, the estate offers over 5,000 square feet of terraces with glass railings that frame unobstructed views of Barton Creek and the surrounding preserve.
A dramatic steel entry door opens to soaring interiors shaped by light, natural materials, and intentional design. At the heart of the home, a showpiece kitchen with a single oversized marble island anchors the main living space. Outfitted with state-of-the-art appliances, dual refrigerators, a custom wine cabinet, and a fully equipped butler’s pantry/prep kitchen, it sets the stage for elevated living and entertaining.
The main-level primary suite extends directly to the pool terrace and includes a fireplace, an attached flex space, and a spa-inspired bath featuring a salt wall, dry sauna, red light therapy, steam shower, and heated floors.
Living spaces are as dynamic as they are customizable: multiple lounges, four distinct living areas, and an expansive lower-level media room designed as a centerpiece rather than an afterthought. This versatile space can transform into a music room, game lounge, technology hub, or private bar and wine room—all supported by a full bath.
Engineered for resilience, The Horizon is equipped with its own private well, solar infrastructure, commercial-grade VRF HVAC, and an AI-powered Control4 system with thermal-surveillance security—enabling a self-sufficient lifestyle with absolute privacy and peace of mind.
Outdoor living spans four levels of terraces crowned by a rooftop lounge with 360-degree views. A resort-level infinity-edge pool with heater, chiller, and self-cleaning system flows seamlessly into the landscape, complemented by a see-through fireplace, motorized screened pavilion, and a fully outfitted outdoor kitchen.
Parking is equally refined, with two garages accommodating up to four vehicles, expandable to seven with lifts. The property also offers flexibility for future expansion, whether a guest casita, sport court, or additional retreat.
With its integration of architecture, technology, and lifestyle, The Horizon is more than a residence. It is an uncompromising statement of privacy, independence, and modern design—an estate built for today and decades to come.
-
Tipo di proprietà
Casa
-
Anno di costruzione
2025
Caratteristiche
Esplora la zona
475 Whippoorwill Trail , Austin, TX 78746, Texas, Stati Uniti
Visualizza su Google Maps
Prezzo per sqft
Basso
Alto
Iscritto da 3 anni
Hai chiesto informazioni su questa proprietà
L'agente La contatterà al più presto
Pubblicato da
3
Annunci
2024
Iscritto
Prenota una visita con Bridget Ramey
Scegli una data e indica se preferisci un tour virtuale o di persona con l’agente.
Data preferita
Tipo di tour

Kuper Sotheby's International Realty
8300 N. MOPAC Expressway Suite 100, Unit 2220, 78759, Austin, Texas, United States
Visualizza profilo agenzia
Ultimo aggiornamento
Giugno 29
Prima pubblicazione
Febbraio 11, 2025
Link annuncio
Riferimento annuncio
DETNLH
Proprietà simili nelle vicinanze
Nuovi annunci a Contea di Hays


Esplora più immobili in vendita
tipi di proprietà Contea di Hays, TX, Stati Uniti
- Case in vendita in Contea di Hays, TX, Stati Uniti
- Condomini in vendita in Contea di Hays, TX, Stati Uniti
- Terreno in vendita in Contea di Hays, TX, Stati Uniti
- Case in vendita in Contea di Hays, TX, Stati Uniti
- Tenute agricole in vendita in Contea di Hays, TX, Stati Uniti
- Appartamenti in vendita in Contea di Hays, TX, Stati Uniti
- Proprietà in vendita in Contea di Hays, TX, Stati Uniti
- Ville in vendita in Contea di Hays, TX, Stati Uniti
- Case di campagna in vendita in Contea di Hays, TX, Stati Uniti
Contea di Hays, TX, Stati Uniti ricerche popolari
- Proprietà immobiliari con Garage a Contea di Hays, TX, Stati Uniti
- Proprietà immobiliari con Piscina a Contea di Hays, TX, Stati Uniti
- Proprietà immobiliari con Balcone a Contea di Hays, TX, Stati Uniti
- Proprietà immobiliari con Centro Fitness / Palestra a Contea di Hays, TX, Stati Uniti
- Proprietà immobiliari Moderno a Contea di Hays, TX, Stati Uniti
- Proprietà immobiliari Vista sull'acqua a Contea di Hays, TX, Stati Uniti
- Proprietà immobiliari Vista panoramica / Scenica a Contea di Hays, TX, Stati Uniti
- Proprietà immobiliari Nuove costruzioni a Contea di Hays, TX, Stati Uniti
- Proprietà immobiliari Vista Città a Contea di Hays, TX, Stati Uniti
- Proprietà immobiliari con Campo da tennis a Contea di Hays, TX, Stati Uniti
- Proprietà immobiliari Rinnovato a Contea di Hays, TX, Stati Uniti
- Proprietà immobiliari Investimento immobiliare a Contea di Hays, TX, Stati Uniti
- Proprietà immobiliari Lungomare a Contea di Hays, TX, Stati Uniti
- Proprietà immobiliari Vista sulle montagne a Contea di Hays, TX, Stati Uniti
- Proprietà immobiliari Comunità recintata a Contea di Hays, TX, Stati Uniti
- Proprietà immobiliari Vista sul lago a Contea di Hays, TX, Stati Uniti
- Proprietà immobiliari con Ascensore a Contea di Hays, TX, Stati Uniti
- Proprietà immobiliari con Cinema a Contea di Hays, TX, Stati Uniti
- Proprietà immobiliari Lungolago a Contea di Hays, TX, Stati Uniti
- Proprietà immobiliari con Sauna a Contea di Hays, TX, Stati Uniti
- Proprietà immobiliari con Libreria a Contea di Hays, TX, Stati Uniti
- Proprietà immobiliari Equestre a Contea di Hays, TX, Stati Uniti
- Proprietà immobiliari con Vigneto / Azienda vinicola a Contea di Hays, TX, Stati Uniti
- Proprietà immobiliari con Cantina a Contea di Hays, TX, Stati Uniti
- Proprietà immobiliari Collina a Contea di Hays, TX, Stati Uniti
- Proprietà immobiliari Lungofiume a Contea di Hays, TX, Stati Uniti
- Proprietà immobiliari Vista Golf a Contea di Hays, TX, Stati Uniti
- Proprietà immobiliari con Eliporto a Contea di Hays, TX, Stati Uniti
- Proprietà immobiliari Alta quota a Contea di Hays, TX, Stati Uniti
- Proprietà immobiliari con Aeroporto Privato a Contea di Hays, TX, Stati Uniti
- Proprietà immobiliari con Piscina coperta a Contea di Hays, TX, Stati Uniti
- Proprietà immobiliari con Spiaggia Privata a Contea di Hays, TX, Stati Uniti
- Proprietà immobiliari Fronte mare a Contea di Hays, TX, Stati Uniti
Guide e storie correlate
La fiducia dei migliori broker del mondo
Gli agenti dietro le proprietà più straordinarie del mondo pubblicano su JamesEdition.
- Annunci di Sotheby's, Christie's, BARNES ed Engel & Völkers
- Ogni annuncio è verificato prima della pubblicazione
- Si metta in contatto diretto con agenti verificati
Continuando, accetta i nostri Termini e la nostra Informativa sulla privacy.
brokerages we
partnered with
partnered with