$1,999,900
Residenza Unifamiliare Ad Austin
- 4 Camere
- 4 Bagni
- 3,251 Sqft
- 14,767 Sqft lot
- Aggiornato: Novembre 13
- Fonte: Unlock MLS (Austin Board of REALTORS) MLS#5025159
Informazioni sulla proprietà
La descrizione è stata tradotta automaticamente.
La descrizione viene visualizzata nella lingua originale.
Rare single-story living in central Austin, backing directly to Perry Park — pre-inspected, turnkey, and ready for move-in. The park is your back fence: nature trails, tennis courts, fitness stations, and a direct connection to Highland Park Elementary. 4 bedrooms and 3.5 baths all on one level, minutes from downtown and the Domain. Major systems are done: all three HVAC systems updated 2024–2026
Rare single-story living in central Austin, backing directly to Perry Park — pre-inspected, turnkey, and ready for move-in. The park is your back fence: nature trails, tennis courts, fitness stations, and a direct connection to Highland Park Elementary. 4 bedrooms and 3.5 baths all on one level, minutes from downtown and the Domain. Major systems are done: all three HVAC systems updated 2024–2026 and a new 30-year architectural Owens Corning roof, both with transferable warranties. Majority of pre-inspection items have been addressed by licensed electrical, plumbing, and HVAC contractors; report available on request.
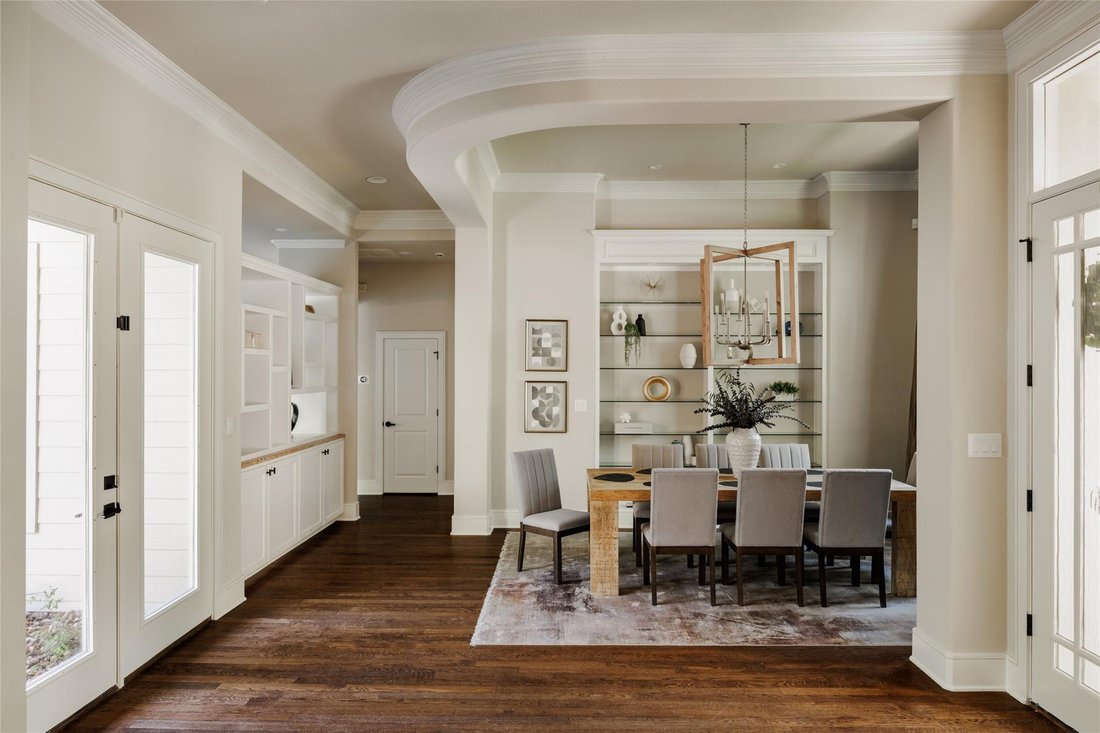
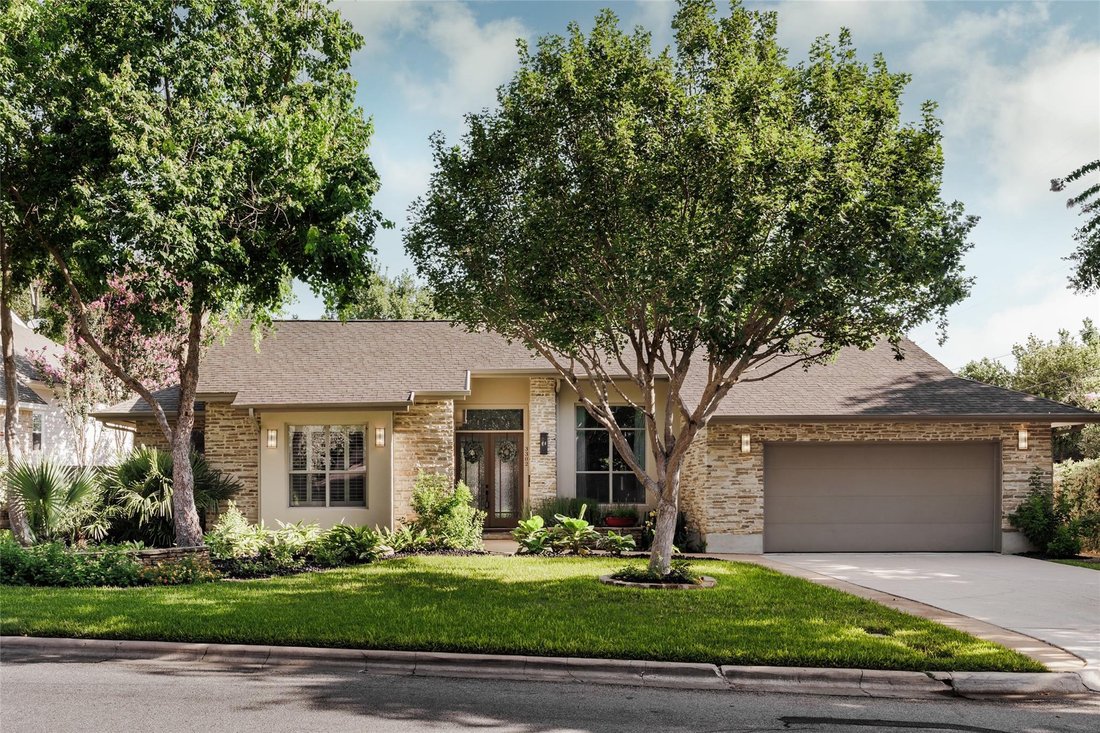
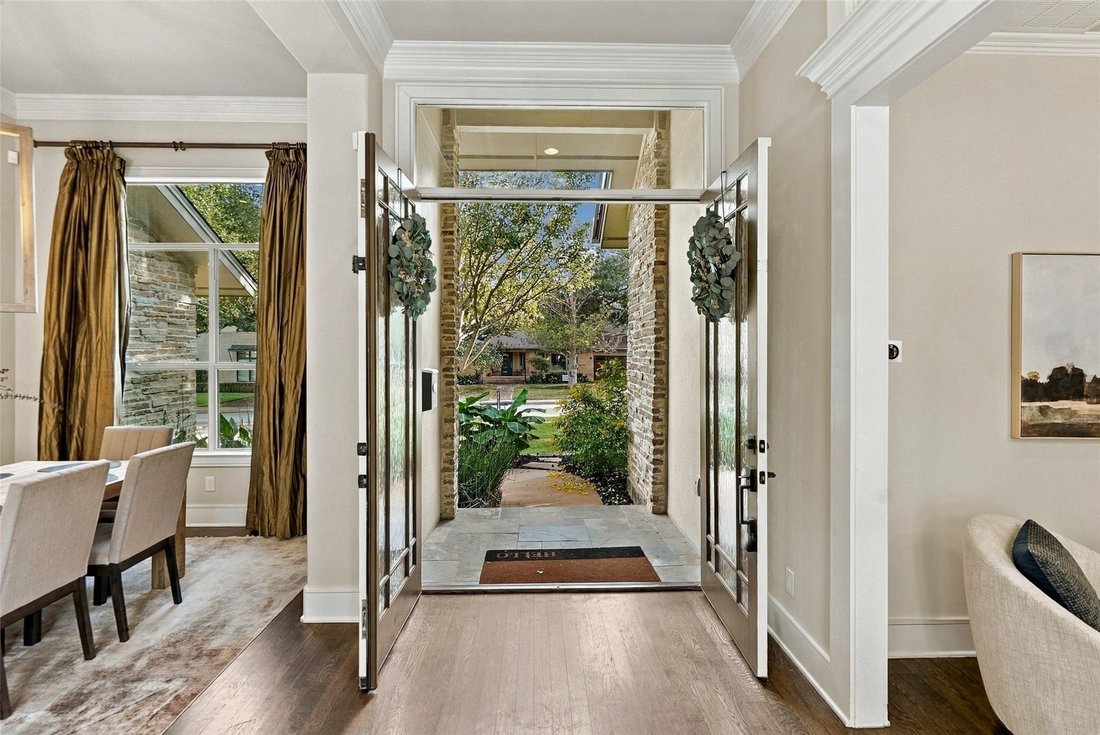
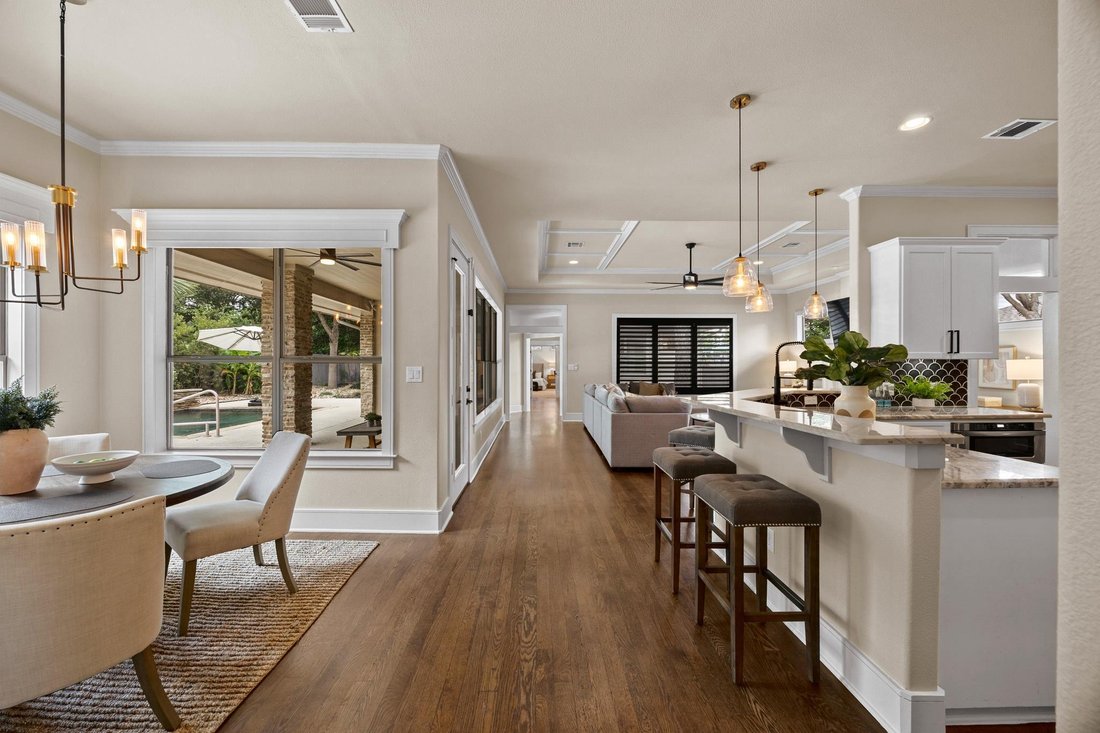
Built in 2007 behind a stone-and-stucco elevation, the home opens to 11- and 12-foot ceilings, custom trim work, and rich hardwoods through the main living areas. Two living and two dining areas, plus a private study with a stained beam ceiling that opens to a sunroom. The kitchen is built for real cooking and entertaining large gatherings: center island, stainless KitchenAid appliances including double ovens, natural gas cooktop, and a custom vent hood over scalloped tile. In the living room, a coffered ceiling, gas fireplace, and expansive windows dressed in plantation shutters frame the greenery outside. The primary suite is a quiet retreat with soaring ceilings and French doors opening to a private patio, dual vanities, a spacious walk-in shower, and an oversized closet with built-in dressers. In-law floor plan, main-level laundry room, no interior steps anywhere.
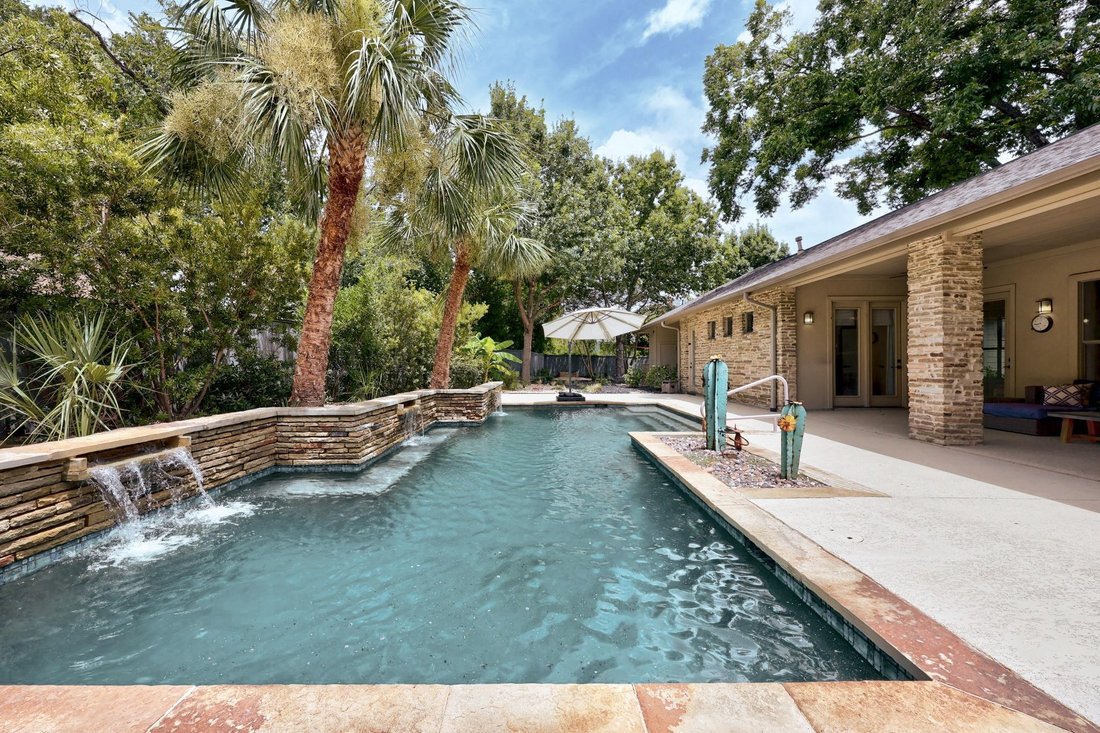
Outside, flagstone gives way to lush lawn and a heated saltwater pool with three waterfall features and palms for shade. Covered patio with two ceiling fans and a mosquito misting system, dry bar with wine cooler, epoxy garage floor, six parking spaces on a flat, usable 0.34-acre lot. No HOA. Child-safety pool fence, television, refrigerator, and washer/dryer convey.
Showings begin immediately; seller reviews offers Monday evening, November 16.
Built in 2007 behind a stone-and-stucco elevation, the home opens to 11- and 12-foot ceilings, custom trim work, and rich hardwoods through the main living areas. Two living and two dining areas, plus a private study with a stained beam ceiling that opens to a sunroom. The kitchen is built for real cooking and entertaining large gatherings: center island, stainless KitchenAid appliances including double ovens, natural gas cooktop, and a custom vent hood over scalloped tile. In the living room, a coffered ceiling, gas fireplace, and expansive windows dressed in plantation shutters frame the greenery outside. The primary suite is a quiet retreat with soaring ceilings and French doors opening to a private patio, dual vanities, a spacious walk-in shower, and an oversized closet with built-in dressers. In-law floor plan, main-level laundry room, no interior steps anywhere.
Outside, flagstone gives way to lush lawn and a heated saltwater pool with three waterfall features and palms for shade. Covered patio with two ceiling fans and a mosquito misting system, dry bar with wine cooler, epoxy garage floor, six parking spaces on a flat, usable 0.34-acre lot. No HOA. Child-safety pool fence, television, refrigerator, and washer/dryer convey.
Showings begin immediately; seller reviews offers Monday evening, November 16.
-
Tipo di proprietà
Casa
-
Anno di costruzione
2007
-
Prezzo/piede²
$615
Caratteristiche
- Giardino
- Garage
- Cabina armadio
- Piscina
- Campo da tennis
- Camino
- Lavasciuga
- Piano cottura a gas
- Parcheggio
Caratteristiche
Interni
- Soffitto alto
- Camino
- Isola della cucina
- Piano cottura a gas
- Lavasciuga
- Bar
- Lavanderia
- Controsoffitti in pietra
- Cabina armadio
Outdoor
- Parcheggio
- Piscina
- Garage
- Campo da tennis
- Giardino
Esplora la zona
3302 Big Bend DR, Austin, Texas, Stati Uniti
Visualizza su Google Maps
Prezzo per sqft
Basso
Alto
Iscritto da 9 mesi
Hai chiesto informazioni su questa proprietà
L'agente La contatterà al più presto
Pubblicato da
2
Annunci
2026
Iscritto
Prenota una visita con the agent
Scegli una data e indica se preferisci un tour virtuale o di persona con l’agente.
Data preferita
Tipo di tour
Ultimo aggiornamento
Novembre 13
Prima pubblicazione
Novembre 13
Riferimento annuncio
5025159
Stato dell'annuncio
Based on information submitted to the MLS GRID as of 2026. All data is obtained from various sources and may not have been verified by broker or MLS GRID. Supplied Open House Information is subject to change without notice. All information should be independently reviewed and verified for accuracy. Properties may or may not be listed by the office/agent presenting the information.
Proprietà simili nelle vicinanze
Nuovi annunci a Contea di Hays

Esplora più immobili in vendita
tipi di proprietà Contea di Hays, TX, Stati Uniti
- Case in vendita in Contea di Hays, TX, Stati Uniti
- Condomini in vendita in Contea di Hays, TX, Stati Uniti
- Terreno in vendita in Contea di Hays, TX, Stati Uniti
- Case in vendita in Contea di Hays, TX, Stati Uniti
- Tenute agricole in vendita in Contea di Hays, TX, Stati Uniti
- Proprietà in vendita in Contea di Hays, TX, Stati Uniti
- Appartamenti in vendita in Contea di Hays, TX, Stati Uniti
- Ville in vendita in Contea di Hays, TX, Stati Uniti
Contea di Hays, TX, Stati Uniti ricerche popolari
- Proprietà immobiliari con Garage a Contea di Hays, TX, Stati Uniti
- Proprietà immobiliari con Piscina a Contea di Hays, TX, Stati Uniti
- Proprietà immobiliari con Balcone a Contea di Hays, TX, Stati Uniti
- Proprietà immobiliari con Centro Fitness / Palestra a Contea di Hays, TX, Stati Uniti
- Proprietà immobiliari Moderno a Contea di Hays, TX, Stati Uniti
- Proprietà immobiliari Vista sull'acqua a Contea di Hays, TX, Stati Uniti
- Proprietà immobiliari Vista panoramica / Scenica a Contea di Hays, TX, Stati Uniti
- Proprietà immobiliari Nuove costruzioni a Contea di Hays, TX, Stati Uniti
- Proprietà immobiliari Vista Città a Contea di Hays, TX, Stati Uniti
- Proprietà immobiliari con Campo da tennis a Contea di Hays, TX, Stati Uniti
- Proprietà immobiliari Rinnovato a Contea di Hays, TX, Stati Uniti
- Proprietà immobiliari Comunità recintata a Contea di Hays, TX, Stati Uniti
- Proprietà immobiliari Lungomare a Contea di Hays, TX, Stati Uniti
- Proprietà immobiliari Investimento immobiliare a Contea di Hays, TX, Stati Uniti
- Proprietà immobiliari Vista sulle montagne a Contea di Hays, TX, Stati Uniti
- Proprietà immobiliari Vista sul lago a Contea di Hays, TX, Stati Uniti
- Proprietà immobiliari con Ascensore a Contea di Hays, TX, Stati Uniti
- Proprietà immobiliari con Cinema a Contea di Hays, TX, Stati Uniti
- Proprietà immobiliari con Sauna a Contea di Hays, TX, Stati Uniti
- Proprietà immobiliari Lungolago a Contea di Hays, TX, Stati Uniti
- Proprietà immobiliari con Libreria a Contea di Hays, TX, Stati Uniti
- Proprietà immobiliari Equestre a Contea di Hays, TX, Stati Uniti
- Proprietà immobiliari Collina a Contea di Hays, TX, Stati Uniti
- Proprietà immobiliari con Cantina a Contea di Hays, TX, Stati Uniti
- Proprietà immobiliari con Vigneto / Azienda vinicola a Contea di Hays, TX, Stati Uniti
- Proprietà immobiliari Lungofiume a Contea di Hays, TX, Stati Uniti
- Proprietà immobiliari Vista Golf a Contea di Hays, TX, Stati Uniti
- Proprietà immobiliari con Aeroporto Privato a Contea di Hays, TX, Stati Uniti
- Proprietà immobiliari con Piscina coperta a Contea di Hays, TX, Stati Uniti
- Proprietà immobiliari con Spiaggia Privata a Contea di Hays, TX, Stati Uniti
- Proprietà immobiliari Alta quota a Contea di Hays, TX, Stati Uniti
- Proprietà immobiliari con Eliporto a Contea di Hays, TX, Stati Uniti
Guide e storie correlate
La fiducia dei migliori broker del mondo
Gli agenti dietro le proprietà più straordinarie del mondo pubblicano su JamesEdition.
- Annunci di Sotheby's, Christie's, BARNES ed Engel & Völkers
- Ogni annuncio è verificato prima della pubblicazione
- Si metta in contatto diretto con agenti verificati
Continuando, accetta i nostri Termini e la nostra Informativa sulla privacy.
Brokerages we
partnered with
partnered with