$1,399,000
Residenza Unifamiliare Ad Austin
- 4 Camere
- 5 Bagni
- 2,501 Sqft
- 4,356 Sqft lot
- Aggiornato: Oggi
- Fonte: Unlock MLS (Austin Board of REALTORS) MLS#8703146
Informazioni sulla proprietà
La descrizione è stata tradotta automaticamente.
La descrizione viene visualizzata nella lingua originale.
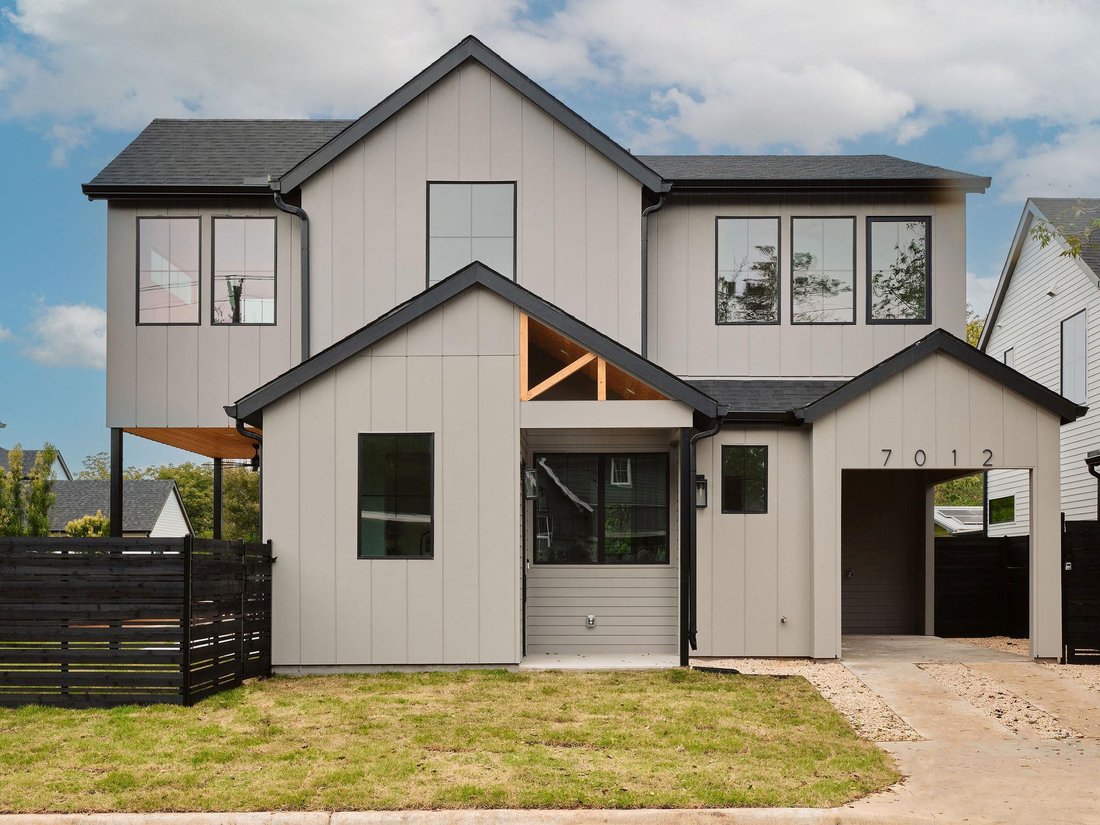
**PROJECT PREMIERE | Thursday, November 12th, 3–6 PM!** Join us for an exclusive first look at Yates Residence, featuring bites, drinks, and music. Set on a desirable corner lot in the heart of Crestview, one of Central Austin’s most beloved neighborhoods, Yates Residence is a striking interpretation of **Modern Transitional Farmhouse architecture**, thoughtfully built by Blue Wizard Homes, known
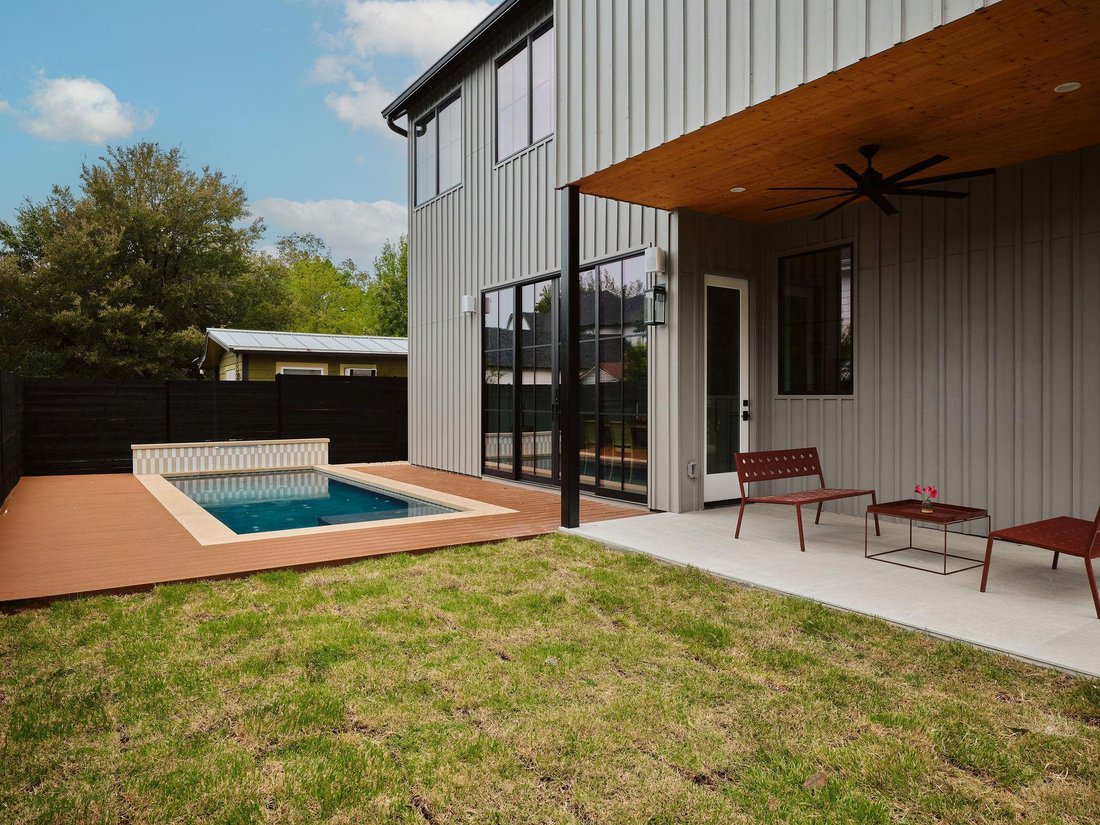
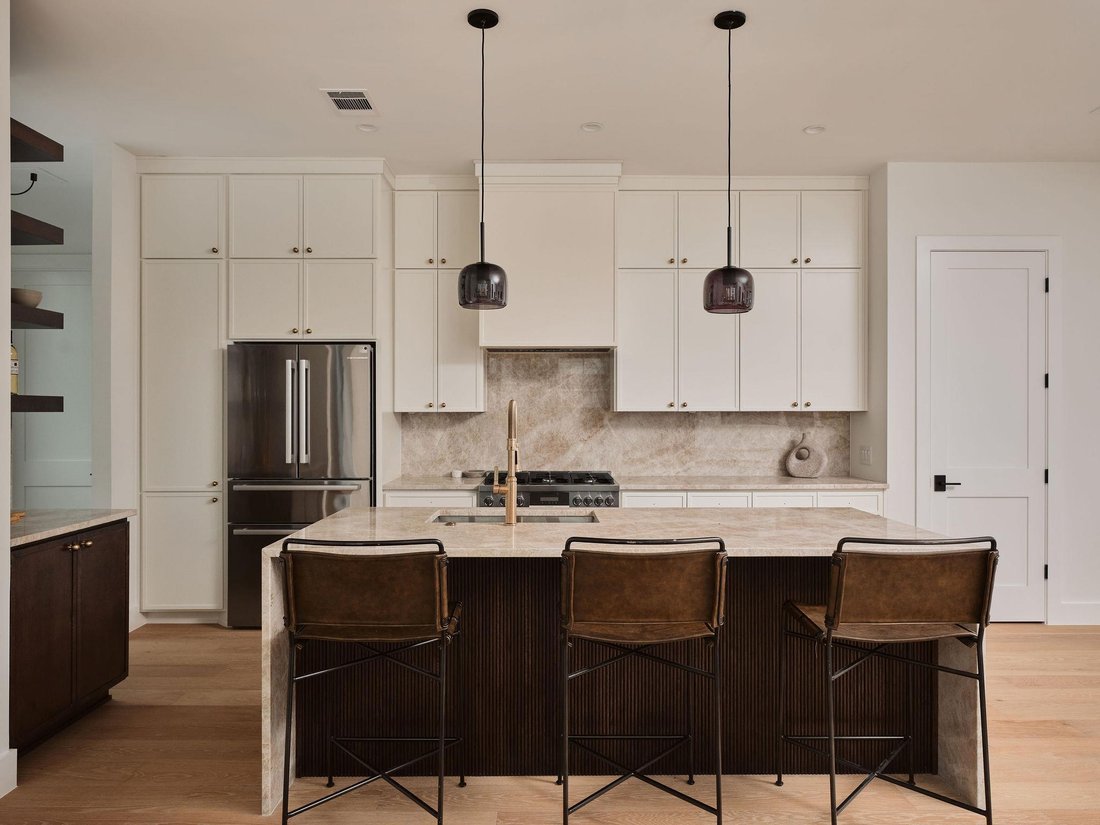
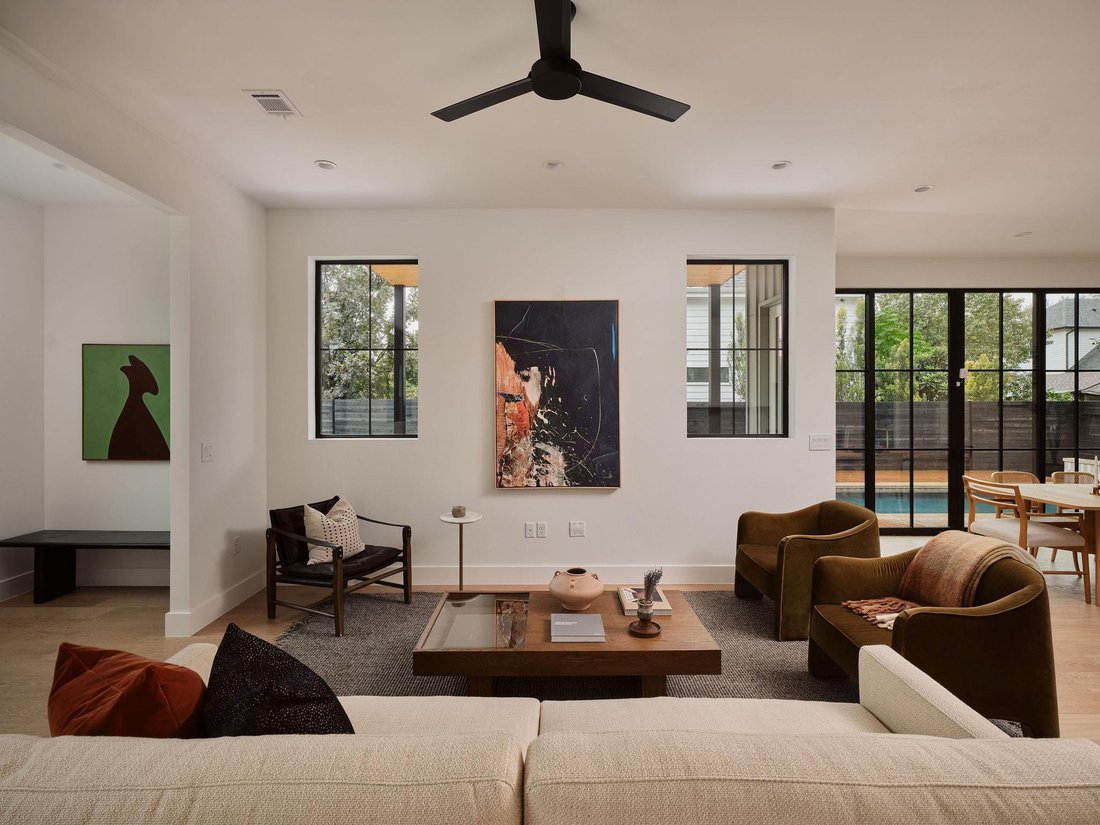
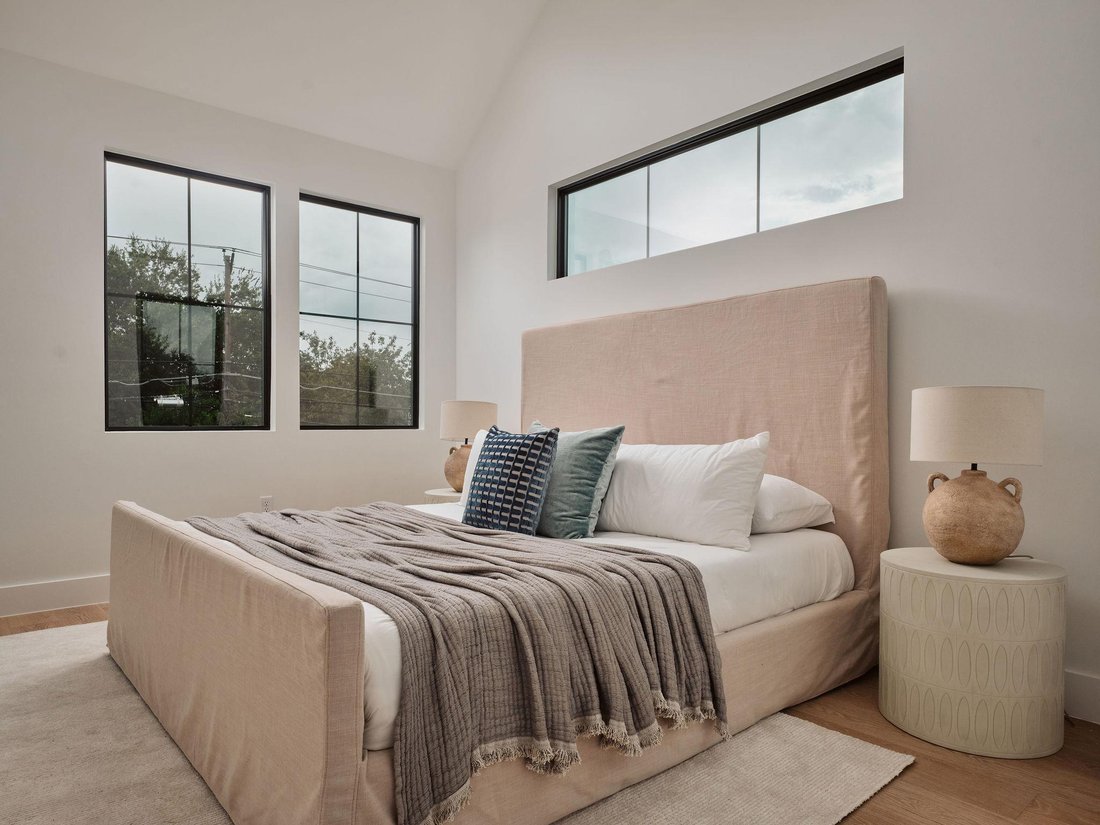
**PROJECT PREMIERE | Thursday, November 12th, 3–6 PM!** Join us for an exclusive first look at Yates Residence, featuring bites, drinks, and music. Set on a desirable corner lot in the heart of Crestview, one of Central Austin’s most beloved neighborhoods, Yates Residence is a striking interpretation of **Modern Transitional Farmhouse architecture**, thoughtfully built by Blue Wizard Homes, known for its exceptional craftsmanship and attention to detail. Blending timeless architectural character with a clean, contemporary aesthetic, the home showcases distinctive gabled rooflines, vertical siding, warm wood accents, and expansive black-framed windows. Offering four bedrooms, four full bathrooms, and one half bath, the thoughtfully designed floor plan features a main-level bedroom with its own ensuite bath, ideal for guests or a private office. Upstairs, three spacious bedrooms, each with a dedicated ensuite bathroom, are complemented by a versatile loft perfect for a second living area or media retreat. Inside, natural light fills the open living spaces, where wide-plank wood flooring, warm neutral tones, and curated finishes establish an understated sophistication. The beautifully appointed kitchen features custom cabinetry, rich wood detailing, natural stone surfaces, and a generous statement island that anchors the home’s entertaining spaces. The primary suite offers a peaceful escape with soaring ceilings and a spa-inspired bathroom featuring a freestanding soaking tub, oversized glass-enclosed shower, and elegant stone finishes. Expansive glass doors connect the interiors to a covered outdoor living area, private pool, and spacious fenced yard, creating an inviting setting for entertaining or relaxing. With Crestview’s neighborhood restaurants, coffee shops, parks, and Downtown Austin within easy reach, Yates Residence delivers thoughtful design, exceptional livability, and the enduring appeal of Central Austin living.
-
Tipo di proprietà
Casa
-
Anno di costruzione
2026
-
Prezzo/piede²
$559
Caratteristiche
Esplora la zona
7012 Yates Ave, Austin, Texas, Stati Uniti
Visualizza su Google Maps
Prezzo per sqft
Basso
Alto
Iscritto da 1 anno
Hai chiesto informazioni su questa proprietà
L'agente La contatterà al più presto
Pubblicato da
521
Annunci
2025
Iscritto
Prenota una visita con the agent
Scegli una data e indica se preferisci un tour virtuale o di persona con l’agente.
Data preferita
Tipo di tour
Ultimo aggiornamento
Oggi
Prima pubblicazione
Novembre 11
Riferimento annuncio
8703146
Stato dell'annuncio
Based on information submitted to the MLS GRID as of 2026. All data is obtained from various sources and may not have been verified by broker or MLS GRID. Supplied Open House Information is subject to change without notice. All information should be independently reviewed and verified for accuracy. Properties may or may not be listed by the office/agent presenting the information.
Proprietà simili nelle vicinanze
Nuovi annunci a Contea di Hays


Esplora più immobili in vendita
tipi di proprietà Contea di Hays, TX, Stati Uniti
- Case in vendita in Contea di Hays, TX, Stati Uniti
- Condomini in vendita in Contea di Hays, TX, Stati Uniti
- Terreno in vendita in Contea di Hays, TX, Stati Uniti
- Case in vendita in Contea di Hays, TX, Stati Uniti
- Tenute agricole in vendita in Contea di Hays, TX, Stati Uniti
- Proprietà in vendita in Contea di Hays, TX, Stati Uniti
- Appartamenti in vendita in Contea di Hays, TX, Stati Uniti
- Ville in vendita in Contea di Hays, TX, Stati Uniti
Contea di Hays, TX, Stati Uniti ricerche popolari
- Proprietà immobiliari con Garage a Contea di Hays, TX, Stati Uniti
- Proprietà immobiliari con Piscina a Contea di Hays, TX, Stati Uniti
- Proprietà immobiliari con Balcone a Contea di Hays, TX, Stati Uniti
- Proprietà immobiliari con Centro Fitness / Palestra a Contea di Hays, TX, Stati Uniti
- Proprietà immobiliari Moderno a Contea di Hays, TX, Stati Uniti
- Proprietà immobiliari Vista sull'acqua a Contea di Hays, TX, Stati Uniti
- Proprietà immobiliari Vista panoramica / Scenica a Contea di Hays, TX, Stati Uniti
- Proprietà immobiliari Nuove costruzioni a Contea di Hays, TX, Stati Uniti
- Proprietà immobiliari Vista Città a Contea di Hays, TX, Stati Uniti
- Proprietà immobiliari con Campo da tennis a Contea di Hays, TX, Stati Uniti
- Proprietà immobiliari Rinnovato a Contea di Hays, TX, Stati Uniti
- Proprietà immobiliari Comunità recintata a Contea di Hays, TX, Stati Uniti
- Proprietà immobiliari Lungomare a Contea di Hays, TX, Stati Uniti
- Proprietà immobiliari Investimento immobiliare a Contea di Hays, TX, Stati Uniti
- Proprietà immobiliari Vista sulle montagne a Contea di Hays, TX, Stati Uniti
- Proprietà immobiliari Vista sul lago a Contea di Hays, TX, Stati Uniti
- Proprietà immobiliari con Ascensore a Contea di Hays, TX, Stati Uniti
- Proprietà immobiliari con Cinema a Contea di Hays, TX, Stati Uniti
- Proprietà immobiliari con Sauna a Contea di Hays, TX, Stati Uniti
- Proprietà immobiliari Lungolago a Contea di Hays, TX, Stati Uniti
- Proprietà immobiliari con Libreria a Contea di Hays, TX, Stati Uniti
- Proprietà immobiliari Equestre a Contea di Hays, TX, Stati Uniti
- Proprietà immobiliari Collina a Contea di Hays, TX, Stati Uniti
- Proprietà immobiliari con Cantina a Contea di Hays, TX, Stati Uniti
- Proprietà immobiliari con Vigneto / Azienda vinicola a Contea di Hays, TX, Stati Uniti
- Proprietà immobiliari Lungofiume a Contea di Hays, TX, Stati Uniti
- Proprietà immobiliari Vista Golf a Contea di Hays, TX, Stati Uniti
- Proprietà immobiliari con Aeroporto Privato a Contea di Hays, TX, Stati Uniti
- Proprietà immobiliari con Spiaggia Privata a Contea di Hays, TX, Stati Uniti
- Proprietà immobiliari con Piscina coperta a Contea di Hays, TX, Stati Uniti
- Proprietà immobiliari con Eliporto a Contea di Hays, TX, Stati Uniti
- Proprietà immobiliari Alta quota a Contea di Hays, TX, Stati Uniti
Guide e storie correlate
La fiducia dei migliori broker del mondo
Gli agenti dietro le proprietà più straordinarie del mondo pubblicano su JamesEdition.
- Annunci di Sotheby's, Christie's, BARNES ed Engel & Völkers
- Ogni annuncio è verificato prima della pubblicazione
- Si metta in contatto diretto con agenti verificati
Continuando, accetta i nostri Termini e la nostra Informativa sulla privacy.
Brokerages we
partnered with
partnered with