$4,350,000
Residenza Unifamiliare Ad Austin
- 5 Camere
- 7 Bagni
- 6,231 Sqft
- 1.01 Ac lot
- Aggiornato: Ottobre 31
- Fonte: Unlock MLS (Austin Board of REALTORS) MLS#2916871
Informazioni sulla proprietà
La descrizione è stata tradotta automaticamente.
La descrizione viene visualizzata nella lingua originale.
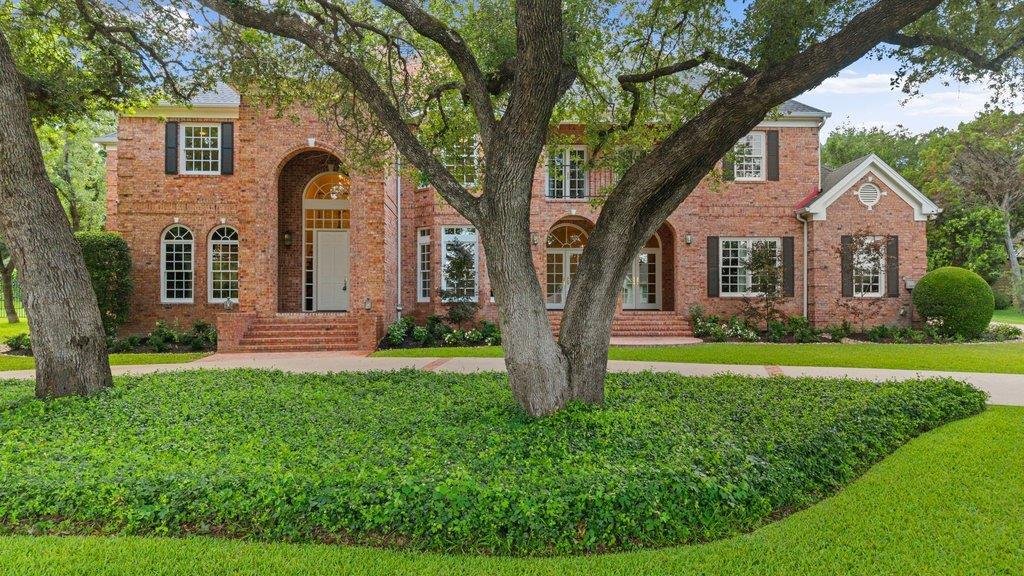
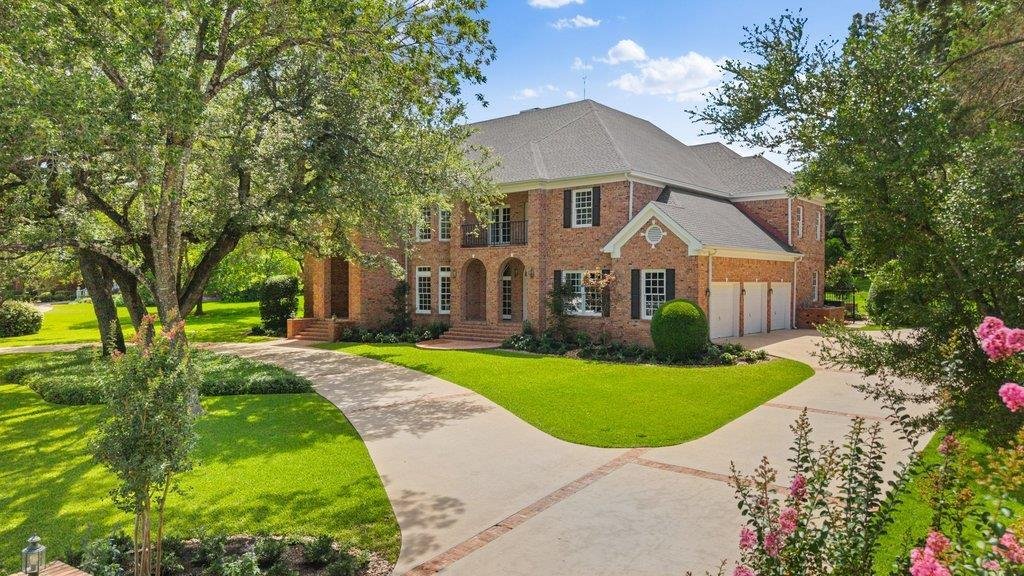
Framed by mature live oaks on a full acre in Westlake, this traditional brick home features a balanced façade, established gardens, and sweeping circular drive. The architecture has a quiet presence, with bright interiors and views of the greenery. Inside, hardwood floors and generous windows lend warmth and continuity to the living spaces. Arched doors bring distinction to the formal dining room.
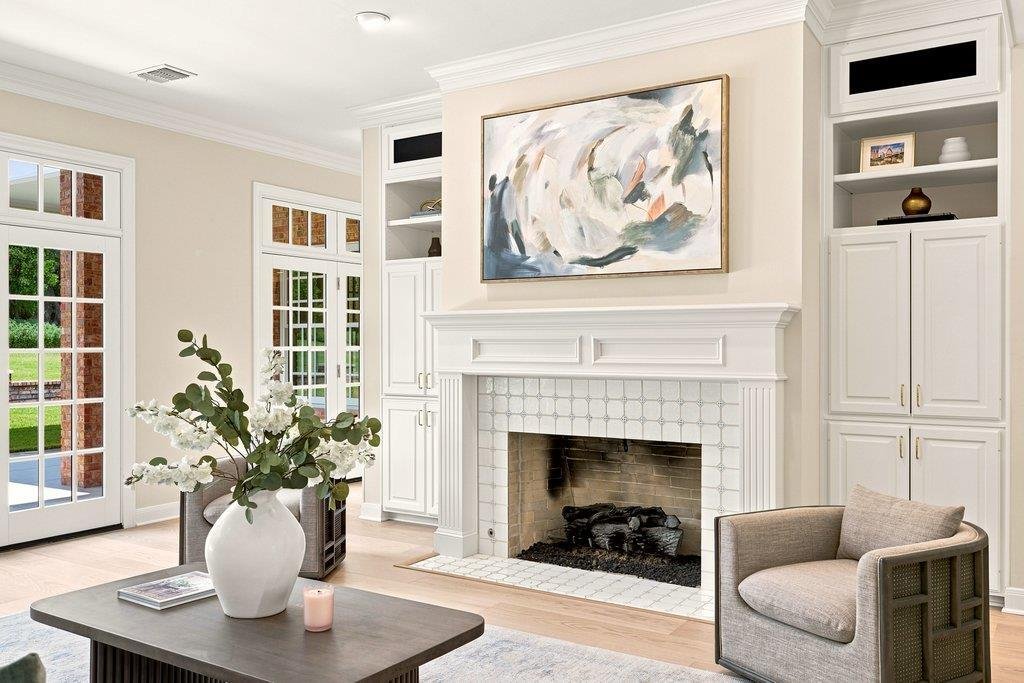
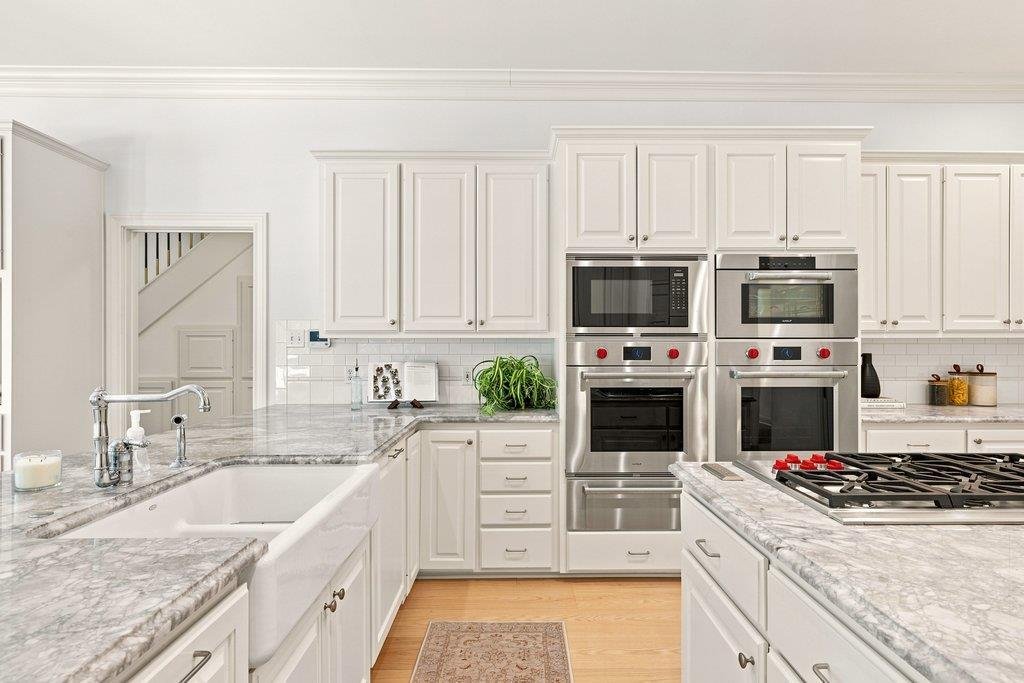
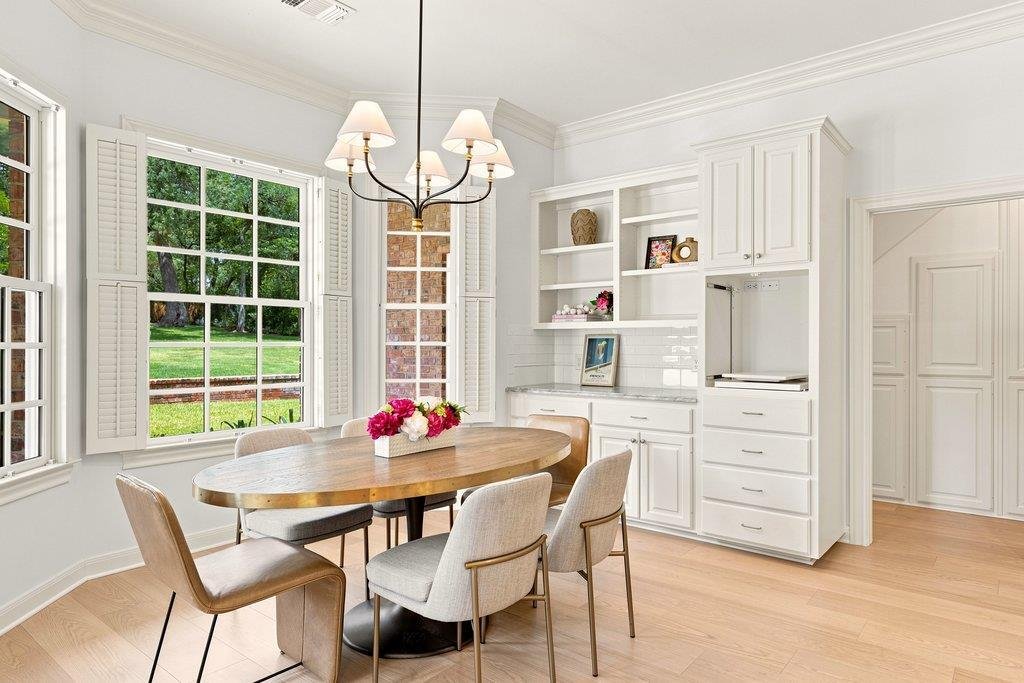
Framed by mature live oaks on a full acre in Westlake, this traditional brick home features a balanced façade, established gardens, and sweeping circular drive. The architecture has a quiet presence, with bright interiors and views of the greenery. Inside, hardwood floors and generous windows lend warmth and continuity to the living spaces. Arched doors bring distinction to the formal dining room. In the study, custom wood paneling and built-in cabinetry create a more intimate atmosphere, while the family room gathers around a fireplace. Substantial pocket doors connect the entry, formal living room, and dining room, allowing gathering spaces to become more intimate and private. Another set opens to a separate music or guest room. Natural materials bring texture and character to the kitchen, where quartzite countertops sit alongside classic cabinetry, a farmhouse sink, and a substantial island. Double ovens, a butler’s pantry, and a walk-in pantry support everyday cooking and larger gatherings. The adjoining breakfast area draws in garden views, while a nearby wet bar with a green marble countertop and a second dishwasher makes entertaining effortless. The upstairs library features floor-to-ceiling bookshelves and two rolling ladders. A generous media or game room, complete with a second green marble wet bar and an adjoining deck, provides another place to gather. Bedrooms with walk-in closets and ensuite baths offer privacy. The primary suite pairs its own deck with a bath featuring a soaking tub and glass-enclosed shower. A third deck extends from an additional upstairs bedroom. Outdoors, stretches of open lawn give way to layered plantings and the spreading branches of the oaks. The grounds lend the home a sense of space and permanence within an established Westlake neighborhood. A dedicated work area and storage in the garage add everyday practicality. Located in Eanes ISD, the property offers convenient access to Lake Austin, Bee Cave Road, and downtown Austin.
-
Tipo di proprietà
Casa
-
Anno di costruzione
1992
-
Prezzo/piede²
$698
Caratteristiche
- Giardino
- Garage
- Cabina armadio
- Camino
- Libreria
- Vista sulle montagne
- Sala giochi
- Terrazza
- Planimetria 2D
Caratteristiche
Lot
- Vista sulle montagne
- Privacy
Interni
- Soffitto alto
- Camino
- Isola della cucina
- Piano cottura a gas
- Bar
- Lavanderia
- Sala giochi
- Libreria
- Controsoffitti in pietra
- Cabina armadio
Outdoor
Esplora la zona
3608 Woodcutters WAY, Austin, Texas, Stati Uniti
Visualizza su Google Maps
Prezzo per sqft
Basso
Alto
Iscritto da 12 mesi
Hai chiesto informazioni su questa proprietà
L'agente La contatterà al più presto
Pubblicato da
538
Annunci
2025
Iscritto
Prenota una visita con the agent
Scegli una data e indica se preferisci un tour virtuale o di persona con l’agente.
Data preferita
Tipo di tour
Ultimo aggiornamento
Ottobre 31
Prima pubblicazione
Ottobre 30
Riferimento annuncio
2916871
Stato dell'annuncio
Based on information submitted to the MLS GRID as of 2026. All data is obtained from various sources and may not have been verified by broker or MLS GRID. Supplied Open House Information is subject to change without notice. All information should be independently reviewed and verified for accuracy. Properties may or may not be listed by the office/agent presenting the information.
Proprietà simili nelle vicinanze
Nuovi annunci a Contea di Hays


Esplora più immobili in vendita
tipi di proprietà Contea di Hays, TX, Stati Uniti
- Case in vendita in Contea di Hays, TX, Stati Uniti
- Condomini in vendita in Contea di Hays, TX, Stati Uniti
- Terreno in vendita in Contea di Hays, TX, Stati Uniti
- Case in vendita in Contea di Hays, TX, Stati Uniti
- Tenute agricole in vendita in Contea di Hays, TX, Stati Uniti
- Proprietà in vendita in Contea di Hays, TX, Stati Uniti
- Appartamenti in vendita in Contea di Hays, TX, Stati Uniti
- Case di campagna in vendita in Contea di Hays, TX, Stati Uniti
- Ville in vendita in Contea di Hays, TX, Stati Uniti
Contea di Hays, TX, Stati Uniti ricerche popolari
- Proprietà immobiliari con Garage a Contea di Hays, TX, Stati Uniti
- Proprietà immobiliari con Piscina a Contea di Hays, TX, Stati Uniti
- Proprietà immobiliari con Balcone a Contea di Hays, TX, Stati Uniti
- Proprietà immobiliari con Centro Fitness / Palestra a Contea di Hays, TX, Stati Uniti
- Proprietà immobiliari Moderno a Contea di Hays, TX, Stati Uniti
- Proprietà immobiliari Vista sull'acqua a Contea di Hays, TX, Stati Uniti
- Proprietà immobiliari Vista panoramica / Scenica a Contea di Hays, TX, Stati Uniti
- Proprietà immobiliari Nuove costruzioni a Contea di Hays, TX, Stati Uniti
- Proprietà immobiliari Vista Città a Contea di Hays, TX, Stati Uniti
- Proprietà immobiliari con Campo da tennis a Contea di Hays, TX, Stati Uniti
- Proprietà immobiliari Rinnovato a Contea di Hays, TX, Stati Uniti
- Proprietà immobiliari Investimento immobiliare a Contea di Hays, TX, Stati Uniti
- Proprietà immobiliari Comunità recintata a Contea di Hays, TX, Stati Uniti
- Proprietà immobiliari Lungomare a Contea di Hays, TX, Stati Uniti
- Proprietà immobiliari Vista sulle montagne a Contea di Hays, TX, Stati Uniti
- Proprietà immobiliari Vista sul lago a Contea di Hays, TX, Stati Uniti
- Proprietà immobiliari con Ascensore a Contea di Hays, TX, Stati Uniti
- Proprietà immobiliari con Cinema a Contea di Hays, TX, Stati Uniti
- Proprietà immobiliari Lungolago a Contea di Hays, TX, Stati Uniti
- Proprietà immobiliari con Sauna a Contea di Hays, TX, Stati Uniti
- Proprietà immobiliari con Libreria a Contea di Hays, TX, Stati Uniti
- Proprietà immobiliari Equestre a Contea di Hays, TX, Stati Uniti
- Proprietà immobiliari con Vigneto / Azienda vinicola a Contea di Hays, TX, Stati Uniti
- Proprietà immobiliari con Cantina a Contea di Hays, TX, Stati Uniti
- Proprietà immobiliari Collina a Contea di Hays, TX, Stati Uniti
- Proprietà immobiliari Lungofiume a Contea di Hays, TX, Stati Uniti
- Proprietà immobiliari Vista Golf a Contea di Hays, TX, Stati Uniti
- Proprietà immobiliari con Spiaggia Privata a Contea di Hays, TX, Stati Uniti
- Proprietà immobiliari con Piscina coperta a Contea di Hays, TX, Stati Uniti
- Proprietà immobiliari con Aeroporto Privato a Contea di Hays, TX, Stati Uniti
- Proprietà immobiliari con Eliporto a Contea di Hays, TX, Stati Uniti
- Proprietà immobiliari Alta quota a Contea di Hays, TX, Stati Uniti
- Proprietà immobiliari Fronte mare a Contea di Hays, TX, Stati Uniti
Guide e storie correlate
La fiducia dei migliori broker del mondo
Gli agenti dietro le proprietà più straordinarie del mondo pubblicano su JamesEdition.
- Annunci di Sotheby's, Christie's, BARNES ed Engel & Völkers
- Ogni annuncio è verificato prima della pubblicazione
- Si metta in contatto diretto con agenti verificati
Continuando, accetta i nostri Termini e la nostra Informativa sulla privacy.
brokerages we
partnered with
partnered with