$2,799,000
Residenza Unifamiliare Ad Austin
- 4 Camere
- 5 Bagni
- 4,004 Sqft
- 7,480 Sqft lot
- Aggiornato: Ottobre 29
- Fonte: Unlock MLS (Austin Board of REALTORS) MLS#9864908
Informazioni sulla proprietà
La descrizione è stata tradotta automaticamente.
La descrizione viene visualizzata nella lingua originale.
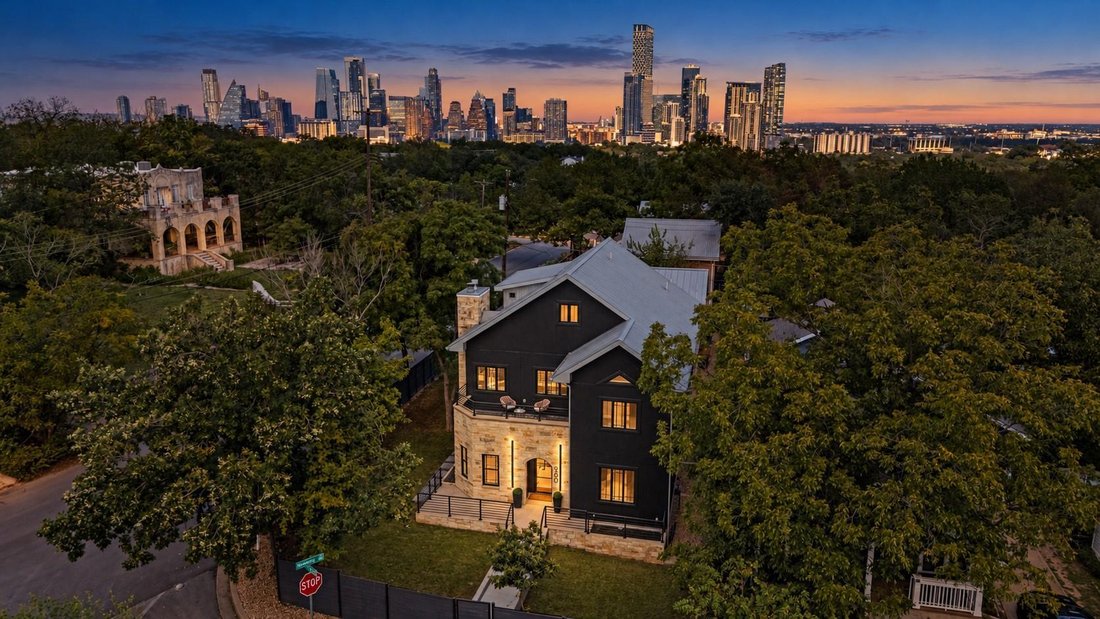
4,004 total sq ft per approved plans: main home 3,380 (3 levels) plus a 624 sq ft detached ADU. A few blocks off South Congress on a 0.17-acre corner lot in Travis Heights, with downtown skyline views from the upper floors. Jo’s, Home Slice, Perla’s, June’s, Hotel San José, and the Continental Club are a short walk up the street, and South First (Elizabeth Street Café, Lenoir, Bouldin Creek Café)
4,004 total sq ft per approved plans: main home 3,380 (3 levels) plus a 624 sq ft detached ADU. A few blocks off South Congress on a 0.17-acre corner lot in Travis Heights, with downtown skyline views from the upper floors. Jo’s, Home Slice, Perla’s, June’s, Hotel San José, and the Continental Club are a short walk up the street, and South First (Elizabeth Street Café, Lenoir, Bouldin Creek Café) is an easy walk beyond. Little Stacy Park and the Blunn Creek trail are steps away, Big Stacy’s spring-fed pool a short walk beyond.
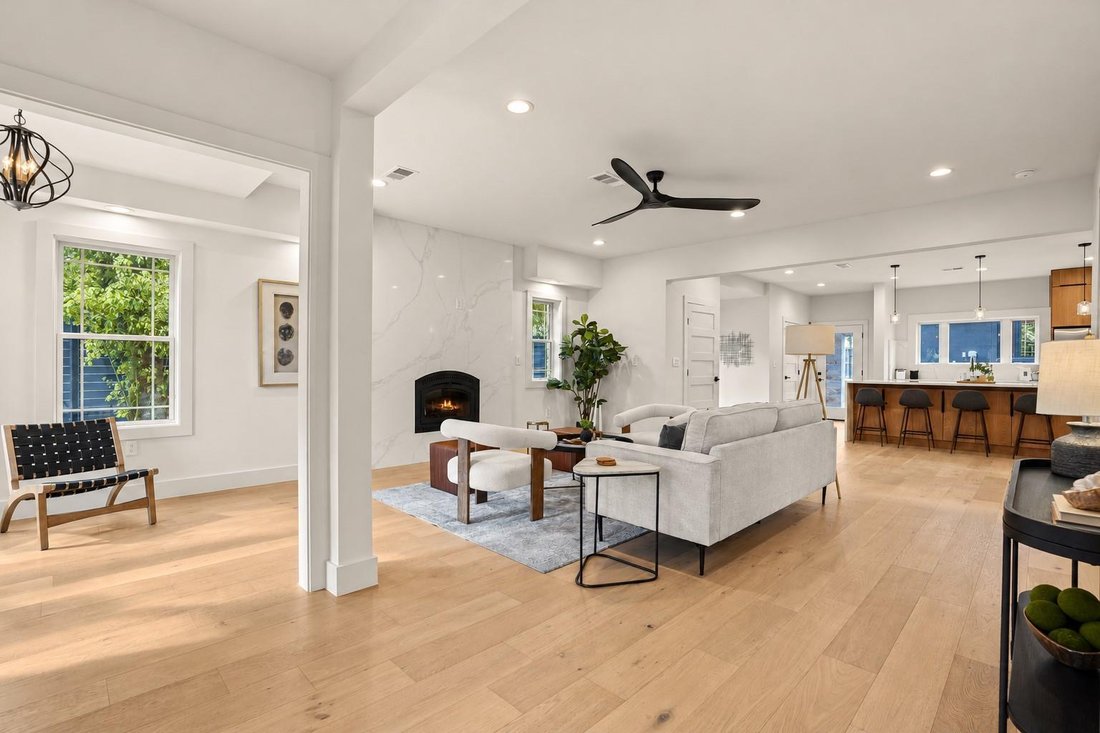
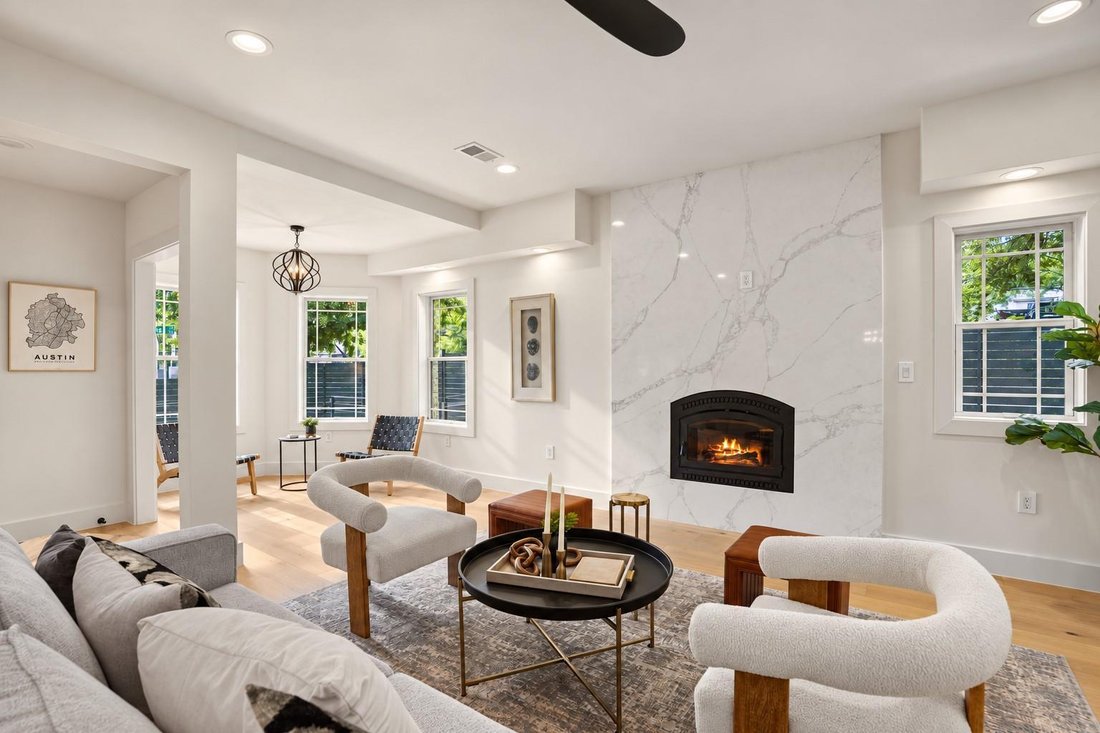
The main home was completed in 2026 and everything inside is new: wide-plank floors, cabinetry, Level 5 walls. Interior walls came out to open the plan, with beam work by a licensed structural engineer. A floor-to-ceiling fireplace wall anchors the living room, which opens to a kitchen built around a 48-inch pro range with double ovens and a pot filler, a waterfall quartz island seating five under three glass pendants, walnut-tone flat-panel cabinets, and a glass door to the lawn. Vaulted dining room, separate study.
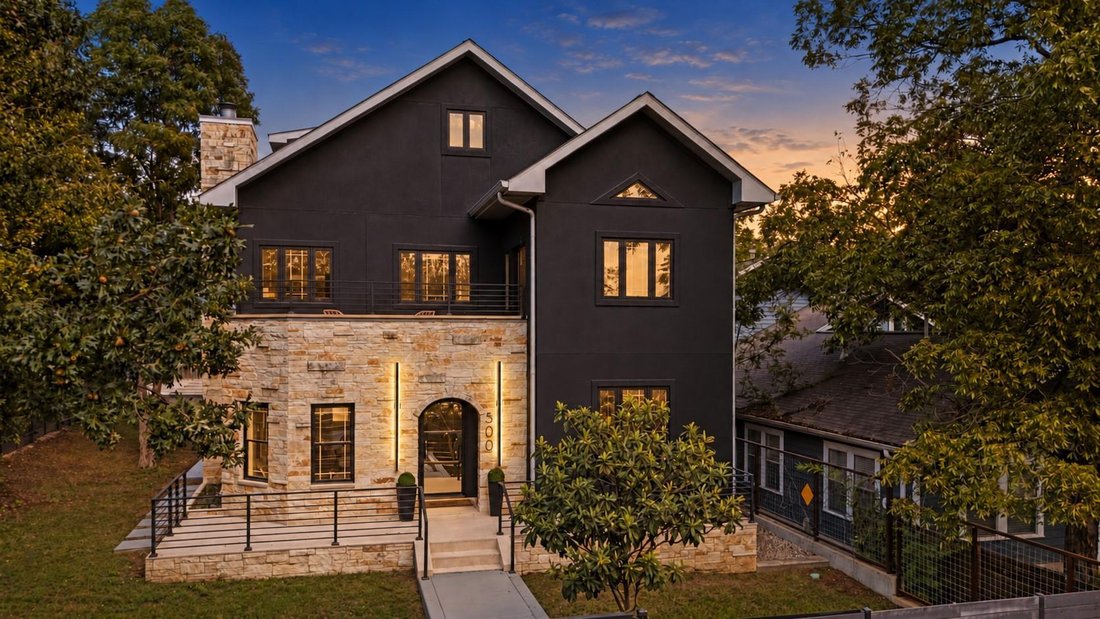
4 bed, 3.5 bath in the main home. Primary suite: treetop windows on two walls, freestanding tub against a fluted wood-tone tile wall, open wet room with a rain head, double walnut vanity with backlit mirrors, walk-in closets with built-ins. The third floor is its own suite: vaulted bedroom, glass door to a private covered deck, full bath with a deep-blue tiled shower. Rooftop balcony off the front.
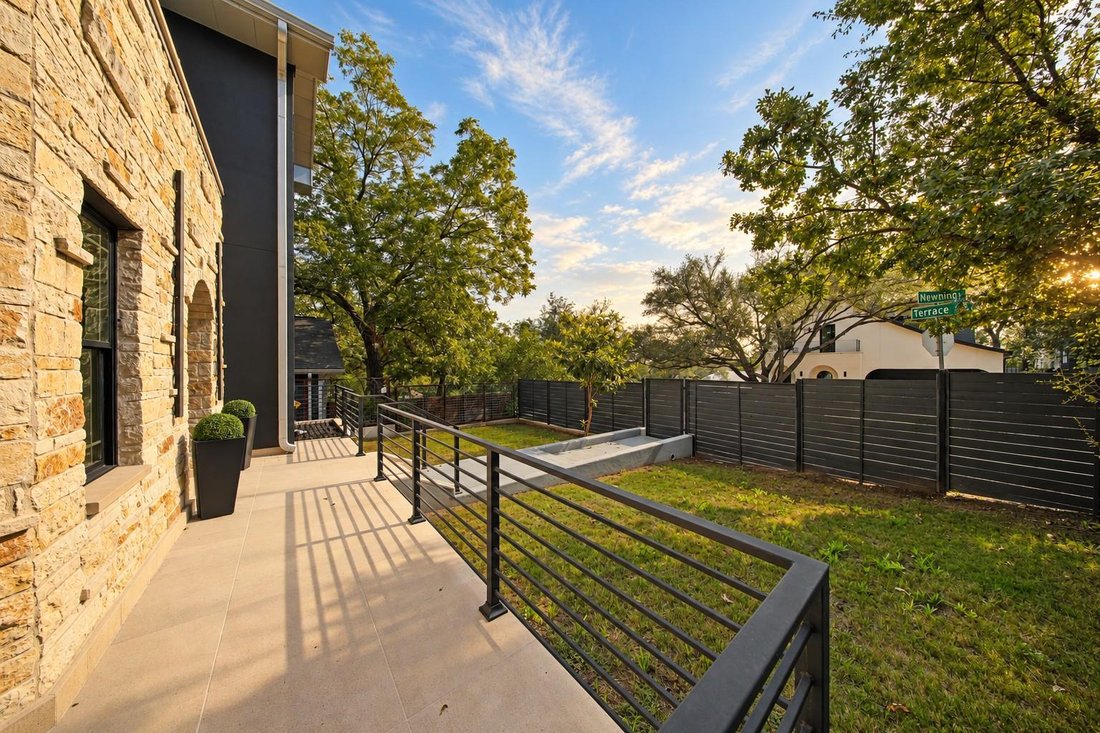
A limestone colonnade leads to the ADU, a permitted second dwelling with its own CO, HVAC, and water heater: full kitchen with island, full bath, living area, and a spiral stair to a finished loft (not in the sq ft). New steel carport, gated drive, big side and back lawn. All work done under two City of Austin permits with licensed trades, every inspection passed, 2026 COs on both structures. Permits, plans, and COs available. Select bedrooms virtually staged.
The main home was completed in 2026 and everything inside is new: wide-plank floors, cabinetry, Level 5 walls. Interior walls came out to open the plan, with beam work by a licensed structural engineer. A floor-to-ceiling fireplace wall anchors the living room, which opens to a kitchen built around a 48-inch pro range with double ovens and a pot filler, a waterfall quartz island seating five under three glass pendants, walnut-tone flat-panel cabinets, and a glass door to the lawn. Vaulted dining room, separate study.
4 bed, 3.5 bath in the main home. Primary suite: treetop windows on two walls, freestanding tub against a fluted wood-tone tile wall, open wet room with a rain head, double walnut vanity with backlit mirrors, walk-in closets with built-ins. The third floor is its own suite: vaulted bedroom, glass door to a private covered deck, full bath with a deep-blue tiled shower. Rooftop balcony off the front.
A limestone colonnade leads to the ADU, a permitted second dwelling with its own CO, HVAC, and water heater: full kitchen with island, full bath, living area, and a spiral stair to a finished loft (not in the sq ft). New steel carport, gated drive, big side and back lawn. All work done under two City of Austin permits with licensed trades, every inspection passed, 2026 COs on both structures. Permits, plans, and COs available. Select bedrooms virtually staged.
-
Tipo di proprietà
Casa
-
Anno di costruzione
2011
-
Prezzo/piede²
$699
Caratteristiche
- Giardino
- Garage
- Cabina armadio
- Camino
- Cucina aperta
- Vista Città
- Aria condizionata
- Cancello
- Parcheggio
Caratteristiche
Lot
- Vista Città
- Privacy
Interni
- Soffitto alto
- Camino
- Aria condizionata
- Isola della cucina
- Bar
- Lavanderia
- Cucina aperta
- Controsoffitti in pietra
- Cabina armadio
Outdoor
- Balcone
- Parcheggio
- Garage
- Cancello
- Giardino
Esplora la zona
500 Terrace DR, Austin, Texas, Stati Uniti
Visualizza su Google Maps
Prezzo per sqft
Basso
Alto
Iscritto da 12 mesi
Hai chiesto informazioni su questa proprietà
L'agente La contatterà al più presto
Pubblicato da
4
Annunci
2025
Iscritto
Prenota una visita con the agent
Scegli una data e indica se preferisci un tour virtuale o di persona con l’agente.
Data preferita
Tipo di tour
Ultimo aggiornamento
Ottobre 29
Prima pubblicazione
Ottobre 29
Riferimento annuncio
9864908
Stato dell'annuncio
Based on information submitted to the MLS GRID as of 2026. All data is obtained from various sources and may not have been verified by broker or MLS GRID. Supplied Open House Information is subject to change without notice. All information should be independently reviewed and verified for accuracy. Properties may or may not be listed by the office/agent presenting the information.
Proprietà simili nelle vicinanze
Nuovi annunci a Austin


Esplora più immobili in vendita
tipi di proprietà Contea di Hays, TX, Stati Uniti
- Case in vendita in Contea di Hays, TX, Stati Uniti
- Condomini in vendita in Contea di Hays, TX, Stati Uniti
- Terreno in vendita in Contea di Hays, TX, Stati Uniti
- Case in vendita in Contea di Hays, TX, Stati Uniti
- Tenute agricole in vendita in Contea di Hays, TX, Stati Uniti
- Proprietà in vendita in Contea di Hays, TX, Stati Uniti
- Appartamenti in vendita in Contea di Hays, TX, Stati Uniti
- Ville in vendita in Contea di Hays, TX, Stati Uniti
Contea di Hays, TX, Stati Uniti ricerche popolari
- Proprietà immobiliari con Garage a Contea di Hays, TX, Stati Uniti
- Proprietà immobiliari con Piscina a Contea di Hays, TX, Stati Uniti
- Proprietà immobiliari con Balcone a Contea di Hays, TX, Stati Uniti
- Proprietà immobiliari con Centro Fitness / Palestra a Contea di Hays, TX, Stati Uniti
- Proprietà immobiliari Moderno a Contea di Hays, TX, Stati Uniti
- Proprietà immobiliari Vista sull'acqua a Contea di Hays, TX, Stati Uniti
- Proprietà immobiliari Vista panoramica / Scenica a Contea di Hays, TX, Stati Uniti
- Proprietà immobiliari Nuove costruzioni a Contea di Hays, TX, Stati Uniti
- Proprietà immobiliari Vista Città a Contea di Hays, TX, Stati Uniti
- Proprietà immobiliari con Campo da tennis a Contea di Hays, TX, Stati Uniti
- Proprietà immobiliari Rinnovato a Contea di Hays, TX, Stati Uniti
- Proprietà immobiliari Comunità recintata a Contea di Hays, TX, Stati Uniti
- Proprietà immobiliari Lungomare a Contea di Hays, TX, Stati Uniti
- Proprietà immobiliari Investimento immobiliare a Contea di Hays, TX, Stati Uniti
- Proprietà immobiliari Vista sulle montagne a Contea di Hays, TX, Stati Uniti
- Proprietà immobiliari Vista sul lago a Contea di Hays, TX, Stati Uniti
- Proprietà immobiliari con Ascensore a Contea di Hays, TX, Stati Uniti
- Proprietà immobiliari con Cinema a Contea di Hays, TX, Stati Uniti
- Proprietà immobiliari con Sauna a Contea di Hays, TX, Stati Uniti
- Proprietà immobiliari Lungolago a Contea di Hays, TX, Stati Uniti
- Proprietà immobiliari con Libreria a Contea di Hays, TX, Stati Uniti
- Proprietà immobiliari Equestre a Contea di Hays, TX, Stati Uniti
- Proprietà immobiliari Collina a Contea di Hays, TX, Stati Uniti
- Proprietà immobiliari con Vigneto / Azienda vinicola a Contea di Hays, TX, Stati Uniti
- Proprietà immobiliari con Cantina a Contea di Hays, TX, Stati Uniti
- Proprietà immobiliari Lungofiume a Contea di Hays, TX, Stati Uniti
- Proprietà immobiliari Vista Golf a Contea di Hays, TX, Stati Uniti
- Proprietà immobiliari con Spiaggia Privata a Contea di Hays, TX, Stati Uniti
- Proprietà immobiliari con Piscina coperta a Contea di Hays, TX, Stati Uniti
- Proprietà immobiliari con Aeroporto Privato a Contea di Hays, TX, Stati Uniti
- Proprietà immobiliari Alta quota a Contea di Hays, TX, Stati Uniti
- Proprietà immobiliari con Eliporto a Contea di Hays, TX, Stati Uniti
Guide e storie correlate
La fiducia dei migliori broker del mondo
Gli agenti dietro le proprietà più straordinarie del mondo pubblicano su JamesEdition.
- Annunci di Sotheby's, Christie's, BARNES ed Engel & Völkers
- Ogni annuncio è verificato prima della pubblicazione
- Si metta in contatto diretto con agenti verificati
Continuando, accetta i nostri Termini e la nostra Informativa sulla privacy.
brokerages we
partnered with
partnered with