$539,000
Residenza Unifamiliare Ad Austin
- 3 Camere
- 2 Bagni
- 1,758 Sqft
- 7,841 Sqft lot
- Aggiornato: Ottobre 1
- Fonte: Unlock MLS (Austin Board of REALTORS) MLS#5456583
Informazioni sulla proprietà
La descrizione è stata tradotta automaticamente.
La descrizione viene visualizzata nella lingua originale.
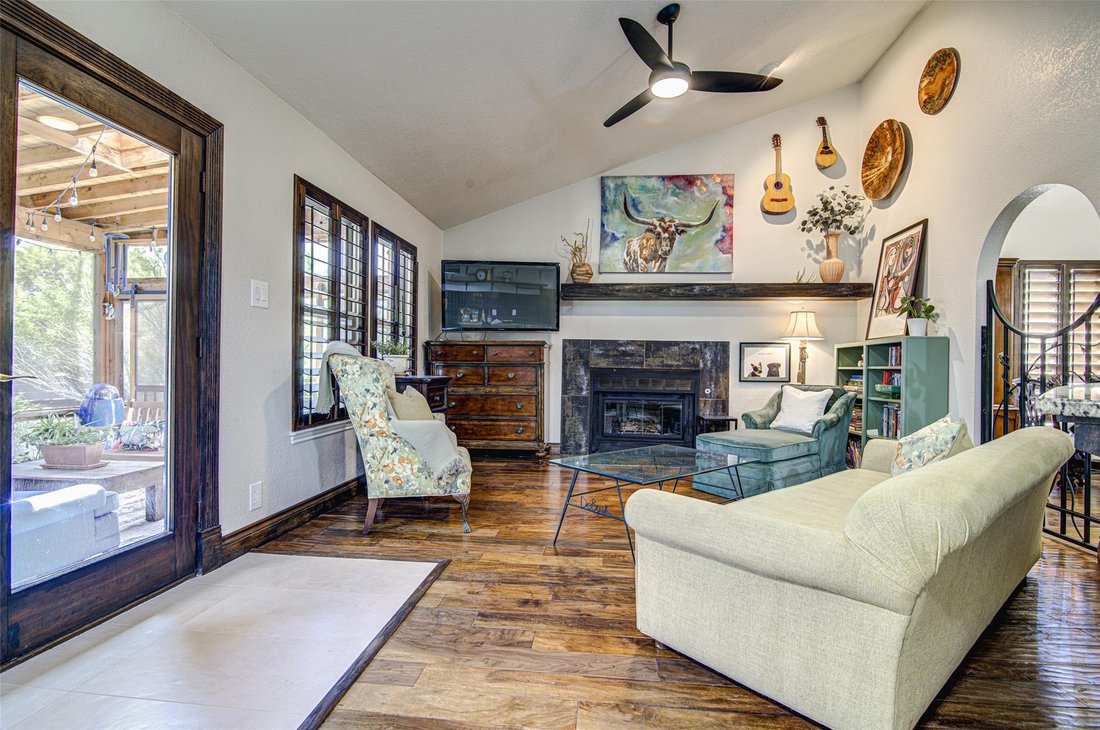
Thoughtfully updated with an emphasis on livability, this distinctive 3-bedroom, 2-bath home combines custom interior finishes with a comfortable outdoor living environment.
Home built in 1985 updated throughout. Tall ceilings, no popcorn, no carpet, engineered walnut flooring, 6” stained maple baseboards, custom mantle, plantation shutters and double-pane windows. The kitchen features Gu
Home built in 1985 updated throughout. Tall ceilings, no popcorn, no carpet, engineered walnut flooring, 6” stained maple baseboards, custom mantle, plantation shutters and double-pane windows. The kitchen features Gu
Thoughtfully updated with an emphasis on livability, this distinctive 3-bedroom, 2-bath home combines custom interior finishes with a comfortable outdoor living environment.
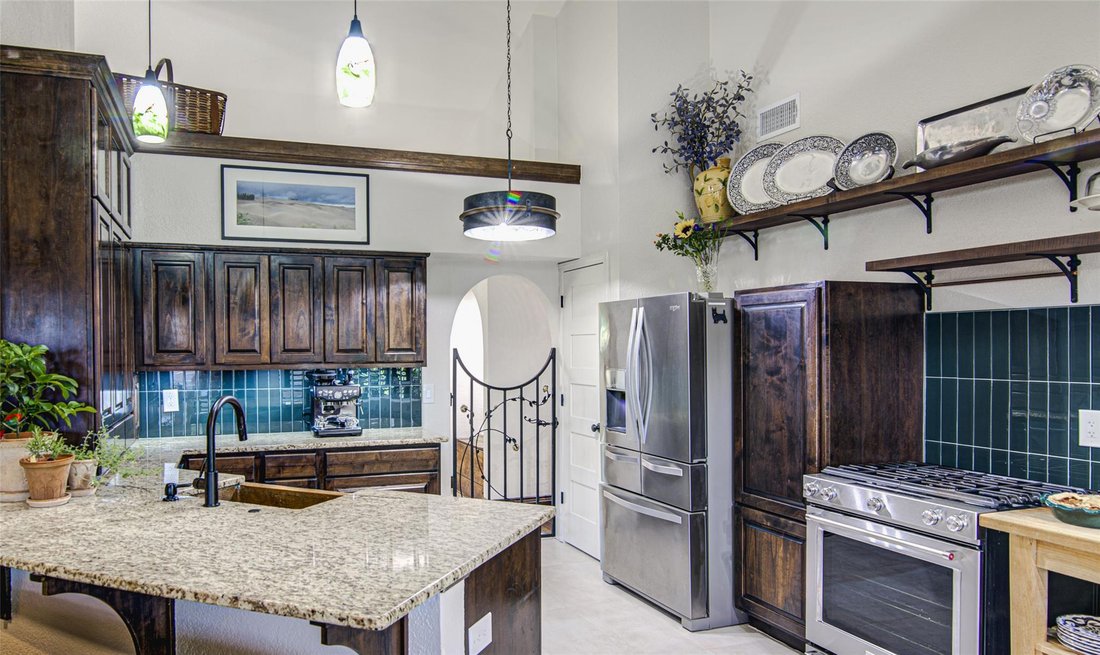
Home built in 1985 updated throughout. Tall ceilings, no popcorn, no carpet, engineered walnut flooring, 6” stained maple baseboards, custom mantle, plantation shutters and double-pane windows. The kitchen features Gutierrez cabinetry, Toluca granite, a hand-hammered copper sink and quality appliances. Both baths have been thoughtfully updated.
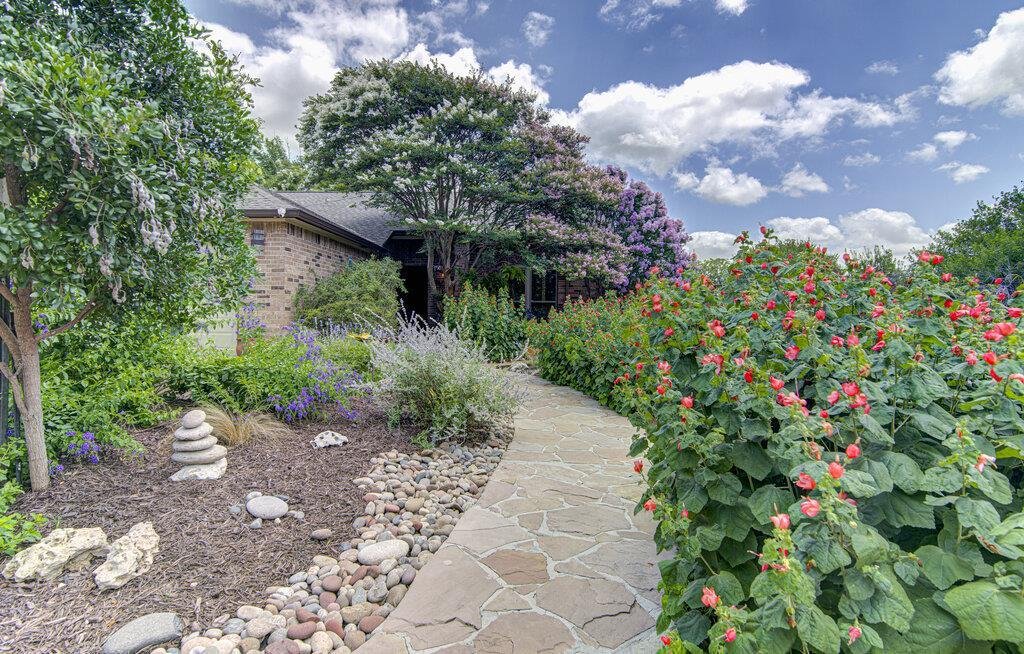
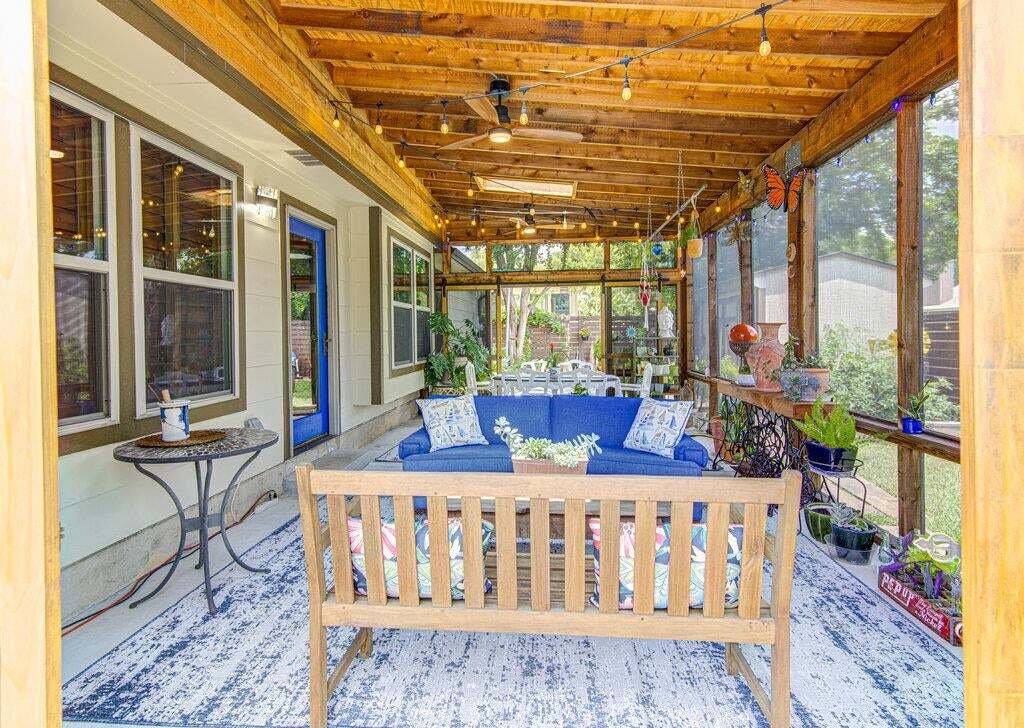
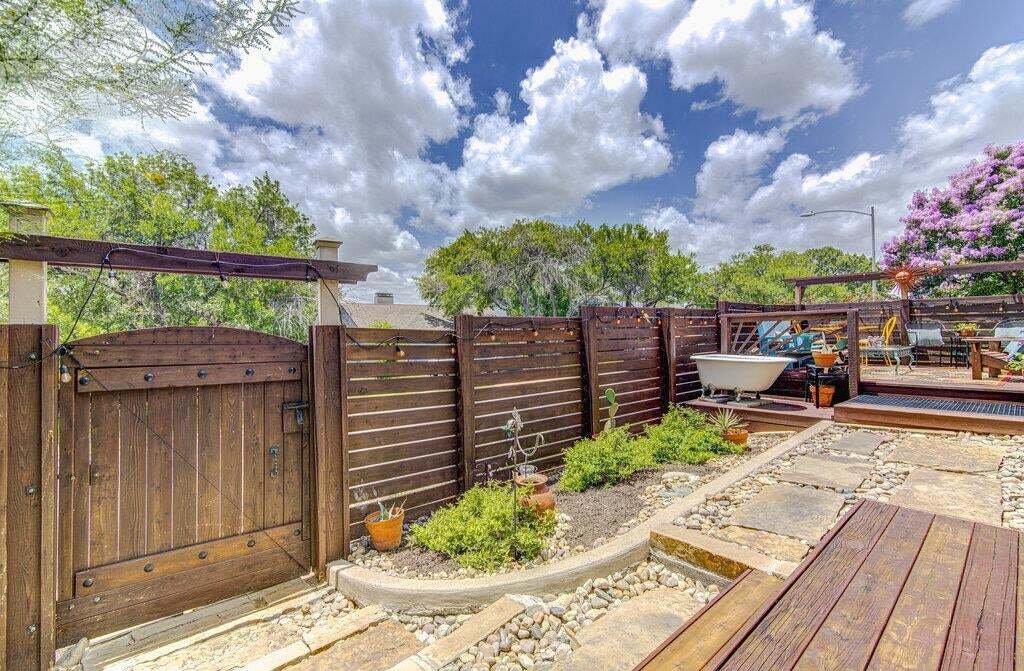
The backyard is an extension of the home: a 21’ × 14’ cedar screened outdoor living room with skylights, ceiling fans and lighting opens to multiple cedar decks, a clawfoot soaking tub and fire-pit area. Mature landscaping, a horizontal cedar fence, garden shed, potting area and pollinator-friendly plantings create a private setting designed for relaxing and entertaining.
Recent improvements include roof shingles and water heater in 2023 and exterior paint in 2024. Hardi-Plank siding, full gutters, partial underground drip irrigation and custom exterior lighting.
Enjoy all that Wells Branch has to offer including miles of walking trails, 2 community pools, playgrounds, courts, 18-hole disc golf, a skate park, dog parks, a library, a recreation center, plus many events and clubs. Lots of information at [hidden information] No HOA
Wells Branch is STR friendly!
You are also close to the Howard Lane Light Rail station and a short drive to The Domain, Q2 Stadium, and many Tech employers. Downtown commute is approx. 20 minutes.
Home built in 1985 updated throughout. Tall ceilings, no popcorn, no carpet, engineered walnut flooring, 6” stained maple baseboards, custom mantle, plantation shutters and double-pane windows. The kitchen features Gutierrez cabinetry, Toluca granite, a hand-hammered copper sink and quality appliances. Both baths have been thoughtfully updated.
The backyard is an extension of the home: a 21’ × 14’ cedar screened outdoor living room with skylights, ceiling fans and lighting opens to multiple cedar decks, a clawfoot soaking tub and fire-pit area. Mature landscaping, a horizontal cedar fence, garden shed, potting area and pollinator-friendly plantings create a private setting designed for relaxing and entertaining.
Recent improvements include roof shingles and water heater in 2023 and exterior paint in 2024. Hardi-Plank siding, full gutters, partial underground drip irrigation and custom exterior lighting.
Enjoy all that Wells Branch has to offer including miles of walking trails, 2 community pools, playgrounds, courts, 18-hole disc golf, a skate park, dog parks, a library, a recreation center, plus many events and clubs. Lots of information at [hidden information] No HOA
Wells Branch is STR friendly!
You are also close to the Howard Lane Light Rail station and a short drive to The Domain, Q2 Stadium, and many Tech employers. Downtown commute is approx. 20 minutes.
-
Tipo di proprietà
Casa
-
Anno di costruzione
1985
-
Prezzo/piede²
$306
Caratteristiche
- Giardino
- Garage
- Cabina armadio
- Piscina
- Libreria
- Campo da tennis
- Centro Fitness / Palestra
- Cortile
- Lavanderia
Esplora la zona
14301 Richard Walker BLVD, Austin, Texas, Stati Uniti
Visualizza su Google Maps
Prezzo per sqft
Basso
Alto
Iscritto da 6 mesi
Hai chiesto informazioni su questa proprietà
L'agente La contatterà al più presto
Pubblicato da
1
Annunci
2026
Iscritto
Prenota una visita con the agent
Scegli una data e indica se preferisci un tour virtuale o di persona con l’agente.
Data preferita
Tipo di tour
Ultimo aggiornamento
Ottobre 1
Prima pubblicazione
Agosto 27
Riferimento annuncio
5456583
Stato dell'annuncio
Based on information submitted to the MLS GRID as of 2026. All data is obtained from various sources and may not have been verified by broker or MLS GRID. Supplied Open House Information is subject to change without notice. All information should be independently reviewed and verified for accuracy. Properties may or may not be listed by the office/agent presenting the information.
Proprietà simili nelle vicinanze
Nuovi annunci a Contea di Hays


Esplora più immobili in vendita
tipi di proprietà Contea di Hays, TX, Stati Uniti
- Case in vendita in Contea di Hays, TX, Stati Uniti
- Condomini in vendita in Contea di Hays, TX, Stati Uniti
- Terreno in vendita in Contea di Hays, TX, Stati Uniti
- Case in vendita in Contea di Hays, TX, Stati Uniti
- Tenute agricole in vendita in Contea di Hays, TX, Stati Uniti
- Appartamenti in vendita in Contea di Hays, TX, Stati Uniti
- Proprietà in vendita in Contea di Hays, TX, Stati Uniti
- Ville in vendita in Contea di Hays, TX, Stati Uniti
- Case di campagna in vendita in Contea di Hays, TX, Stati Uniti
Contea di Hays, TX, Stati Uniti ricerche popolari
- Proprietà immobiliari con Garage a Contea di Hays, TX, Stati Uniti
- Proprietà immobiliari con Piscina a Contea di Hays, TX, Stati Uniti
- Proprietà immobiliari con Balcone a Contea di Hays, TX, Stati Uniti
- Proprietà immobiliari con Centro Fitness / Palestra a Contea di Hays, TX, Stati Uniti
- Proprietà immobiliari Moderno a Contea di Hays, TX, Stati Uniti
- Proprietà immobiliari Vista sull'acqua a Contea di Hays, TX, Stati Uniti
- Proprietà immobiliari Vista panoramica / Scenica a Contea di Hays, TX, Stati Uniti
- Proprietà immobiliari Nuove costruzioni a Contea di Hays, TX, Stati Uniti
- Proprietà immobiliari Vista Città a Contea di Hays, TX, Stati Uniti
- Proprietà immobiliari con Campo da tennis a Contea di Hays, TX, Stati Uniti
- Proprietà immobiliari Rinnovato a Contea di Hays, TX, Stati Uniti
- Proprietà immobiliari Investimento immobiliare a Contea di Hays, TX, Stati Uniti
- Proprietà immobiliari Lungomare a Contea di Hays, TX, Stati Uniti
- Proprietà immobiliari Vista sulle montagne a Contea di Hays, TX, Stati Uniti
- Proprietà immobiliari Comunità recintata a Contea di Hays, TX, Stati Uniti
- Proprietà immobiliari Vista sul lago a Contea di Hays, TX, Stati Uniti
- Proprietà immobiliari con Ascensore a Contea di Hays, TX, Stati Uniti
- Proprietà immobiliari con Cinema a Contea di Hays, TX, Stati Uniti
- Proprietà immobiliari Lungolago a Contea di Hays, TX, Stati Uniti
- Proprietà immobiliari con Sauna a Contea di Hays, TX, Stati Uniti
- Proprietà immobiliari con Libreria a Contea di Hays, TX, Stati Uniti
- Proprietà immobiliari Equestre a Contea di Hays, TX, Stati Uniti
- Proprietà immobiliari con Vigneto / Azienda vinicola a Contea di Hays, TX, Stati Uniti
- Proprietà immobiliari con Cantina a Contea di Hays, TX, Stati Uniti
- Proprietà immobiliari Collina a Contea di Hays, TX, Stati Uniti
- Proprietà immobiliari Lungofiume a Contea di Hays, TX, Stati Uniti
- Proprietà immobiliari Vista Golf a Contea di Hays, TX, Stati Uniti
- Proprietà immobiliari con Eliporto a Contea di Hays, TX, Stati Uniti
- Proprietà immobiliari Alta quota a Contea di Hays, TX, Stati Uniti
- Proprietà immobiliari con Aeroporto Privato a Contea di Hays, TX, Stati Uniti
- Proprietà immobiliari con Piscina coperta a Contea di Hays, TX, Stati Uniti
- Proprietà immobiliari con Spiaggia Privata a Contea di Hays, TX, Stati Uniti
- Proprietà immobiliari Fronte mare a Contea di Hays, TX, Stati Uniti
Guide e storie correlate
La fiducia dei migliori broker del mondo
Gli agenti dietro le proprietà più straordinarie del mondo pubblicano su JamesEdition.
- Annunci di Sotheby's, Christie's, BARNES ed Engel & Völkers
- Ogni annuncio è verificato prima della pubblicazione
- Si metta in contatto diretto con agenti verificati
Continuando, accetta i nostri Termini e la nostra Informativa sulla privacy.
brokerages we
partnered with
partnered with