$800,000
Residenza Unifamiliare Ad Austin
- 4 Camere
- 3 Bagni
- 3,543 Sqft
- 14,428 Sqft lot
- Aggiornato: Agosto 27
- Fonte: Unlock MLS (Austin Board of REALTORS) MLS#7930737
Informazioni sulla proprietà
La descrizione è stata tradotta automaticamente.
La descrizione viene visualizzata nella lingua originale.
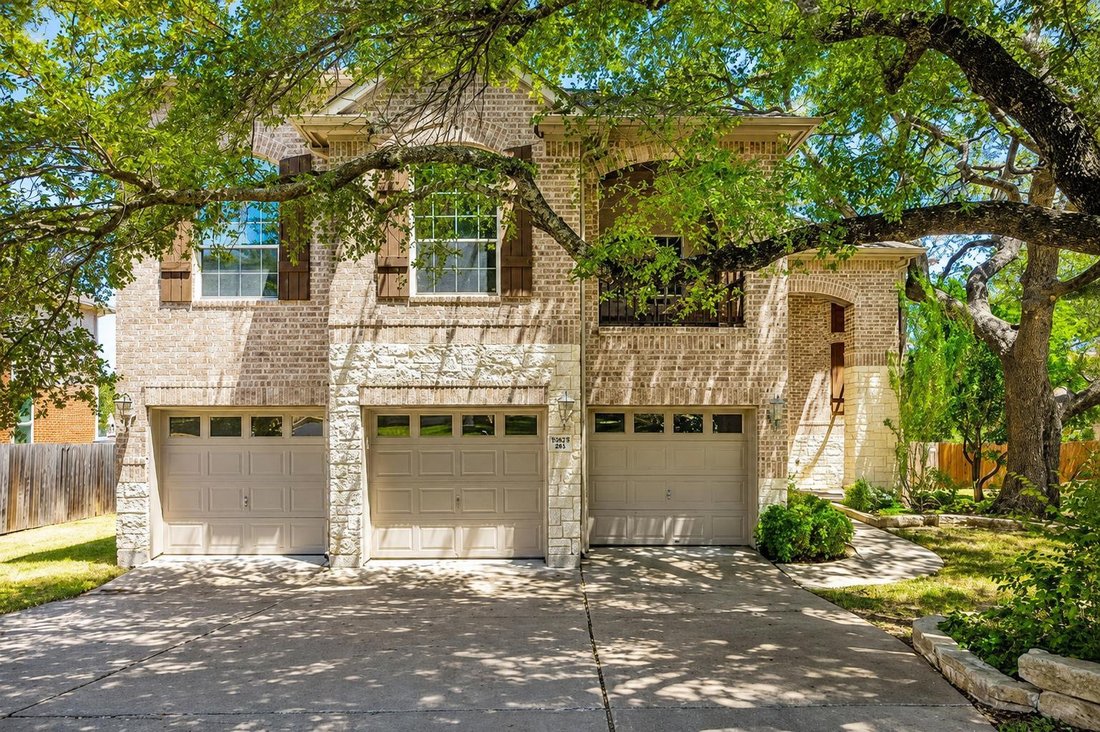
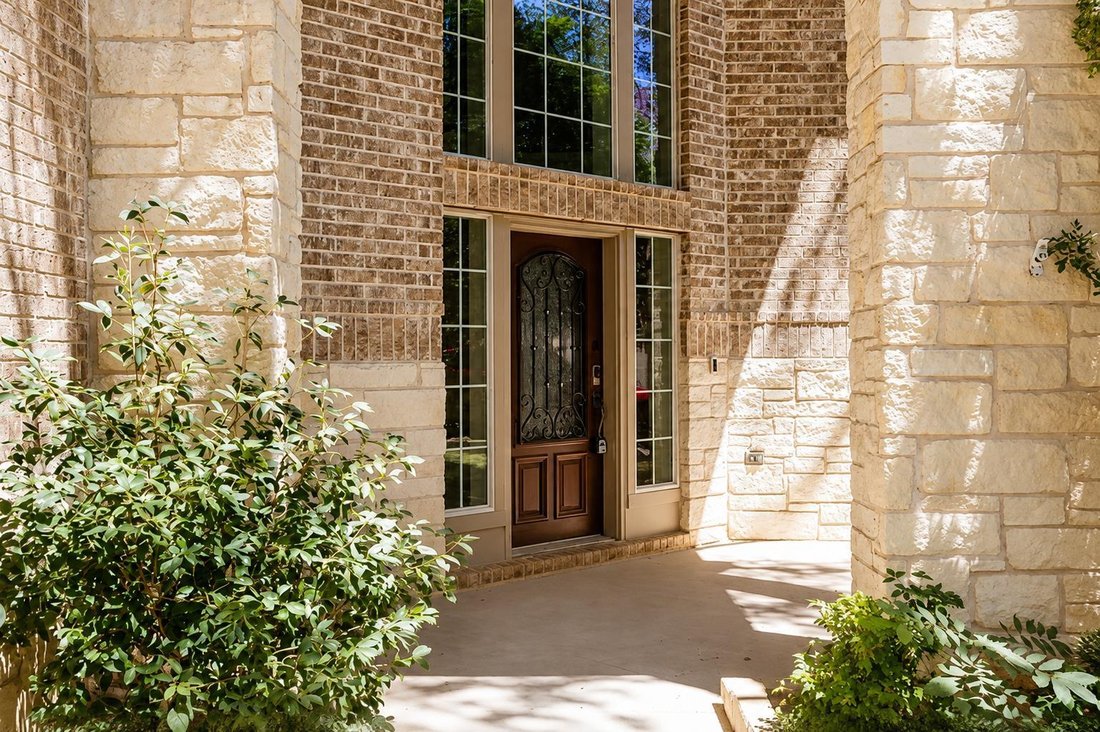
Arched stone entry, a wood door with decorative glass, and a greenbelt out back. This two-story brick and stone home starts making its case before you’re through the front door.
Inside: 3,543 square feet, 4 bedrooms, 2.5 baths, two dedicated offices, and a bonus entertainment room. The tiled foyer opens to high ceilings and a staircase to the second floor, with hardwood flooring, crown mo
Inside: 3,543 square feet, 4 bedrooms, 2.5 baths, two dedicated offices, and a bonus entertainment room. The tiled foyer opens to high ceilings and a staircase to the second floor, with hardwood flooring, crown mo
Arched stone entry, a wood door with decorative glass, and a greenbelt out back. This two-story brick and stone home starts making its case before you’re through the front door.
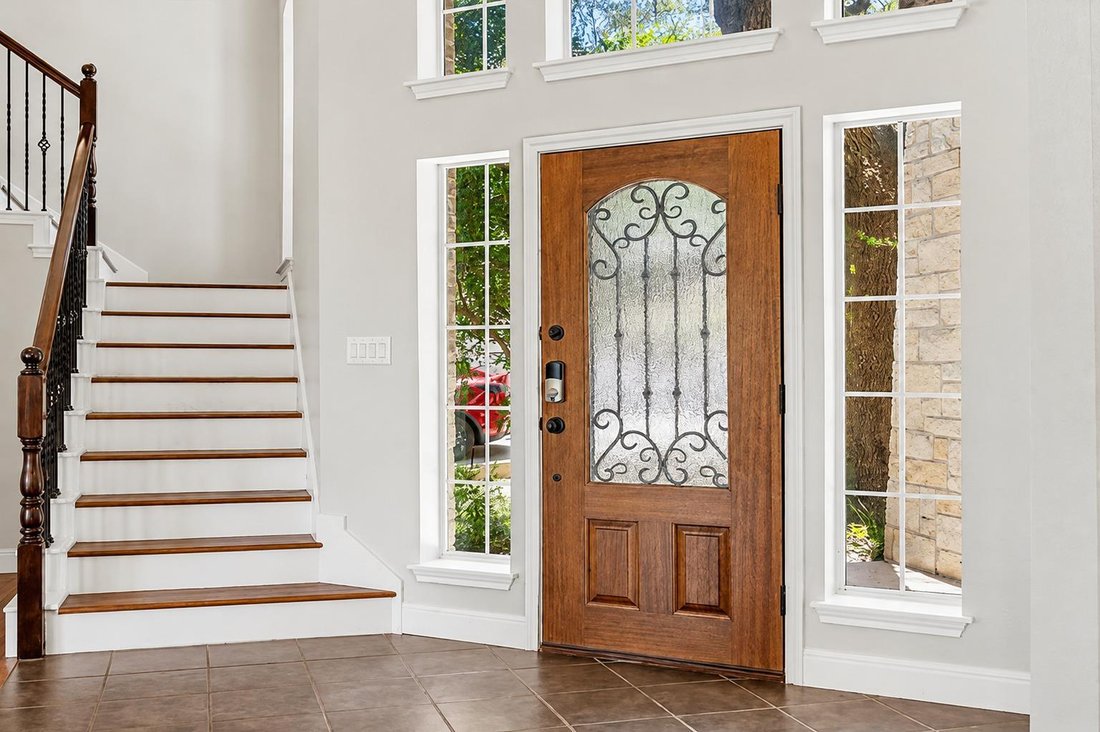
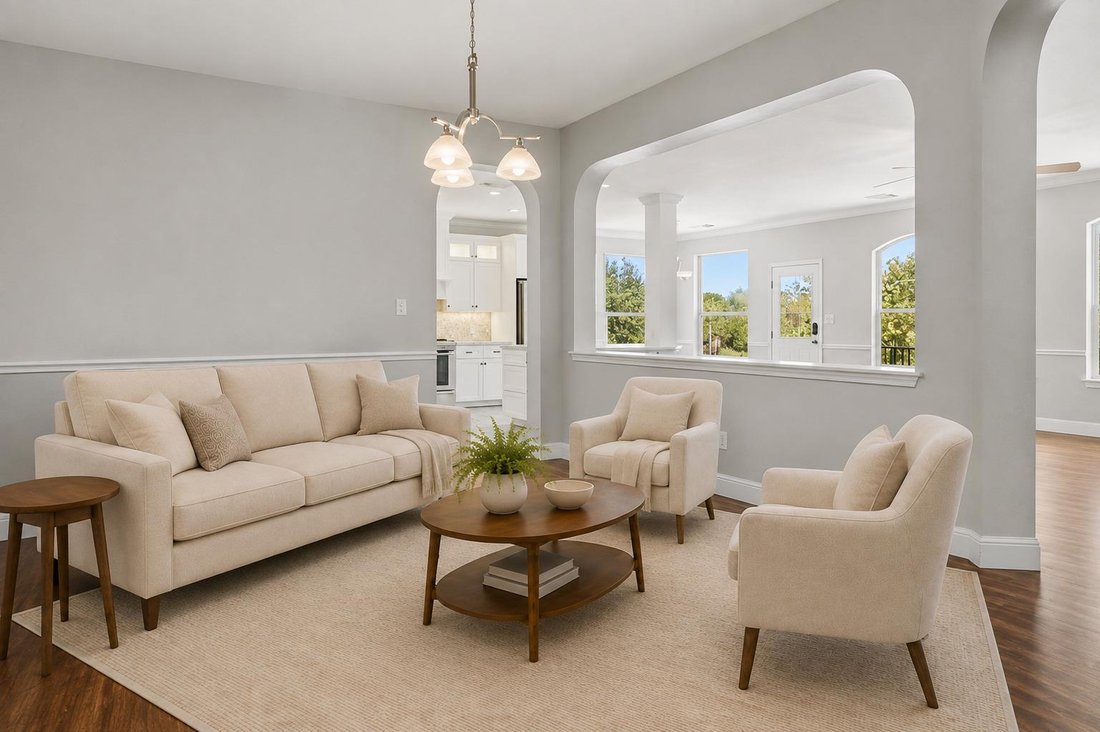
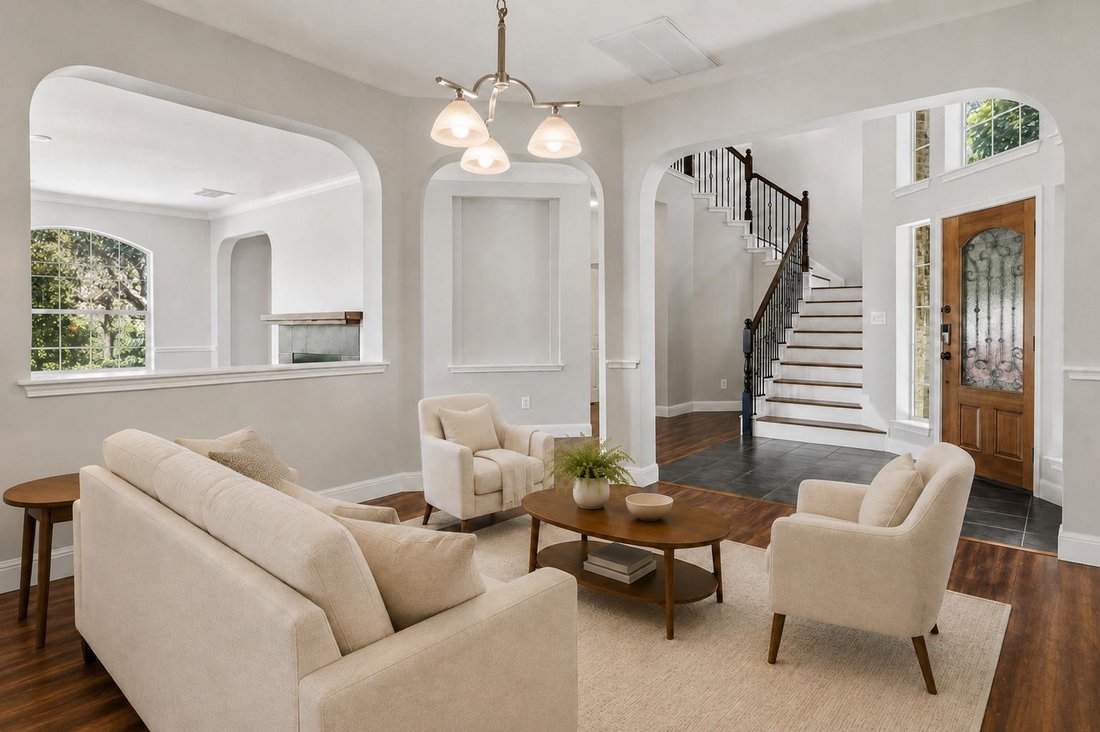
Inside: 3,543 square feet, 4 bedrooms, 2.5 baths, two dedicated offices, and a bonus entertainment room. The tiled foyer opens to high ceilings and a staircase to the second floor, with hardwood flooring, crown molding, and arched openings carrying warmth through the main living areas. A fireplace anchors the living room, and the open floorplan keeps the surrounding spaces connected without feeling exposed.
The kitchen is built to be used: white cabinetry, quartz countertops, a center island, recessed lighting, and stainless steel appliances including a gas cooktop, wall oven, microwave, dishwasher, refrigerator, and range hood. The adjoining breakfast and dining area sits in ceramic tile with direct backyard access. French doors open to a private home office, so work stays where you put it.
Upstairs, the windows frame greenbelt, treetop, and neighborhood views. A second living area flexes into a game room, media room, or quiet retreat. Bedrooms offer wood flooring, ceiling fans, high ceilings, and generous closet space. The primary suite includes dual vanities, a soaking tub, and a separate shower, plus french doors connecting to an adjoining secondary bedroom that works as a second office, sitting area, or private retreat.
Out back, the fenced yard delivers mature shade trees, stonework, and multiple spots to sit, grill, or spread out. Backing to the greenbelt means no rear neighbors and no obstructed view. An attached garage and concrete driveway round it out, all inside an established neighborhood lined with mature trees.
Some homes give you square footage. This one gives you room to breathe.
Inside: 3,543 square feet, 4 bedrooms, 2.5 baths, two dedicated offices, and a bonus entertainment room. The tiled foyer opens to high ceilings and a staircase to the second floor, with hardwood flooring, crown molding, and arched openings carrying warmth through the main living areas. A fireplace anchors the living room, and the open floorplan keeps the surrounding spaces connected without feeling exposed.
The kitchen is built to be used: white cabinetry, quartz countertops, a center island, recessed lighting, and stainless steel appliances including a gas cooktop, wall oven, microwave, dishwasher, refrigerator, and range hood. The adjoining breakfast and dining area sits in ceramic tile with direct backyard access. French doors open to a private home office, so work stays where you put it.
Upstairs, the windows frame greenbelt, treetop, and neighborhood views. A second living area flexes into a game room, media room, or quiet retreat. Bedrooms offer wood flooring, ceiling fans, high ceilings, and generous closet space. The primary suite includes dual vanities, a soaking tub, and a separate shower, plus french doors connecting to an adjoining secondary bedroom that works as a second office, sitting area, or private retreat.
Out back, the fenced yard delivers mature shade trees, stonework, and multiple spots to sit, grill, or spread out. Backing to the greenbelt means no rear neighbors and no obstructed view. An attached garage and concrete driveway round it out, all inside an established neighborhood lined with mature trees.
Some homes give you square footage. This one gives you room to breathe.
-
Tipo di proprietà
Casa
-
Anno di costruzione
2004
-
Prezzo/piede²
$225
Caratteristiche
- Giardino
- Garage
- Cabina armadio
- Piscina
- Campo da tennis
- Cucina aperta
- Camino
- Piano cottura a gas
- Ufficio
Caratteristiche
Interni
- Soffitto alto
- Ufficio
- Camino
- Isola della cucina
- Piano cottura a gas
- Lavanderia
- Cucina aperta
- Cabina armadio
Outdoor
- Piscina
- Garage
- Campo da tennis
- Giardino
Esplora la zona
9905 Whitley Bay DR, Austin, Texas, Stati Uniti
Visualizza su Google Maps
Prezzo per sqft
Basso
Alto
Iscritto da 6 mesi
Hai chiesto informazioni su questa proprietà
L'agente La contatterà al più presto
Pubblicato da
330
Annunci
2026
Iscritto
Prenota una visita con the agent
Scegli una data e indica se preferisci un tour virtuale o di persona con l’agente.
Data preferita
Tipo di tour
Ultimo aggiornamento
Agosto 27
Prima pubblicazione
Aug 27
Riferimento annuncio
7930737
Stato dell'annuncio
Based on information submitted to the MLS GRID as of 2026. All data is obtained from various sources and may not have been verified by broker or MLS GRID. Supplied Open House Information is subject to change without notice. All information should be independently reviewed and verified for accuracy. Properties may or may not be listed by the office/agent presenting the information.
Proprietà simili nelle vicinanze
Nuovi annunci a Contea di Hays


Esplora più immobili in vendita
tipi di proprietà Contea di Hays, TX, Stati Uniti
- Case in vendita in Contea di Hays, TX, Stati Uniti
- Condomini in vendita in Contea di Hays, TX, Stati Uniti
- Terreno in vendita in Contea di Hays, TX, Stati Uniti
- Case in vendita in Contea di Hays, TX, Stati Uniti
- Tenute agricole in vendita in Contea di Hays, TX, Stati Uniti
- Appartamenti in vendita in Contea di Hays, TX, Stati Uniti
- Proprietà in vendita in Contea di Hays, TX, Stati Uniti
- Case di campagna in vendita in Contea di Hays, TX, Stati Uniti
- Ville in vendita in Contea di Hays, TX, Stati Uniti
Contea di Hays, TX, Stati Uniti ricerche popolari
- Proprietà immobiliari con Garage a Contea di Hays, TX, Stati Uniti
- Proprietà immobiliari con Piscina a Contea di Hays, TX, Stati Uniti
- Proprietà immobiliari con Balcone a Contea di Hays, TX, Stati Uniti
- Proprietà immobiliari con Centro Fitness / Palestra a Contea di Hays, TX, Stati Uniti
- Proprietà immobiliari Moderno a Contea di Hays, TX, Stati Uniti
- Proprietà immobiliari Vista panoramica / Scenica a Contea di Hays, TX, Stati Uniti
- Proprietà immobiliari Vista sull'acqua a Contea di Hays, TX, Stati Uniti
- Proprietà immobiliari Nuove costruzioni a Contea di Hays, TX, Stati Uniti
- Proprietà immobiliari Rinnovato a Contea di Hays, TX, Stati Uniti
- Proprietà immobiliari con Campo da tennis a Contea di Hays, TX, Stati Uniti
- Proprietà immobiliari Vista Città a Contea di Hays, TX, Stati Uniti
- Proprietà immobiliari Investimento immobiliare a Contea di Hays, TX, Stati Uniti
- Proprietà immobiliari Vista sulle montagne a Contea di Hays, TX, Stati Uniti
- Proprietà immobiliari Lungomare a Contea di Hays, TX, Stati Uniti
- Proprietà immobiliari Comunità recintata a Contea di Hays, TX, Stati Uniti
- Proprietà immobiliari con Ascensore a Contea di Hays, TX, Stati Uniti
- Proprietà immobiliari Vista sul lago a Contea di Hays, TX, Stati Uniti
- Proprietà immobiliari con Cinema a Contea di Hays, TX, Stati Uniti
- Proprietà immobiliari Lungolago a Contea di Hays, TX, Stati Uniti
- Proprietà immobiliari con Sauna a Contea di Hays, TX, Stati Uniti
- Proprietà immobiliari con Libreria a Contea di Hays, TX, Stati Uniti
- Proprietà immobiliari Equestre a Contea di Hays, TX, Stati Uniti
- Proprietà immobiliari con Vigneto / Azienda vinicola a Contea di Hays, TX, Stati Uniti
- Proprietà immobiliari Collina a Contea di Hays, TX, Stati Uniti
- Proprietà immobiliari con Cantina a Contea di Hays, TX, Stati Uniti
- Proprietà immobiliari Lungofiume a Contea di Hays, TX, Stati Uniti
- Proprietà immobiliari Vista Golf a Contea di Hays, TX, Stati Uniti
- Proprietà immobiliari con Piscina coperta a Contea di Hays, TX, Stati Uniti
- Proprietà immobiliari con Eliporto a Contea di Hays, TX, Stati Uniti
- Proprietà immobiliari con Aeroporto Privato a Contea di Hays, TX, Stati Uniti
- Proprietà immobiliari Alta quota a Contea di Hays, TX, Stati Uniti
- Proprietà immobiliari con Spiaggia Privata a Contea di Hays, TX, Stati Uniti
- Proprietà immobiliari Vista mare a Contea di Hays, TX, Stati Uniti
- Proprietà immobiliari Fronte mare a Contea di Hays, TX, Stati Uniti
Guide e storie correlate
La fiducia dei migliori broker del mondo
Gli agenti dietro le proprietà più straordinarie del mondo pubblicano su JamesEdition.
- Annunci di Sotheby's, Christie's, BARNES ed Engel & Völkers
- Ogni annuncio è verificato prima della pubblicazione
- Si metta in contatto diretto con agenti verificati
Continuando, accetta i nostri Termini e la nostra Informativa sulla privacy.
brokerages we
partnered with
partnered with